$479,990 $2,577 est/mo Sourced by Back At You
19214 Trinity Terrace Lane,Spring, TX 77379
Spring, TX 77379


Description
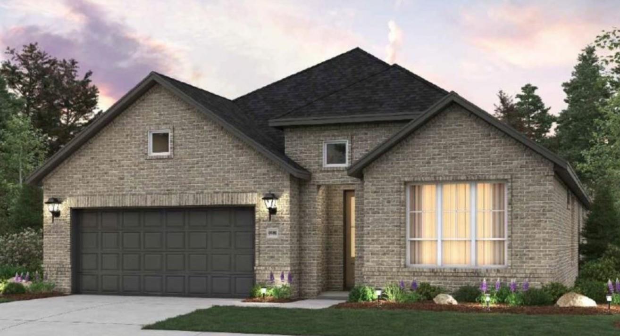
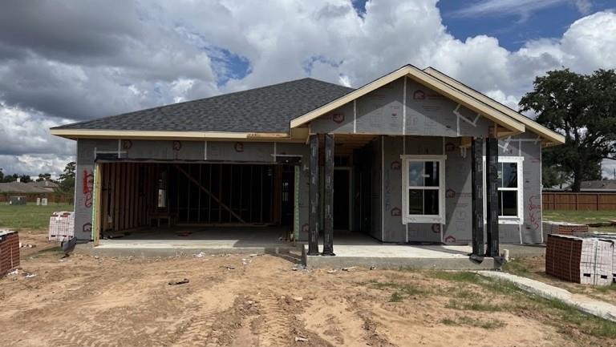
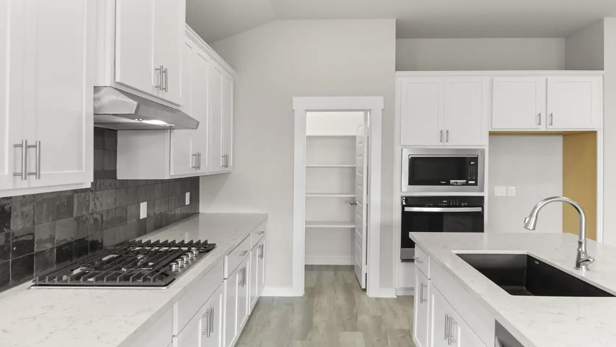
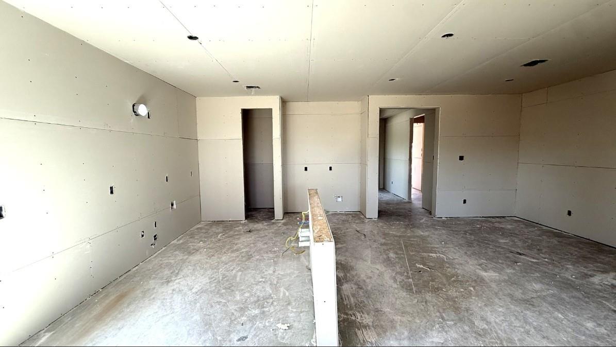
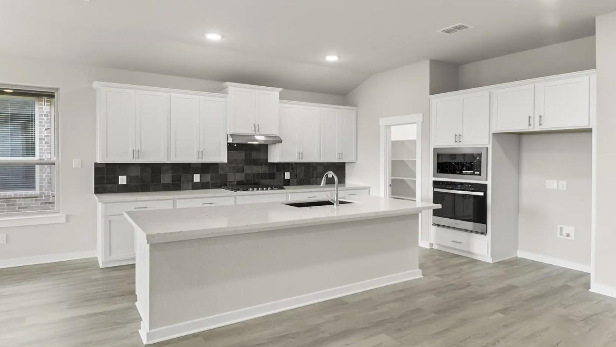
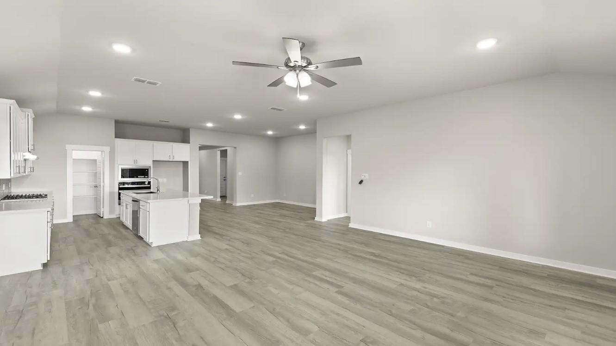
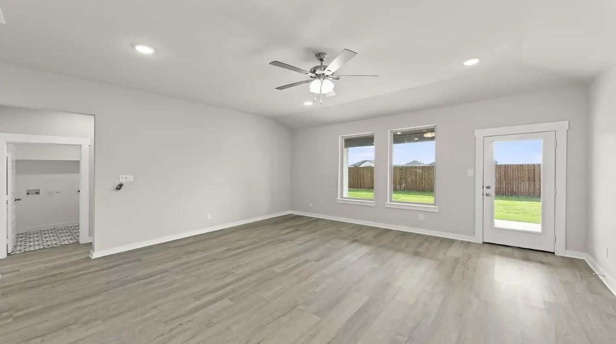
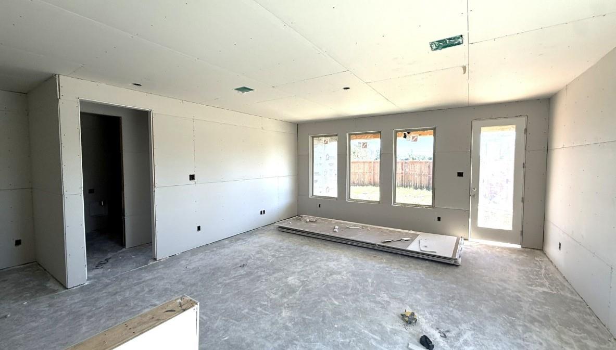
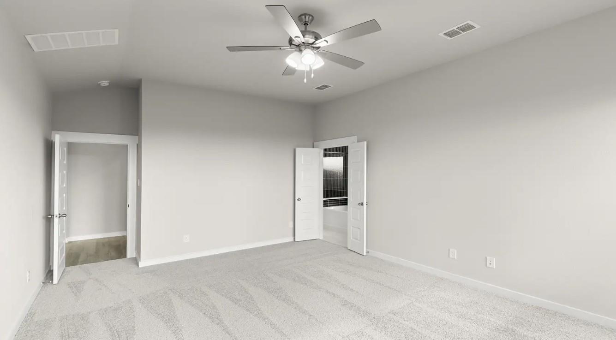
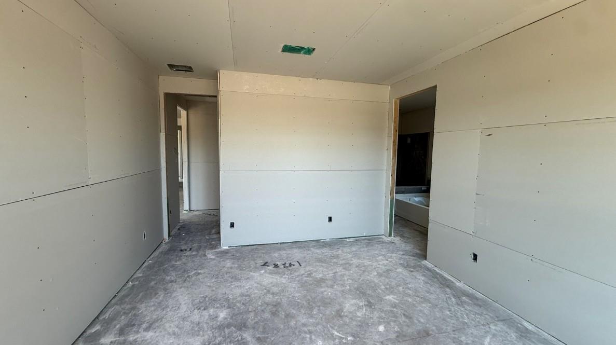
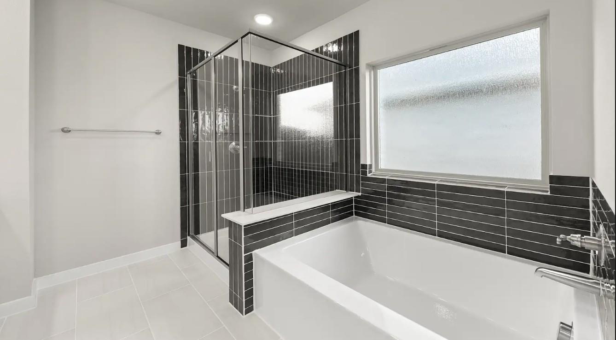
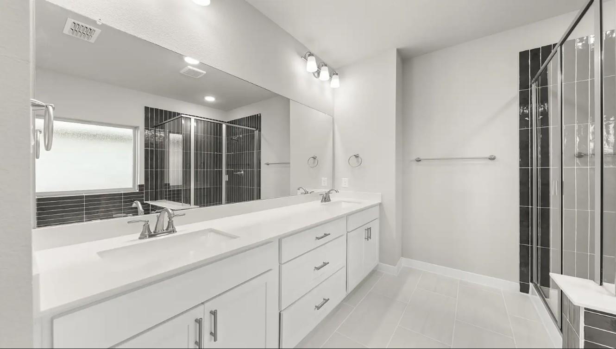
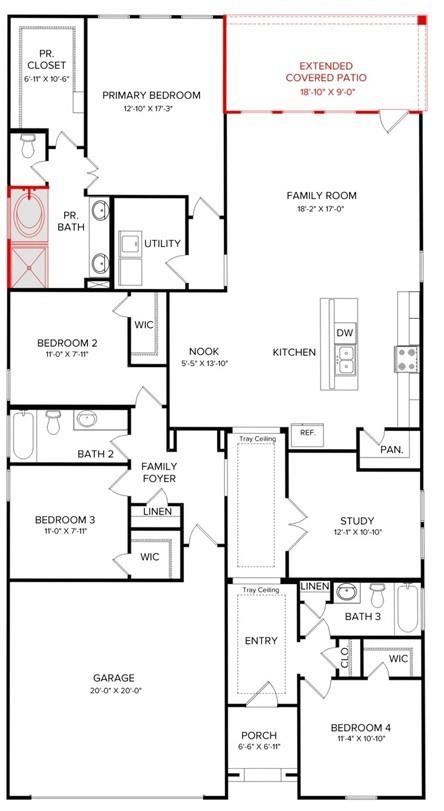
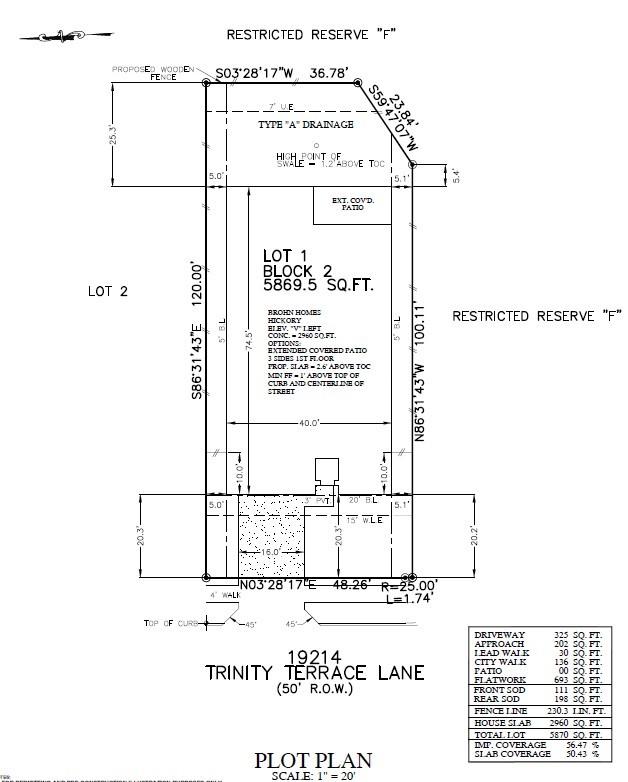
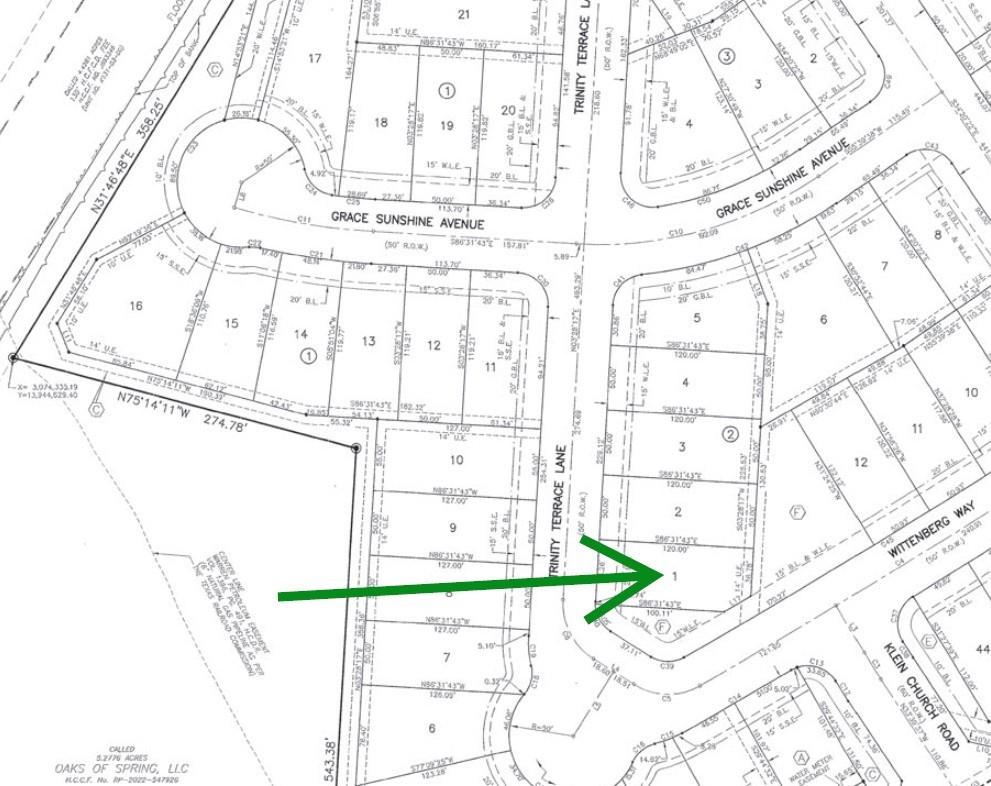
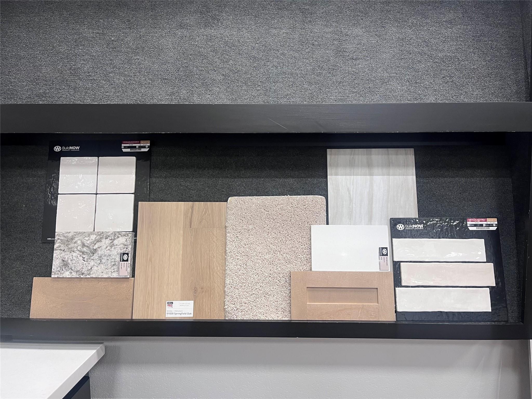
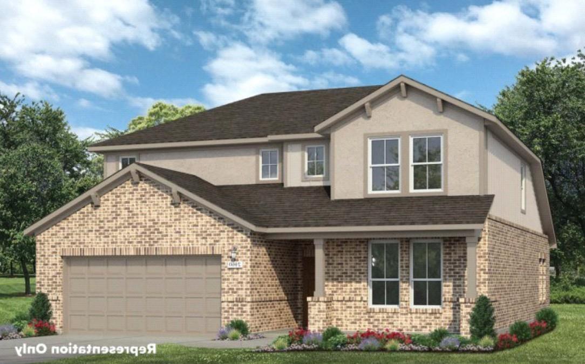
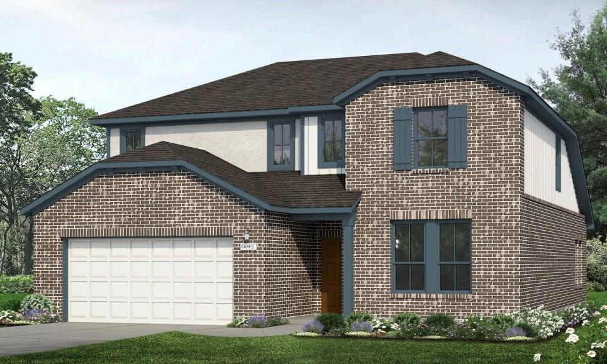
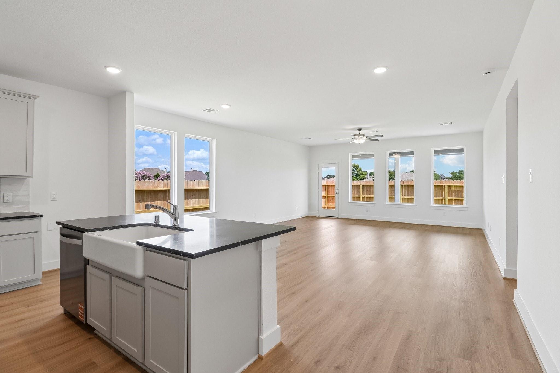
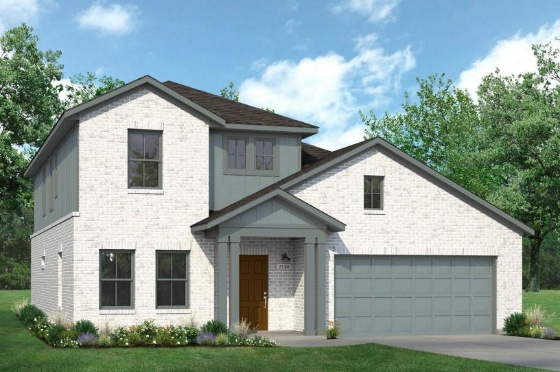
Welcome to the HICKORY Floor Plan by Brohn Homes. This 2,240 sq ft one-story home offers 4 bedrooms, 3 full baths, a study, and a 2-car garage. As you enter, a secondary bedroom with a dedicated bath makes it ideal for guests or multi-gen living. The open kitchen, dining nook, and spacious living room make gathering with family and friends effortless. Retreat to the primary suite with its spa-like bath, dual sinks, and oversized walk-in closet. Step outside to the extended covered patio and enjoy morning coffee or evening sunsets. Being at the end of the cul-de-sac gives you beautiful sunset views over the ponds and trees. No side or back neighbors, A serene country vibe welcomes you home every day!
Details
| MLS # | 41545158 |
|---|---|
| Listing Type | For Sale |
| Style | House |
| HOA Dues | $995 |
| Sub-Type | New Construction |
| Status | Active |
| Year | 2026 |
| Days On Site | 20 |
| Listing Provided By | Brohn Homes | Jimmy Franklin |
Features
| Bed(s) | 4 |
|---|---|
| Bath(s) | 3 Total |
| SQ Feet | 2,240 |
| Garage | 2 |
| Story(s) | 1 |
| Acreage | 0.14 |
Interior
| Heating | Natural Gas |
|---|---|
| Heating Yes / No | Yes |
| Cooling | Ceiling Fan(s), Electric |
| Cooling Yes / No | Yes |
| Appliances | ENERGY STAR Qualified Appliances, Water Heater, Disposal, Electric Oven, Microwave, Gas Cooktop, Dishwasher |
| Interior Features | Formal Entry/Foyer |
| Window Features | Insulated/Low-E windows |
| Laundry Features | Electric Dryer Hookup, Washer Hookup |
| Door Features | Insulated Doors |
Exterior
| Exterior Features | Sprinkler System |
|---|---|
| Roof | Composition, Energy Star/Reflective Roof |
| Foundation Details | Slab |
| Lot Features | Back Yard, Corner Lot, Subdivided, 0 Up To 1/4 Acre |
| Patio And Porch Features | Covered, Patio/Deck, Porch |
| Fencing | Back Yard, Full |
| Construction Materials | Batts Insulation, Insulation - Blown Cellulose, Brick, Cement Siding |
| Direction Faces | West |
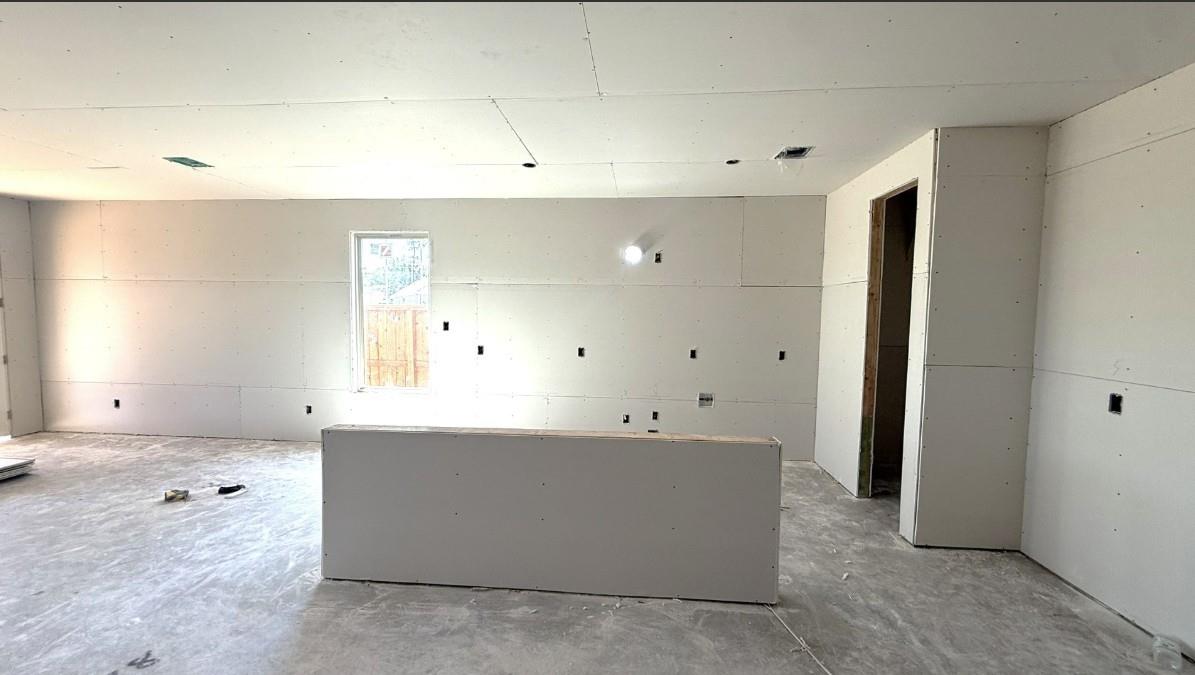
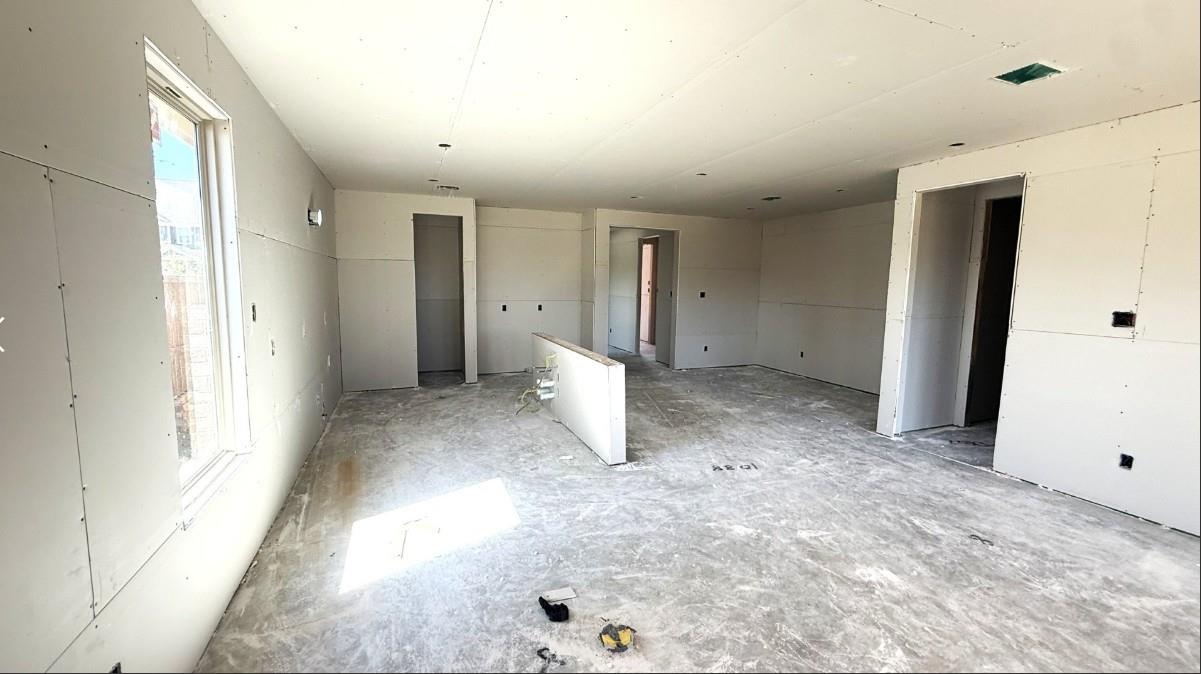
| Property Condition | Under Construction |
Parking
| Attached Garage Yes / No | Yes |
|---|---|
| Garage Yes / No | Yes |
| Parking Features | Attached |
Utilities
| Water Source | Water District |
|---|---|
| Green Energy Efficient | Attic Vents, Thermostat, Lighting, HVAC, HVAC>13 SEER |
Location
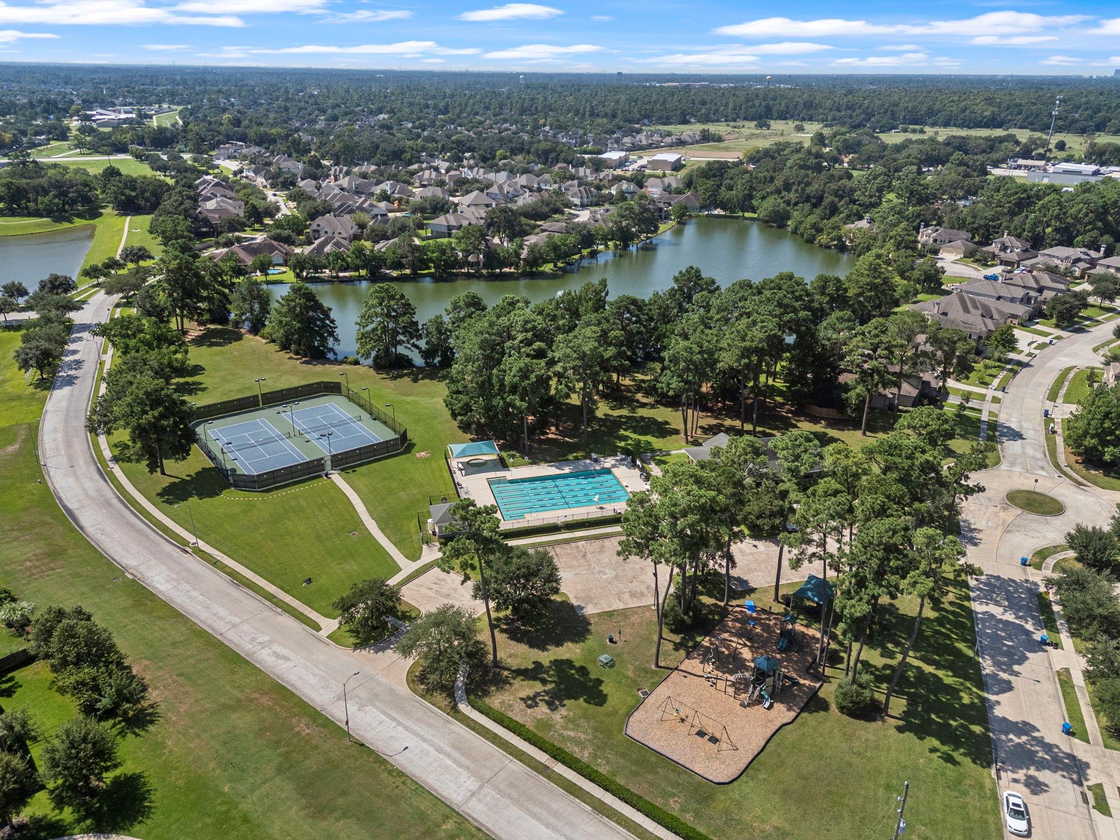
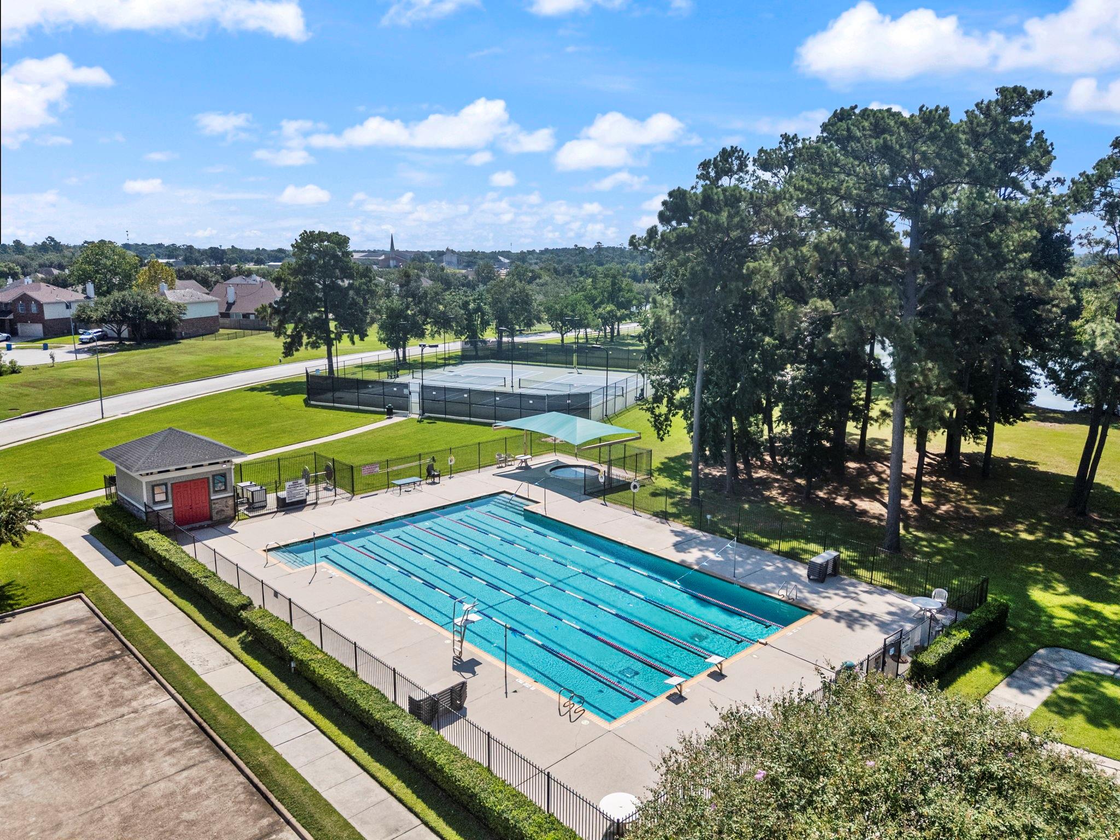
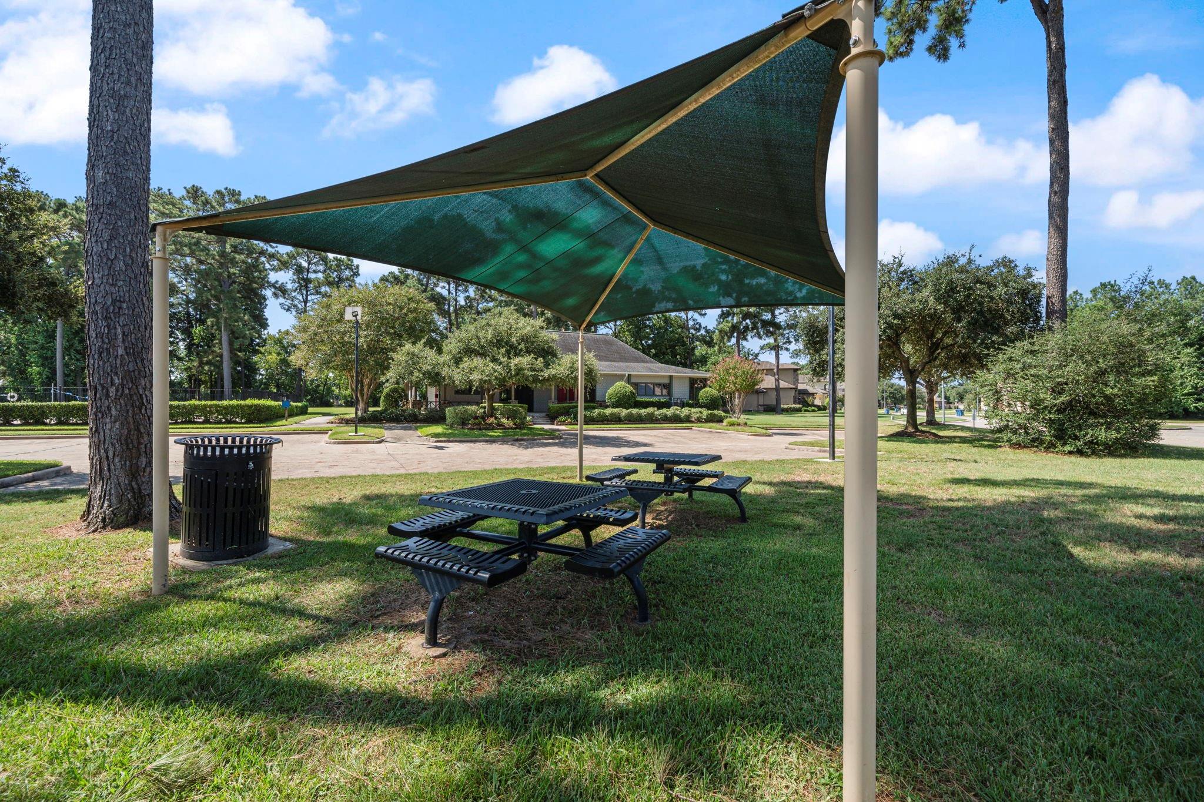
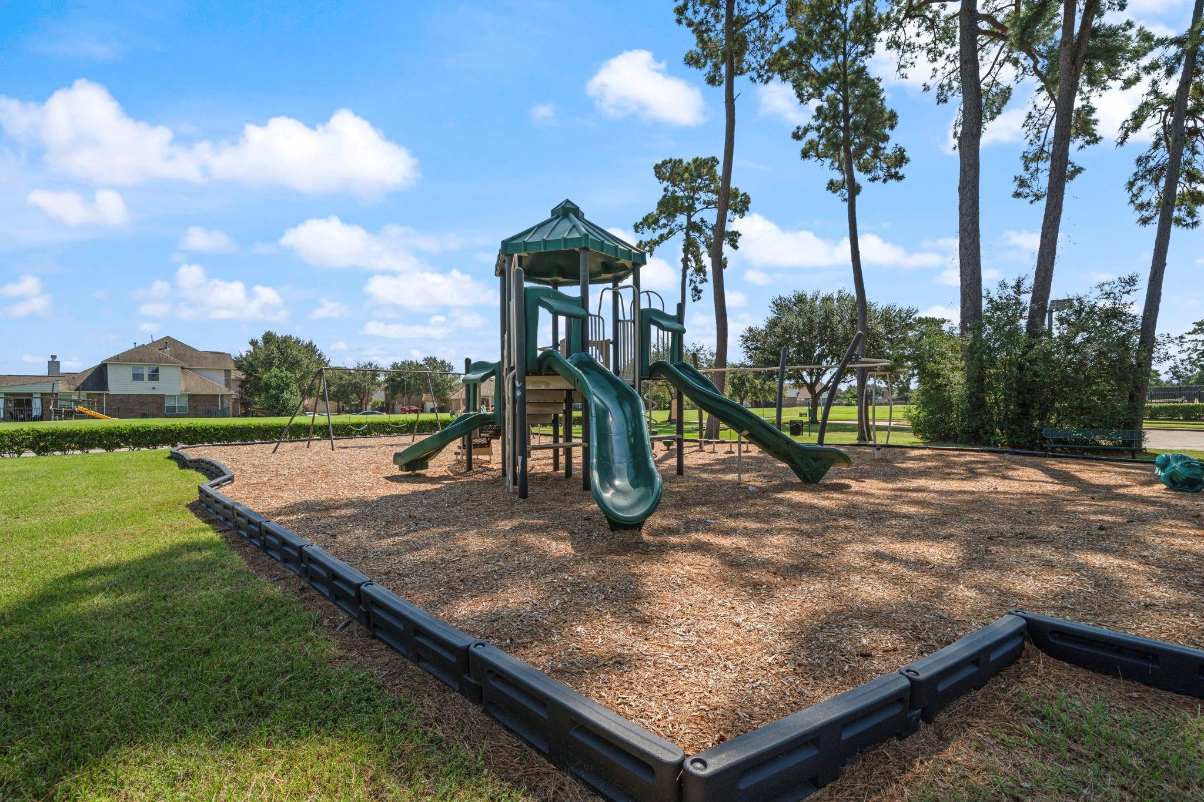
| Community Features | Subdivision Tennis Court |
|---|---|
| Har Restrictions | Deed Restrictions |
| Road Surface Type | Concrete, Curbs, Gutters |
Taxes
| Tax Year | 2026 |
|---|
Area Information
| State | TX |
|---|---|
| County | Harris |
| City | Spring |
| Zip Code | 77379 |
| Area | 14 |
| Subarea | Spring | Klein | Tomball |
| Community Name | Trinity Grove At Senterra Lakes |
| School District | 32 - Klein |
| Elementary School | Kuehnle Elementary School |
| High School | 32 - Klein |
| Listing VS Median (in Trinity Grove At Senterra Lakes) | |
Price: $479,990 low | high Med: $449,990 sqft: 2,240 low | high Med: 2,460 $ / sqft: $214 low | high Med: $183 On site: 20 low | high Med: 20 | |
Market Activity 77379
Request a showing
Request a showing
Contact
Learn More About This Property

| State | TX |
|---|---|
| County | Harris |
| City | Spring |
| Zip Code | 77379 |
| Area | 14 |
| Subarea | Spring | Klein | Tomball |
| Community Name | Trinity Grove At Senterra Lakes |
| School District | 32 - Klein |
| Elementary School | Kuehnle Elementary School |
| High School | 32 - Klein |
| Listing VS Median (in Trinity Grove At Senterra Lakes) | |
Price: $479,990 low | high Med: $449,990 sqft: 2,240 low | high Med: 2,460 $ / sqft: $214 low | high Med: $183 On site: 20 low | high Med: 20 | |
Nearby Listings (Within 1/10 mile)
Price: $359K - $599K
sqft: 1,500 - 2,500
Listing Updated: November 9, 2026 at 6:55:54 PM PST