
Description
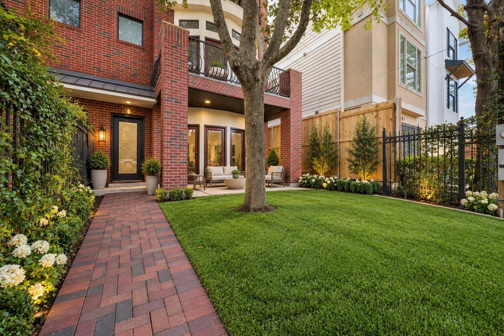
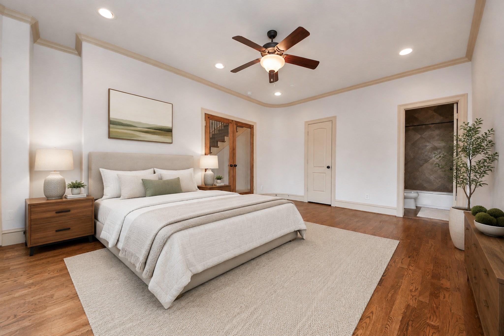
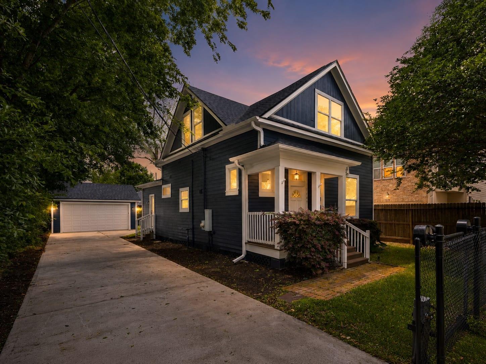
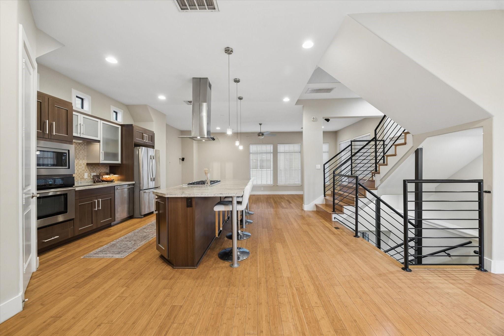
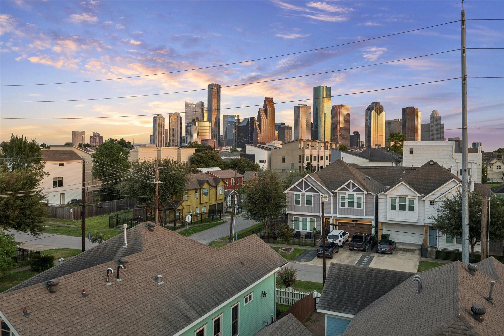
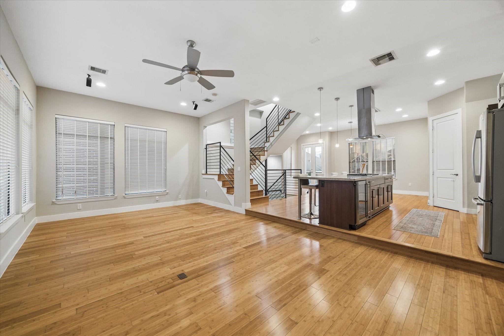
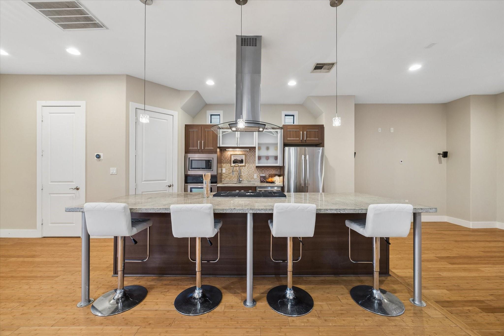
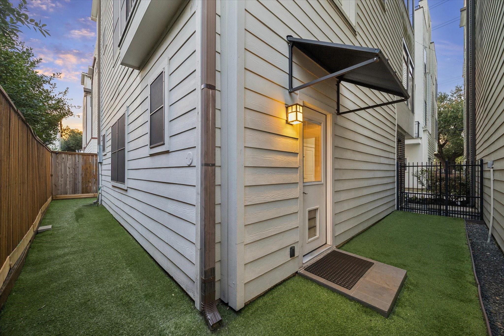
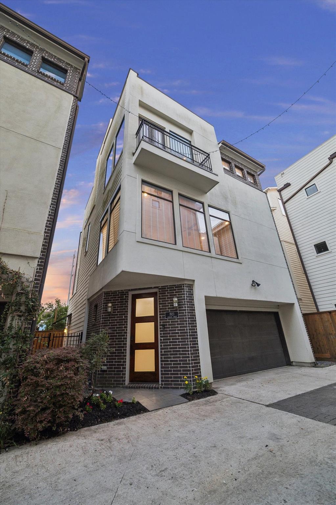
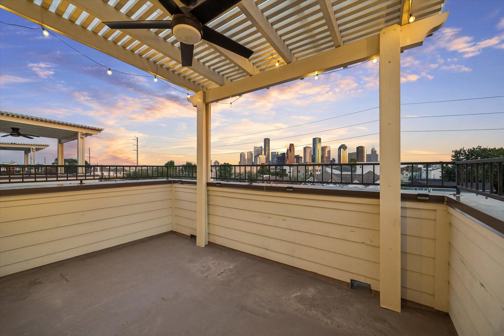
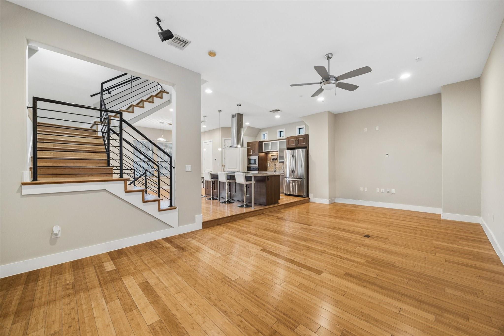
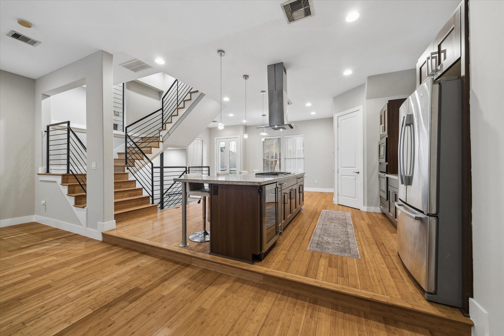
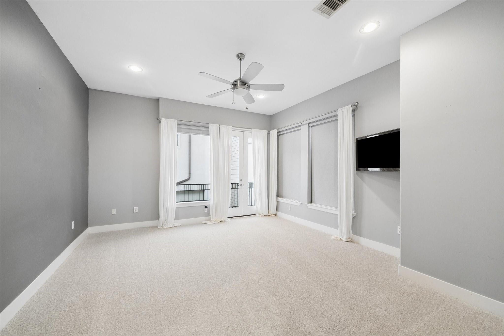
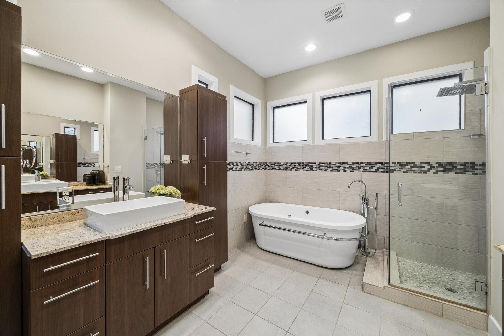
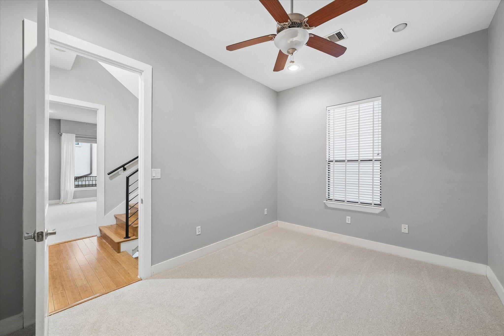
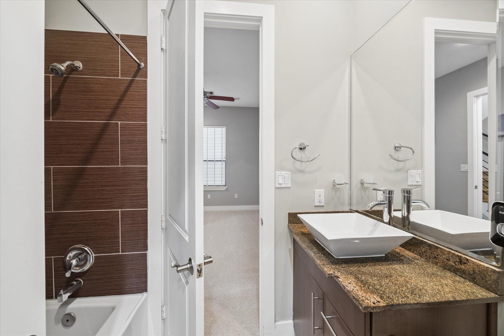
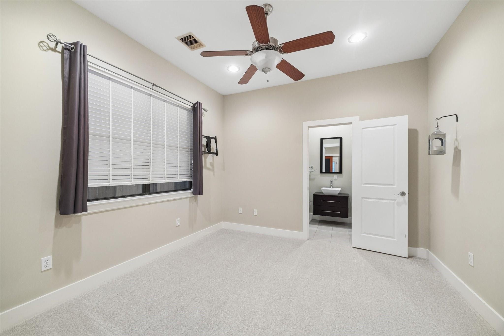
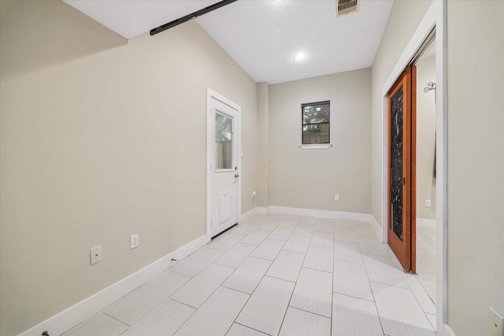
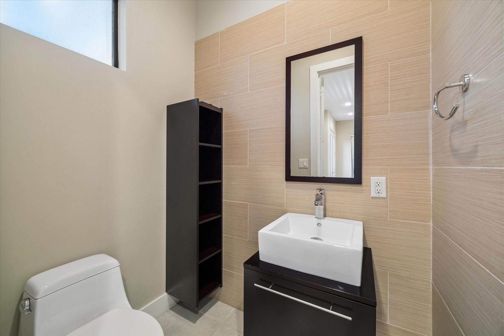
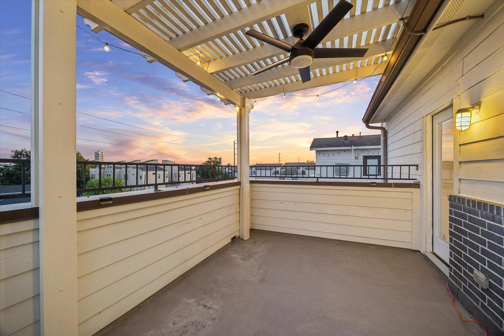
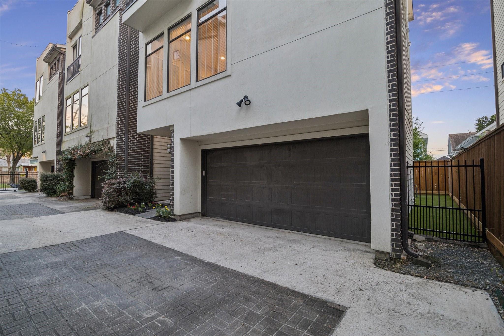
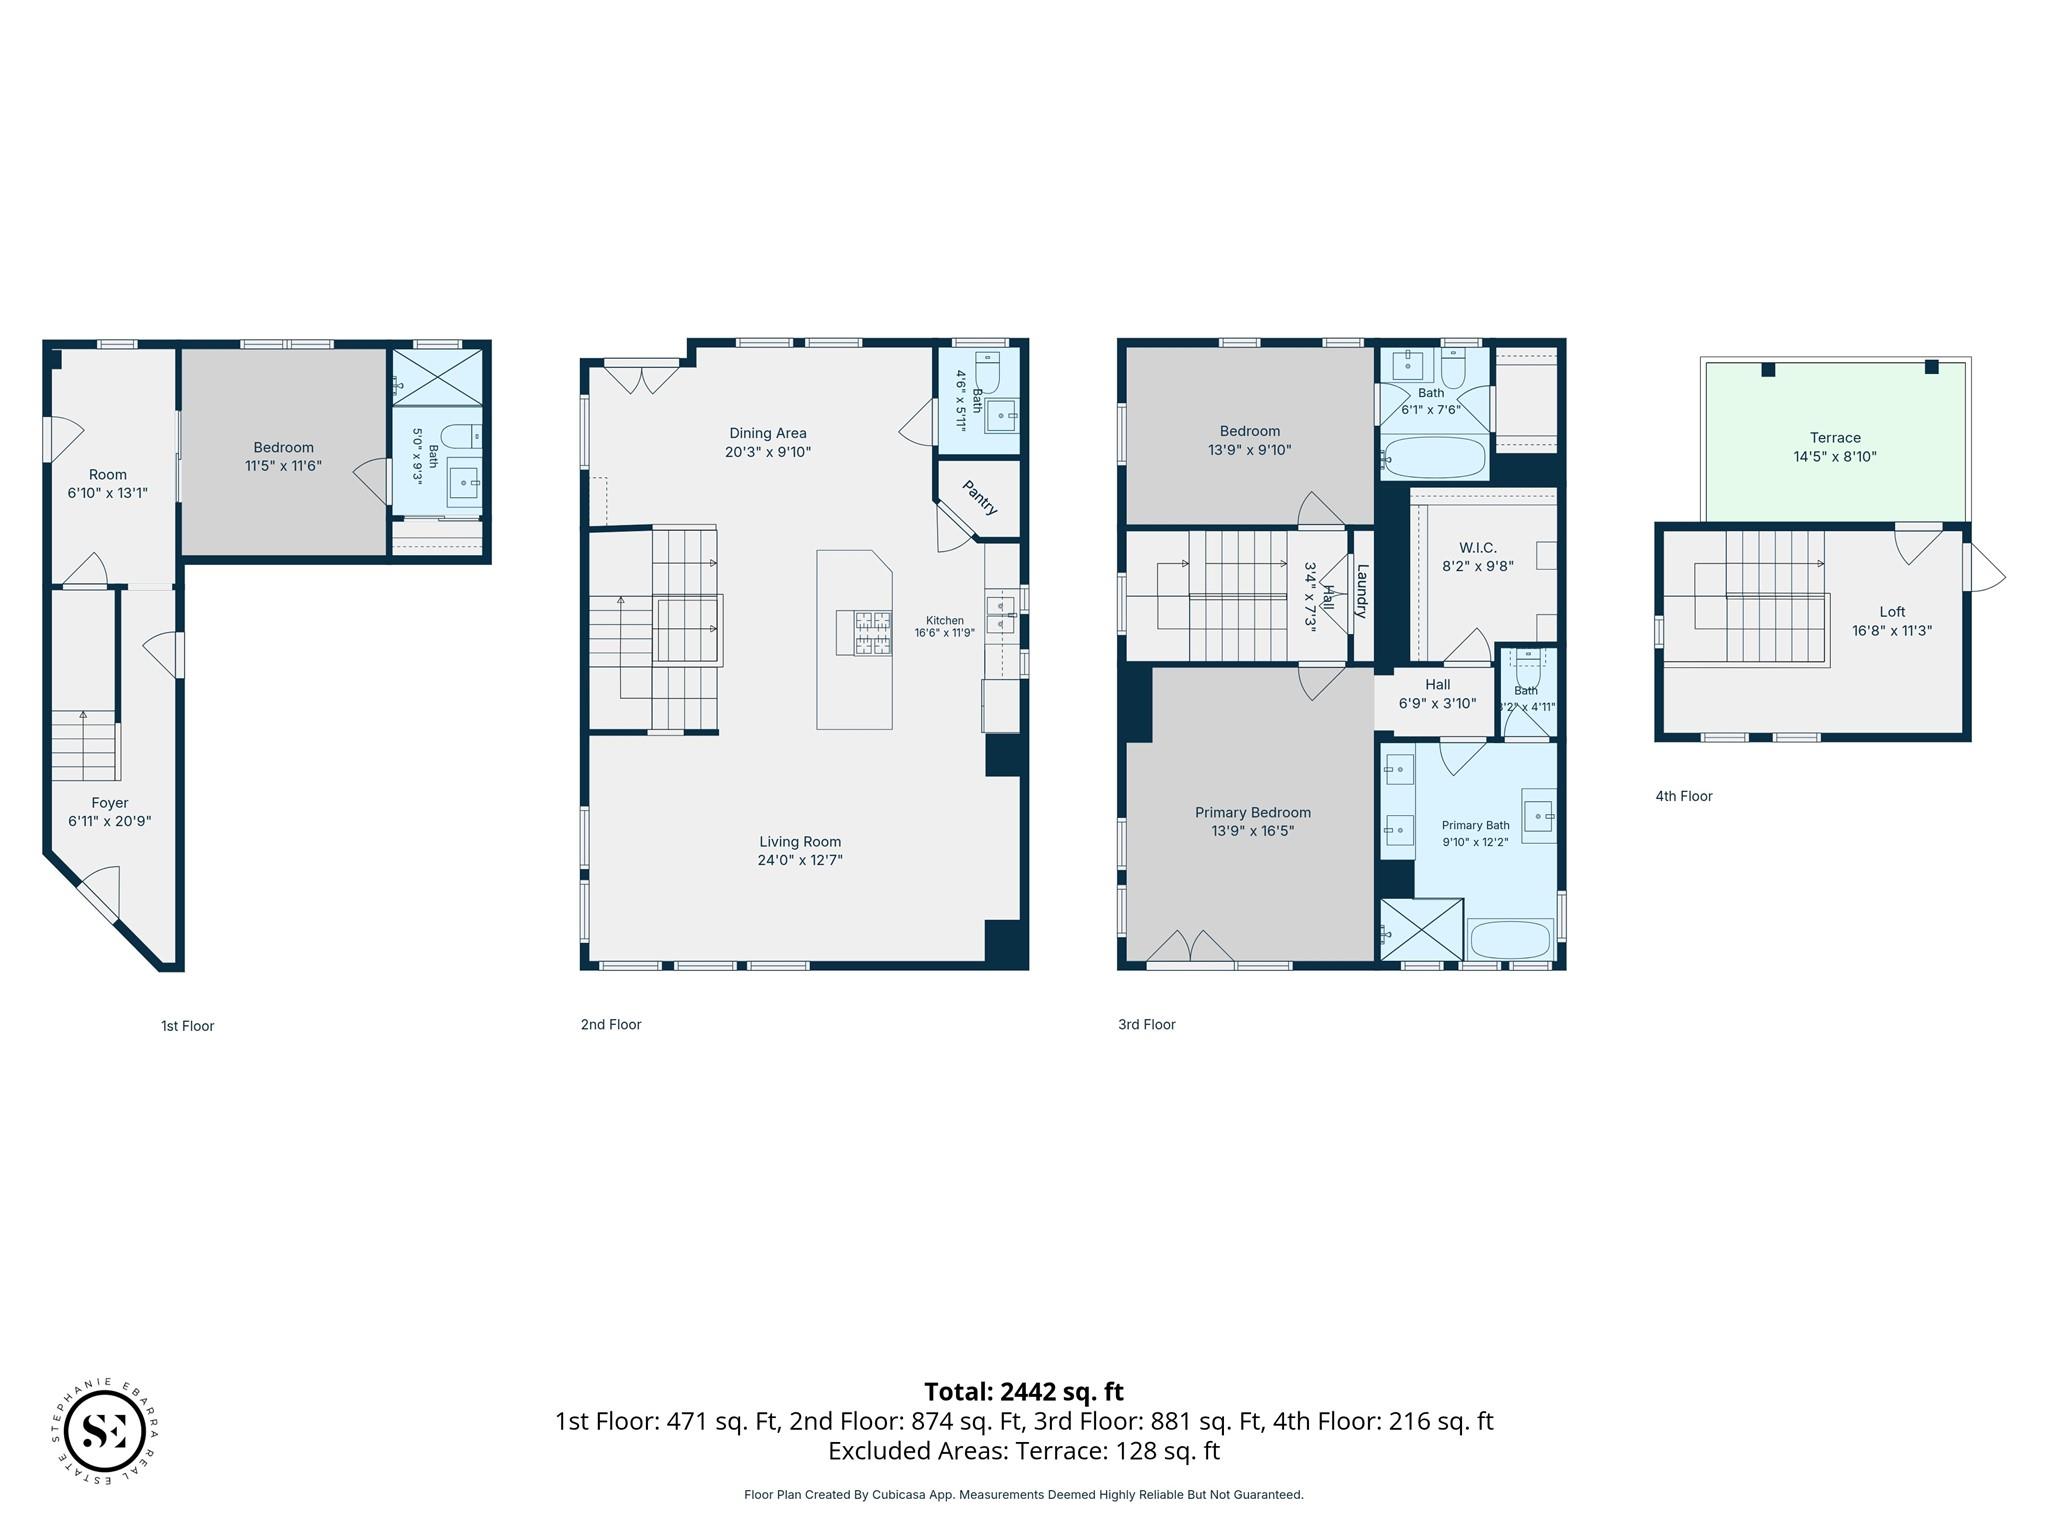
This is city living at it's finest! A sleek modern design with a front row view of our Downtown Skyline from the rooftop deck. 1923 Johnson St. features eco-friendly Bamboo hardwood floors throughout the home, a newly installed pergola with fan (2023) on the rooftop, kitchen wine fridge, surround sound in the living room and a fully fenced backyard that wraps around the home with artificial turf. Updates include: NEW ROOF (2024) NEW CARPET IN ALL BEDROOMS (2026) FRESH PAINT (2026) DISHWASHER (2024) WASHER AND DRYER (2022), LEVEL 2 EV CHARGER OUTLET and more! Enjoy living just blocks from Buffalo Bayou, Downtown, bike trails neighborhood coffee shops, restaurants, and bars. Giving you the best of city living right outside your door! Come see for yourself, schedule your tour today!
Details
| MLS # | 93746051 |
|---|---|
| Listing Type | For Sale |
| Style | House |
| HOA Dues | $300 |
| Sub-Type | Resale |
| Status | Active |
| Year | 2008 |
| Days On Site | 10 |
| Listing Provided By | eXp Realty LLC | Stephanie Ebarra |
Features
| Bed(s) | 3 |
|---|---|
| Bath(s) | 4 Total |
| SQ Feet | 2,482 |
| Garage | 2 |
| Story(s) | 4 |
| Acreage | 0.04 |
Interior
| Heating | Natural Gas |
|---|---|
| Heating Yes / No | Yes |
| Cooling | Ceiling Fan(s), Electric |
| Cooling Yes / No | Yes |
| Appliances | Disposal, Dryer Included, Refrigerator Included, Washer Included, Wine Refrigerator, Electric Oven, Microwave, Gas Range, Dishwasher |
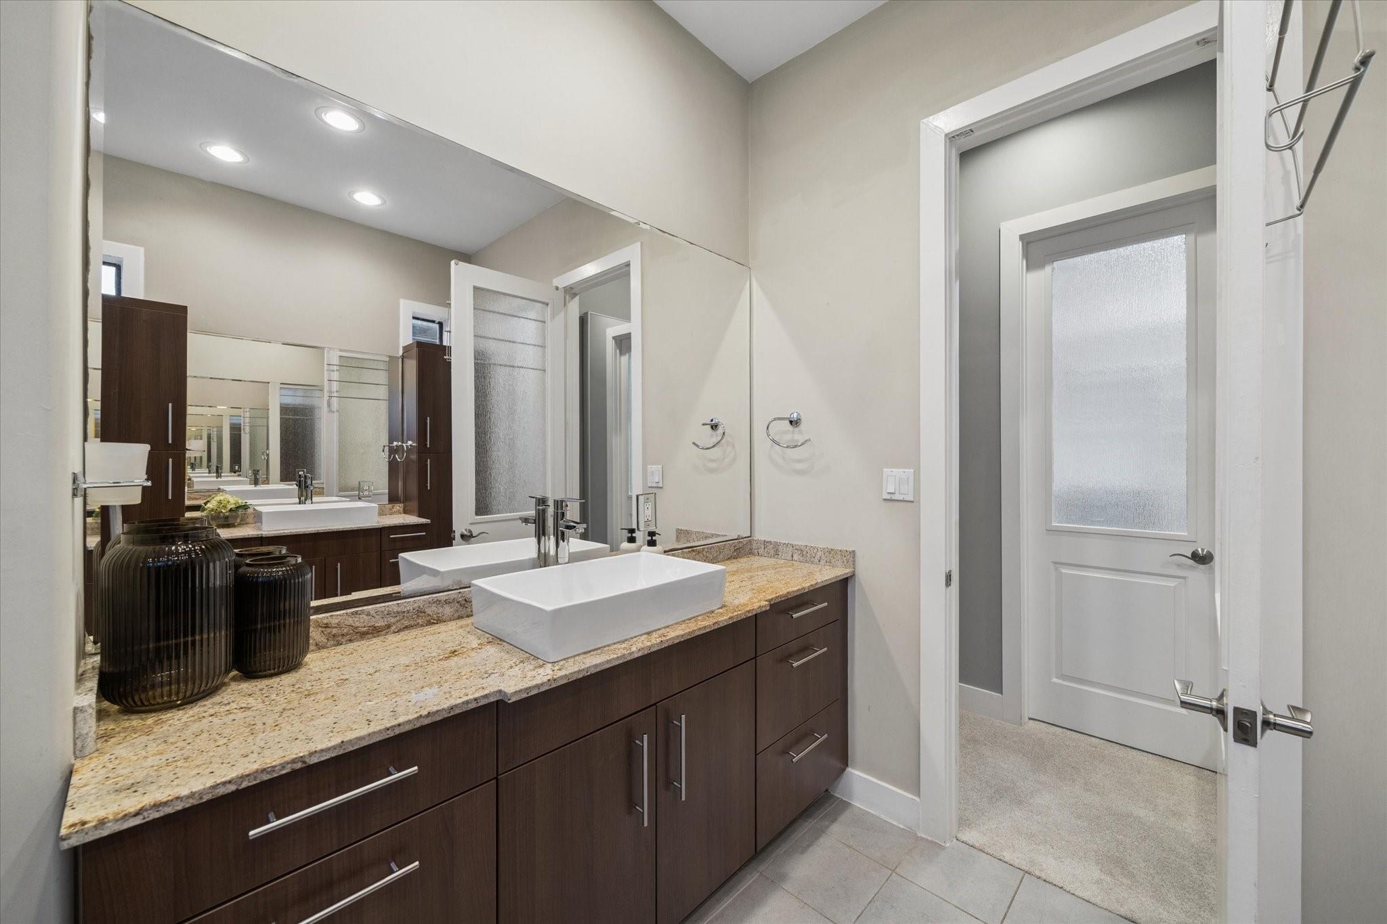
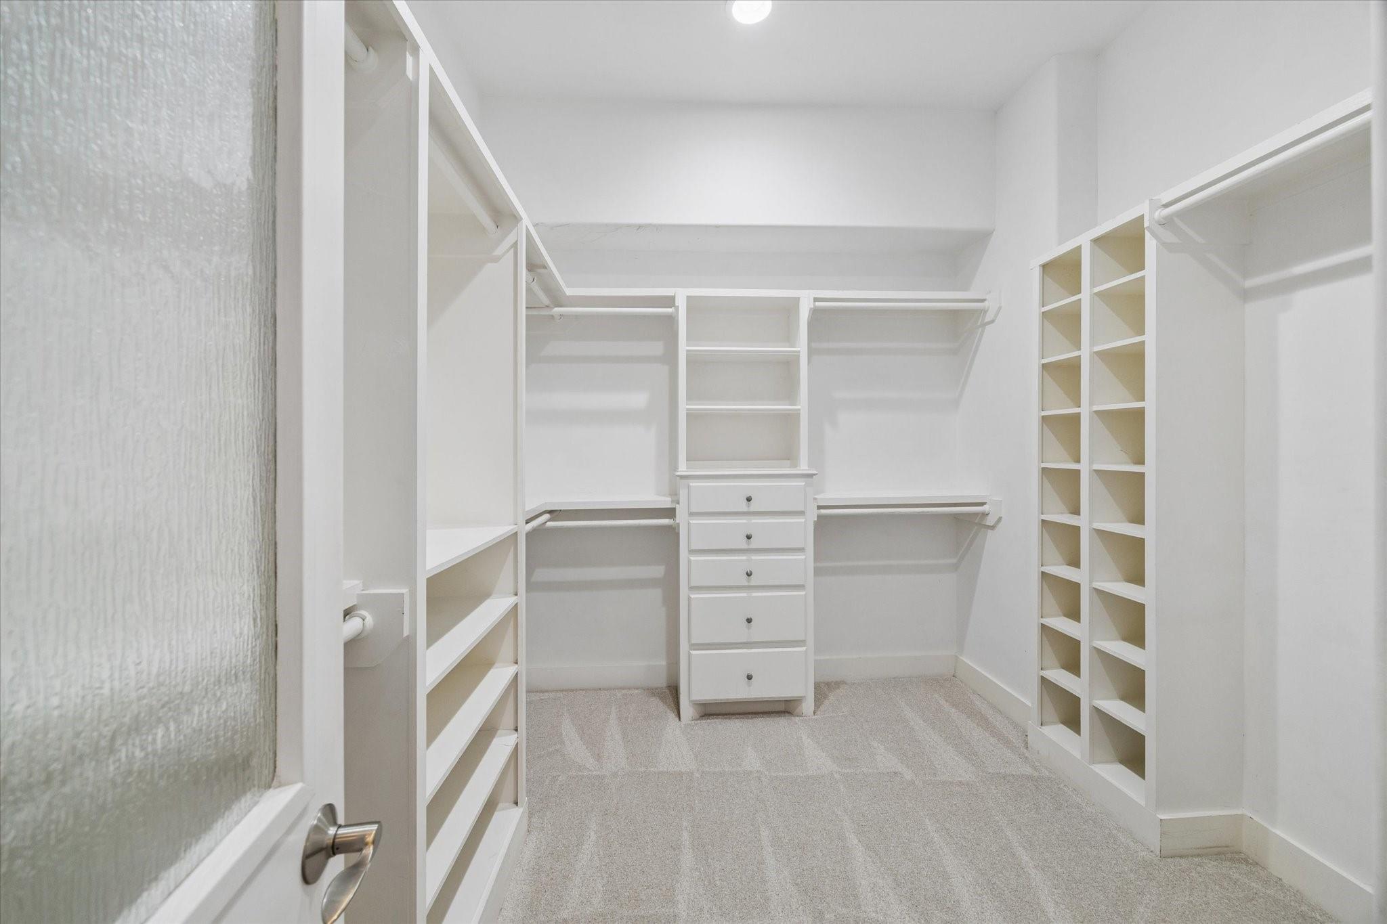
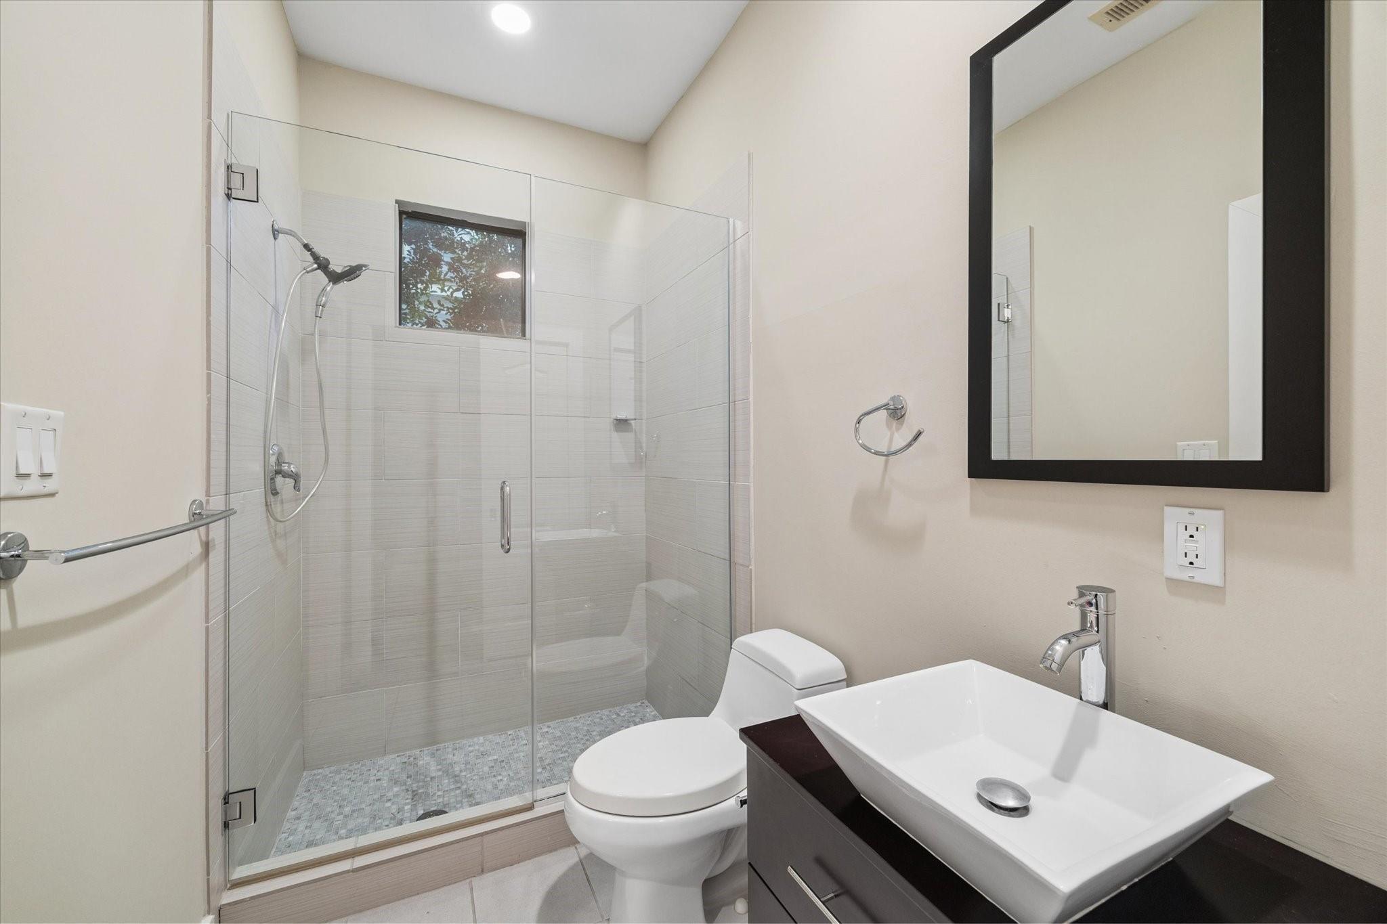
| Interior Features | Wired for Sound, 1 Bedroom Down - Not Primary BR, 2 Bedrooms Up, En-Suite Bath, Primary Bed - 3rd Floor, Walk-In Closet(s) |
| Laundry Features | Electric Dryer Hookup, Gas Dryer Hookup, Washer Hookup |
| Har Room Description | 1 Living Area, Breakfast Room, Kitchen/Dining Combo, Living Area - 2nd Floor, Utility Room in House |
Exterior
| Exterior Features | Balcony, Side Yard |
|---|---|
| Roof | Composition |
| Foundation Details | Slab |
| Lot Features | Corner Lot, 0 Up To 1/4 Acre |
| Patio And Porch Features | Covered, Deck |
| Fencing | Back Yard |
| Construction Materials | Brick, Cement Siding, Stucco |
| Direction Faces | North |
Parking
| Attached Garage Yes / No | Yes |
|---|---|
| Garage Yes / No | Yes |
| Parking Features | Driveway Gate, Attached, Garage Door Opener, Electric Vehicle Charging Station(s) |
Utilities
| Sewer | Public Sewer |
|---|---|
| Water Source | Public |
| Green Energy Efficient | Thermostat |
Location
| Har Restrictions | Deed Restrictions, Restricted |
|---|
Taxes
| Tax Annual Amount | 10332 |
|---|---|
| Tax Year | 2026 |
| Tax Exemptions | Homestead |
Area Information
| State | TX |
|---|---|
| County | Harris |
| City | Houston |
| Zip Code | 77007 |
| Area | 9 |
| Subarea | Washington East | Sabine |
| Community Name | Zenith Terrace |
| School District | 27 - Houston |
| Elementary School | Crockett Elementary School (Hous |
| High School | 27 - Houston |
| Listing VS Median (in Zenith Terrace) | |
Price: $465,000 low | high Med: $465,000 sqft: 2,482 low | high Med: 2,482 $ / sqft: $187 low | high Med: $187 On site: 10 low | high Med: 10 | |
Market Activity 77007
Request a showing
Request a showing
Contact
Learn More About This Property

| State | TX |
|---|---|
| County | Harris |
| City | Houston |
| Zip Code | 77007 |
| Area | 9 |
| Subarea | Washington East | Sabine |
| Community Name | Zenith Terrace |
| School District | 27 - Houston |
| Elementary School | Crockett Elementary School (Hous |
| High School | 27 - Houston |
| Listing VS Median (in Zenith Terrace) | |
Price: $465,000 low | high Med: $465,000 sqft: 2,482 low | high Med: 2,482 $ / sqft: $187 low | high Med: $187 On site: 10 low | high Med: 10 | |