New Listing
19507 Forest Fern Drive,Humble, TX 77346
Humble, TX 77346

Description
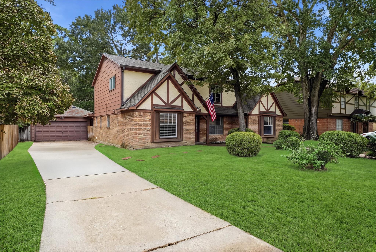
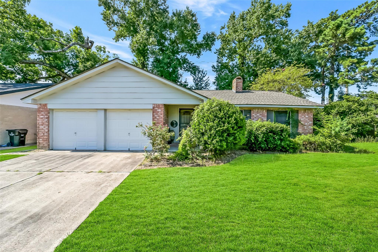
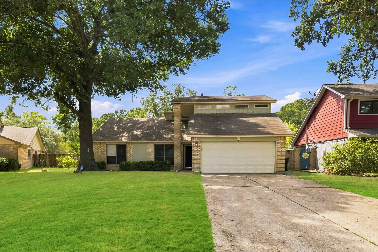
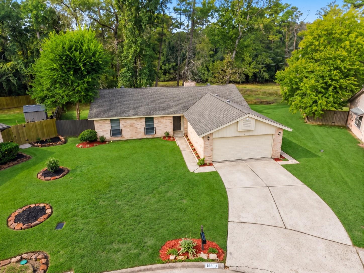
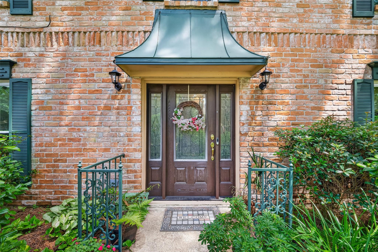
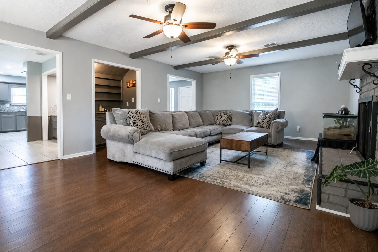
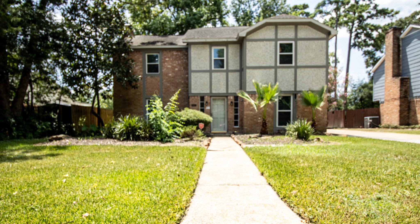
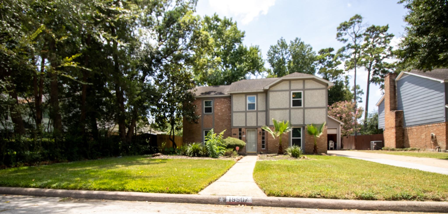
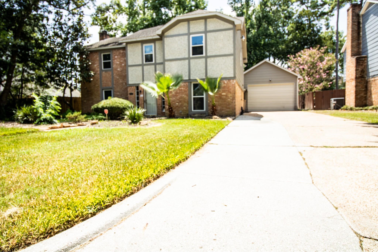
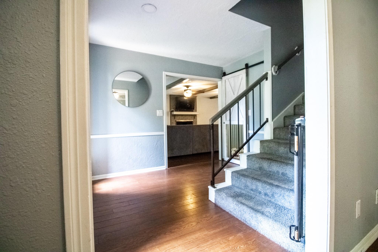
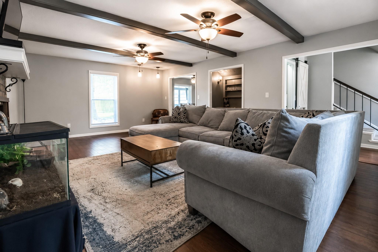
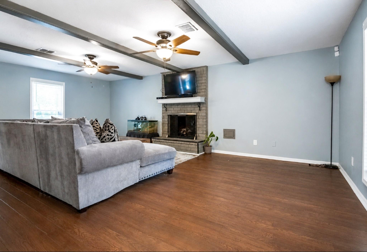
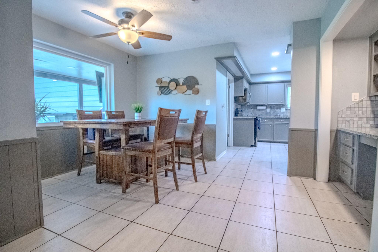
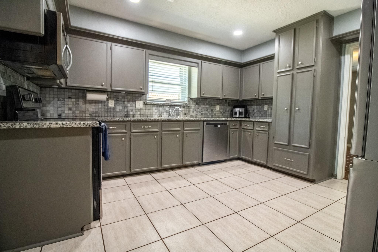
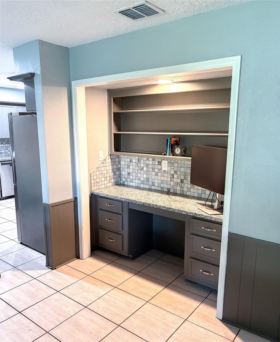
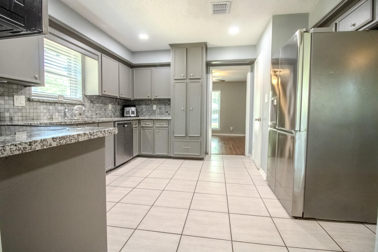
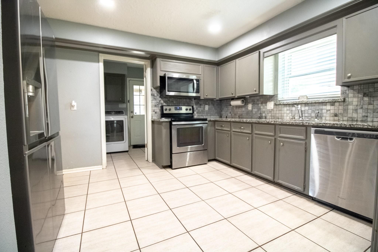
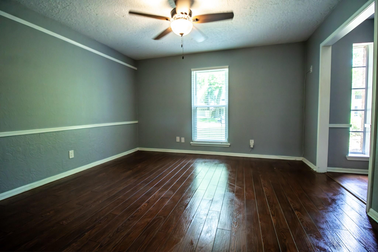
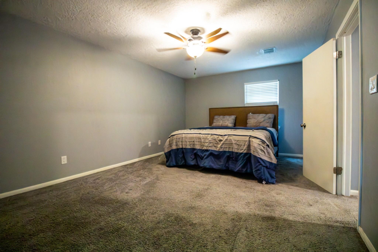
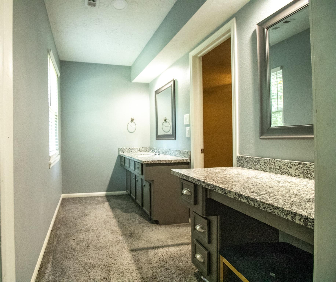
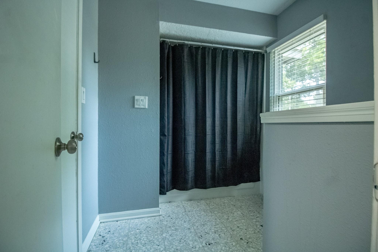
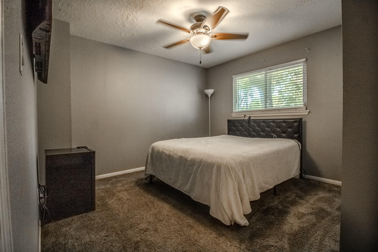
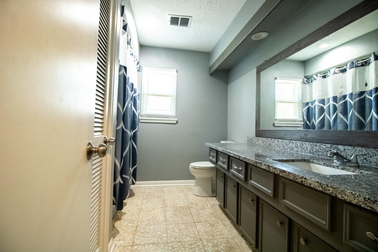
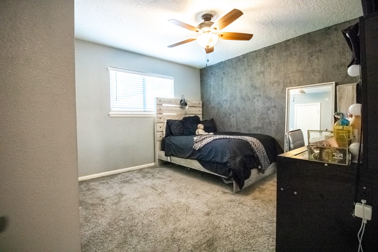
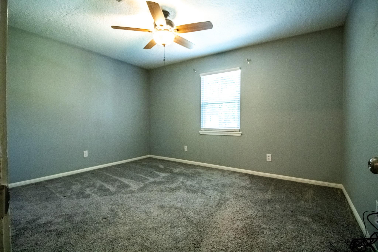
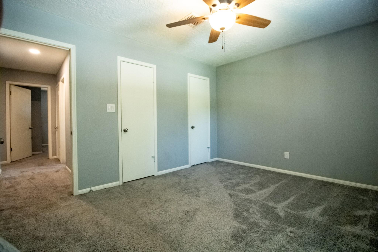
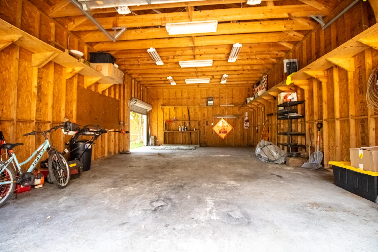
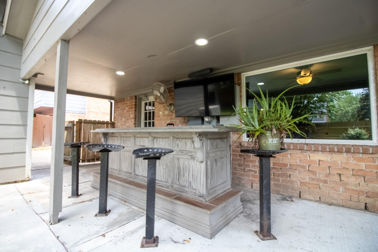
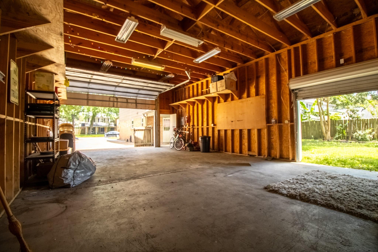
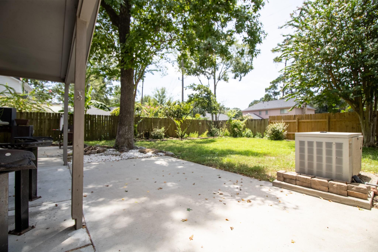
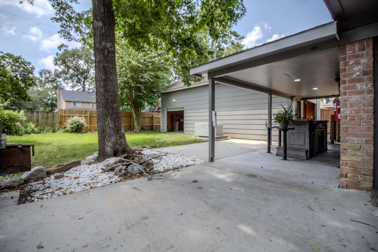
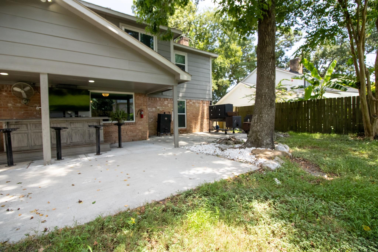
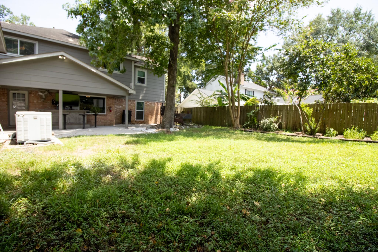
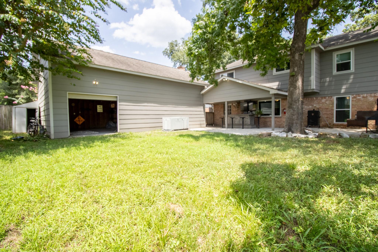
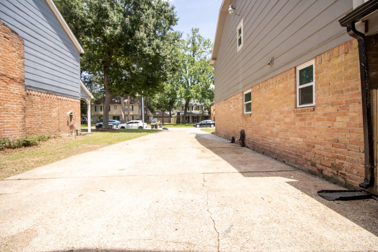
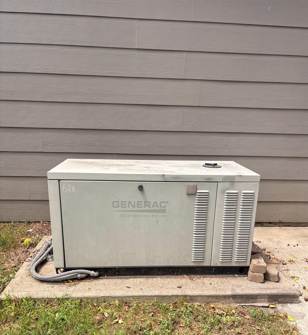
Welcome to 19507 Forest Fern Drive in the Oaks of Atascocita! This well-maintained 4-bedroom, 2.5-bath home offers over 2,500 square feet of comfortable living space with wood flooring, a formal dining room, and a spacious family room featuring a brick fireplace. The kitchen includes granite countertops, a tile backsplash, abundant cabinetry, and plenty of workspace. The private primary suite features a walk-in closet and en-suite bath. Enjoy outdoor entertaining with a covered backyard bar and spacious yard. An oversized detached 4-car garage with 220-volt power and a dedicated 50-amp breaker is perfect for a workshop, hobbies, or extra storage. A whole-home Generac generator adds peace of mind. Conveniently located near Lake Houston, shopping, dining, parks, and community amenities including a pool and marina.
Details
| MLS # | 64284309 |
|---|---|
| Listing Type | For Sale |
| Style | House |
| HOA Dues | $565 |
| Sub-Type | Resale |
| Status | Active |
| Year | 1978 |
| Days On Site | 4 |
| Listing Provided By | Berkshire Hathaway HomeServices Premier Properties | NaDaniela Bailey |
Features
| Bed(s) | 4 |
|---|---|
| Bath(s) | 3 Total |
| SQ Feet | 2,526 |
| Garage | 4 |
| Story(s) | 2 |
| Acreage | 0.19 |
Interior
| Heating | Natural Gas |
|---|---|
| Heating Yes / No | Yes |
| Cooling | Ceiling Fan(s), Electric |
| Cooling Yes / No | Yes |
| Appliances | Disposal, Dryer Included, Refrigerator Included, Washer Included, Electric Oven, Dishwasher |
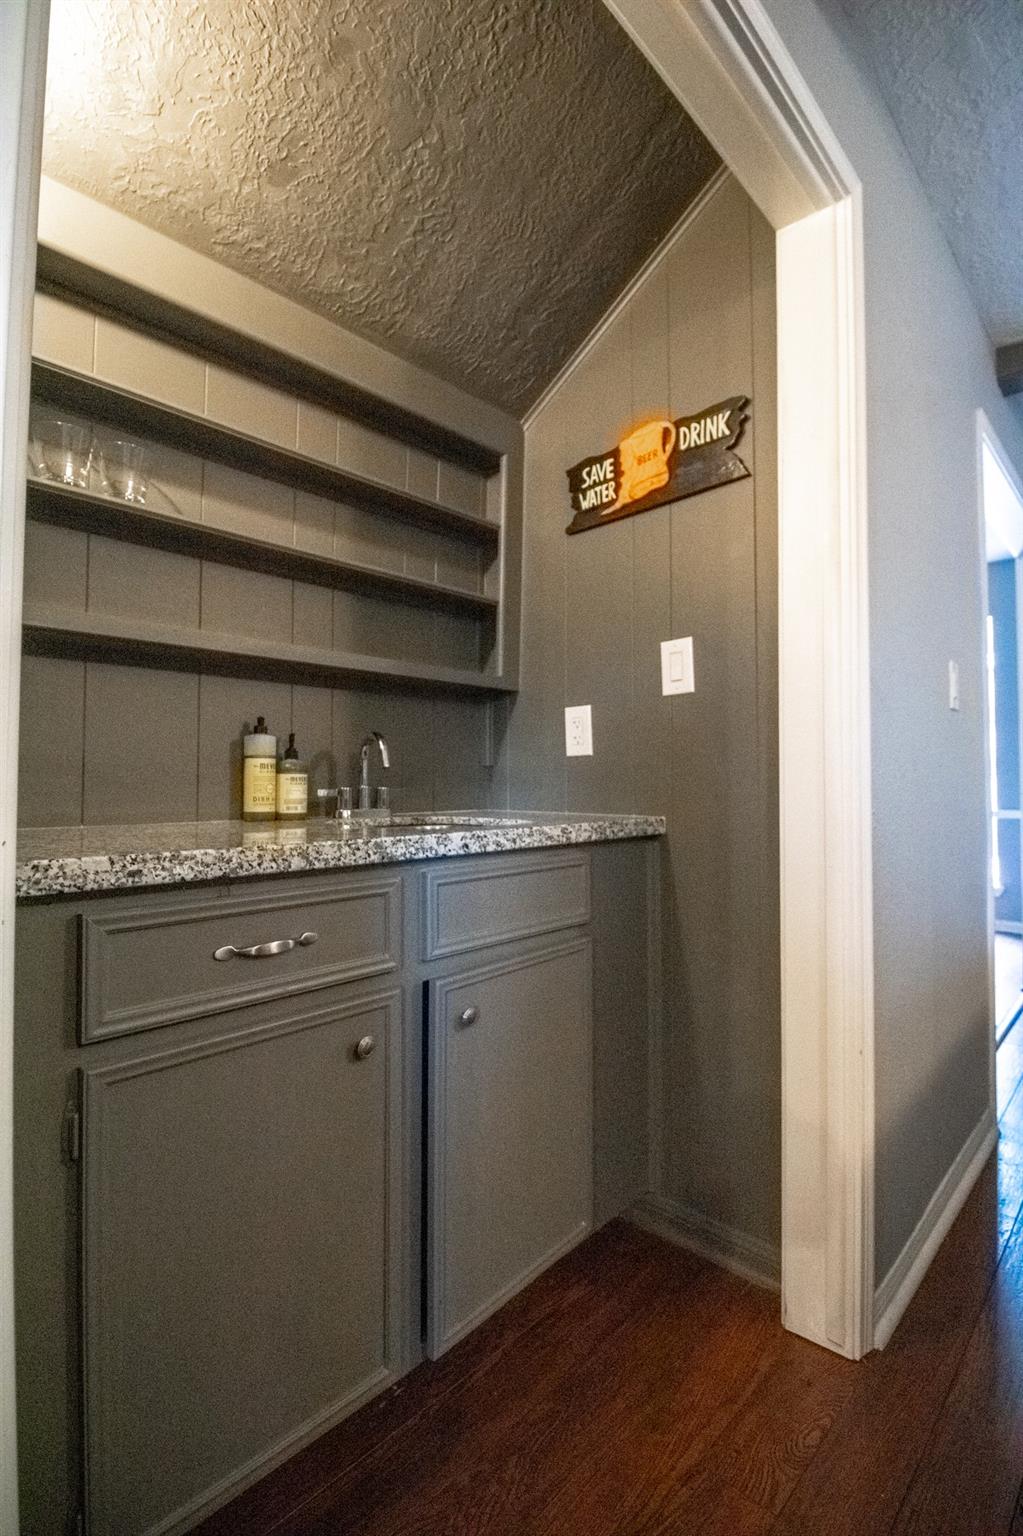
| Interior Features | High Ceilings, Prewired for Alarm System, Wet Bar, All Bedrooms Up |
| Fireplace Yes / No | Yes |
| Fireplaces Total | 1 |
| Fireplace Features | Gas Log |
| Laundry Features | Gas Dryer Hookup, Washer Hookup |
| Har Room Description | 1 Living Area, Formal Dining, Utility Room in House |
Exterior
| Roof | Composition |
|---|---|
| Foundation Details | Slab |
| Lot Features | Subdivided, 0 Up To 1/4 Acre |
| Patio And Porch Features | Covered, Patio/Deck |
| Fencing | Back Yard |
| Construction Materials | Insulation - Blown Fiberglass, Brick, Vinyl Siding |
| Other Structures | Workshop |
Parking
| Garage Yes / No | Yes |
|---|---|
| Parking Features | Detached, Oversized, Additional Parking, Garage Door Opener |
Utilities
| Water Source | Water District |
|---|
Location
| Har Master Planned Community | Atascocita |
|---|---|
| Har Restrictions | Deed Restrictions |
| Road Surface Type | Concrete |
Taxes
| Tax Annual Amount | 7070 |
|---|---|
| Tax Year | 2025 |
Area Information
| State | TX |
|---|---|
| County | Harris |
| City | Humble |
| Zip Code | 77346 |
| Area | 1 |
| Subarea | Atascocita North |
| Community Name | Oaks Atascocita |
| School District | 29 - Humble |
| Elementary School | Oaks Elementary School |
| High School | 29 - Humble |
| Listing VS Median (in Oaks Atascocita) | |
Price: $299,900 low | high Med: $225,000 sqft: 2,526 low | high Med: 1,966 $ / sqft: $119 low | high Med: $114 On site: 4 low | high Med: 18 | |
Market Activity 77346
Request a showing
Request a showing
Contact
Learn More About This Property

| State | TX |
|---|---|
| County | Harris |
| City | Humble |
| Zip Code | 77346 |
| Area | 1 |
| Subarea | Atascocita North |
| Community Name | Oaks Atascocita |
| School District | 29 - Humble |
| Elementary School | Oaks Elementary School |
| High School | 29 - Humble |
| Listing VS Median (in Oaks Atascocita) | |
Price: $299,900 low | high Med: $225,000 sqft: 2,526 low | high Med: 1,966 $ / sqft: $119 low | high Med: $114 On site: 4 low | high Med: 18 | |