
Description
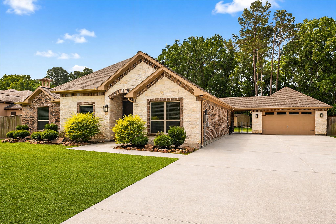
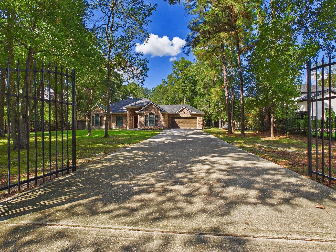
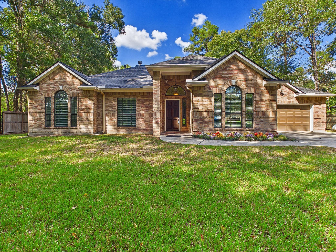
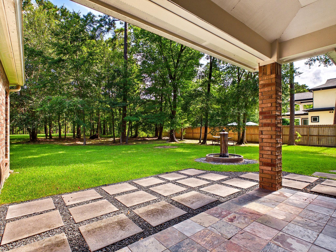
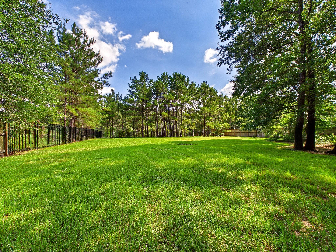
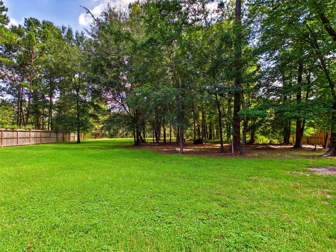
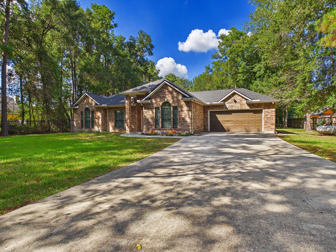
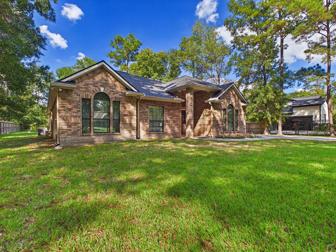
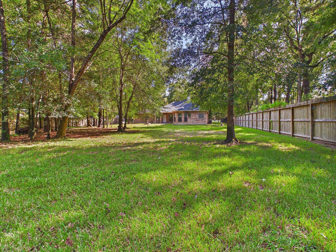
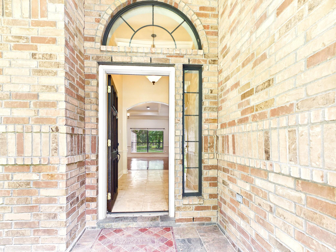
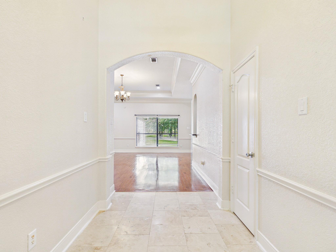
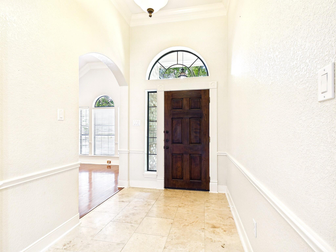
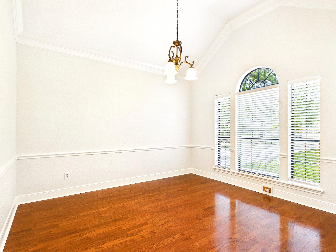
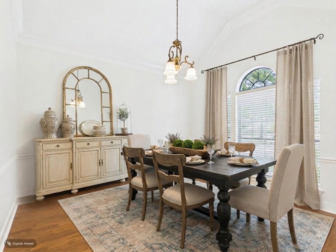
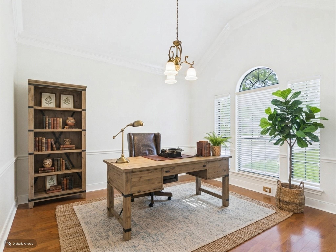
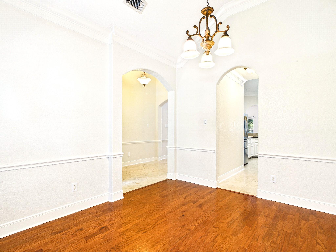
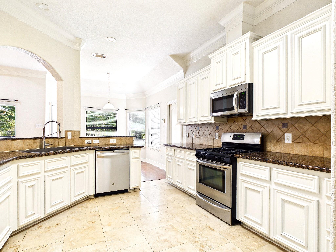
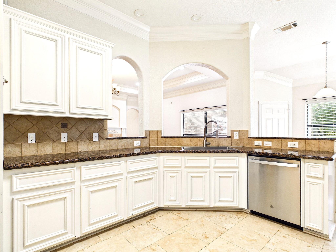
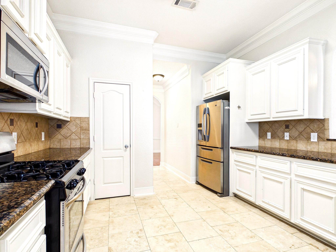
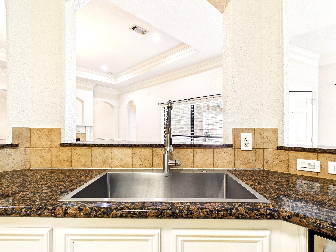
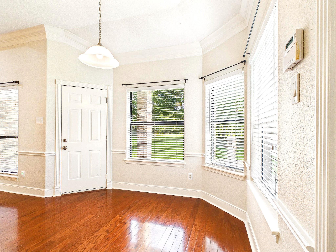
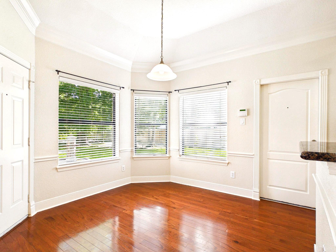
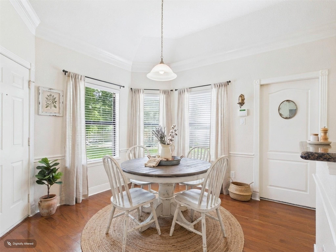
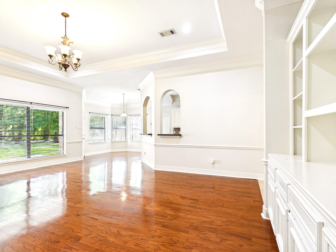
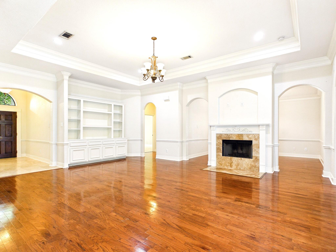
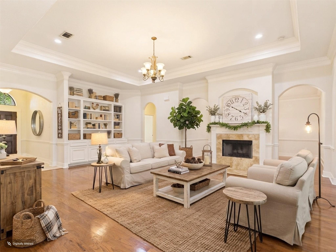
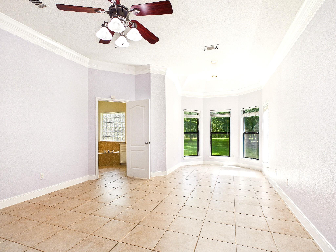
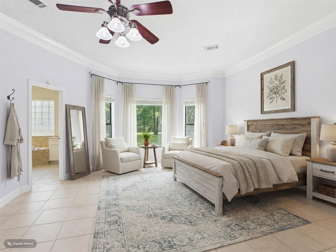
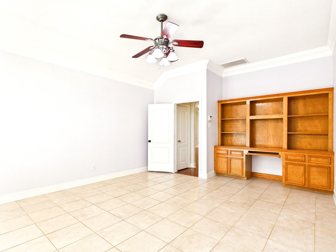
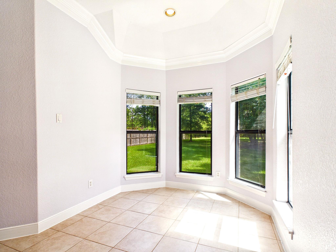
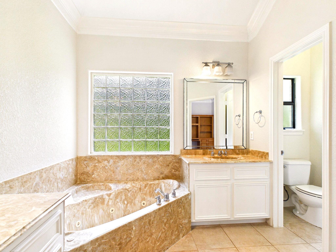
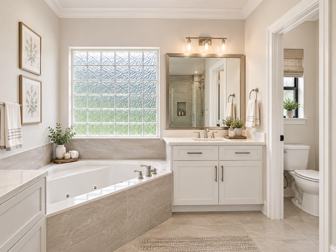
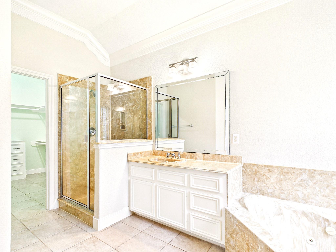
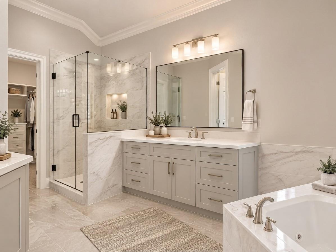
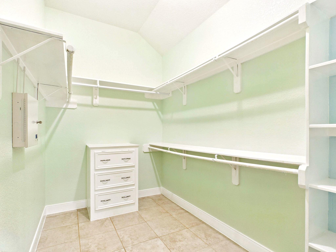
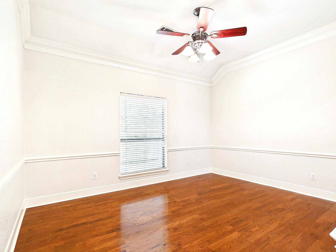
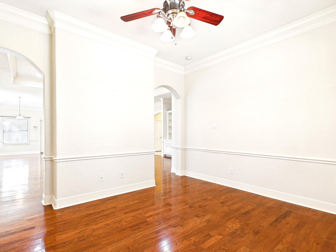
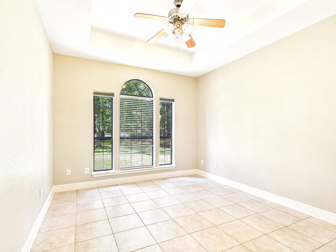
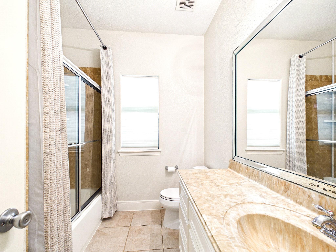
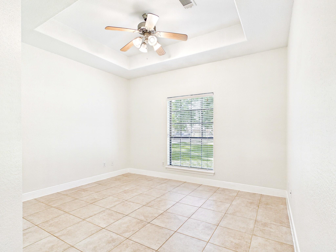
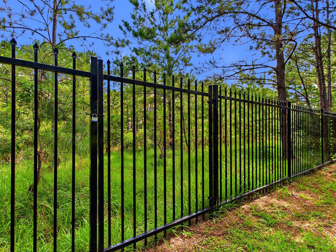
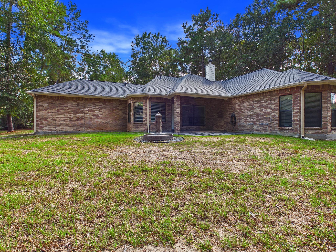
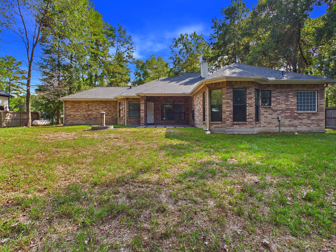
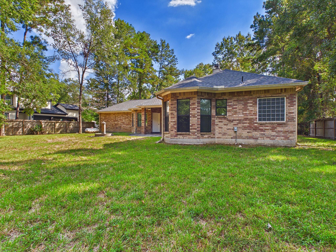
A rare opportunity to own a beautifully appointed custom home on a 1-acre canal-backed lot in the highly desirable Riverwalk community. This thoughtfully designed home offers an open floor plan plus a versatile flex room that can easily serve as a 4th bedroom, home office/den. Inside you'll find it enhanced by premium finishes, including hardwood and travertine flooring throughout the main living areas. Crafted for connection, the spacious living, dining, and kitchen areas flow seamlessly. The oversized primary retreat features a large walk-in rain shower, Jacuzzi soaking tub, and a generous walk-in closet with built-ins. Endless possibilities exist in the backyard that also overlooks a peaceful canal that leads directly to the neighborhood's private lake. With ample room for a pool, outdoor kitchen, workshop, etc., this property offers the space and flexibility to create your dream backyard. Horses allowed. **NEW ROOF OCT 2026, Water Heater & Gutters 2021, AC and Furnace 2022.
Details
| MLS # | 77899489 |
|---|---|
| Listing Type | For Sale |
| Style | House |
| HOA Dues | $395 |
| Sub-Type | Resale |
| Status | Active |
| Year | 2007 |
| Days On Site | 19 |
| Listing Provided By | RE/MAX Universal | Tami Heitzwebel |
Features
| Bed(s) | 3 |
|---|---|
| Bath(s) | 3 Total |
| SQ Feet | 2,327 |
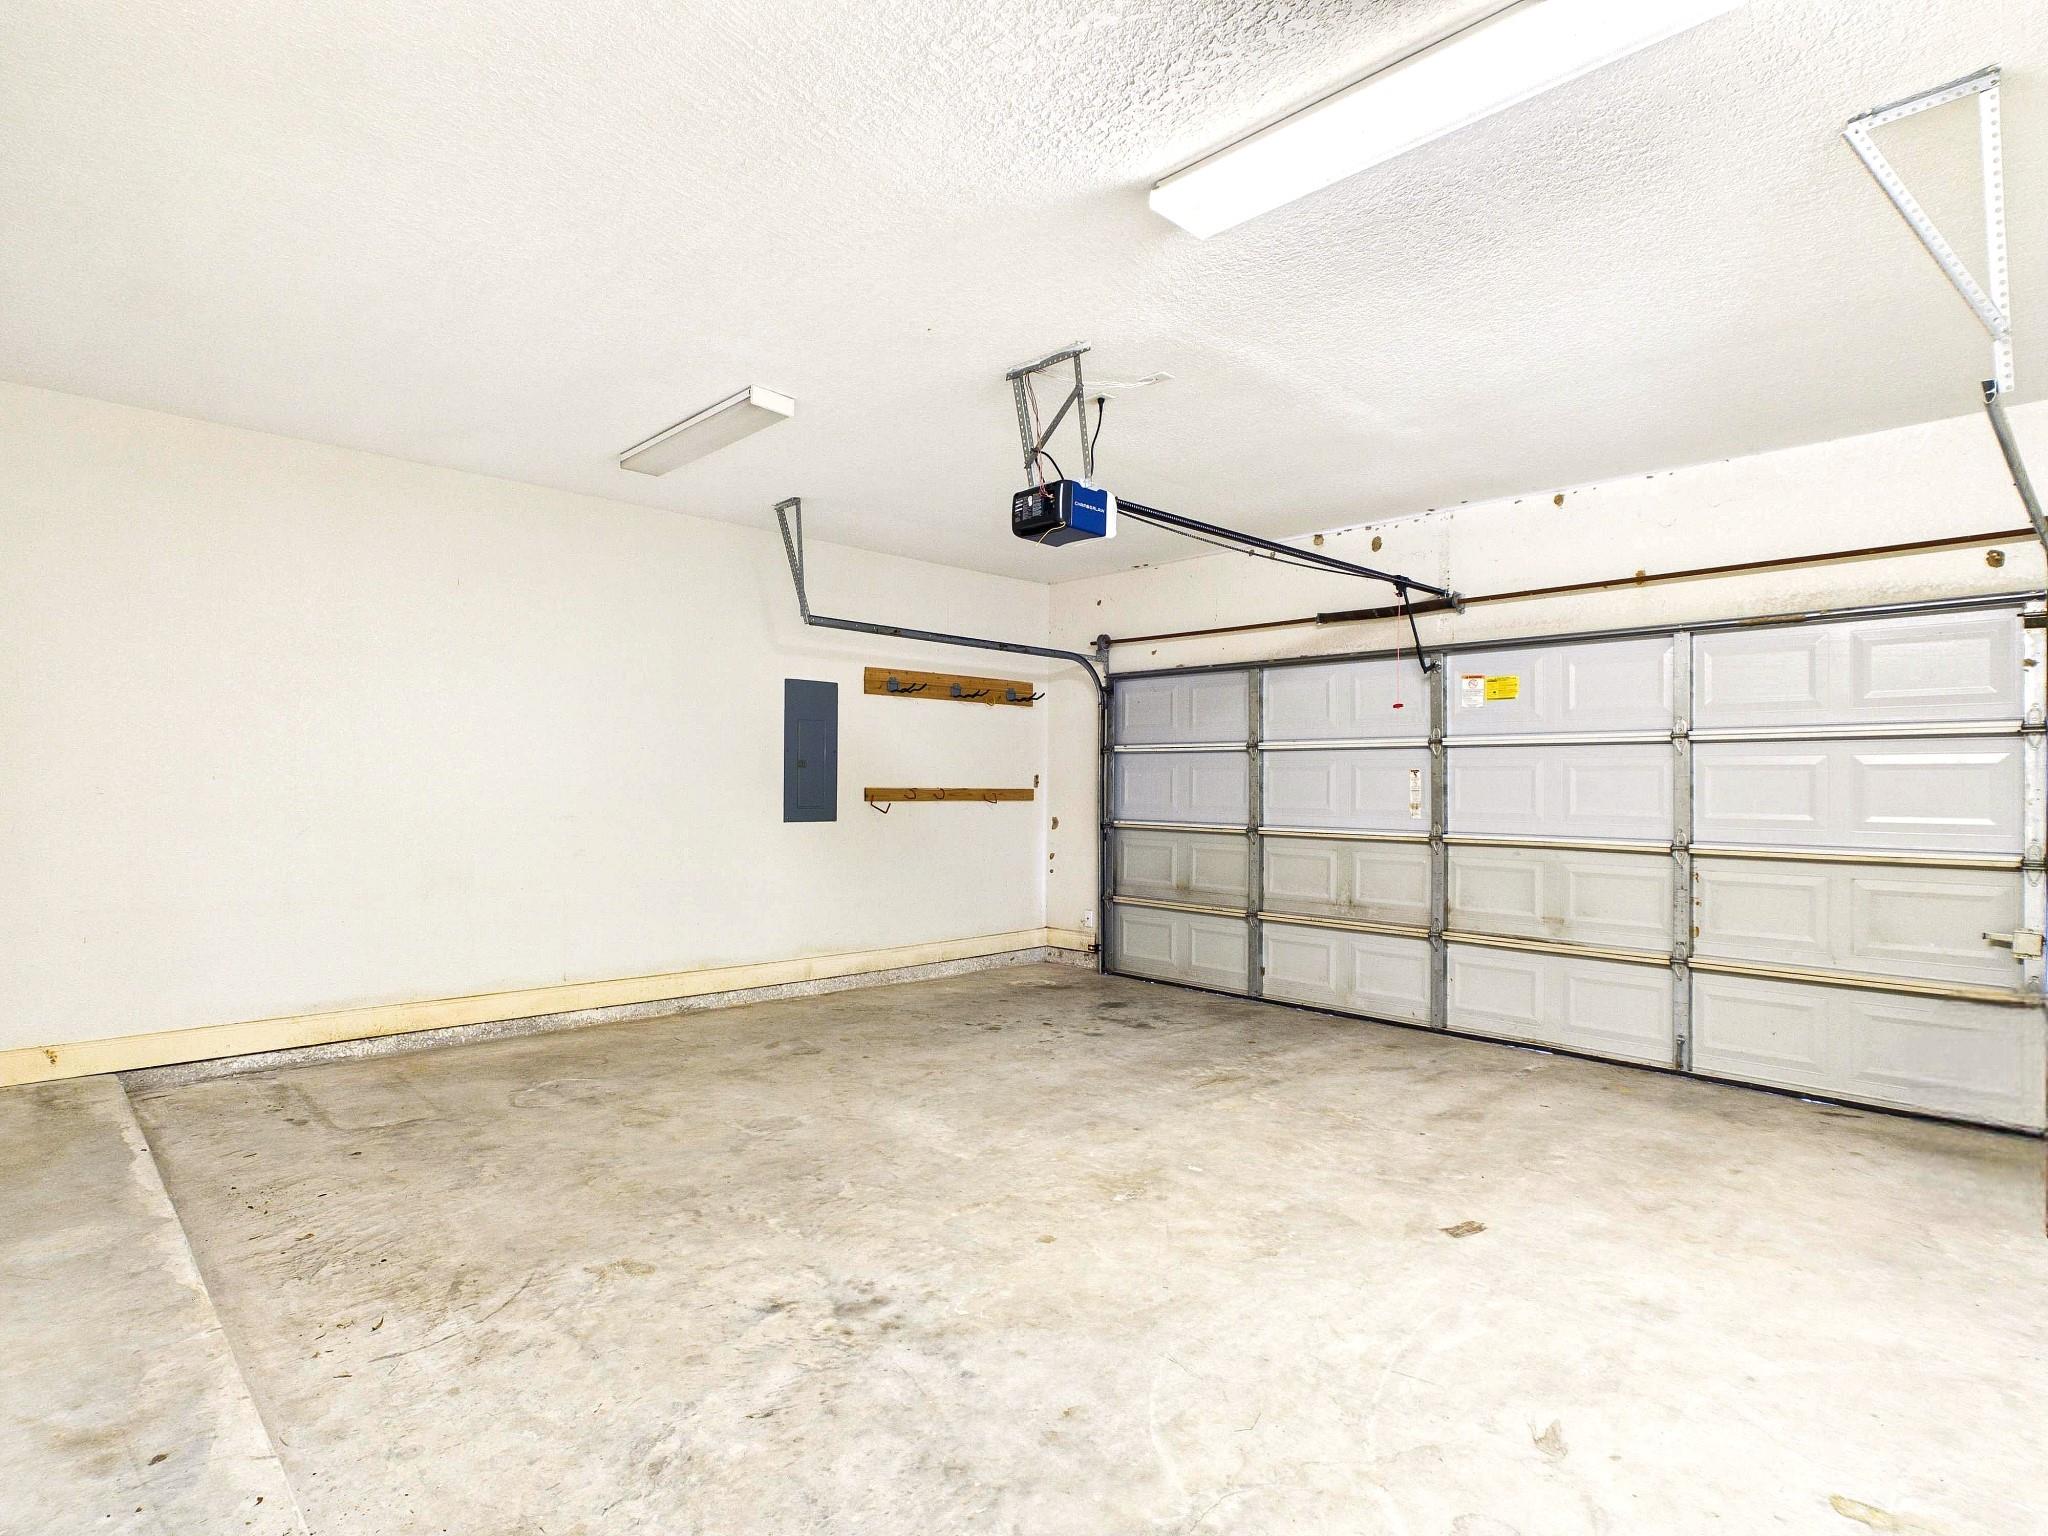
| Garage | 2 |
| Story(s) | 1 |
| Acreage | 1.01 |
| Water Front | Yes |
| Property View | Canal, Water View |
Interior
| Heating | Natural Gas |
|---|---|
| Heating Yes / No | Yes |
| Cooling | Ceiling Fan(s), Electric |
| Cooling Yes / No | Yes |
| Appliances | Disposal, Gas Oven, Microwave, Gas Range, Dishwasher |
| Interior Features | Crown Molding, Formal Entry/Foyer, High Ceilings, All Bedrooms Down, Primary Bed - 1st Floor, Sitting Area, Split Plan, Walk-In Closet(s) |
| Window Features | Window Coverings |
| Fireplace Yes / No | Yes |
| Fireplaces Total | 1 |
| Fireplace Features | Gas, Gas Log |
| Laundry Features | Electric Dryer Hookup, Gas Dryer Hookup, Washer Hookup |
| Har Room Description | 1 Living Area, Breakfast Room, Den, Family Room, Formal Dining, Kitchen/Dining Combo, Living Area - 1st Floor, Utility Room in House |
Exterior
| Exterior Features | Back Green Space, Sprinkler System |
|---|---|
| Roof | Composition |
| Foundation Details | Slab |
| Lot Features | Back Yard, Build Line Restricted, Subdivided, Waterfront, Wooded, 1 Up to 2 Acres |
| Patio And Porch Features | Covered, Patio/Deck |
| Fencing | Back Yard, Full |
| Construction Materials | Brick, Cement Siding |
Parking
| Attached Garage Yes / No | Yes |
|---|---|
| Garage Yes / No | Yes |
| Parking Features | Attached, Garage Door Opener, Double-Wide Driveway, Driveway Gate |
Utilities
| Sewer | Other Water/Sewer, Septic Tank |
|---|---|
| Water Source | Other Water/Sewer |
| Green Energy Efficient | Thermostat |
Location
| Har Restrictions | Build Line Restricted, Deed Restrictions, Horses Allowed |
|---|---|
| Road Surface Type | Concrete |
Taxes
| Tax Annual Amount | 7778 |
|---|---|
| Tax Year | 2025 |
| Tax Exemptions | Homestead |
Other
| Har Maint Fee Includes | Common Grounds, Recreational Facilities |
|---|
Area Information
| State | TX |
|---|---|
| County | Montgomery |
| City | Porter |
| Zip Code | 77365 |
| Area | 40 |
| Subarea | Porter | New Caney West |
| Community Name | Riverwalk 04 |
| School District | 39 - New Caney |
| Elementary School | Sorters Mill Elementary School |
| High School | 39 - New Caney |
| Listing VS Median (in Riverwalk 04) | |
Price: $489,000 low | high Med: $650,000 sqft: 2,327 low | high Med: 3,148 $ / sqft: $210 low | high Med: $210 On site: 19 low | high Med: 19 | |
Market Activity 77365
Request a showing
Request a showing
Contact
Learn More About This Property

| State | TX |
|---|---|
| County | Montgomery |
| City | Porter |
| Zip Code | 77365 |
| Area | 40 |
| Subarea | Porter | New Caney West |
| Community Name | Riverwalk 04 |
| School District | 39 - New Caney |
| Elementary School | Sorters Mill Elementary School |
| High School | 39 - New Caney |
| Listing VS Median (in Riverwalk 04) | |
Price: $489,000 low | high Med: $650,000 sqft: 2,327 low | high Med: 3,148 $ / sqft: $210 low | high Med: $210 On site: 19 low | high Med: 19 | |