19742 Pennybacker Bridge,Cypress, TX 77433
Cypress, TX 77433

Description
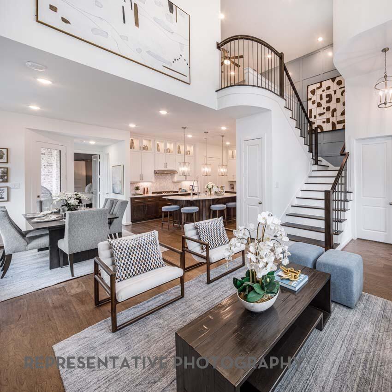
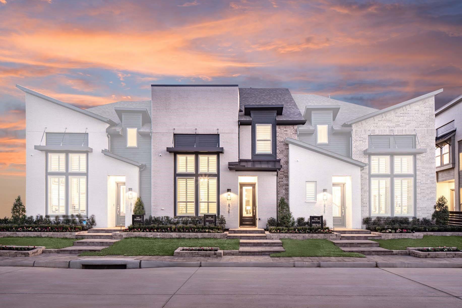
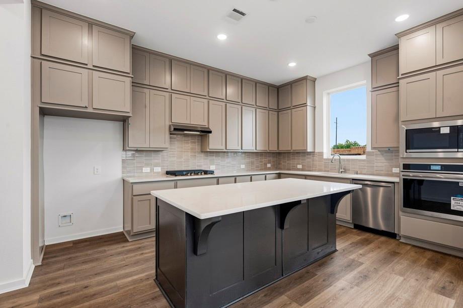
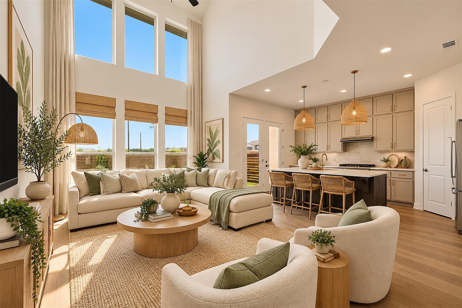
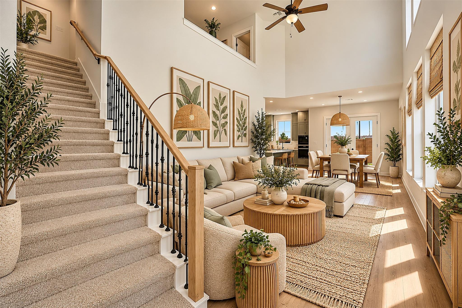
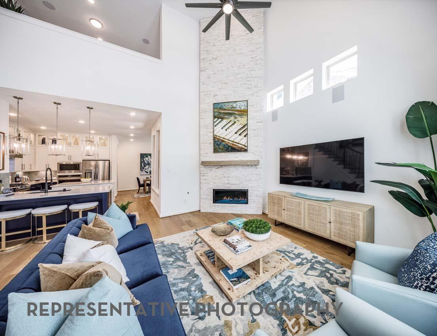
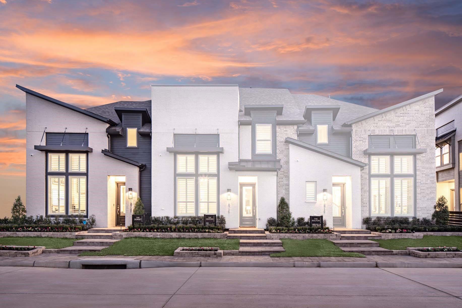
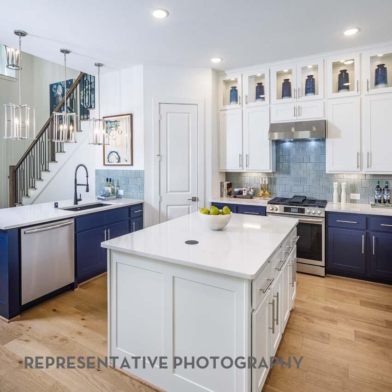
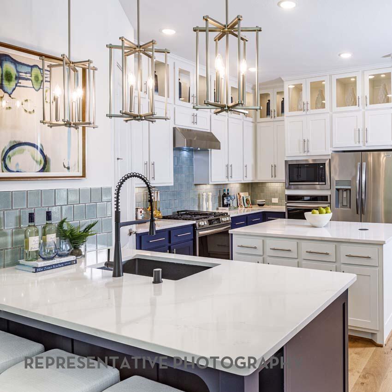
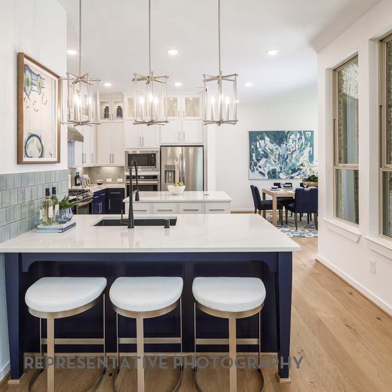
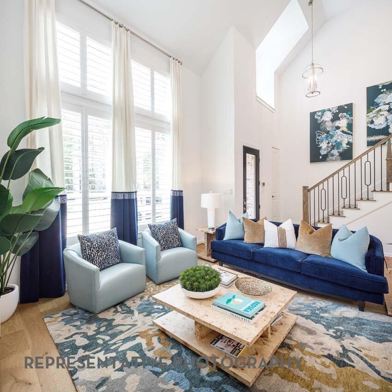
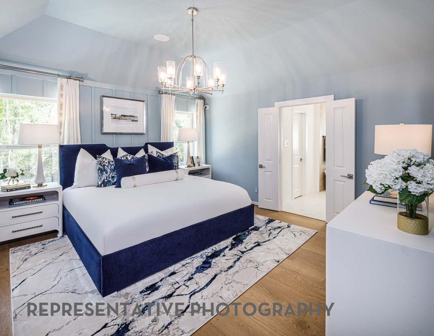
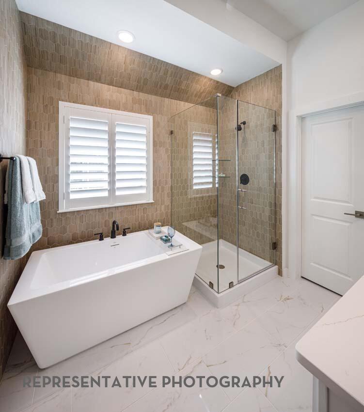
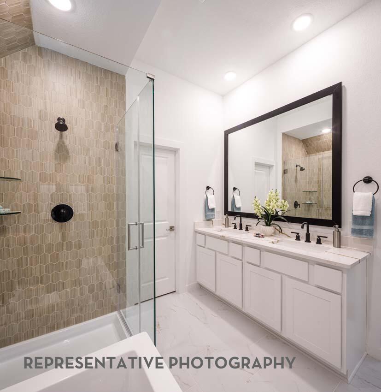
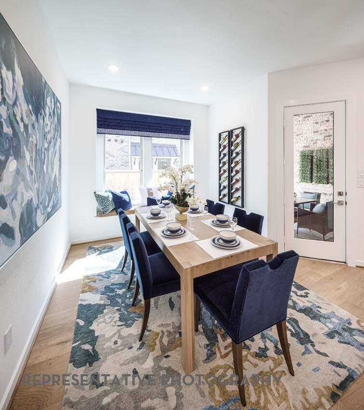
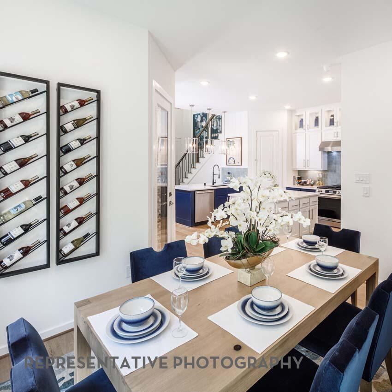
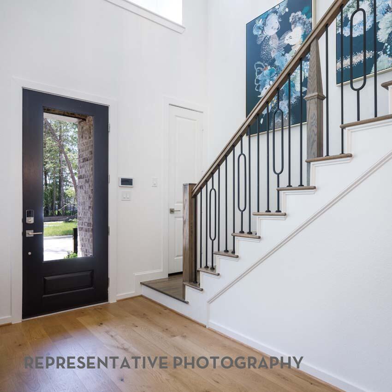
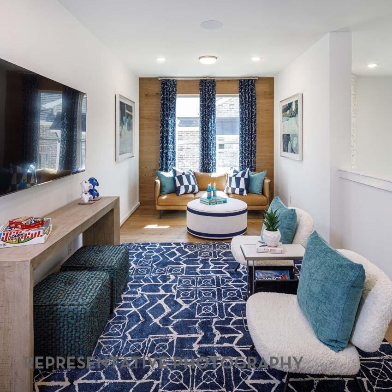
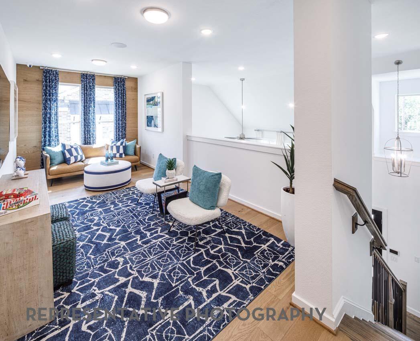
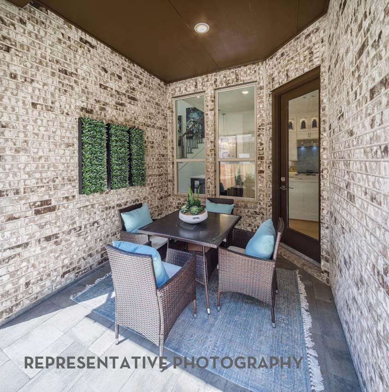
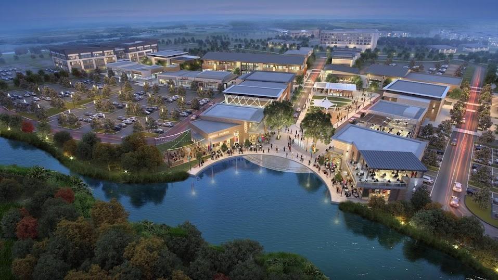
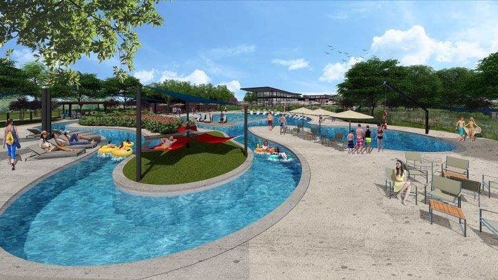
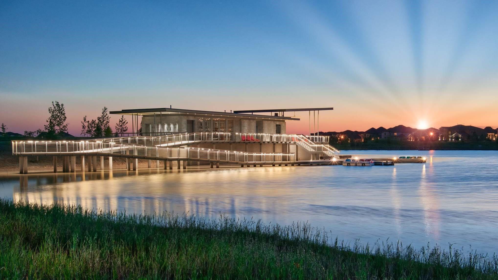
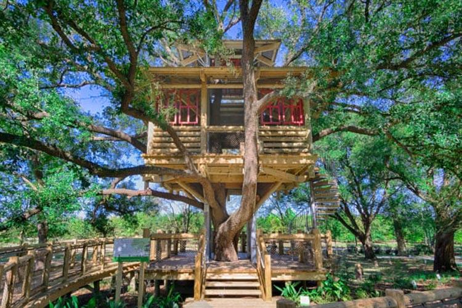
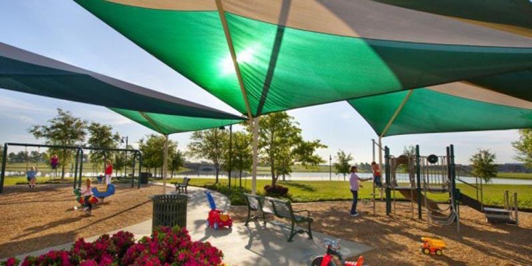
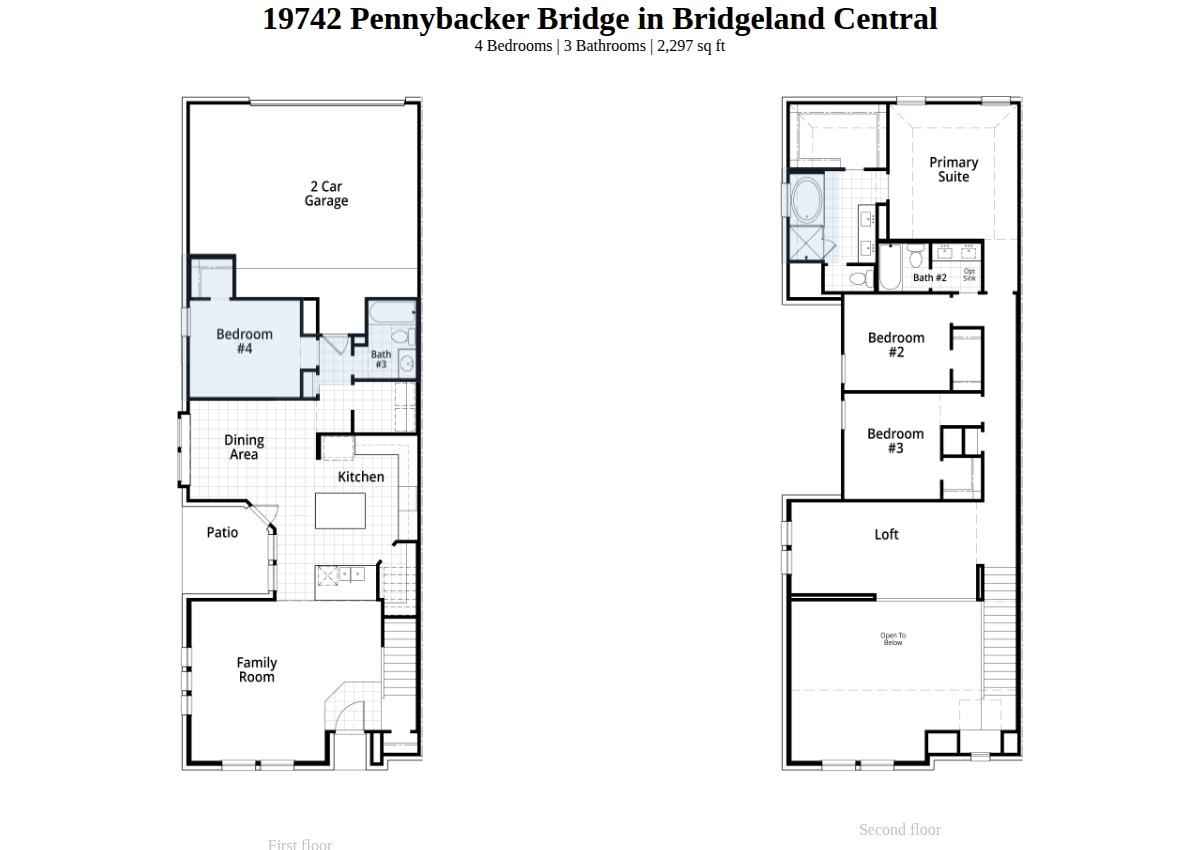
Located in the highly sought-after Bridgeland Central community, this stunning Dorset floorplan townhome at 19742 Pennybacker Bridge offers the perfect blend of luxury, comfort, and functionality. Featuring 4 spacious bedrooms and 3 full bathrooms, this beautifully designed home showcases rocketing high ceilings and an open-concept layout overflowed with natural light. The elegant primary suite is accompanied with a spa-like bathroom, including a drop-in tub and separate shower. A rare two and a half garage provides ample space for vehicles and storage and allows for the townhome to have a welcoming front yard with beautiful landscape. With modern finishes, thoughtful design, and access to all of Bridgeland's amenities, this townhome offers elevated living in one of the area's most master-planned communities.
Details
| MLS # | 80361951 |
|---|---|
| Listing Type | For Sale |
| Style | Town House |
| HOA Dues | $1,410 |
| Sub-Type | New Construction |
| Status | Active |
| Year | 2026 |
| Days On Site | 18 |
| Listing Provided By | Highland Homes Realty | Dina Verteramo |
Features
| Bed(s) | 4 |
|---|---|
| Bath(s) | 3 Total |
| SQ Feet | 2,297 |
| Garage | 2 |
| Story(s) | 2 |
Interior
| Heating | Natural Gas |
|---|---|
| Heating Yes / No | Yes |
| Cooling | Ceiling Fan(s), Electric |
| Cooling Yes / No | Yes |
| Appliances | ENERGY STAR Qualified Appliances, Water Heater, Disposal, Oven, Microwave, Gas Cooktop, Dishwasher |
| Interior Features | High Ceilings, Prewired for Alarm System, 1 Bedroom Down - Not Primary BR, En-Suite Bath, Primary Bed - 2nd Floor, Walk-In Closet(s) |
| Window Features | Insulated/Low-E windows |
| Laundry Features | Electric Dryer Connection, Gas Dryer Connections |
Exterior
| Exterior Features | Sprinkler System |
|---|---|
| Roof | Composition |
| Foundation Details | Slab |
| Patio And Porch Features | Patio/Deck |
| Construction Materials | Batts Insulation, Insulation - Blown Fiberglass, Brick, Cement Siding |
| Direction Faces | South |
| Property Condition | Under Construction |
Parking
| Attached Garage Yes / No | Yes |
|---|---|
| Garage Yes / No | Yes |
| Parking Features | Attached |
Utilities
| Water Source | Water District |
|---|---|
| Green Energy Efficient | Thermostat, Lighting, HVAC |
Location
| Har Master Planned Community | Bridgeland |
|---|
Taxes
| Tax Year | 2026 |
|---|
Other
| Har Maint Fee Includes | Common Grounds, Exterior Building, Lawn Care |
|---|
Area Information
| State | TX |
|---|---|
| County | Harris |
| City | Cypress |
| Zip Code | 77433 |
| Area | 25 |
| Subarea | Cypress South |
| Community Name | Bridgeland Central |
| School District | 13 - Cypress-Fairbanks |
| Elementary School | Wells Elementary School (Cypress |
| High School | 13 - Cypress-Fairbanks |
| Listing VS Median (in Bridgeland Central) | |
Price: $459,990 low | high Med: $454,990 sqft: 2,297 low | high Med: 2,288 $ / sqft: $200 low | high Med: $200 On site: 18 low | high Med: 18 | |
Market Activity 77433
Request a showing
Request a showing
Contact
Learn More About This Property

| State | TX |
|---|---|
| County | Harris |
| City | Cypress |
| Zip Code | 77433 |
| Area | 25 |
| Subarea | Cypress South |
| Community Name | Bridgeland Central |
| School District | 13 - Cypress-Fairbanks |
| Elementary School | Wells Elementary School (Cypress |
| High School | 13 - Cypress-Fairbanks |
| Listing VS Median (in Bridgeland Central) | |
Price: $459,990 low | high Med: $454,990 sqft: 2,297 low | high Med: 2,288 $ / sqft: $200 low | high Med: $200 On site: 18 low | high Med: 18 | |