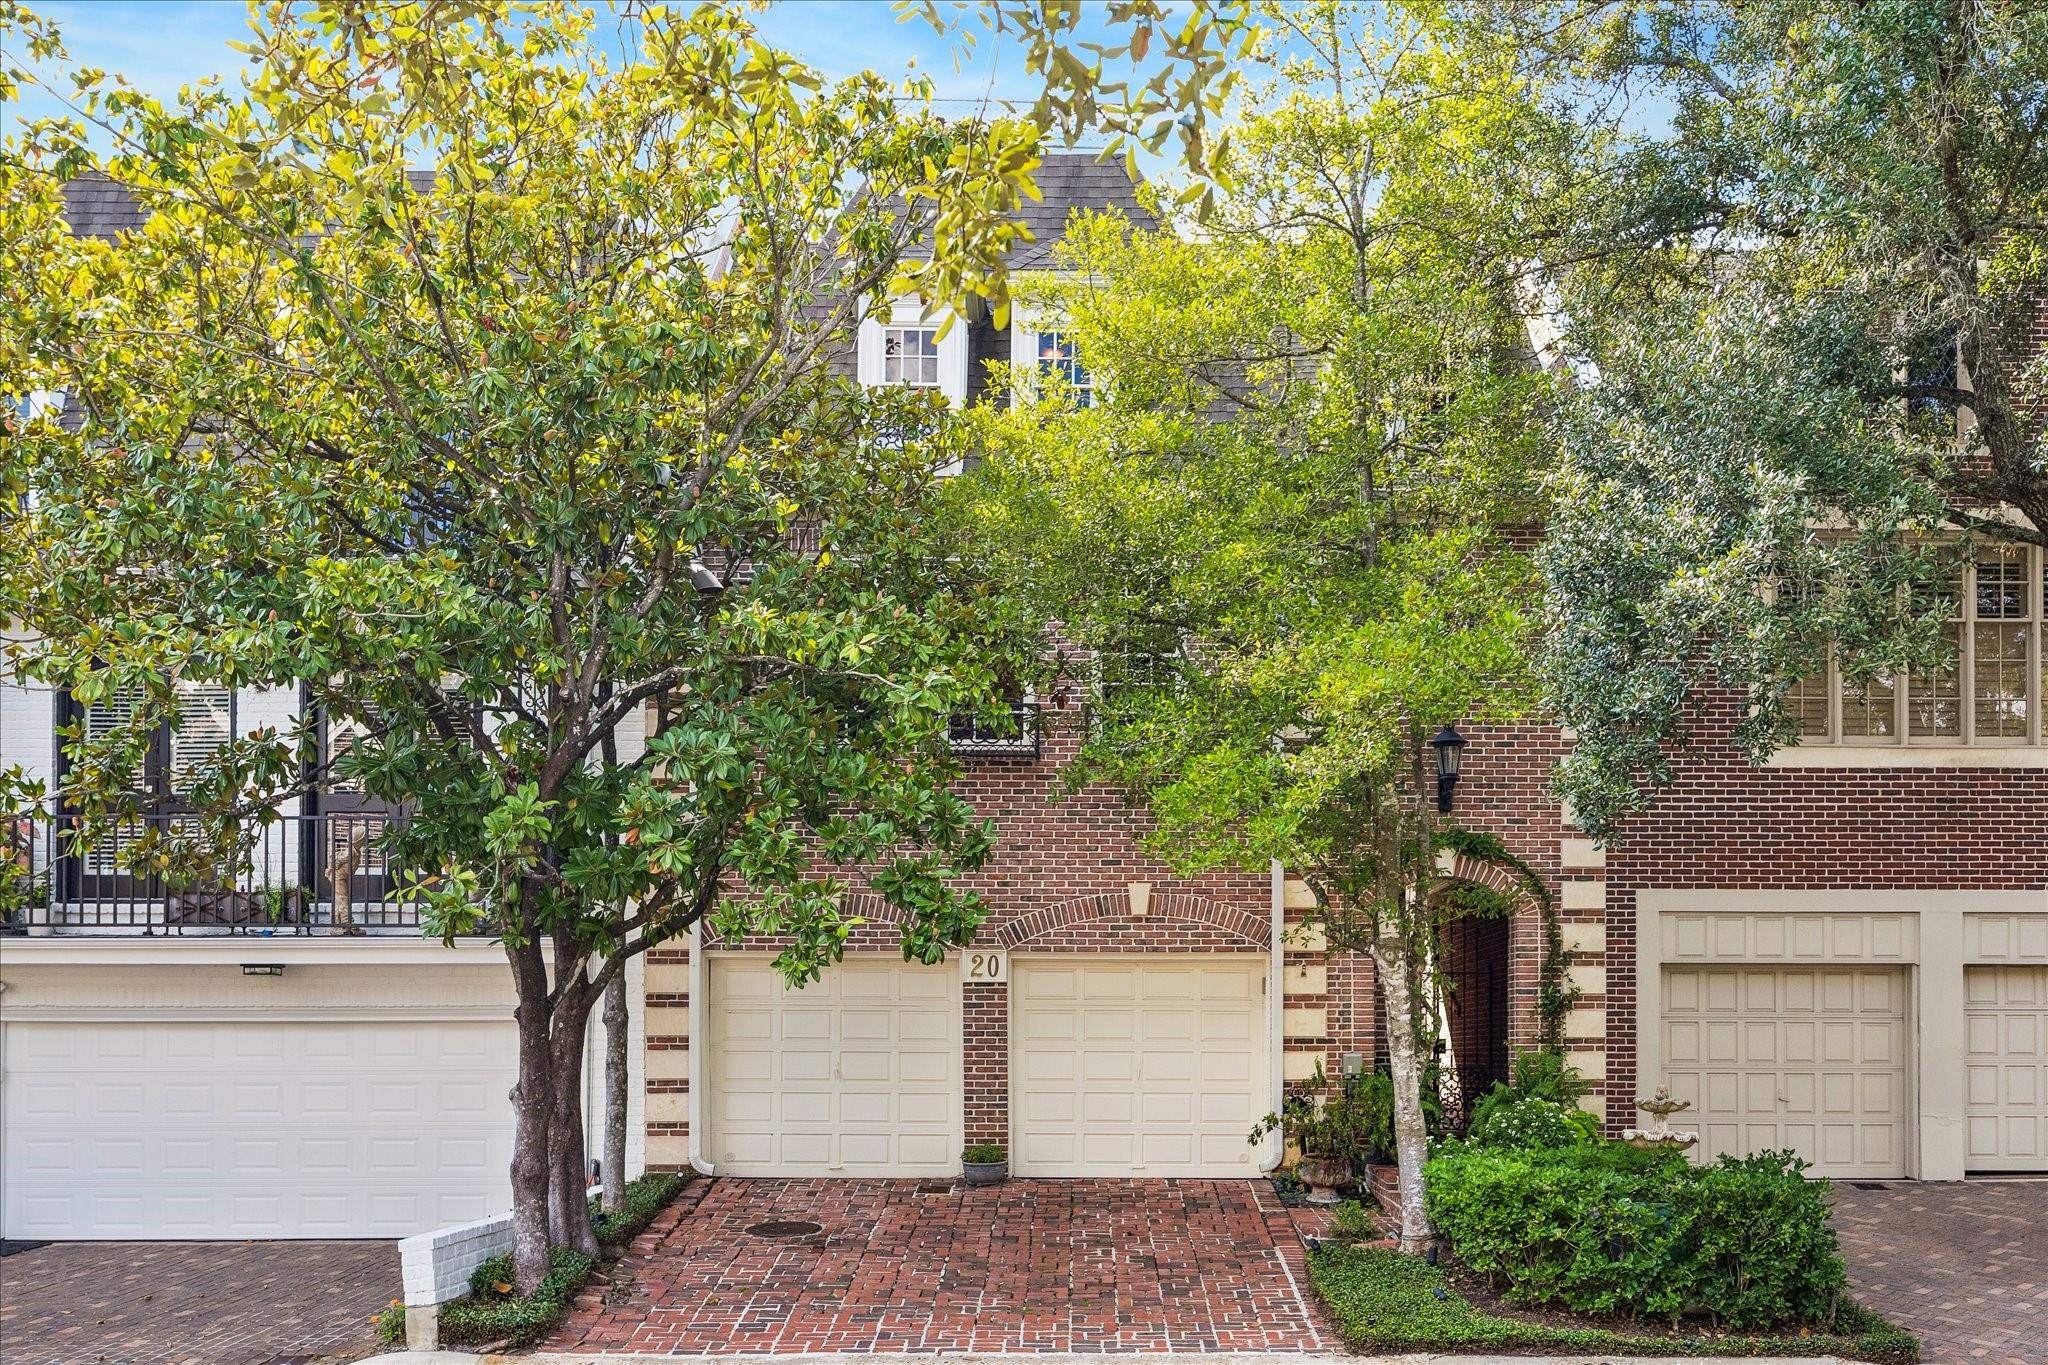
20 Pine Briar Circle,Houston, TX 77056
Houston, TX 77056

Description
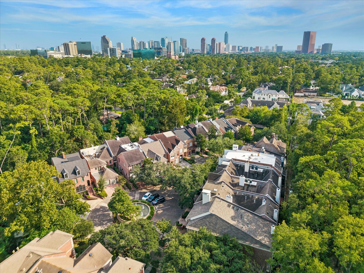
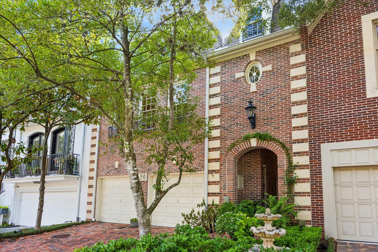
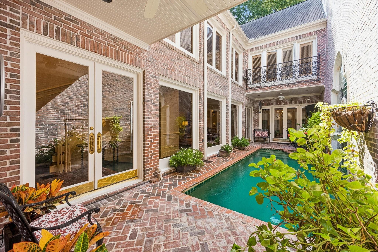
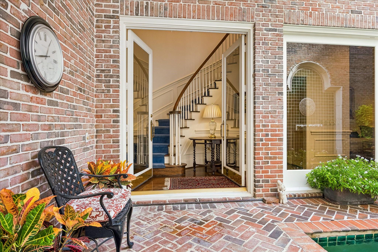
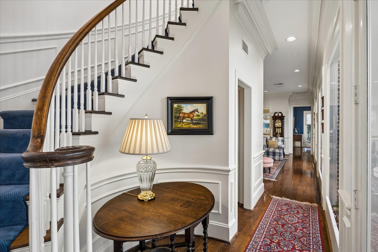
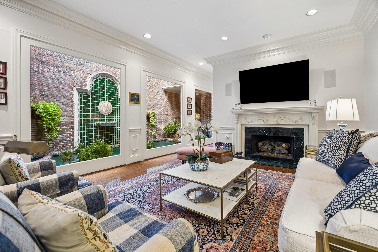
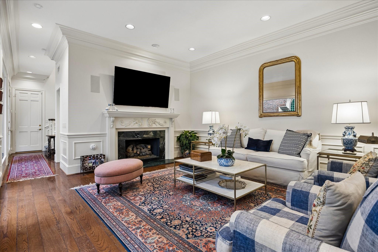
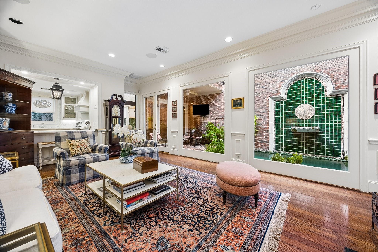
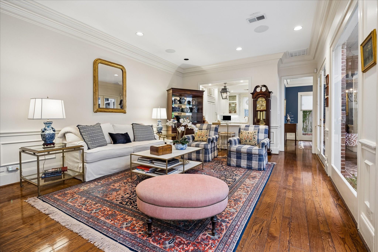
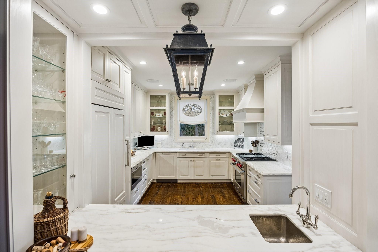
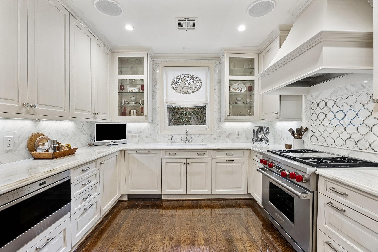
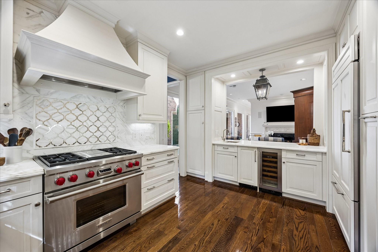
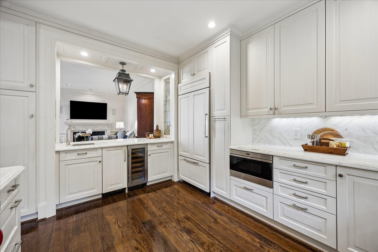
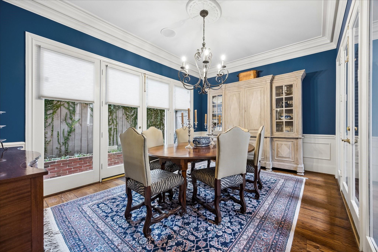
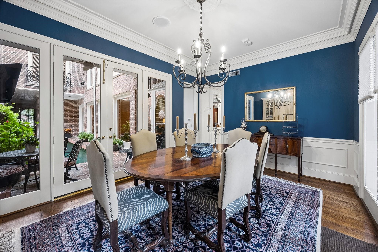
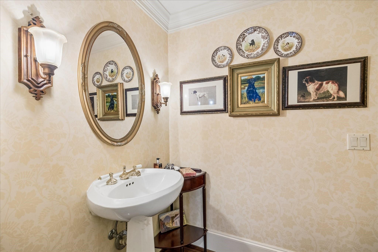
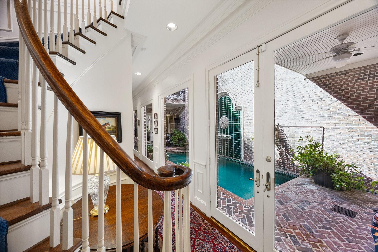
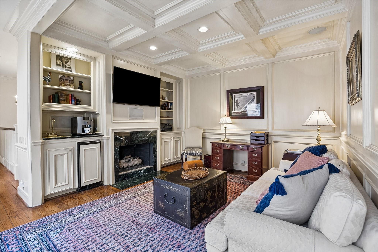
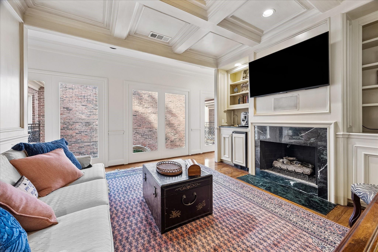
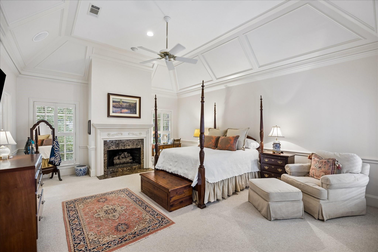
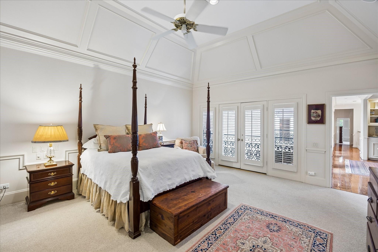
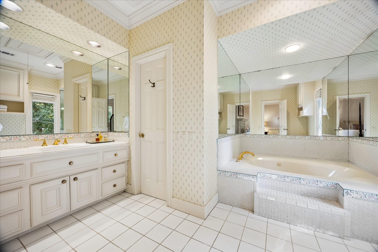
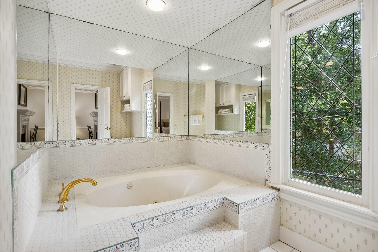
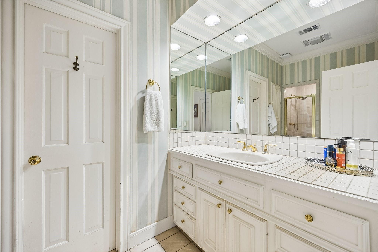
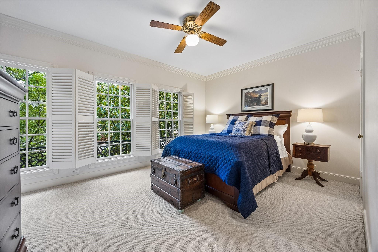
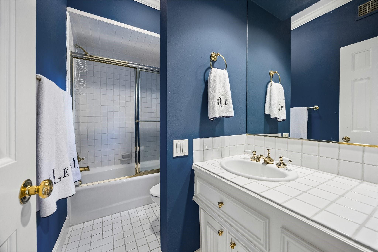
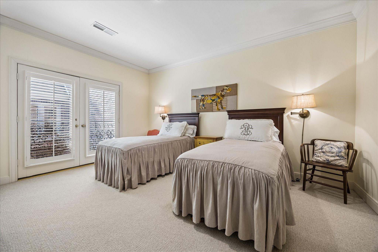
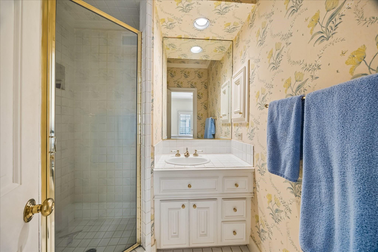
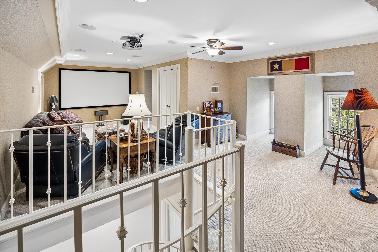
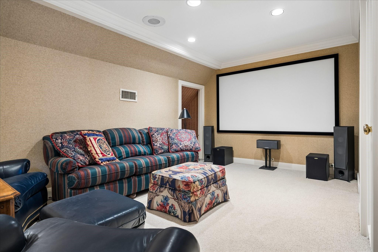
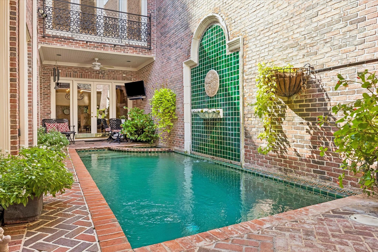
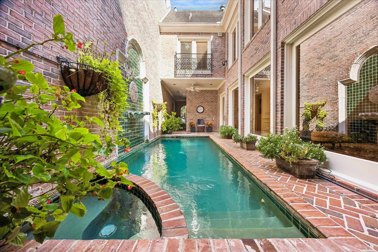
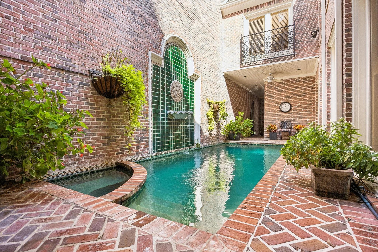
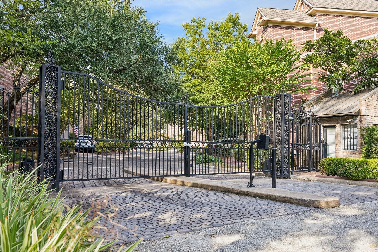
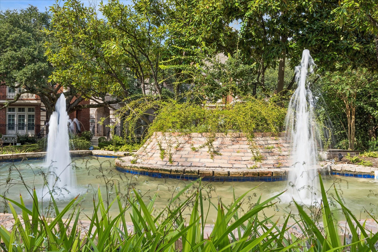
Evoking the charm of a New Orleans courtyard residence, this distinctive home in Tanglewood's gated Pine Briar pairs timeless architecture with thoughtful updates. A handsome brick façade and intricate ironwork introduce high ceilings, hardwood floors, French doors and finely detailed millwork, complemented by the modern convenience of a Savant system. At the heart of the home, a secluded courtyard with a pool and dramatic tiled wall fountain offers an enchanting setting for relaxing and entertaining. Custom cabinetry and marble countertops distinguish the updated kitchen, which opens seamlessly to the family room. Upstairs, a study with a fireplace rests just off the staircase, before the entrance to the primary suite. The primary retreat features soaring ceilings, a fireplace and dual baths. Two secondary bedrooms each offer an en suite bath for comfort and privacy. A separate spiral staircase leads to a spacious 3rd-floor gameroom, completing this thoughtfully appointed residence.
Details
| MLS # | 78811612 |
|---|---|
| Listing Type | For Sale |
| Style | Town House |
| HOA Dues | $580 |
| Sub-Type | Resale |
| Status | Pending |
| Year | 1982 |
| Days On Site | 19 |
| Listing Provided By | Martha Turner Sotheby's International Realty | Jay Monroe |
Features
| Bed(s) | 3 |
|---|---|
| Bath(s) | 5 Total |
| SQ Feet | 3,351 |
| Garage | 2 |
| Pool | Yes |
| Story(s) | 3 |
| Acreage | 0.07 |
Interior
| Heating | Natural Gas, Zoned |
|---|---|
| Heating Yes / No | Yes |
| Cooling | Ceiling Fan(s), Electric, Zoned |
| Cooling Yes / No | Yes |
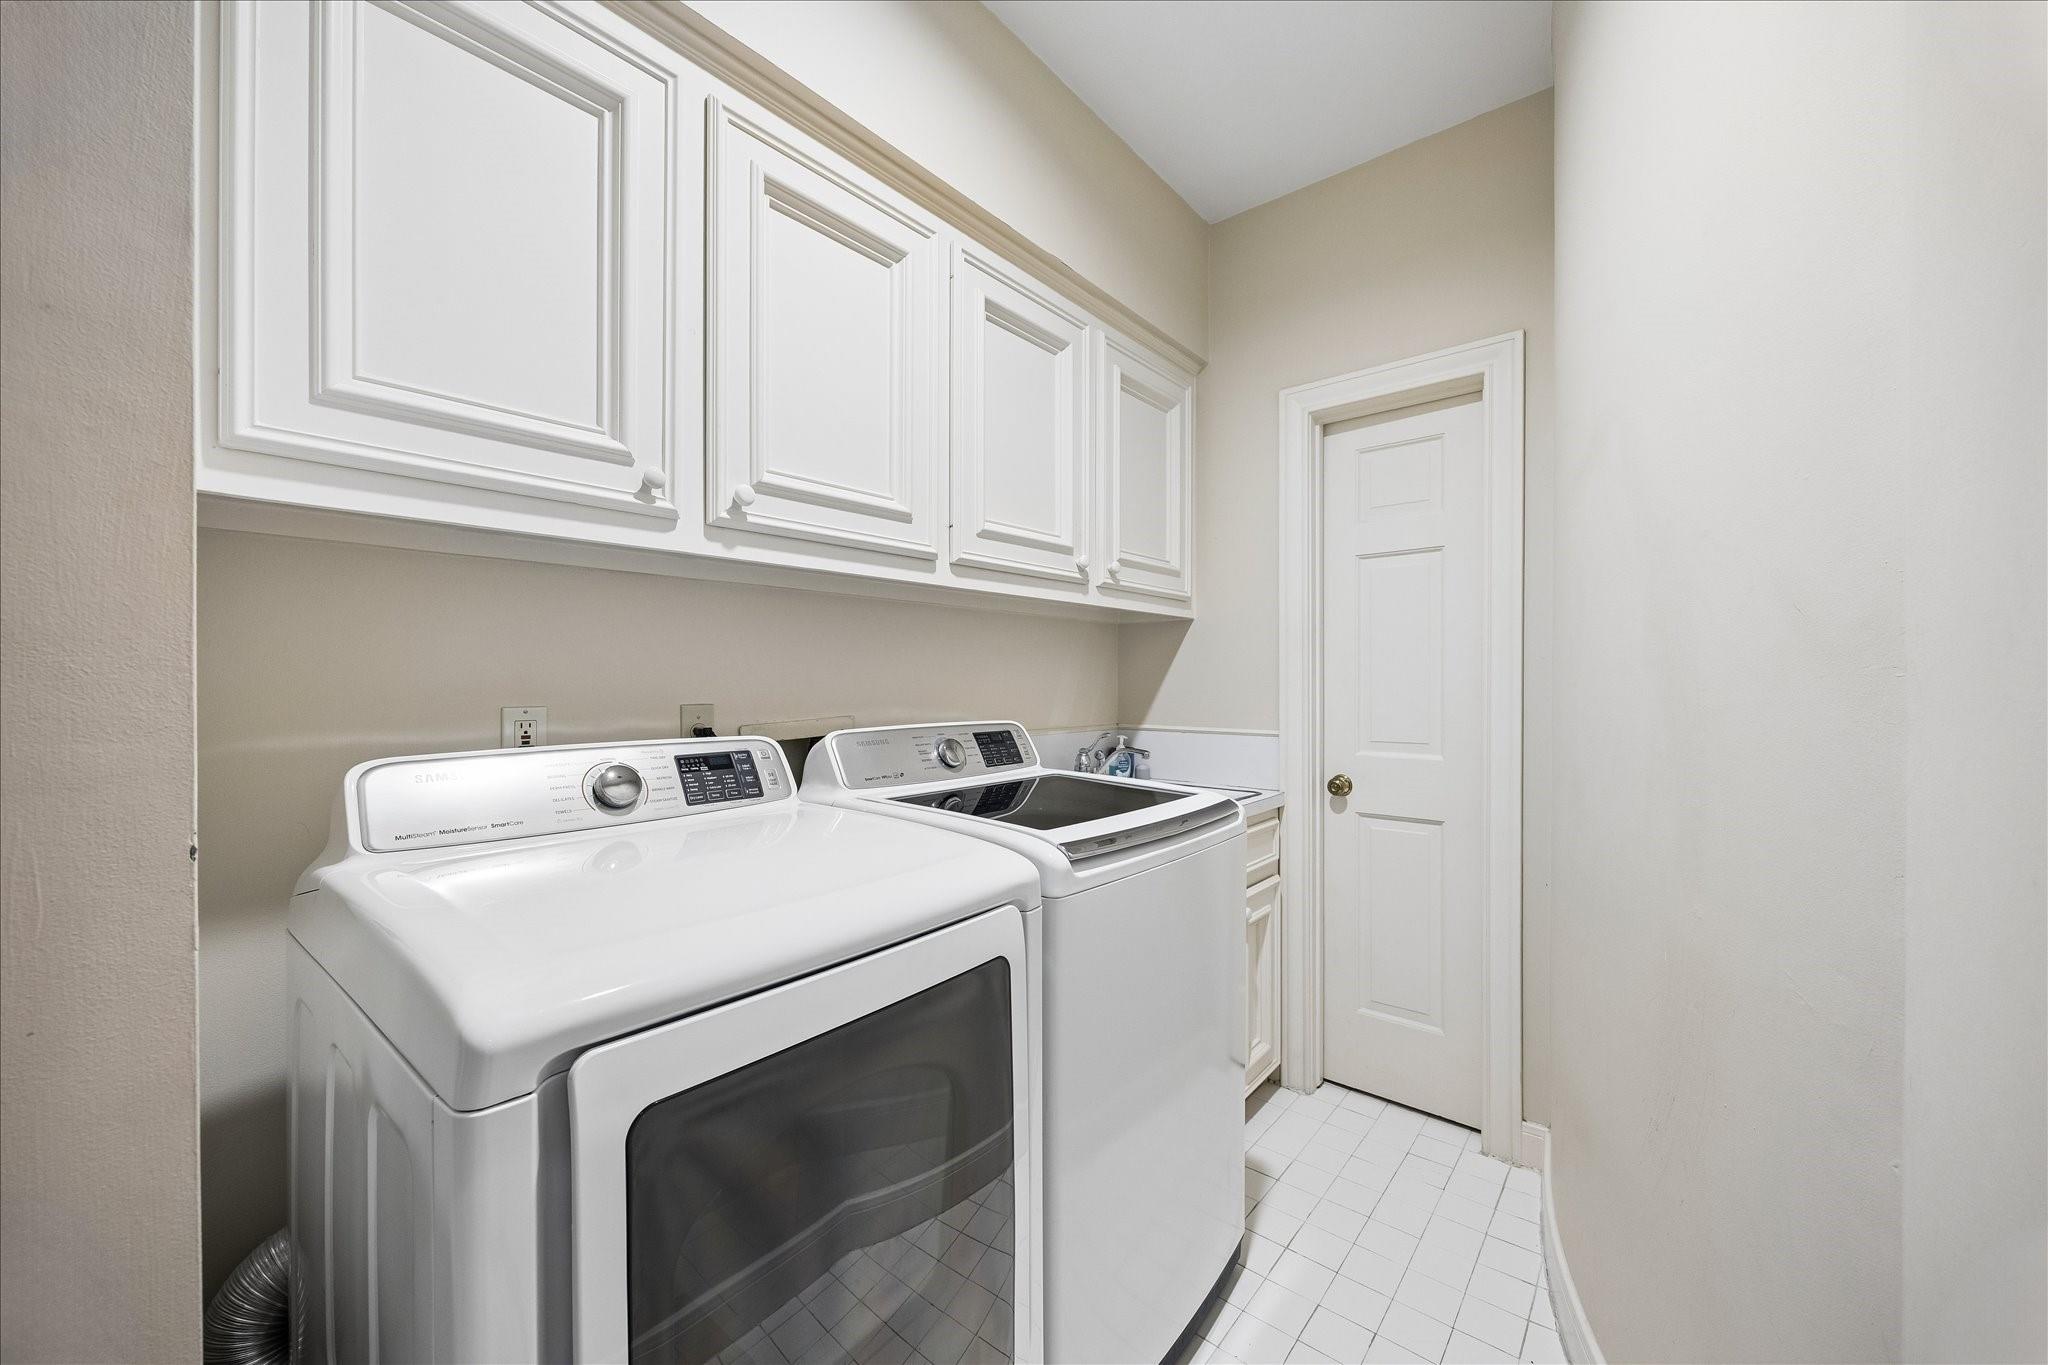
| Appliances | Disposal, Refrigerator Included, Wine Refrigerator, Oven, Trash Compactor, Microwave, Gas Cooktop, Full Size, Dishwasher, Exhaust Fan, Washer/Dryer |
| Interior Features | Atrium, Crown Molding, High Ceilings, Vaulted Ceiling, Wet Bar, Wired for Sound, All Bedrooms Up, En-Suite Bath, Primary Bed - 2nd Floor, Walk-In Closet(s) |
| Window Features | Insulated/Low-E windows, Window Coverings |
| Fireplace Yes / No | Yes |
| Fireplaces Total | 3 |
| Fireplace Features | Gas Log |
| Laundry Features | Electric Dryer Connection, Inside |
| Spa Features | Spa/Hot Tub |
Exterior
| Exterior Features | Front Green Space, Side Yard, Sprinkler System |
|---|---|
| Roof | Composition |
| Foundation Details | Slab |
| Lot Features | Cul-De-Sac |
| Patio And Porch Features | Patio/Deck |
| Fencing | Partial |
| Construction Materials | Brick |
Parking
| Attached Garage Yes / No | Yes |
|---|---|
| Garage Yes / No | Yes |
| Parking Features | Driveway Gate, Attached, Auto Garage Door Opener |
Utilities
| Sewer | Public Sewer |
|---|---|
| Water Source | Public |
| Green Energy Efficient | Thermostat |
Taxes
| Tax Annual Amount | 18856 |
|---|---|
| Tax Year | 2026 |
Other
| Har Maint Fee Includes | Common Grounds, Courtesy Patrol, Garbage Service, Limited Access Gates, Water and Sewer |
|---|
Area Information
| State | TX |
|---|---|
| County | Harris |
| City | Houston |
| Zip Code | 77056 |
| Area | 22 |
| Subarea | Tanglewood Area |
| Community Name | Pine Briar T/H R/P |
| School District | 27 - Houston |
| Elementary School | Briargrove Elementary School |
| High School | 27 - Houston |
| Listing VS Median (in Pine Briar T/H R/P) | |
Price: $1,075,000 low | high Med: $1,075,000 sqft: 3,351 low | high Med: 3,351 $ / sqft: $321 low | high Med: $321 On site: 19 low | high Med: 19 | |
Market Activity 77056
Request a showing
Request a showing
Contact
Learn More About This Property

| State | TX |
|---|---|
| County | Harris |
| City | Houston |
| Zip Code | 77056 |
| Area | 22 |
| Subarea | Tanglewood Area |
| Community Name | Pine Briar T/H R/P |
| School District | 27 - Houston |
| Elementary School | Briargrove Elementary School |
| High School | 27 - Houston |
| Listing VS Median (in Pine Briar T/H R/P) | |
Price: $1,075,000 low | high Med: $1,075,000 sqft: 3,351 low | high Med: 3,351 $ / sqft: $321 low | high Med: $321 On site: 19 low | high Med: 19 | |
 | $945,000153 Sage RoadHouston, TX 77056 |