In-Person: 11/15 3:00 PM - 5:00 PM

Description
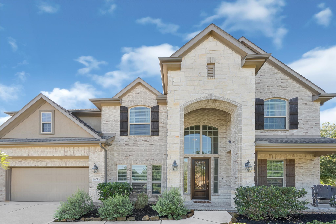
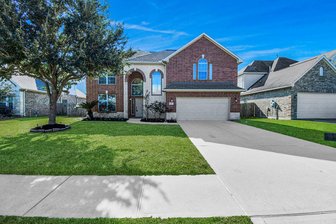
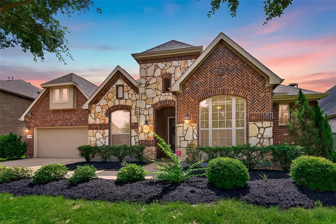
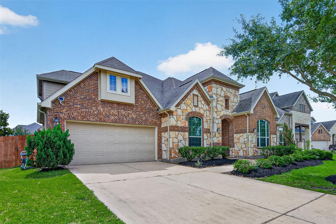
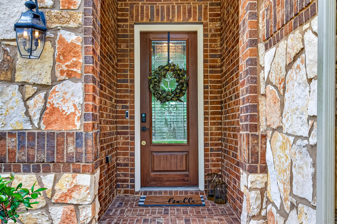
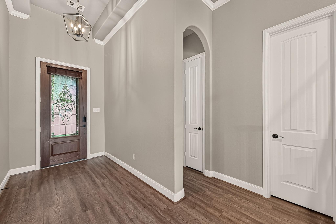
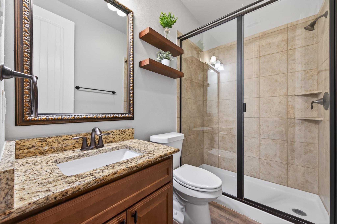
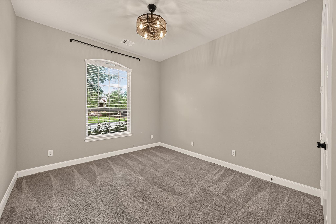
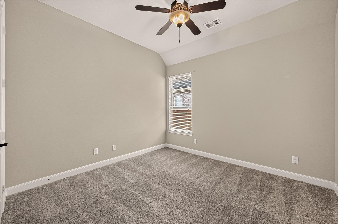
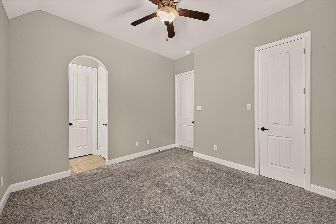
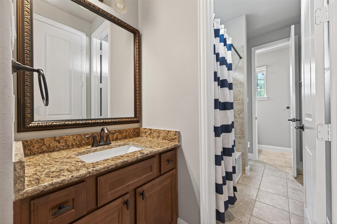
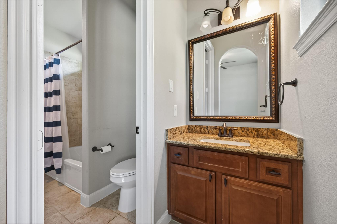
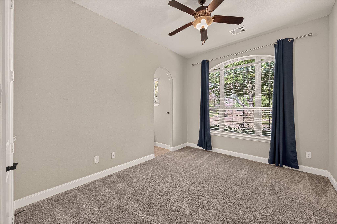
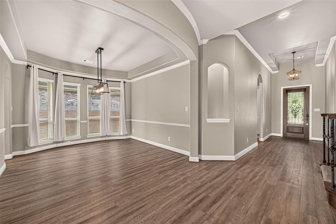
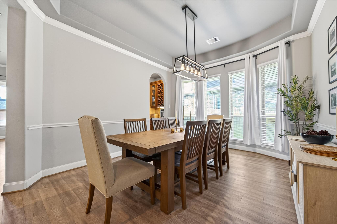
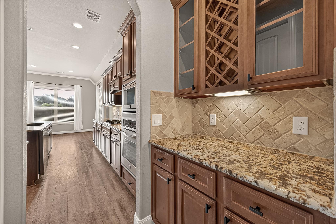
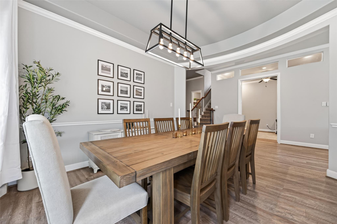
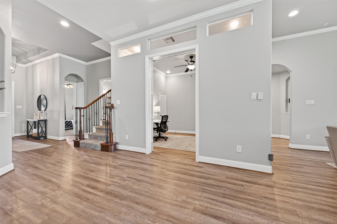
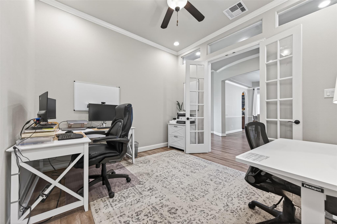
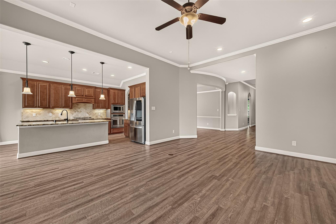
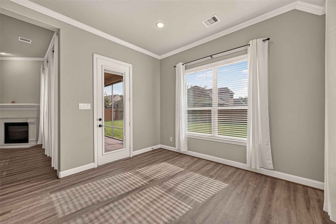
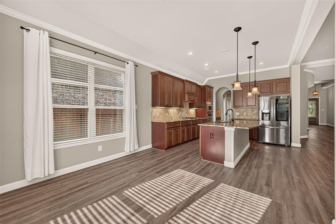
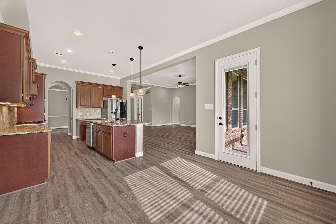
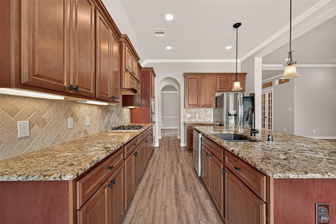
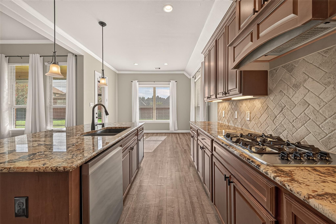
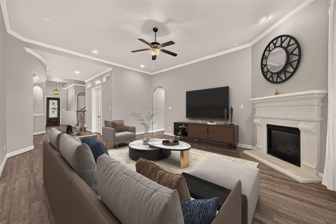
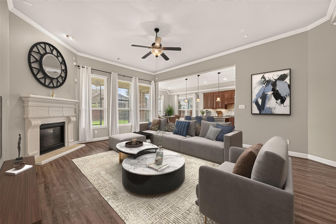
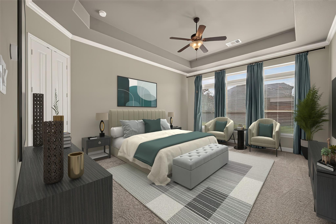
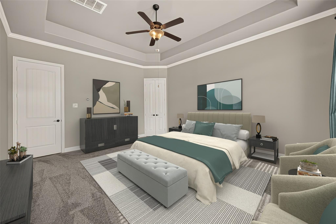
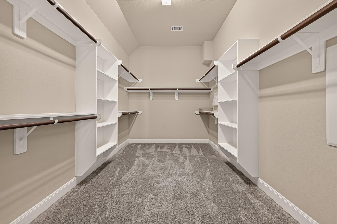
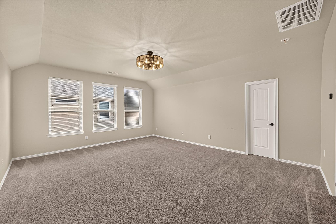
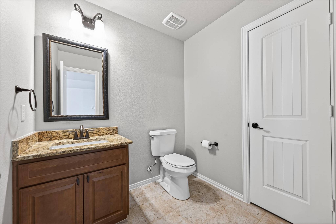
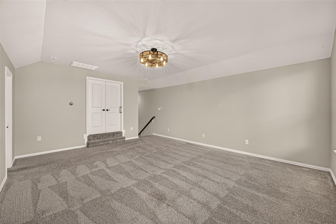
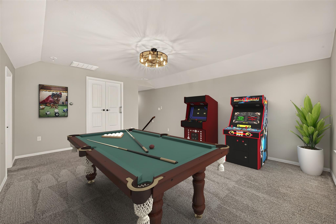
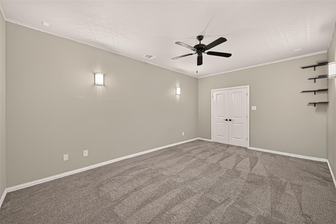
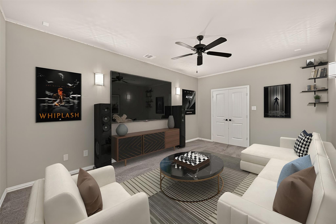
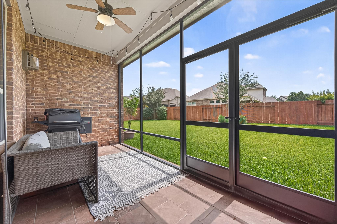
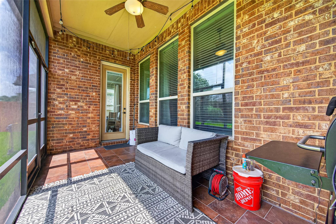
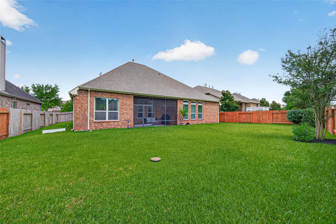
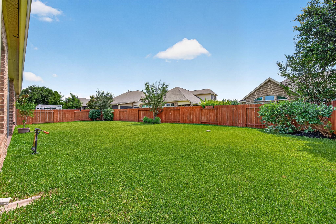
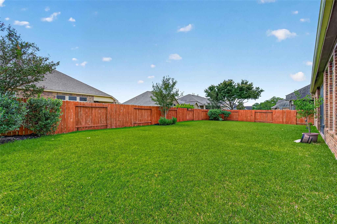
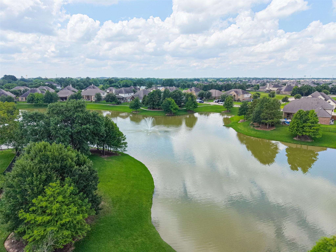
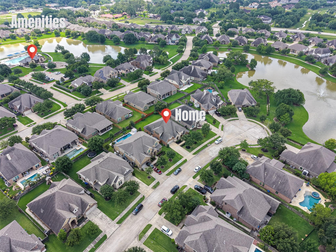
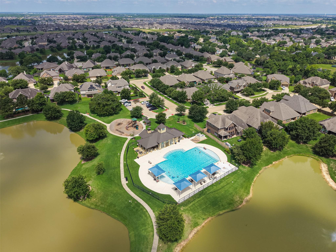
This immaculate home is perfectly situated in the heart of Katy, where convenience and location truly shine. Thoughtfully designed for both entertaining and everyday living, this spacious floor plan features 4 bedrooms, 3.5 baths, a private study, game room, exercise/media room, and an oversized 3 car garage. The open concept layout flows seamlessly into a chef inspired kitchen complete with granite countertops, abundant cabinetry, gas cooktop, and a large island with seating and prep sink. The grand primary suite offers space for oversized furniture and a spa like bath with soaking tub, separate shower, double vanities, and an expansive walk-in closet. Enjoy year-round outdoor living on the screened in back patio, perfect for relaxing or entertaining guests. Three additional spacious bedrooms and two full baths downstairs provide flexibility and comfort. Zoned to highly acclaimed Katy ISD.
Details
| MLS # | 10684348 |
|---|---|
| Listing Type | For Sale |
| Style | House |
| HOA Dues | $1,200 |
| Sub-Type | Resale |
| Status | Active |
| Year | 2014 |
| Days On Site | 22 |
| Listing Provided By | Better Homes and Gardens Real Estate Gary Greene - Katy | Kelly Burnett |
Features
| Bed(s) | 4 |
|---|---|
| Bath(s) | 4 Total |
| SQ Feet | 3,498 |
| Garage | 3 |
| Story(s) | 1 |
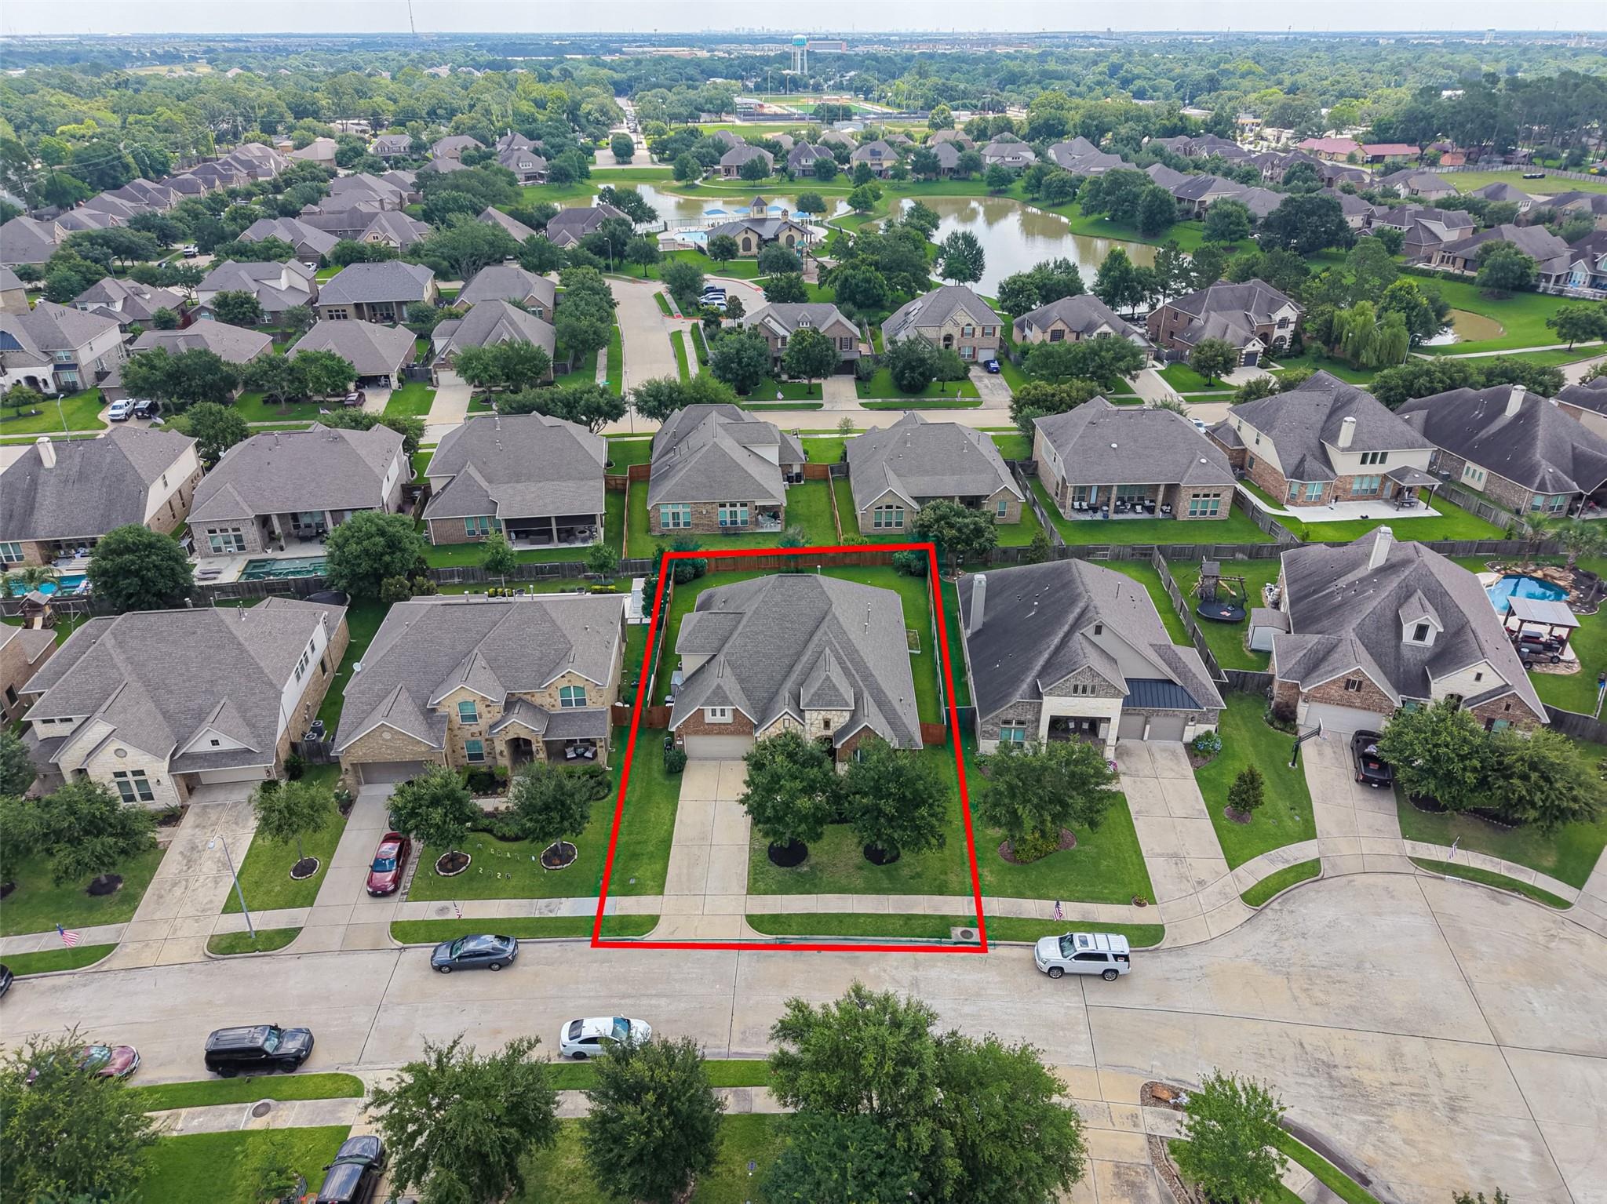
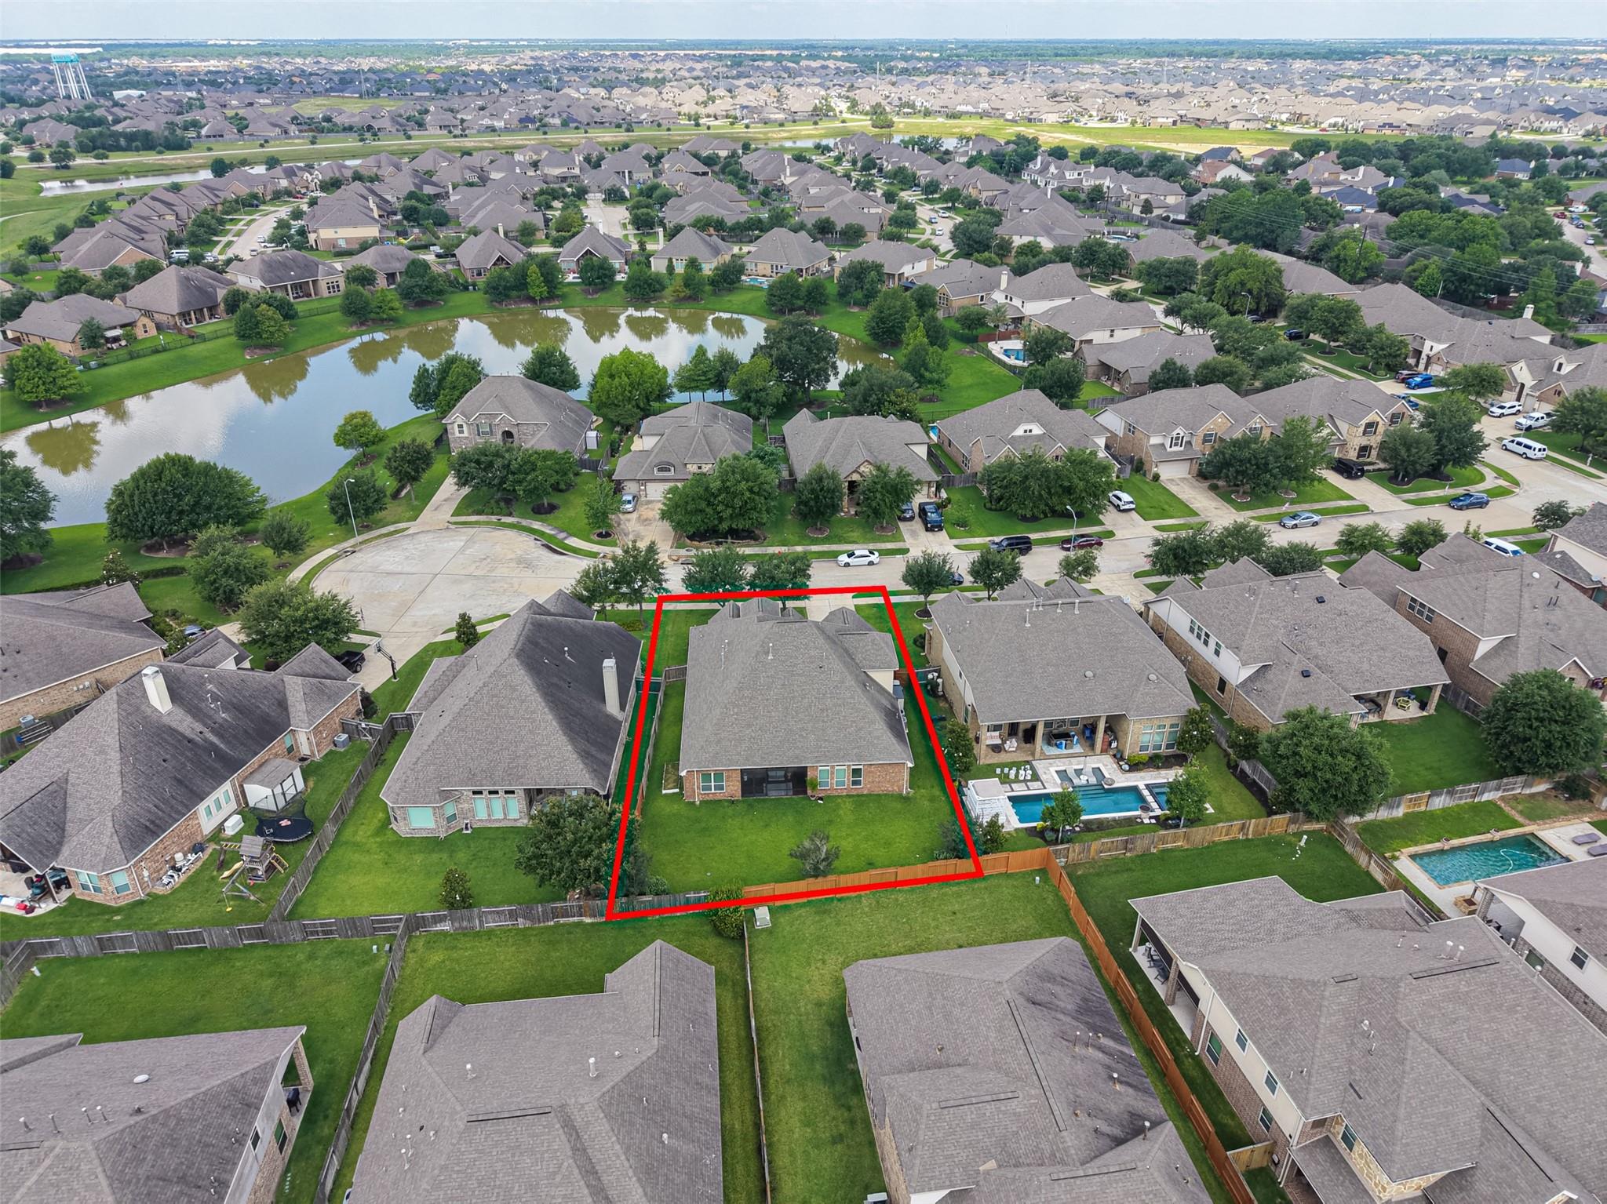
| Acreage | 0.23 |
| Property View | Lake, Water View |
Interior
| Heating | Natural Gas |
|---|---|
| Heating Yes / No | Yes |
| Cooling | Ceiling Fan(s), Electric |
| Cooling Yes / No | Yes |
| Appliances | ENERGY STAR Qualified Appliances, Disposal, Electric Oven, Microwave, Gas Cooktop, Dishwasher |
| Interior Features | Formal Entry/Foyer, All Bedrooms Down, En-Suite Bath, Primary Bed - 1st Floor, Sitting Area, Walk-In Closet(s) |
| Window Features | Insulated/Low-E windows |
| Fireplace Yes / No | Yes |
| Fireplaces Total | 1 |
| Fireplace Features | Gas Log |
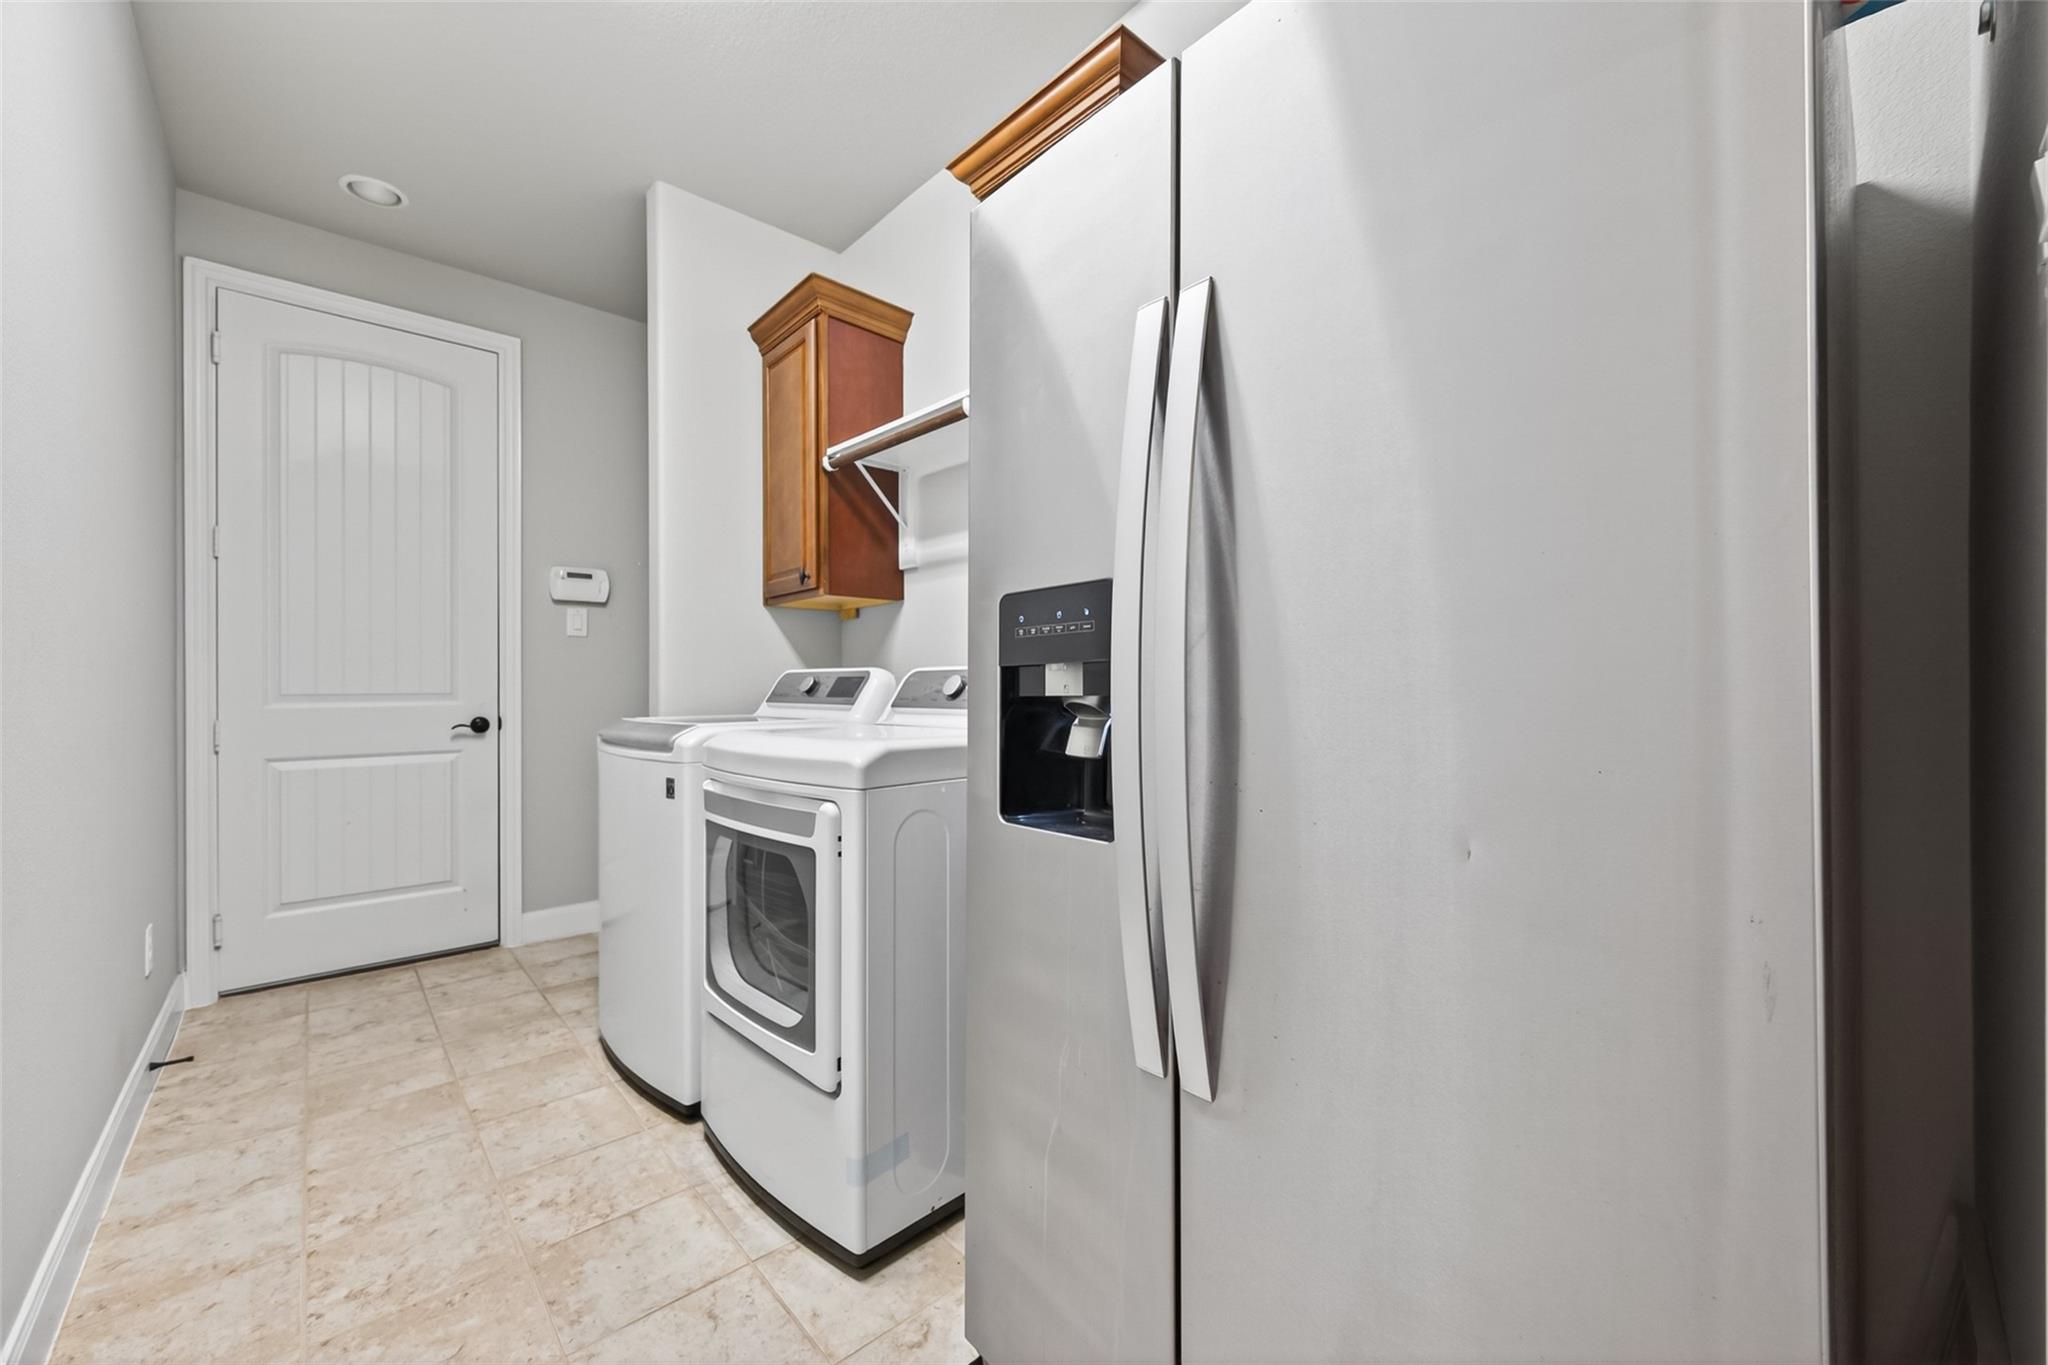
| Laundry Features | Electric Dryer Hookup, Gas Dryer Hookup, Washer Hookup |
| Har Room Description | Breakfast Room, Butlers Pantry, Entry, Family Room, Formal Dining, Gameroom Up, Home Office/Study, Media, Utility Room in House |
Exterior
| Exterior Features | Sprinkler System |
|---|---|
| Roof | Composition |
| Foundation Details | Slab |
| Lot Features | Back Yard, Cul-De-Sac, Subdivided, 0 Up To 1/4 Acre |
| Patio And Porch Features | Covered, Screened |
| Fencing | Back Yard |
| Construction Materials | Brick, Cement Siding, Stone |
| Direction Faces | West |
Parking
| Attached Garage Yes / No | Yes |
|---|---|
| Garage Yes / No | Yes |
| Parking Features | Attached, Tandem, Double-Wide Driveway |
Utilities
| Sewer | Public Sewer |
|---|---|
| Water Source | Water District |
| Green Energy Efficient | Attic Vents, Thermostat, HVAC |
Location
| Har Restrictions | Deed Restrictions, Restricted |
|---|---|
| Road Surface Type | Concrete |
Taxes
| Tax Annual Amount | 15468 |
|---|---|
| Tax Year | 2025 |
| Tax Exemptions | Homestead |
Other
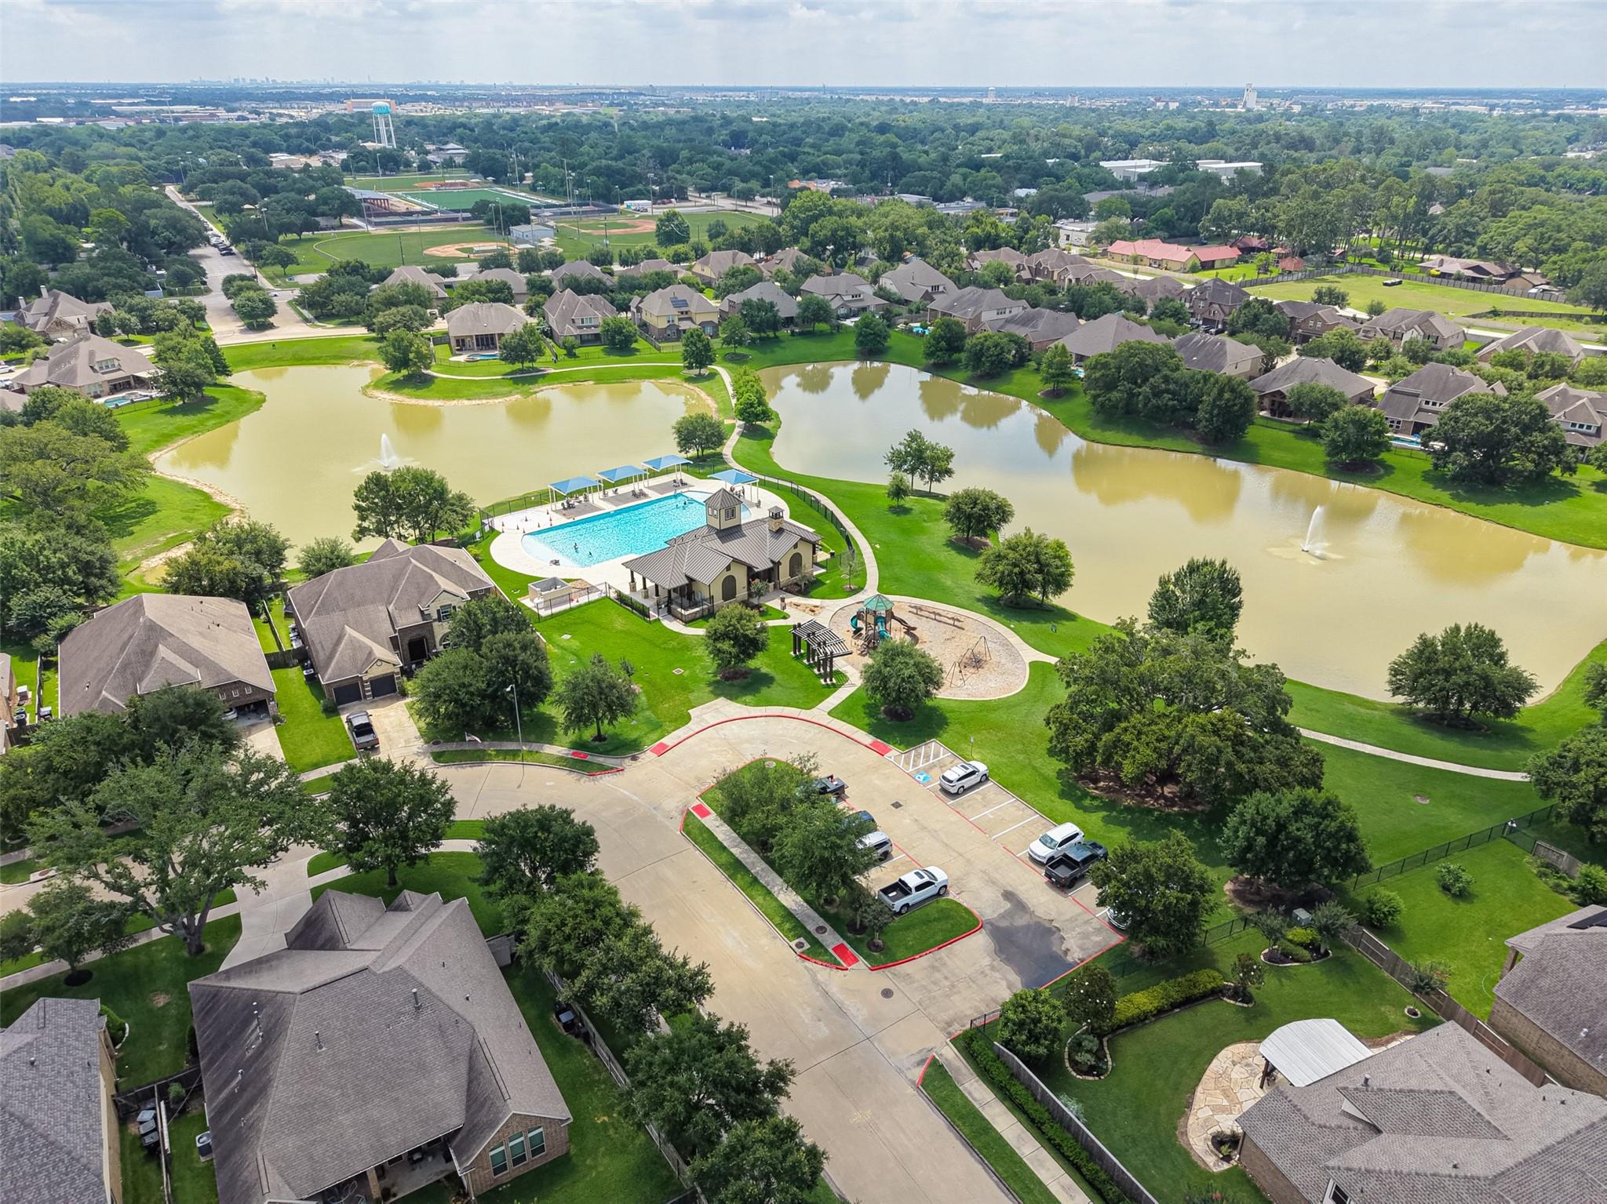
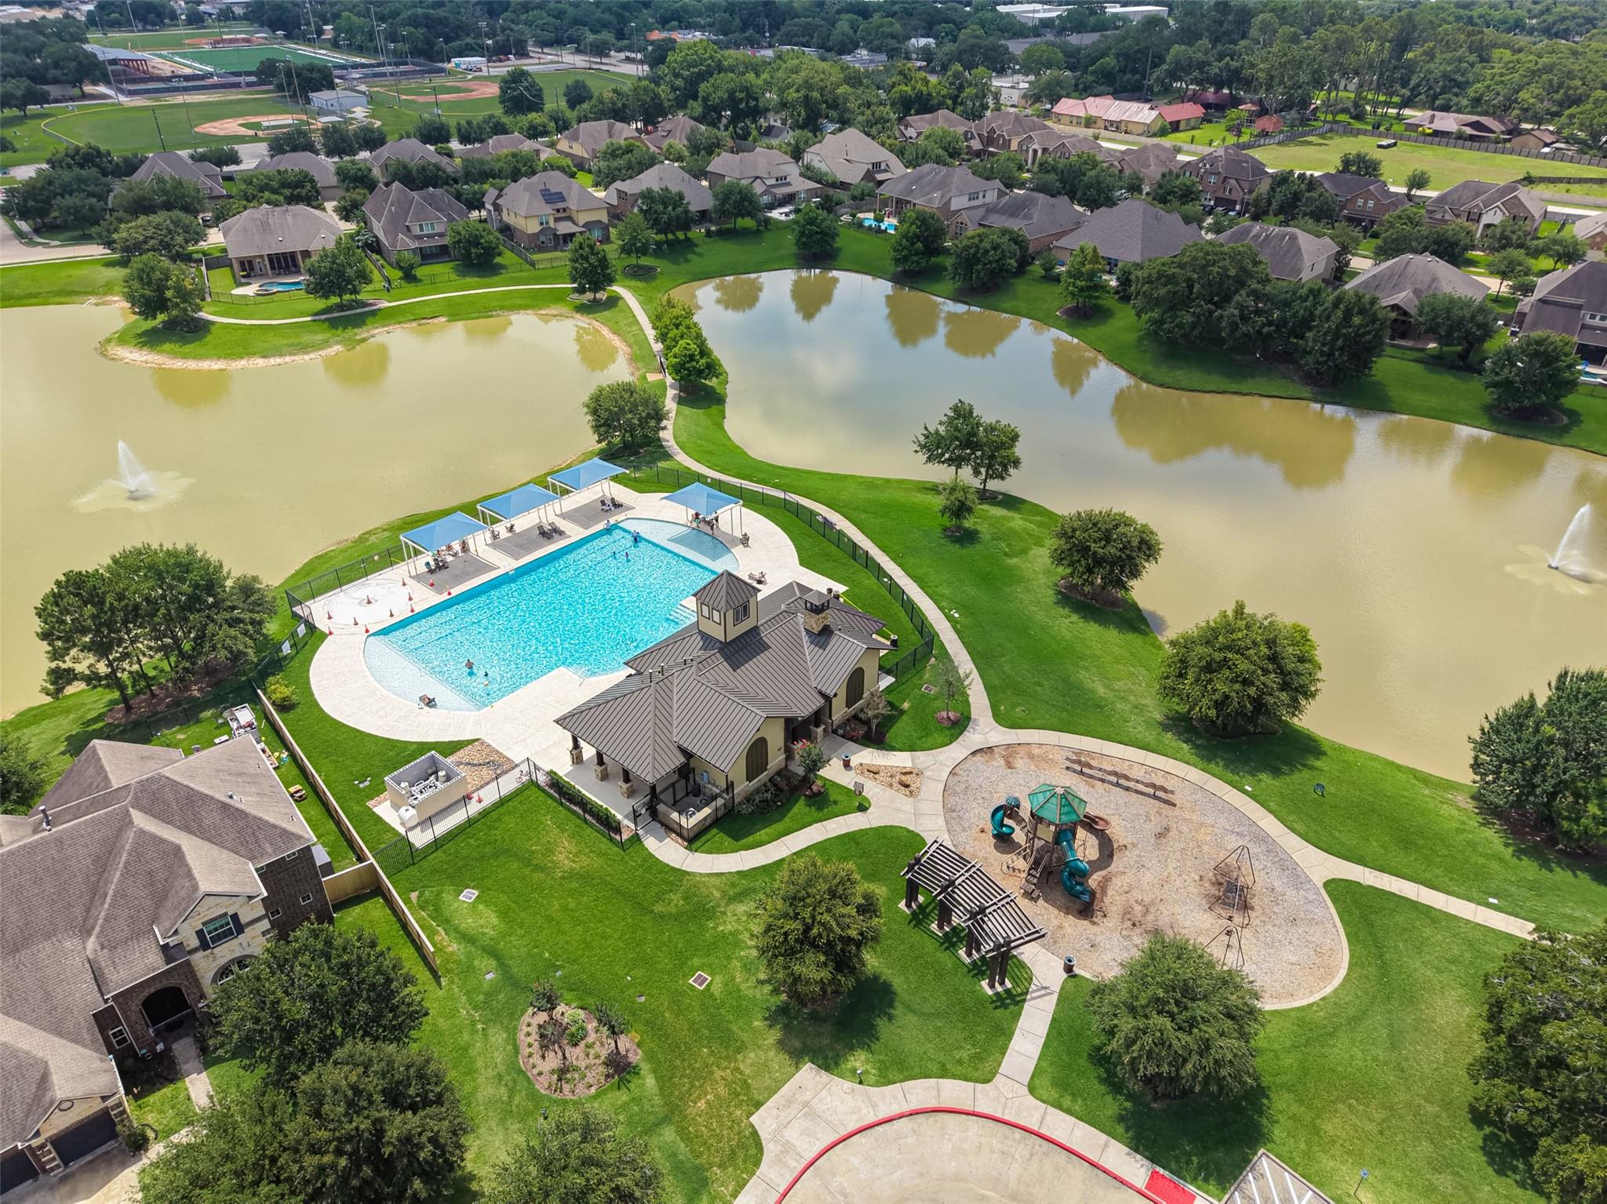
| Har Maint Fee Includes | Common Grounds, Recreational Facilities |
|---|
Area Information
| State | TX |
|---|---|
| County | Harris |
| City | Katy |
| Zip Code | 77493 |
| Area | 25 |
| Subarea | Katy Old Towne |
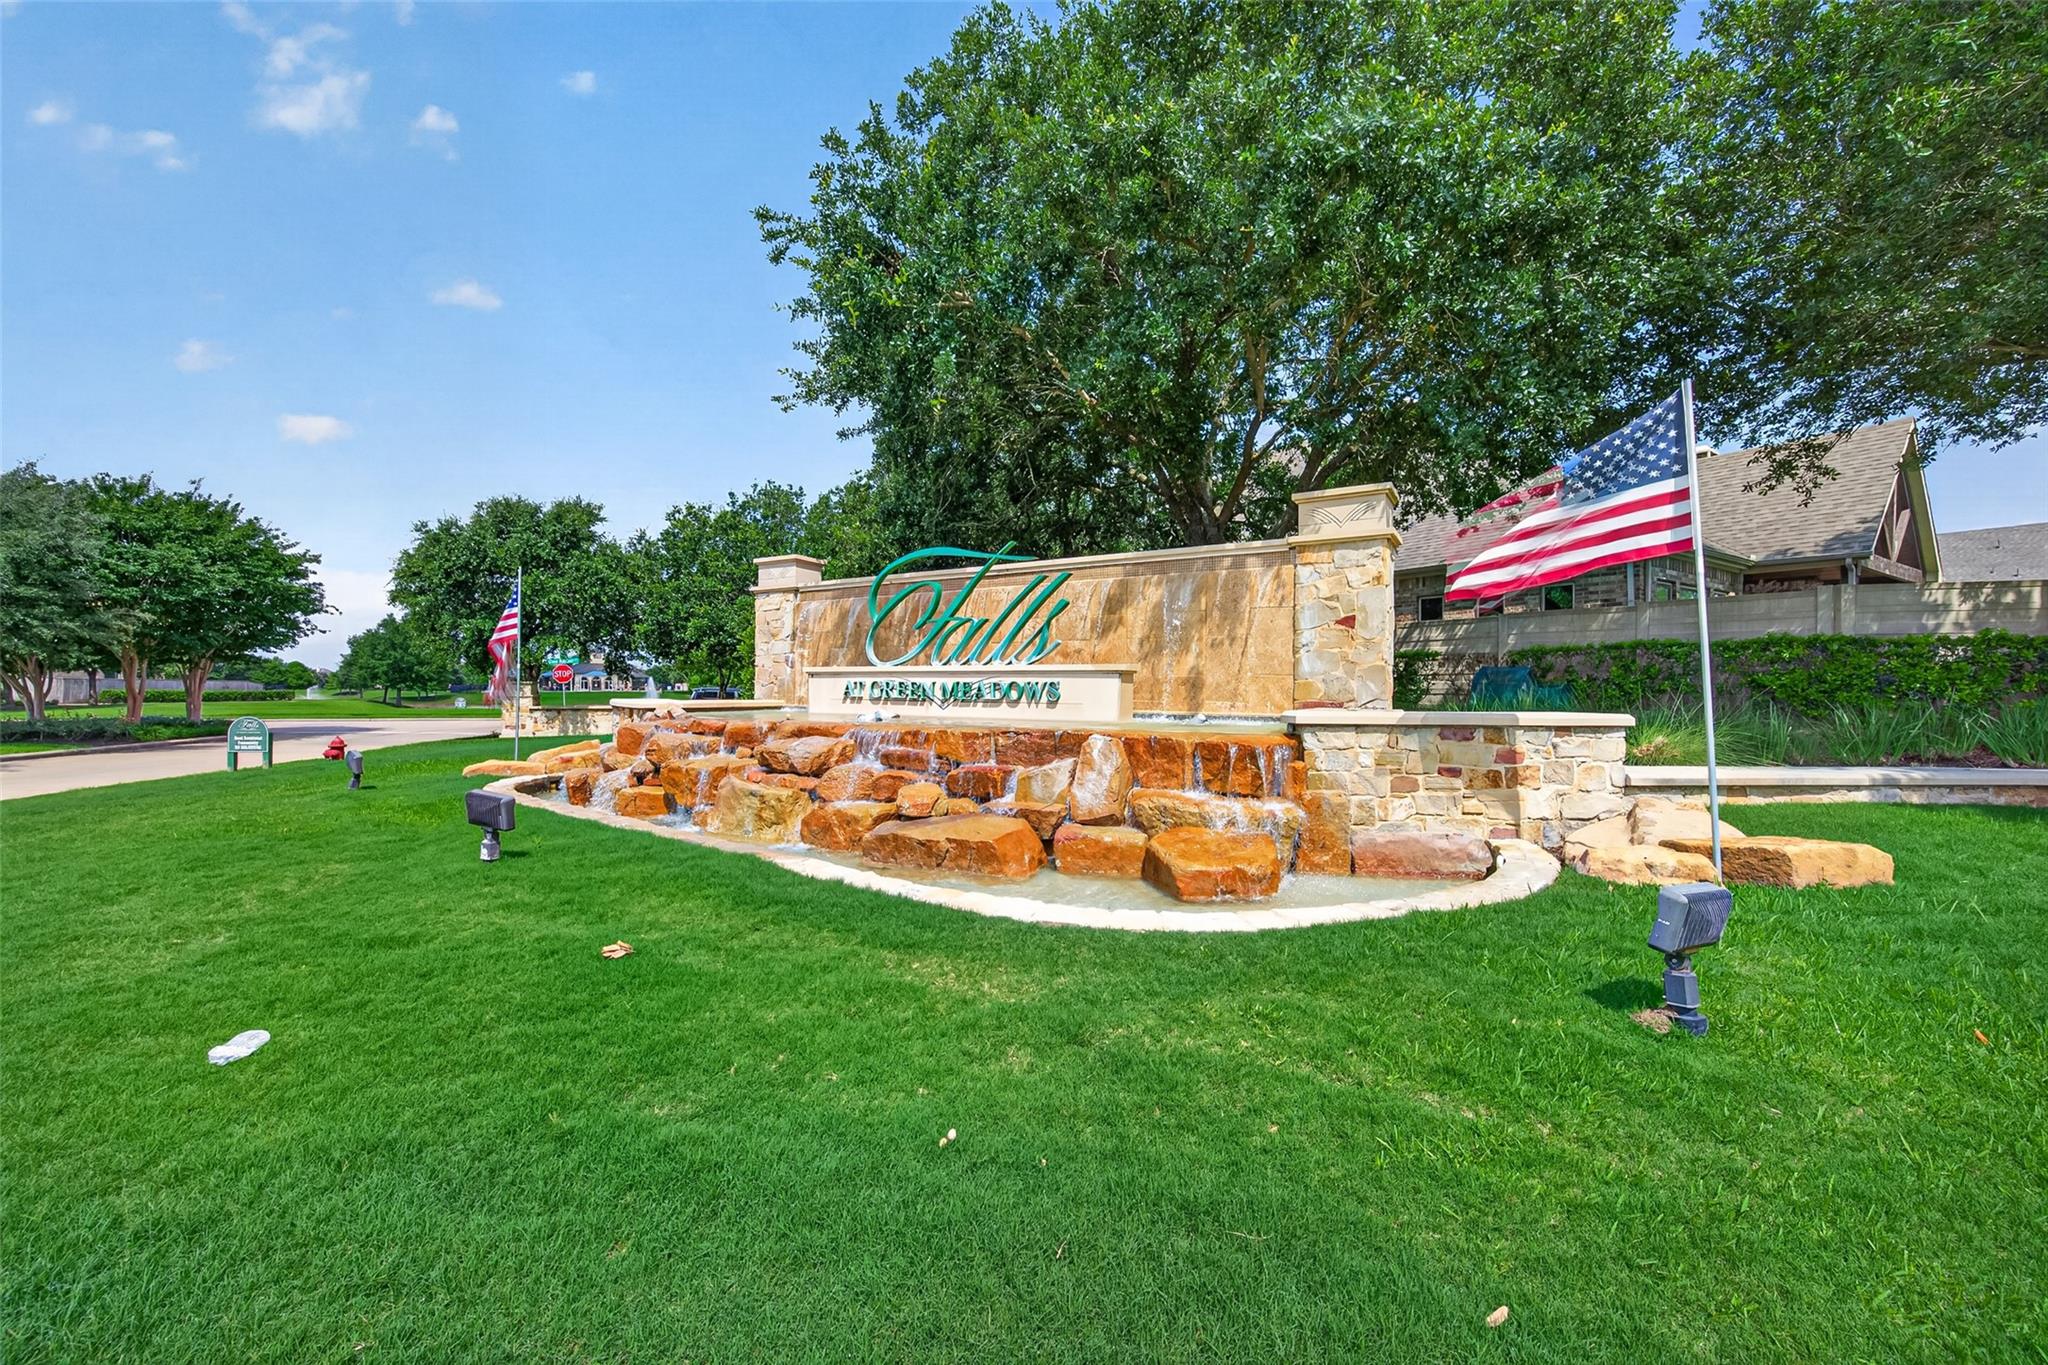
| Community Name | Falls/Green Mdws Sec 3 |
| School District | 30 - Katy |
| Elementary School | Katy Elementary School |
| High School | 30 - Katy |
| Listing VS Median (in Falls/Green Mdws Sec 3) | |
Price: $530,000 low | high Med: $530,000 sqft: 3,498 low | high Med: 3,498 $ / sqft: $152 low | high Med: $152 On site: 22 low | high Med: 22 | |
Market Activity 77493
Request a showing
Request a showing
Contact
Learn More About This Property

| Open House |
|---|
| In-Person 11/15 3:00 PM - 5:00 PM |
| State | TX |
|---|---|
| County | Harris |
| City | Katy |
| Zip Code | 77493 |
| Area | 25 |
| Subarea | Katy Old Towne |
| Community Name | Falls/Green Mdws Sec 3 |
| School District | 30 - Katy |
| Elementary School | Katy Elementary School |
| High School | 30 - Katy |
| Listing VS Median (in Falls/Green Mdws Sec 3) | |
Price: $530,000 low | high Med: $530,000 sqft: 3,498 low | high Med: 3,498 $ / sqft: $152 low | high Med: $152 On site: 22 low | high Med: 22 | |