20176 Bitter Root Drive,Porter, TX 77365
Porter, TX 77365

Description
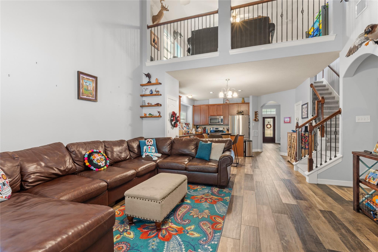
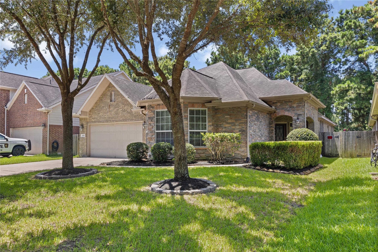
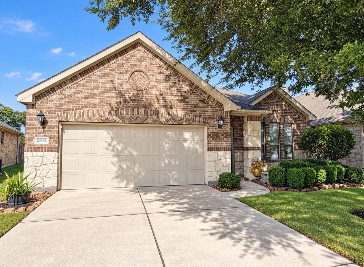
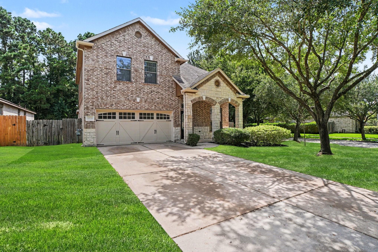
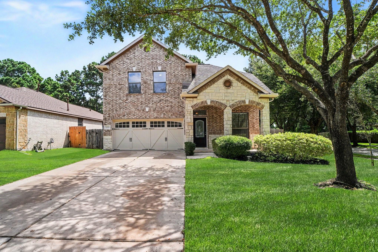
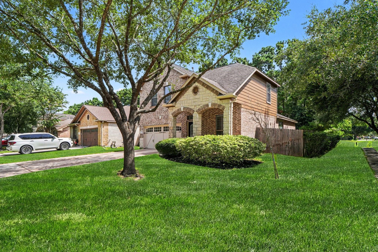
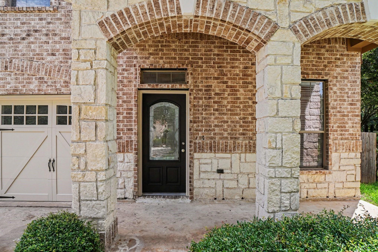
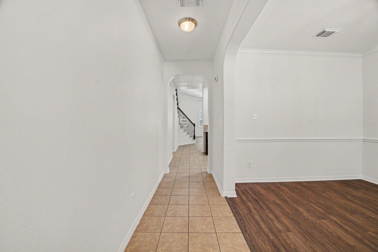
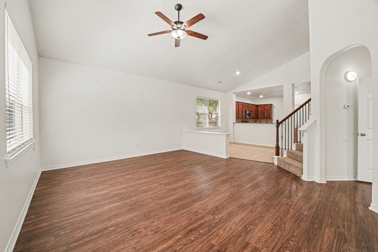
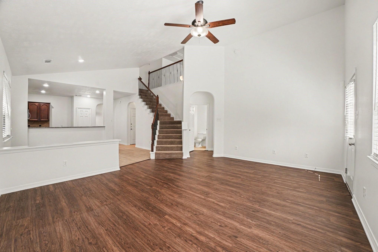
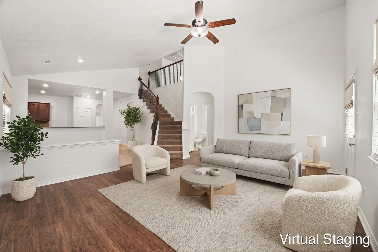
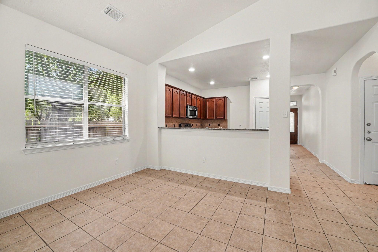
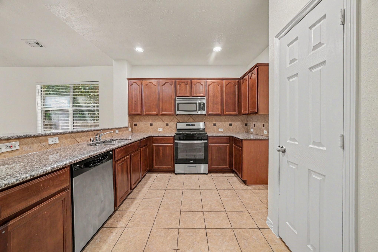
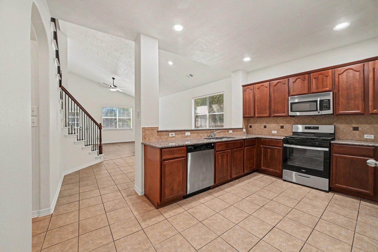
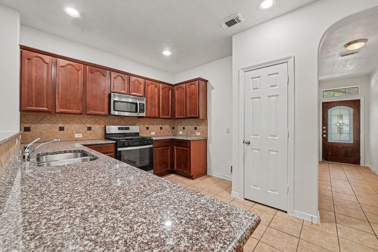
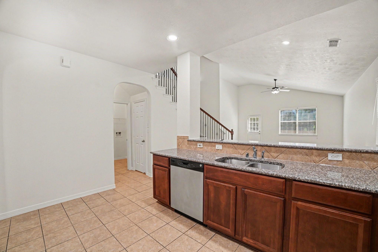
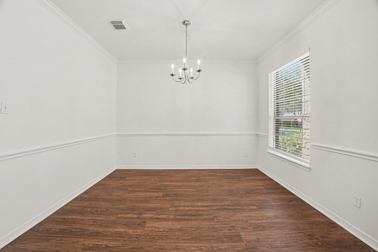
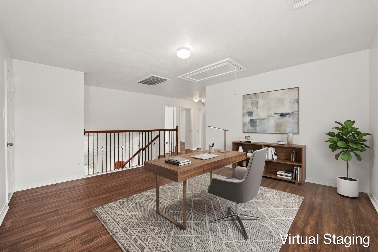
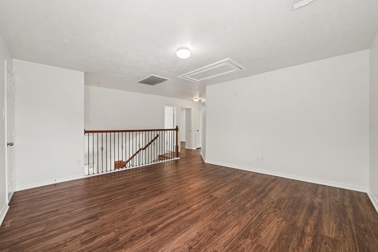
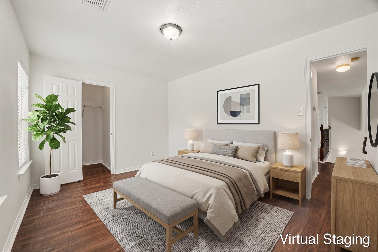
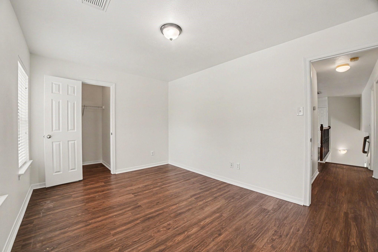
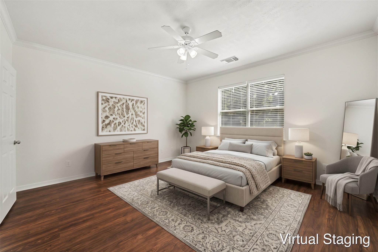
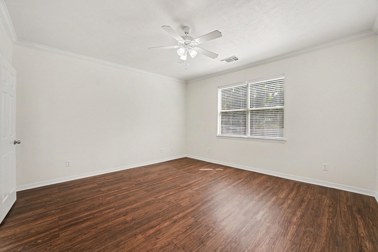
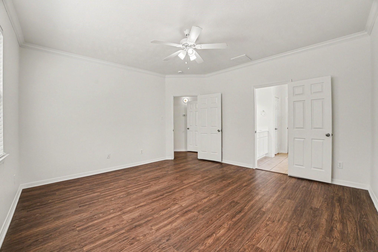
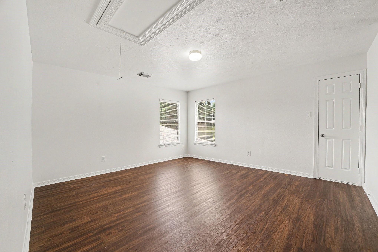
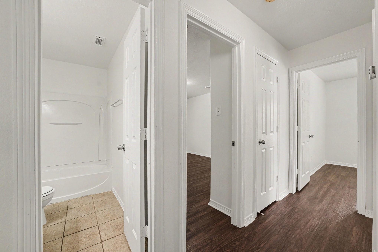
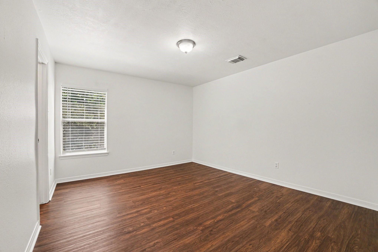
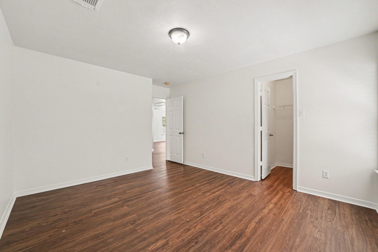
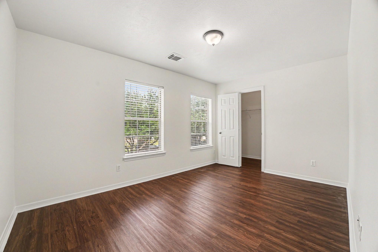
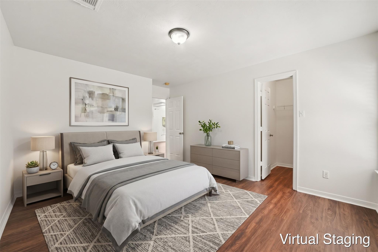
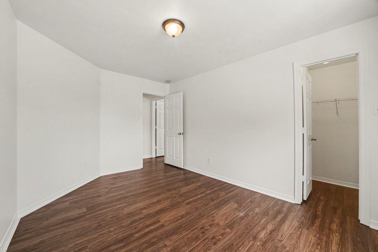
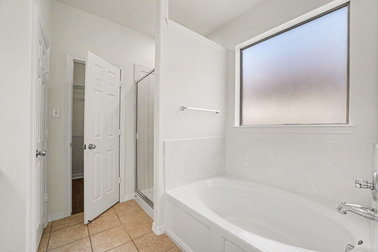
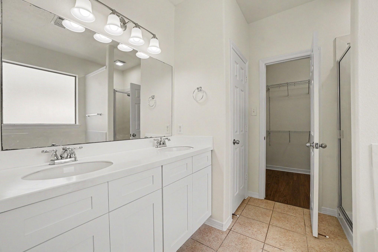
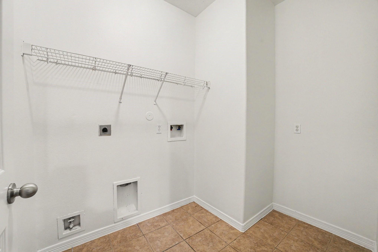
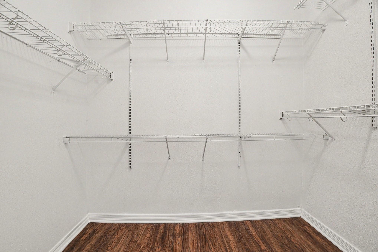
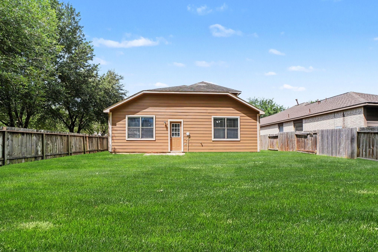
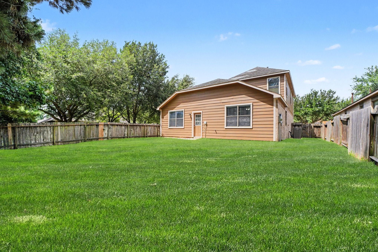
This impressive 4BR/2.5BA 2-story home offers total peace of mind with a brand-new water heater (2026), recently serviced HVAC, and incredible curb appeal-featuring fresh exterior paint, manicured landscaping, a 2-car garage, and a desirable corner lot! Inside, the immaculately refreshed interior boasts modern paint and an elegant foyer leading past a formal dining room into a bright open layout where the kitchen flows into a breakfast nook and dramatic cathedral-ceiling family room. The kitchen offers refreshed cabinetry, a new disposal, and easy-care hard-surface flooring throughout main living areas, with plush new carpet leading upstairs. The main level includes a laundry room and private primary suite with an en-suite bath and walk-in closet, while the second floor hosts 3 secondary bedrooms, a flex lounge, and an updated bath with new quartz countertops and a polished vanity mirror! One or more photos have been virtually staged.
Details
| MLS # | 58075104 |
|---|---|
| Listing Type | For Sale |
| Style | House |
| HOA Dues | $1,045 |
| Sub-Type | Resale |
| Status | Active |
| Year | 2007 |
| Days On Site | 21 |
| Listing Provided By | Entera Realty LLC | Robert Salmons |
Features
| Bed(s) | 4 |
|---|---|
| Bath(s) | 3 Total |
| SQ Feet | 2,320 |
| Garage | 2 |
| Story(s) | 2 |
| Acreage | 0.17 |
Interior
| Heating | Natural Gas |
|---|---|
| Heating Yes / No | Yes |
| Cooling | Gas |
| Cooling Yes / No | Yes |
| Appliances | Disposal, Electric Oven, Microwave, Gas Range, Dishwasher |
| Interior Features | Primary Bed - 1st Floor |
| Fireplaces Total | 0 |
| Laundry Features | Electric Dryer Hookup, Washer Hookup |
| Har Room Description | 1 Living Area, Breakfast Room, Den, Formal Dining, Formal Living, Kitchen/Dining Combo, Utility Room in House |
Exterior
| Roof | Composition |
|---|---|
| Foundation Details | Slab |
| Lot Features | Subdivided, 0 Up To 1/4 Acre |
| Construction Materials | Brick, Stone |
| Direction Faces | Southwest |
Parking
| Attached Garage Yes / No | Yes |
|---|---|
| Garage Yes / No | Yes |
| Parking Features | Attached |
Utilities
| Sewer | Public Sewer |
|---|---|
| Water Source | Public |
Location
| Har Restrictions | Deed Restrictions |
|---|---|
| Road Surface Type | Asphalt |
Taxes
| Tax Annual Amount | 7893 |
|---|---|
| Tax Year | 2025 |
Area Information
| State | TX |
|---|---|
| County | Montgomery |
| City | Porter |
| Zip Code | 77365 |
| Area | 40 |
| Subarea | Kingwood NW | Oakhurst |
| Community Name | Riverwood At Oakhurst 02 |
| School District | 39 - New Caney |
| Elementary School | Bens Branch Elementary School |
| High School | 39 - New Caney |
| Listing VS Median (in Riverwood At Oakhurst 02) | |
Price: $314,900 low | high Med: $314,900 sqft: 2,320 low | high Med: 2,320 $ / sqft: $136 low | high Med: $136 On site: 21 low | high Med: 21 | |
Market Activity 77365
Request a showing
Request a showing
Contact
Learn More About This Property

| State | TX |
|---|---|
| County | Montgomery |
| City | Porter |
| Zip Code | 77365 |
| Area | 40 |
| Subarea | Kingwood NW | Oakhurst |
| Community Name | Riverwood At Oakhurst 02 |
| School District | 39 - New Caney |
| Elementary School | Bens Branch Elementary School |
| High School | 39 - New Caney |
| Listing VS Median (in Riverwood At Oakhurst 02) | |
Price: $314,900 low | high Med: $314,900 sqft: 2,320 low | high Med: 2,320 $ / sqft: $136 low | high Med: $136 On site: 21 low | high Med: 21 | |