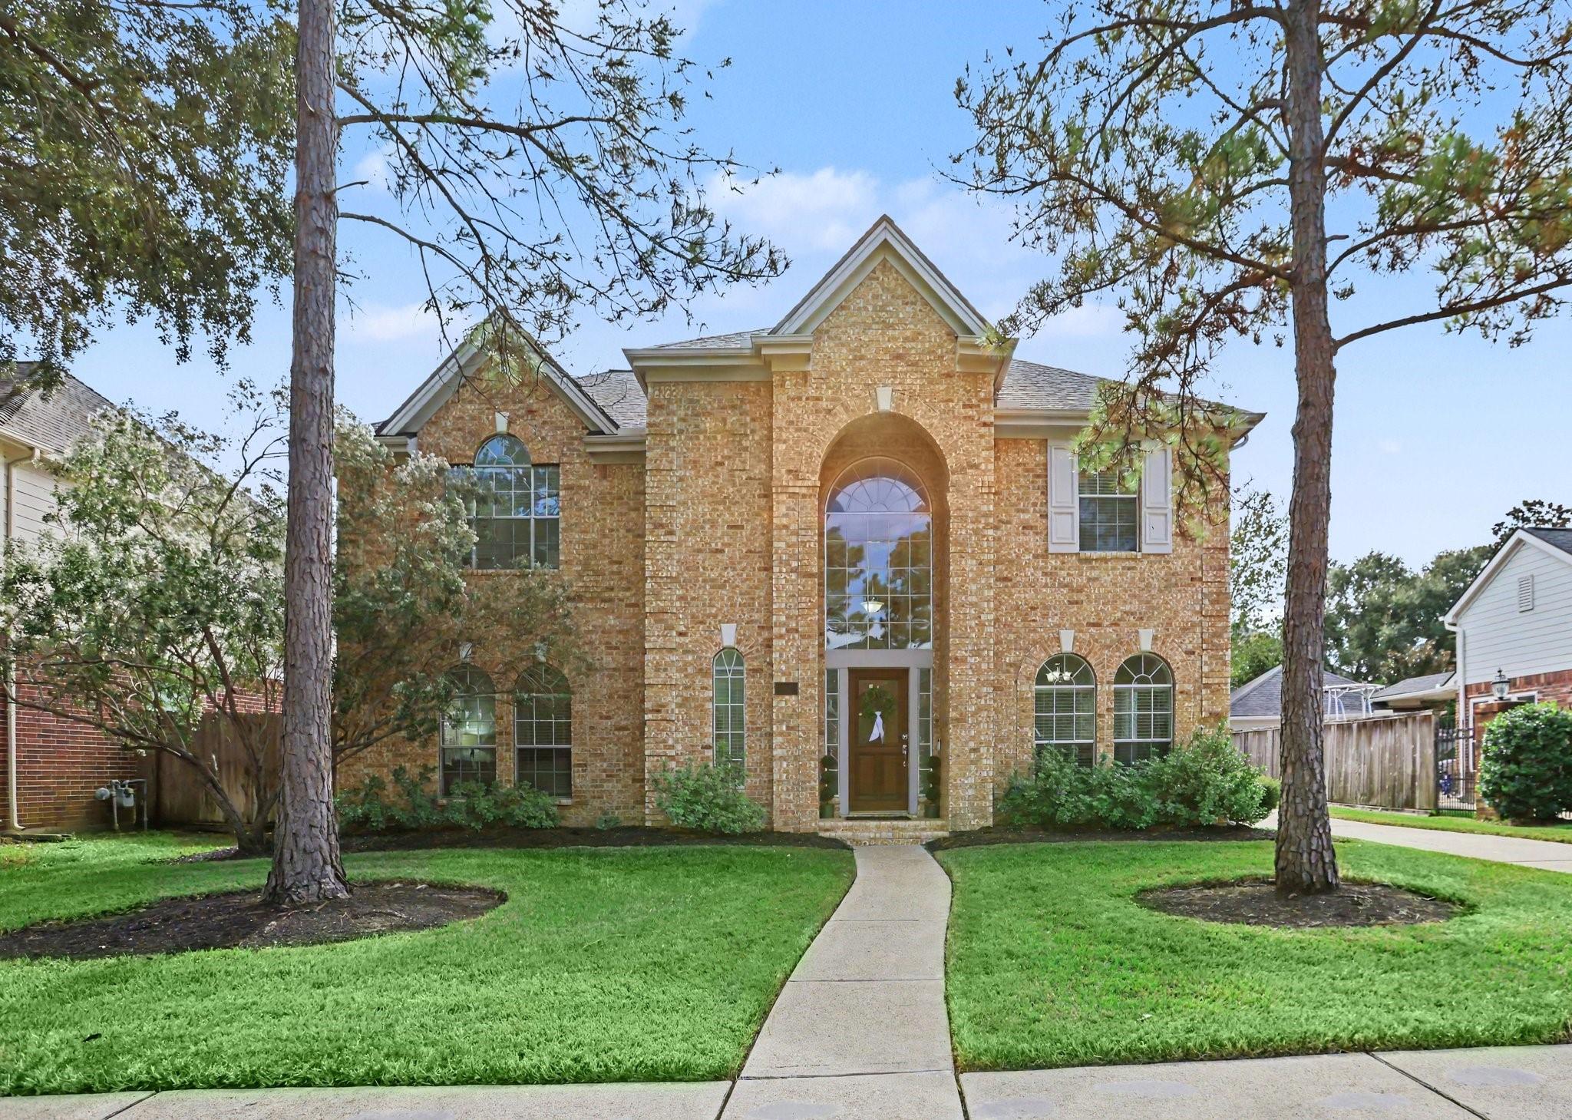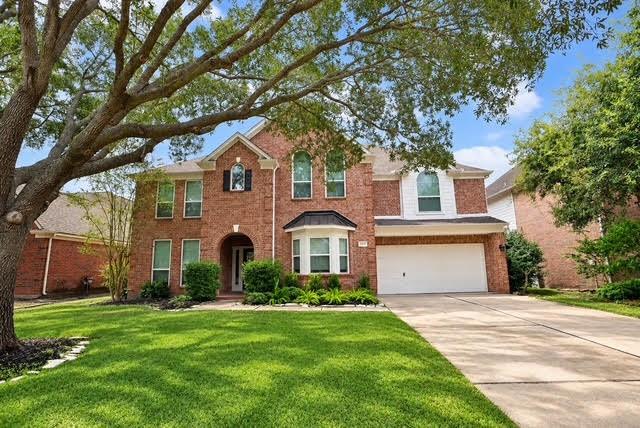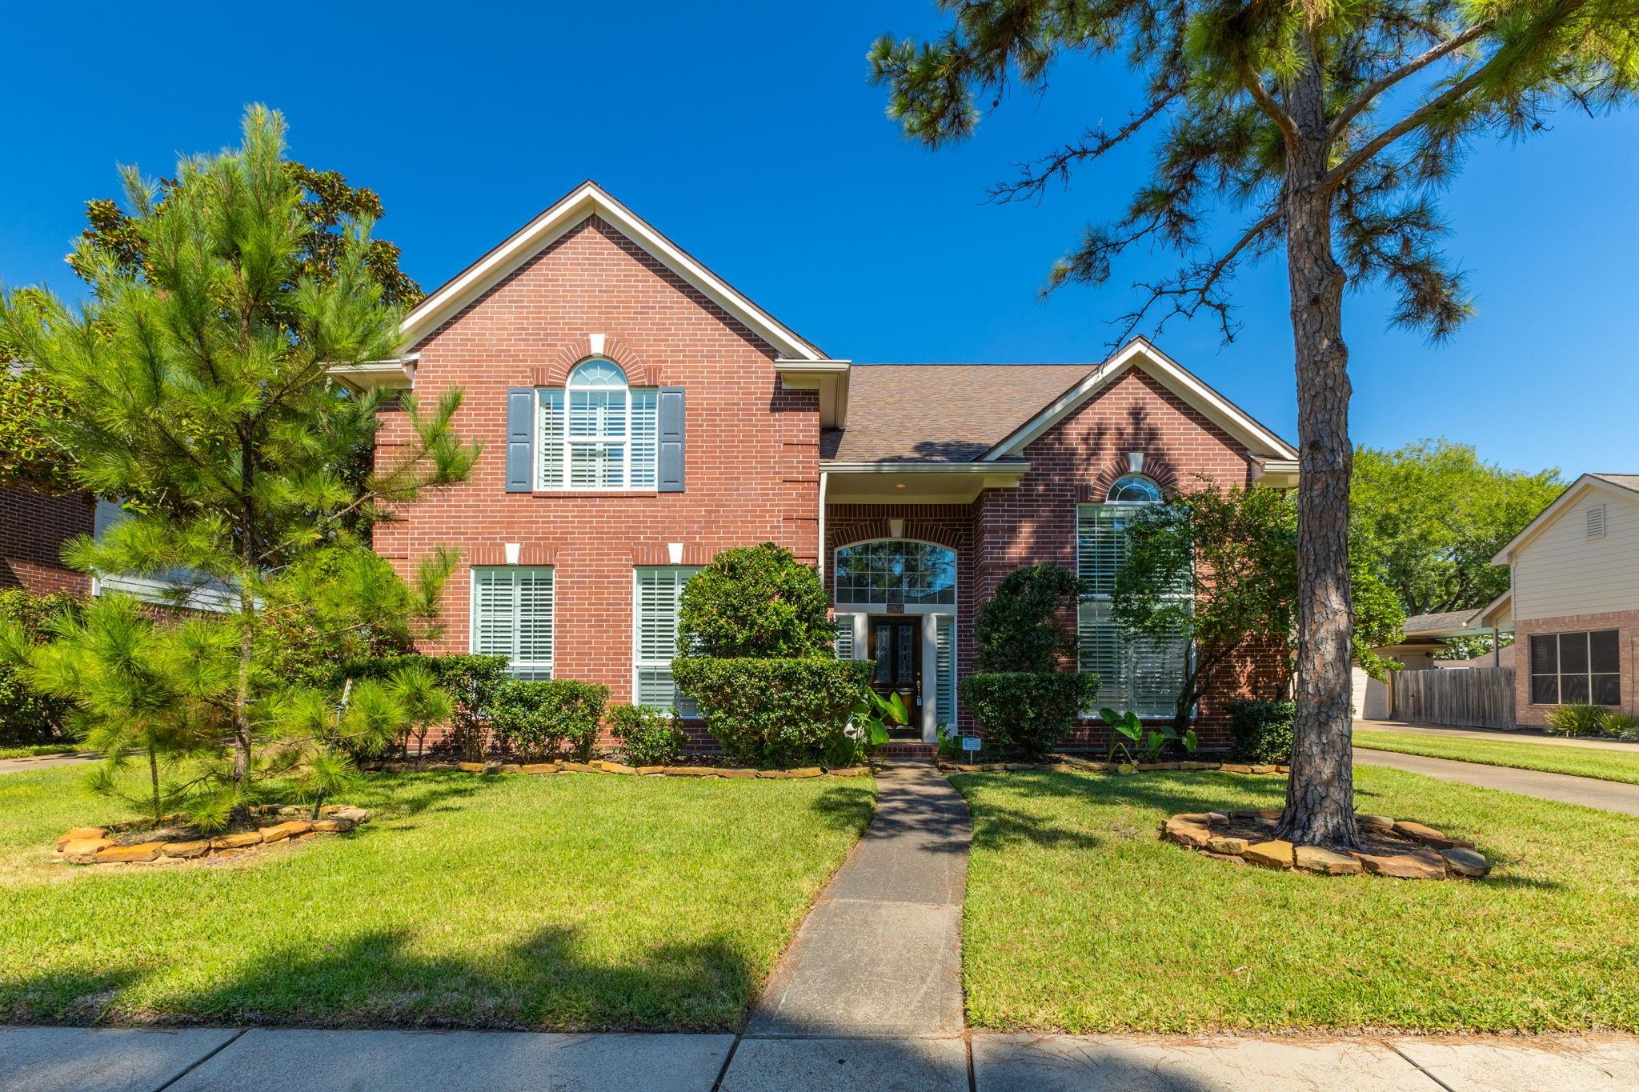
2018 Kelliwood Trails Drive,Katy, TX 77450
Katy, TX 77450
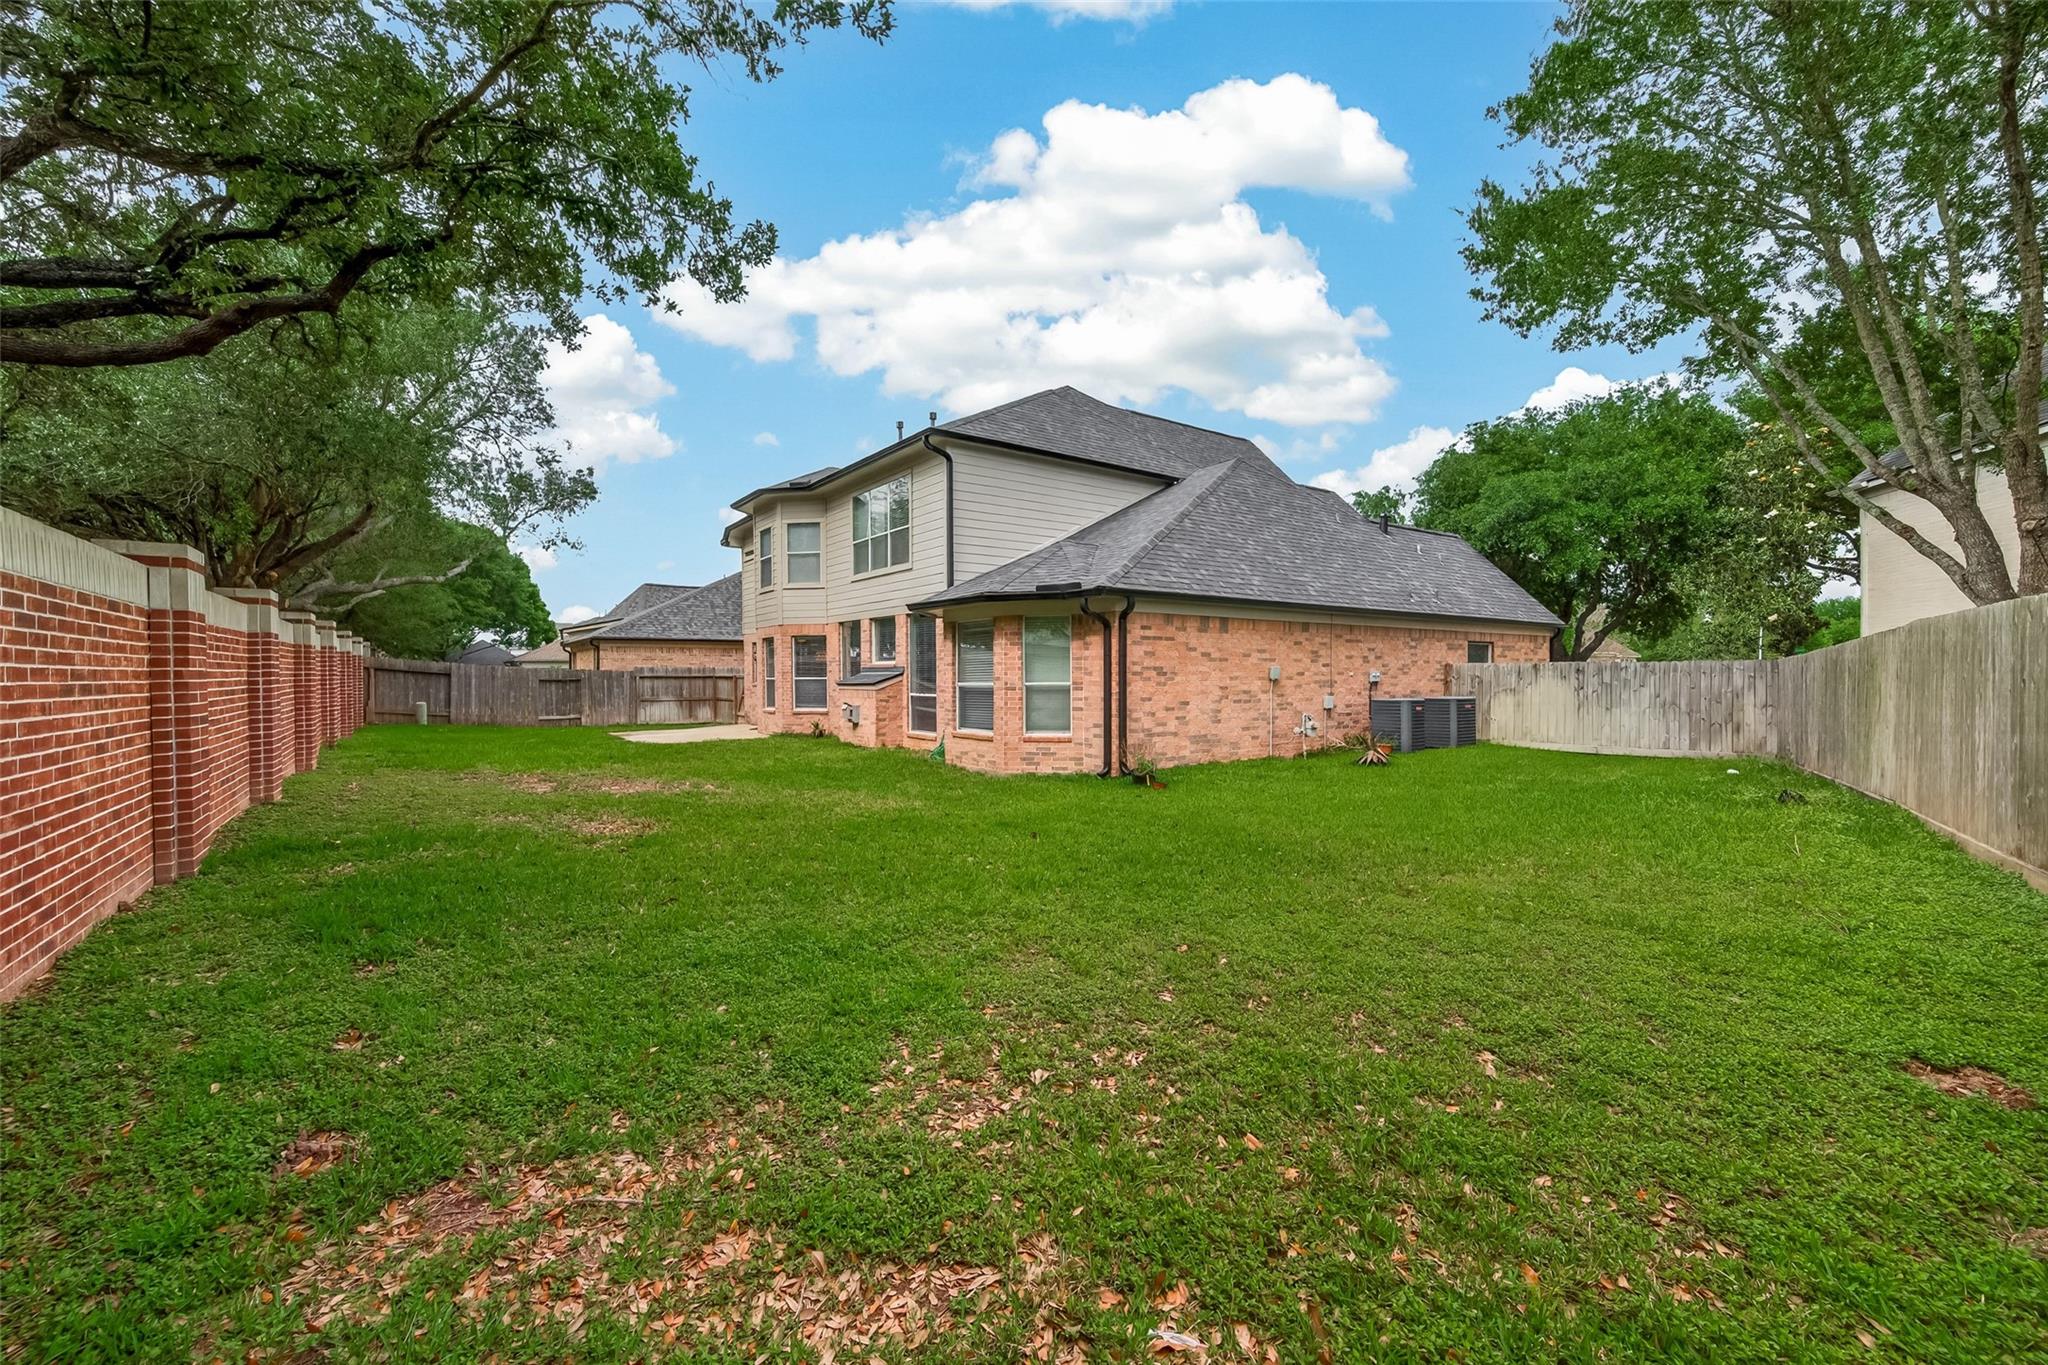

Description
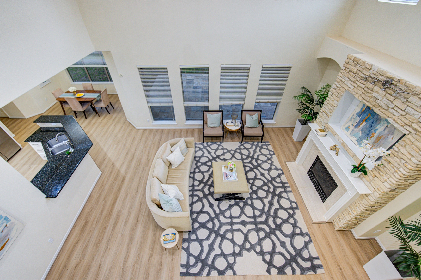
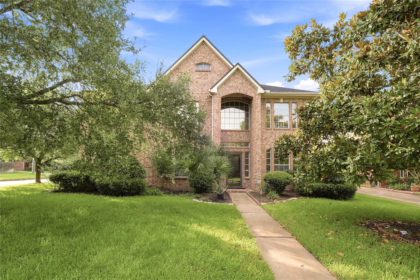
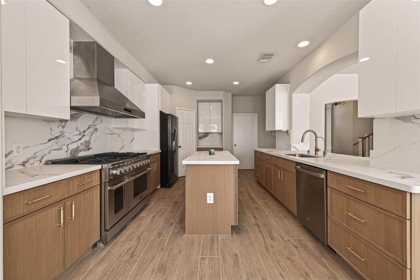
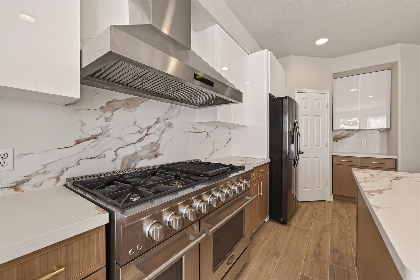
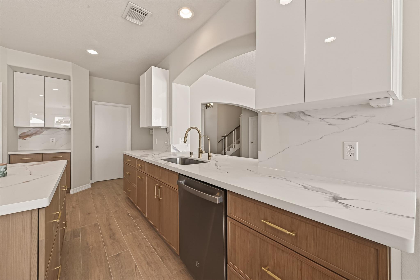
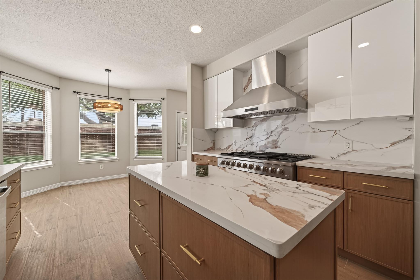
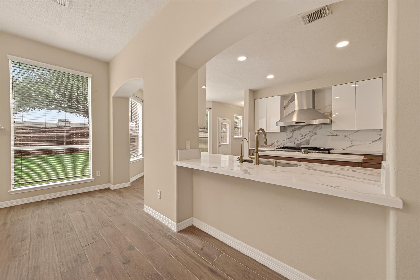
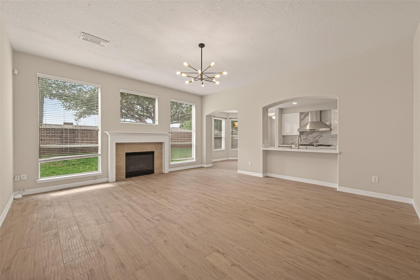
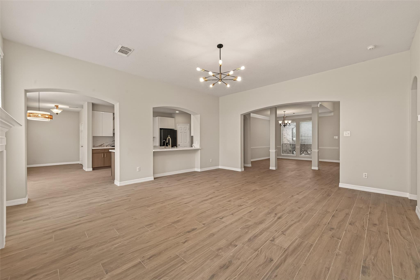
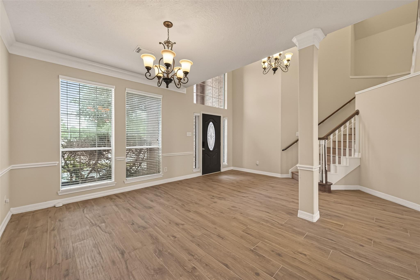
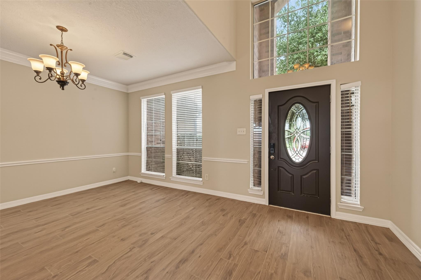
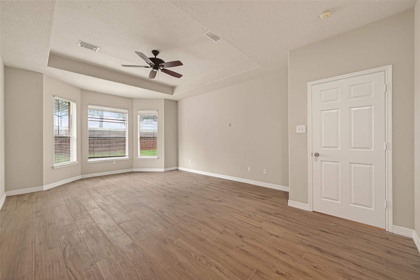
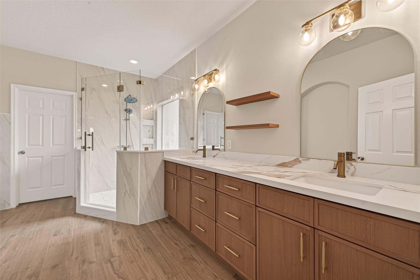
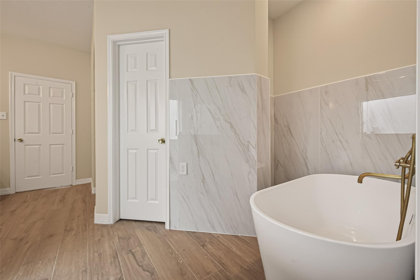
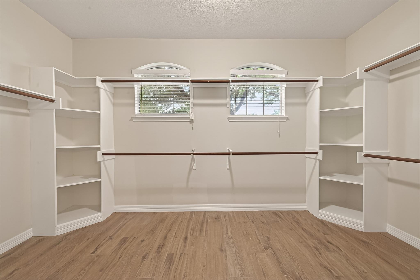
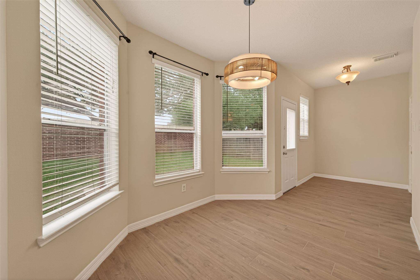
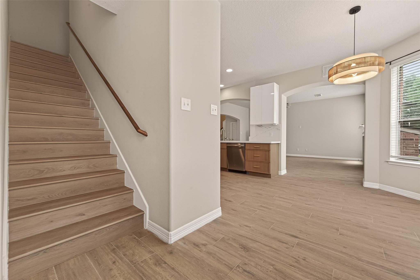
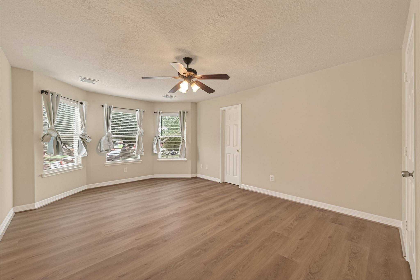
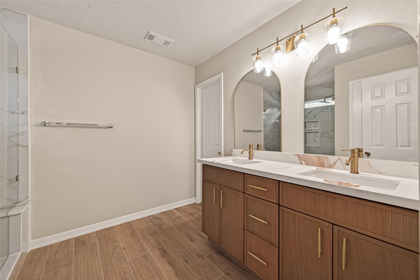
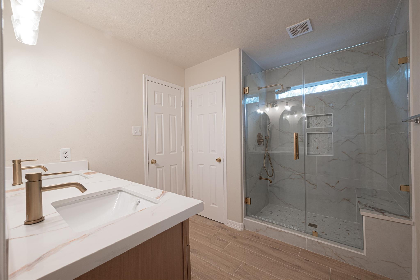
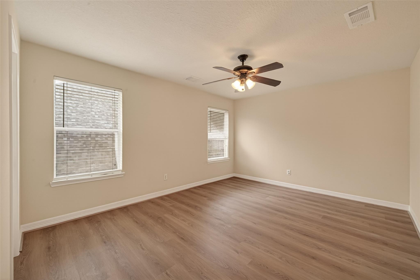
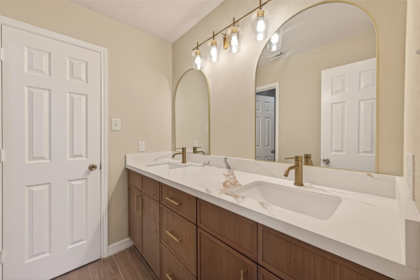
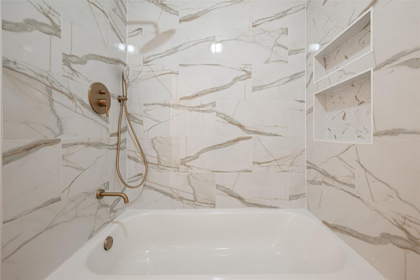
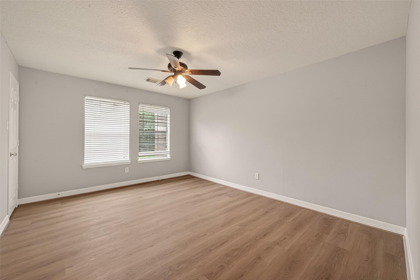
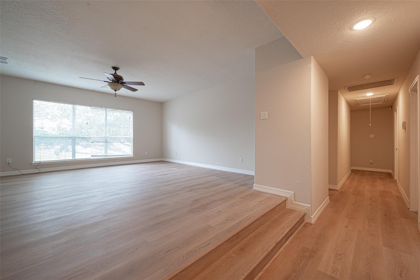
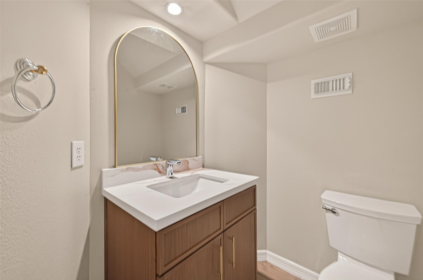
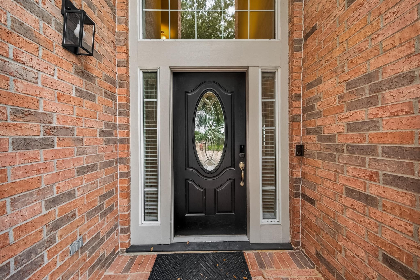
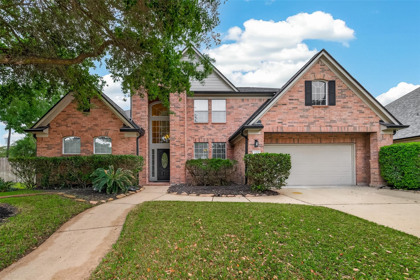
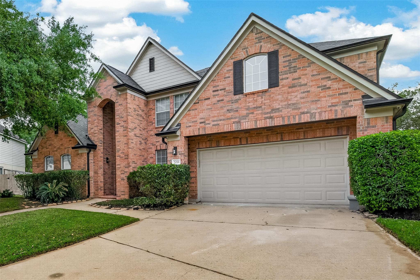
COMPLETE 2026 LUXURY REMODEL | MOVE-IN READY Experience the feel of a brand-new home in an established community. Fully reimagined in 2026, this residence blends modern design, high-end finishes, and everyday functionality. The chef-inspired kitchen has been completely redesigned with a 48" double-oven gas range, high-capacity hood, quartz countertops, full-height backsplash, and custom cabinetry with pull-out storage. All 3.5 bathrooms are fully remodeled with updated finishes, including a luxurious primary suite featuring a freestanding soaking tub and oversized walk-in shower. Interior upgrades include Italian wood-look porcelain tile downstairs and waterproof wide-plank flooring upstairs for a clean, modern look. Major system updates (2021) include roof, HVAC, ductwork, gutters, and garage door, plus a 2026 tankless water heater for long-term comfort. Designed for real living, this turnkey home offers a complete, high-quality transformation throughout.
Details
| MLS # | 98078980 |
|---|---|
| Listing Type | For Sale |
| Style | House |
| HOA Dues | $835 |
| Sub-Type | Resale |
| Status | Active |
| Year | 2002 |
| Days On Site | 20 |
| Listing Provided By | Keller Williams Signature | Tzu Chen |
Features
| Bed(s) | 4 |
|---|---|
| Bath(s) | 4 Total |
| SQ Feet | 3,734 |
| Garage | 2 |
| Story(s) | 2 |
| Acreage | 0.22 |
Interior
| Heating | Natural Gas |
|---|---|
| Heating Yes / No | Yes |
| Cooling | Ceiling Fan(s), Electric |
| Cooling Yes / No | Yes |
| Appliances | Disposal, Double Oven, Gas Range, Dishwasher |
| Interior Features | 2 Staircases, Crown Molding, Formal Entry/Foyer, High Ceilings, 3 Bedrooms Up, En-Suite Bath, Primary Bed - 1st Floor, Walk-In Closet(s) |
| Window Features | Window Coverings |
| Fireplace Yes / No | Yes |
| Fireplaces Total | 1 |
| Fireplace Features | Decorative |
| Har Room Description | 1 Living Area, Breakfast Room, Family Room, Formal Dining, Gameroom Up, Living Area - 1st Floor, Utility Room in House |
Exterior
| Exterior Features | Back Green Space, Sprinkler System |
|---|---|
| Roof | Composition |
| Foundation Details | Slab |
| Lot Features | Back Yard, Cul-De-Sac, 0 Up To 1/4 Acre |
| Patio And Porch Features | Patio/Deck |
| Fencing | Back Yard, Full |
| Construction Materials | Brick |
| Direction Faces | East |
Parking
| Attached Garage Yes / No | Yes |
|---|---|
| Garage Yes / No | Yes |
| Parking Features | Attached |
Utilities
| Water Source | Water District |
|---|
Taxes
| Tax Annual Amount | 11314 |
|---|---|
| Tax Year | 2025 |
Area Information
| State | TX |
|---|---|
| County | Harris |
| City | Katy |
| Zip Code | 77450 |
| Area | 36 |
| Subarea | Katy Southeast |
| Community Name | Kelliwood Enclave Sec 02 |
| School District | 30 - Katy |
| Elementary School | Hayes Elementary School |
| High School | 30 - Katy |
| Listing VS Median (in Kelliwood Enclave Sec 02) | |
Price: $575,000 low | high Med: $575,000 sqft: 3,734 low | high Med: 3,734 $ / sqft: $154 low | high Med: $154 On site: 20 low | high Med: 20 | |
Market Activity 77450
Request a showing
Request a showing
Contact
Learn More About This Property

| State | TX |
|---|---|
| County | Harris |
| City | Katy |
| Zip Code | 77450 |
| Area | 36 |
| Subarea | Katy Southeast |
| Community Name | Kelliwood Enclave Sec 02 |
| School District | 30 - Katy |
| Elementary School | Hayes Elementary School |
| High School | 30 - Katy |
| Listing VS Median (in Kelliwood Enclave Sec 02) | |
Price: $575,000 low | high Med: $575,000 sqft: 3,734 low | high Med: 3,734 $ / sqft: $154 low | high Med: $154 On site: 20 low | high Med: 20 | |