
Description
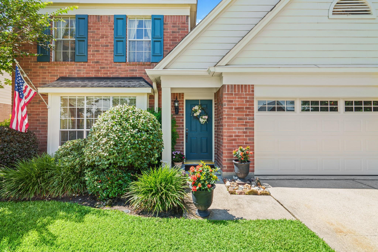
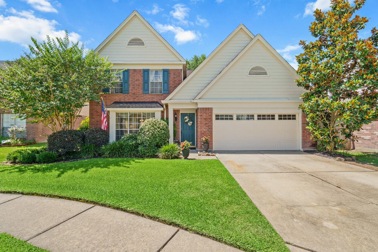
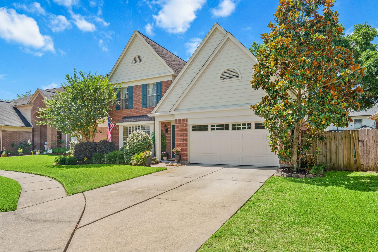
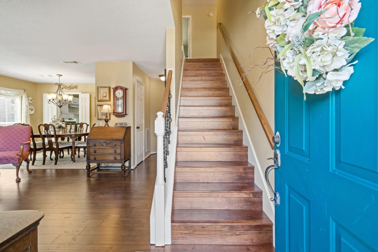
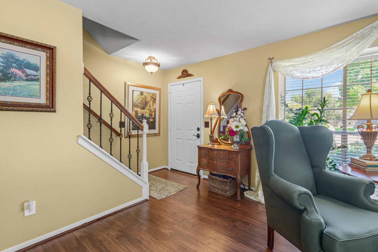
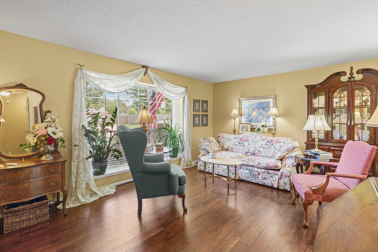
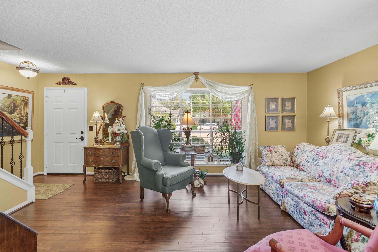
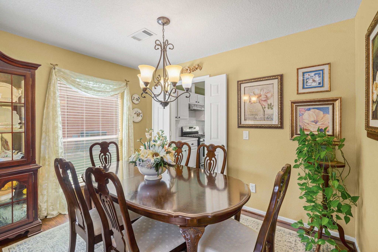
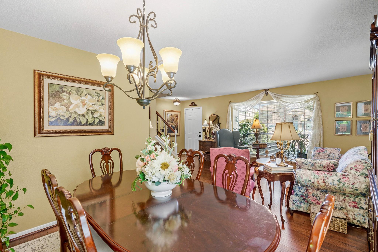
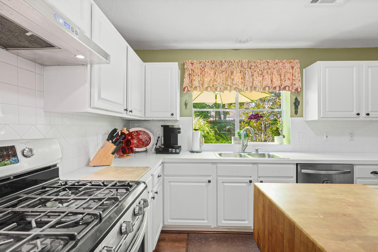
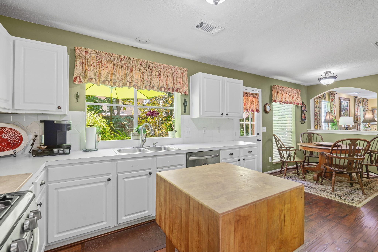
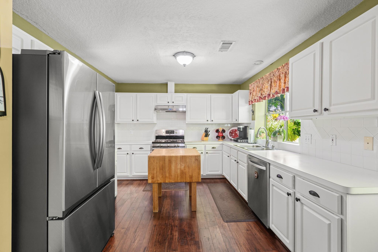
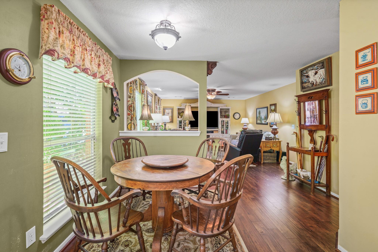
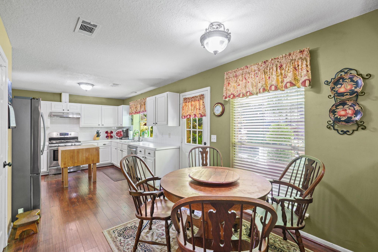
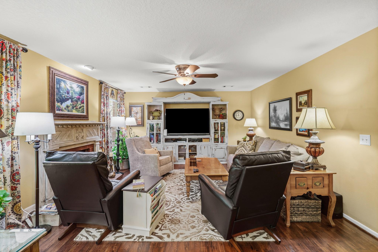
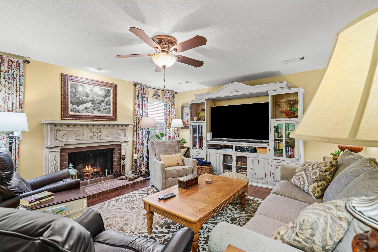
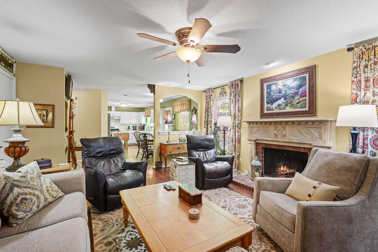
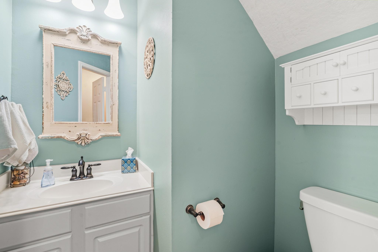
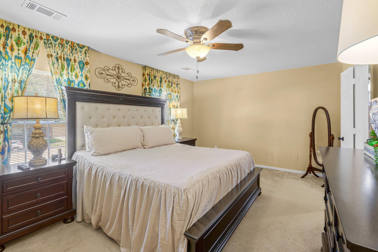
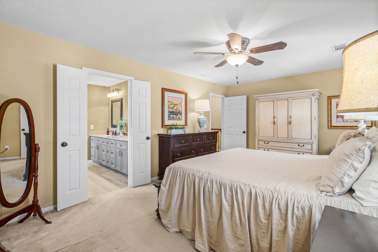
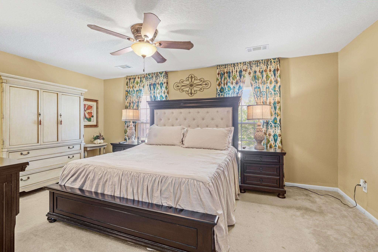
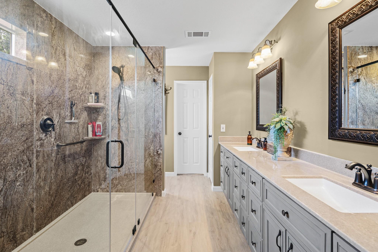
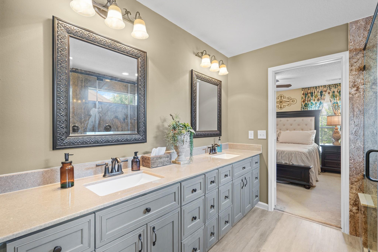
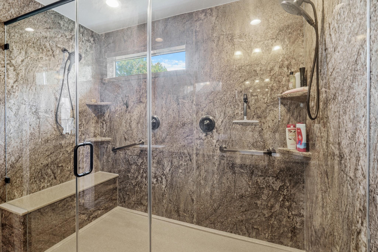
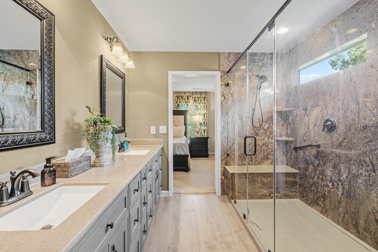
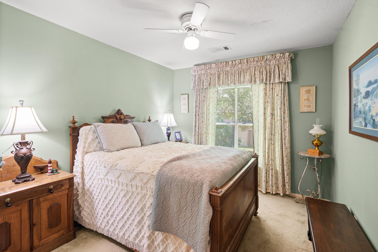
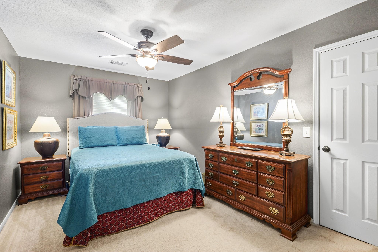
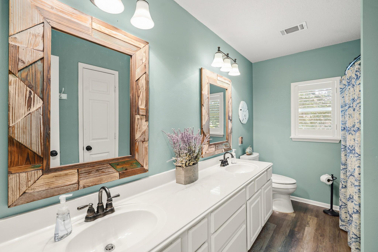
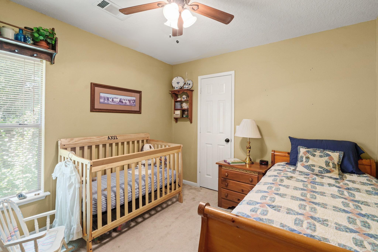
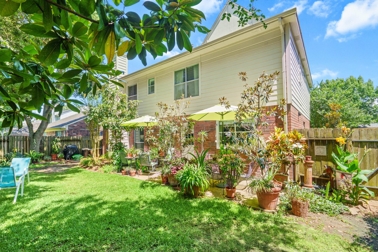
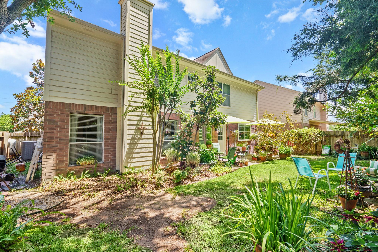
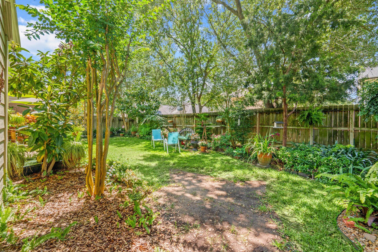
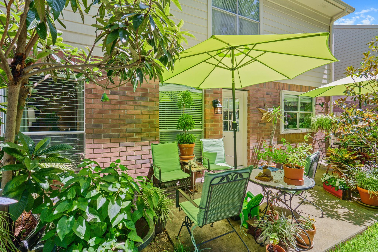
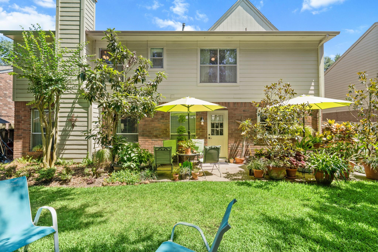
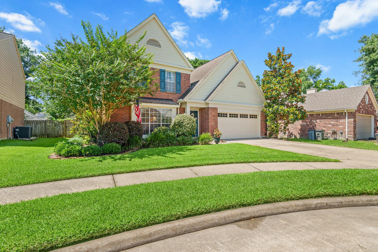
Original owners loved this cul-de-sac cutie & it shows! A long list of updates includes A/C & heat, water heater, light fixtures & ceiling fans, flooring, appliances, fresh paint, window shutters & major renovations to the bathrooms. Both formals offer the perfect backdrop for elegant entertaining. Light & bright kitchen features crisp white cabinetry & tile backsplash, sleek SS appliances & a large pantry. It opens to the casual dining area & family room w/a romantic gas-log FP w/a rich wood mantle & oversized windows offering picture-perfect backyard views. All bedrooms are up, including a posh owner's retreat w/a massive walk-in closet & an updated spa-like ensuite w/dual sinks, an oversized shower for 2, all w/sleek designer finishes. Guest bedrooms are also roomy w/walk-in closets & easy access to a full bathroom. Backyard has mature trees & flowering beds. KISD schools, close to shopping, dining, parks & more. See attached Features Page for a list of all updates!
Details
| MLS # | 35551872 |
|---|---|
| Listing Type | For Sale |
| Style | House |
| HOA Dues | $539 |
| Sub-Type | Resale |
| Status | Active |
| Year | 1995 |
| Days On Site | 18 |
| Listing Provided By | BHHS Karapasha Realty | Sarah O'Shields |
Features
| Bed(s) | 4 |
|---|---|
| Bath(s) | 3 Total |
| SQ Feet | 2,235 |
| Garage | 2 |
| Story(s) | 2 |
| Acreage | 0.12 |
Interior
| Heating | Natural Gas |
|---|---|
| Heating Yes / No | Yes |
| Cooling | Ceiling Fan(s), Electric |
| Cooling Yes / No | Yes |
| Appliances | Disposal, Freestanding Oven, Free-Standing Range, Gas Cooktop, Dishwasher |
| Interior Features | All Bedrooms Up, En-Suite Bath, Primary Bed - 2nd Floor, Walk-In Closet(s) |
| Window Features | Window Coverings |
| Fireplace Yes / No | Yes |
| Fireplaces Total | 1 |
| Fireplace Features | Gas, Gas Log |
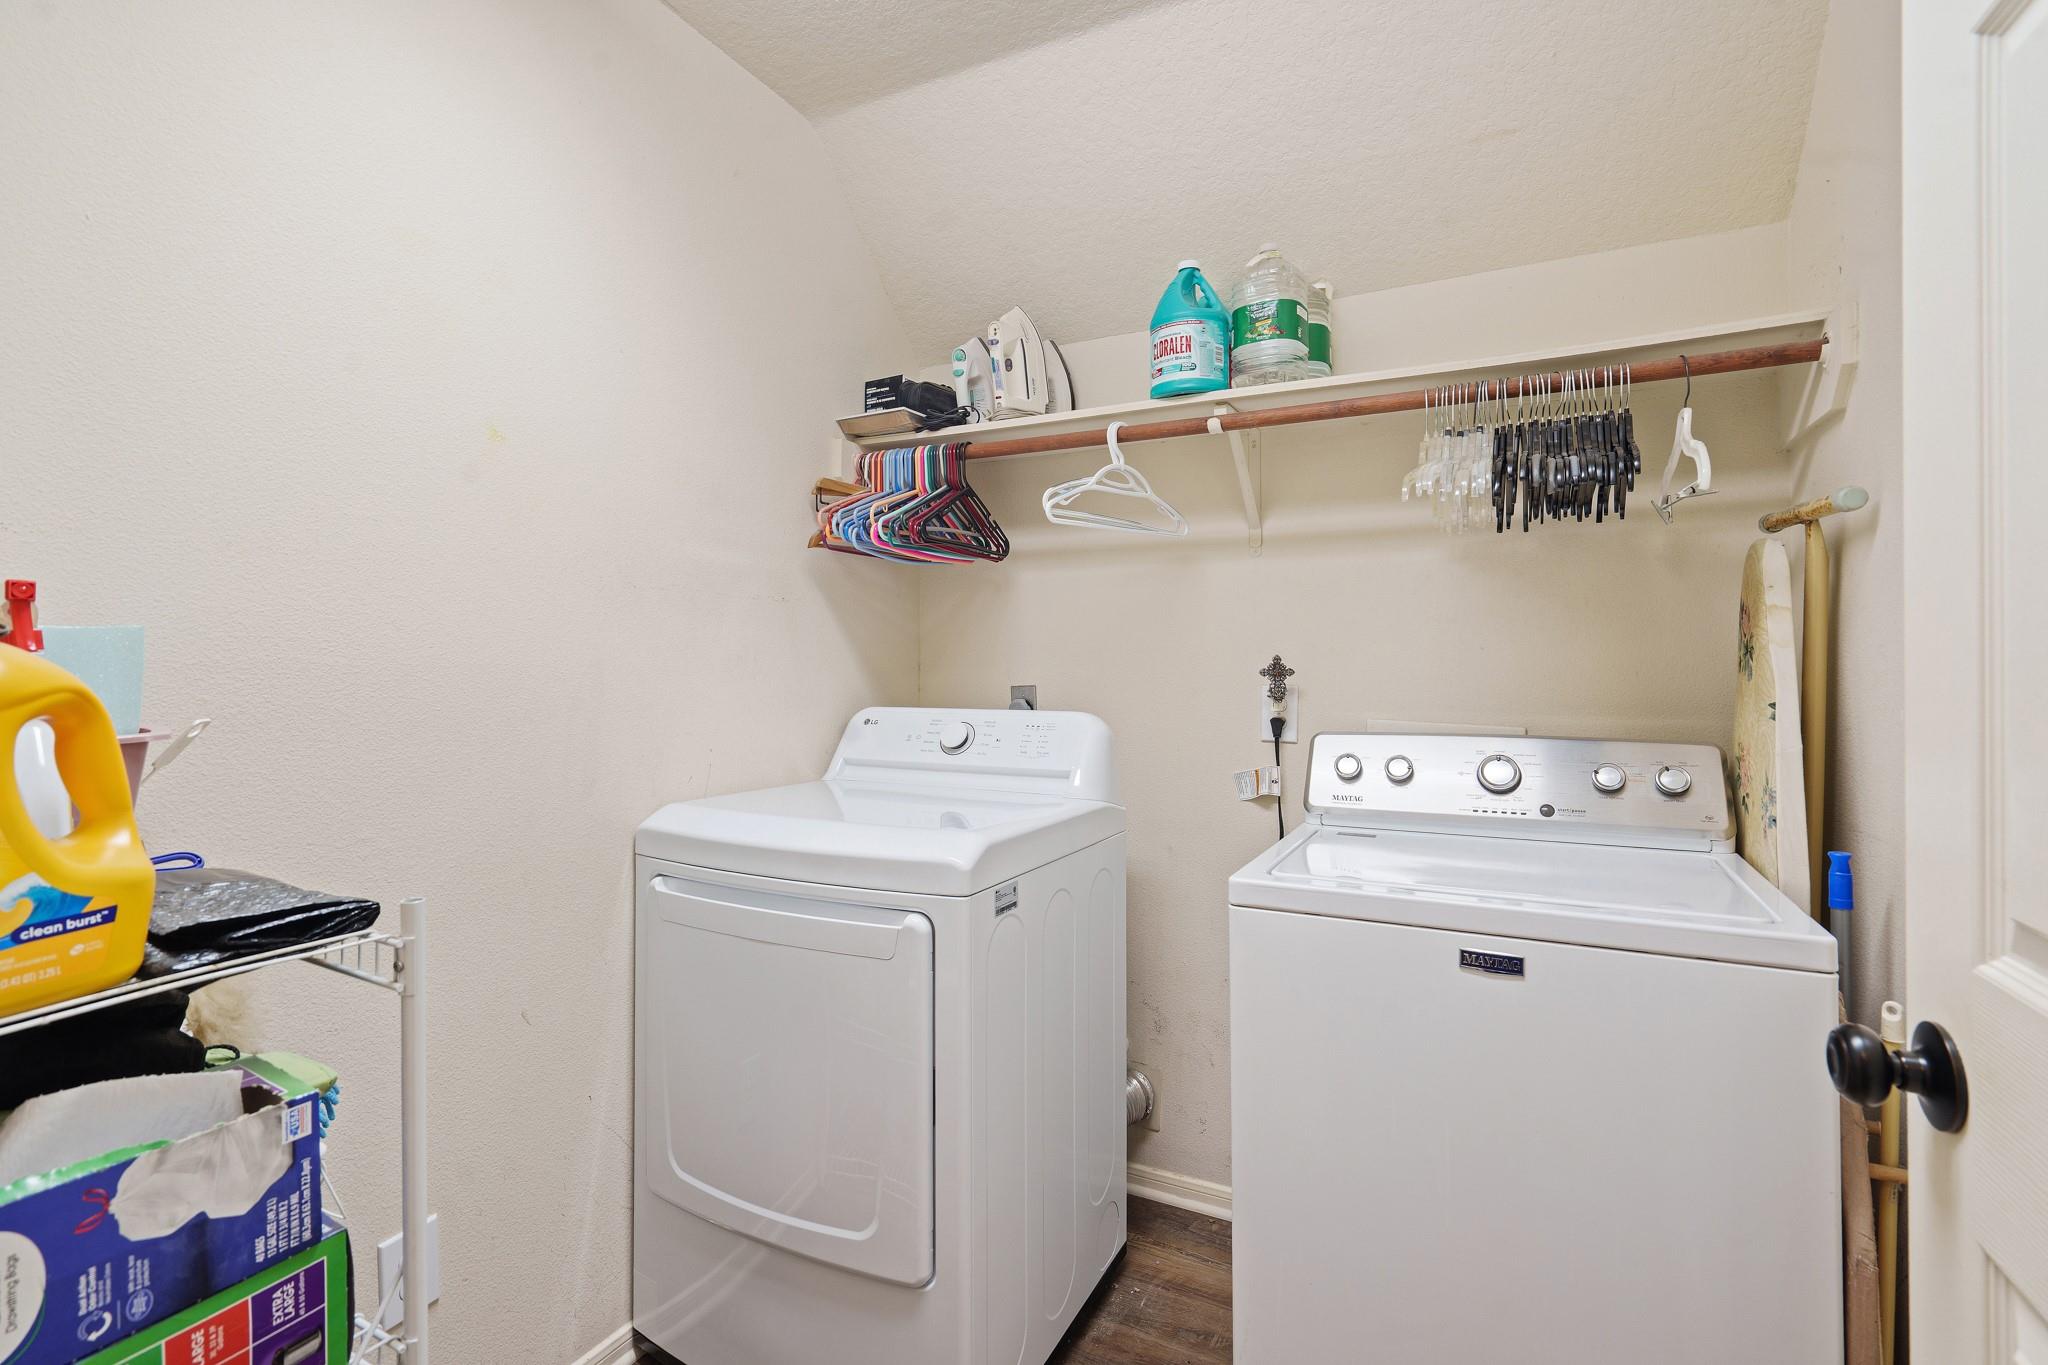
| Laundry Features | Electric Dryer Hookup, Gas Dryer Hookup, Washer Hookup |
Exterior
| Roof | Composition |
|---|---|
| Foundation Details | Slab |
| Lot Features | Cul-De-Sac, Subdivided, 0 Up To 1/4 Acre |
| Patio And Porch Features | Patio/Deck |
| Fencing | Back Yard |
| Construction Materials | Brick |
| Direction Faces | North |
Parking
| Attached Garage Yes / No | Yes |
|---|---|
| Garage Yes / No | Yes |
| Parking Features | Attached, Garage Door Opener, Double-Wide Driveway |
Utilities
| Sewer | Public Sewer |
|---|---|
| Water Source | Public, Water District |
Location
| Community Features | Subdivision Tennis Court |
|---|---|
| Har Restrictions | Deed Restrictions |
| Road Surface Type | Concrete, Curbs, Gutters |
Taxes
| Tax Annual Amount | 7460 |
|---|---|
| Tax Year | 2025 |
| Tax Exemptions | Homestead |
Other
| Har Maint Fee Includes | Recreational Facilities |
|---|
Area Information
| State | TX |
|---|---|
| County | Harris |
| City | Katy |
| Zip Code | 77449 |
| Area | 25 |
| Subarea | Katy North |
| Community Name | Sundown Glen |
| School District | 30 - Katy |
| Elementary School | Stephens Elementary School (Katy |
| High School | 30 - Katy |
| Listing VS Median (in Sundown Glen) | |
Price: $305,000 low | high Med: $305,000 sqft: 2,235 low | high Med: 2,235 $ / sqft: $136 low | high Med: $136 On site: 18 low | high Med: 18 | |
Market Activity 77449
Request a showing
Request a showing
Contact
Learn More About This Property

| State | TX |
|---|---|
| County | Harris |
| City | Katy |
| Zip Code | 77449 |
| Area | 25 |
| Subarea | Katy North |
| Community Name | Sundown Glen |
| School District | 30 - Katy |
| Elementary School | Stephens Elementary School (Katy |
| High School | 30 - Katy |
| Listing VS Median (in Sundown Glen) | |
Price: $305,000 low | high Med: $305,000 sqft: 2,235 low | high Med: 2,235 $ / sqft: $136 low | high Med: $136 On site: 18 low | high Med: 18 | |