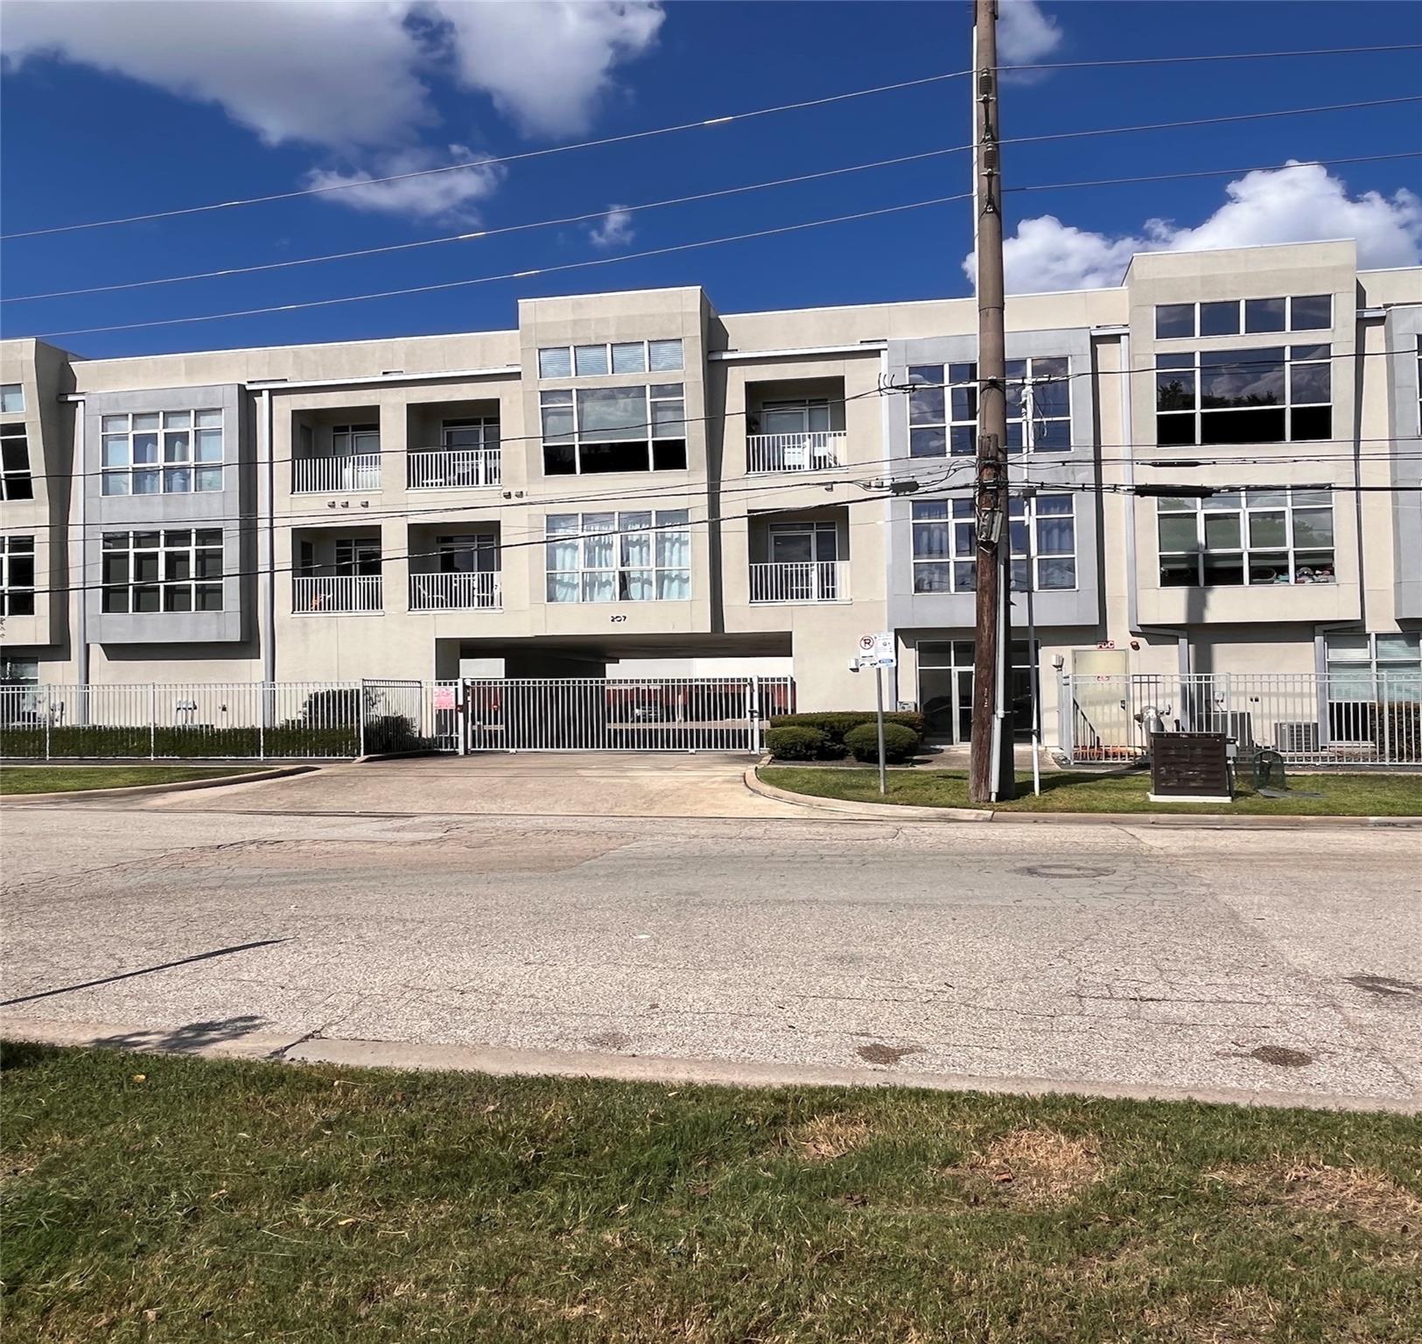
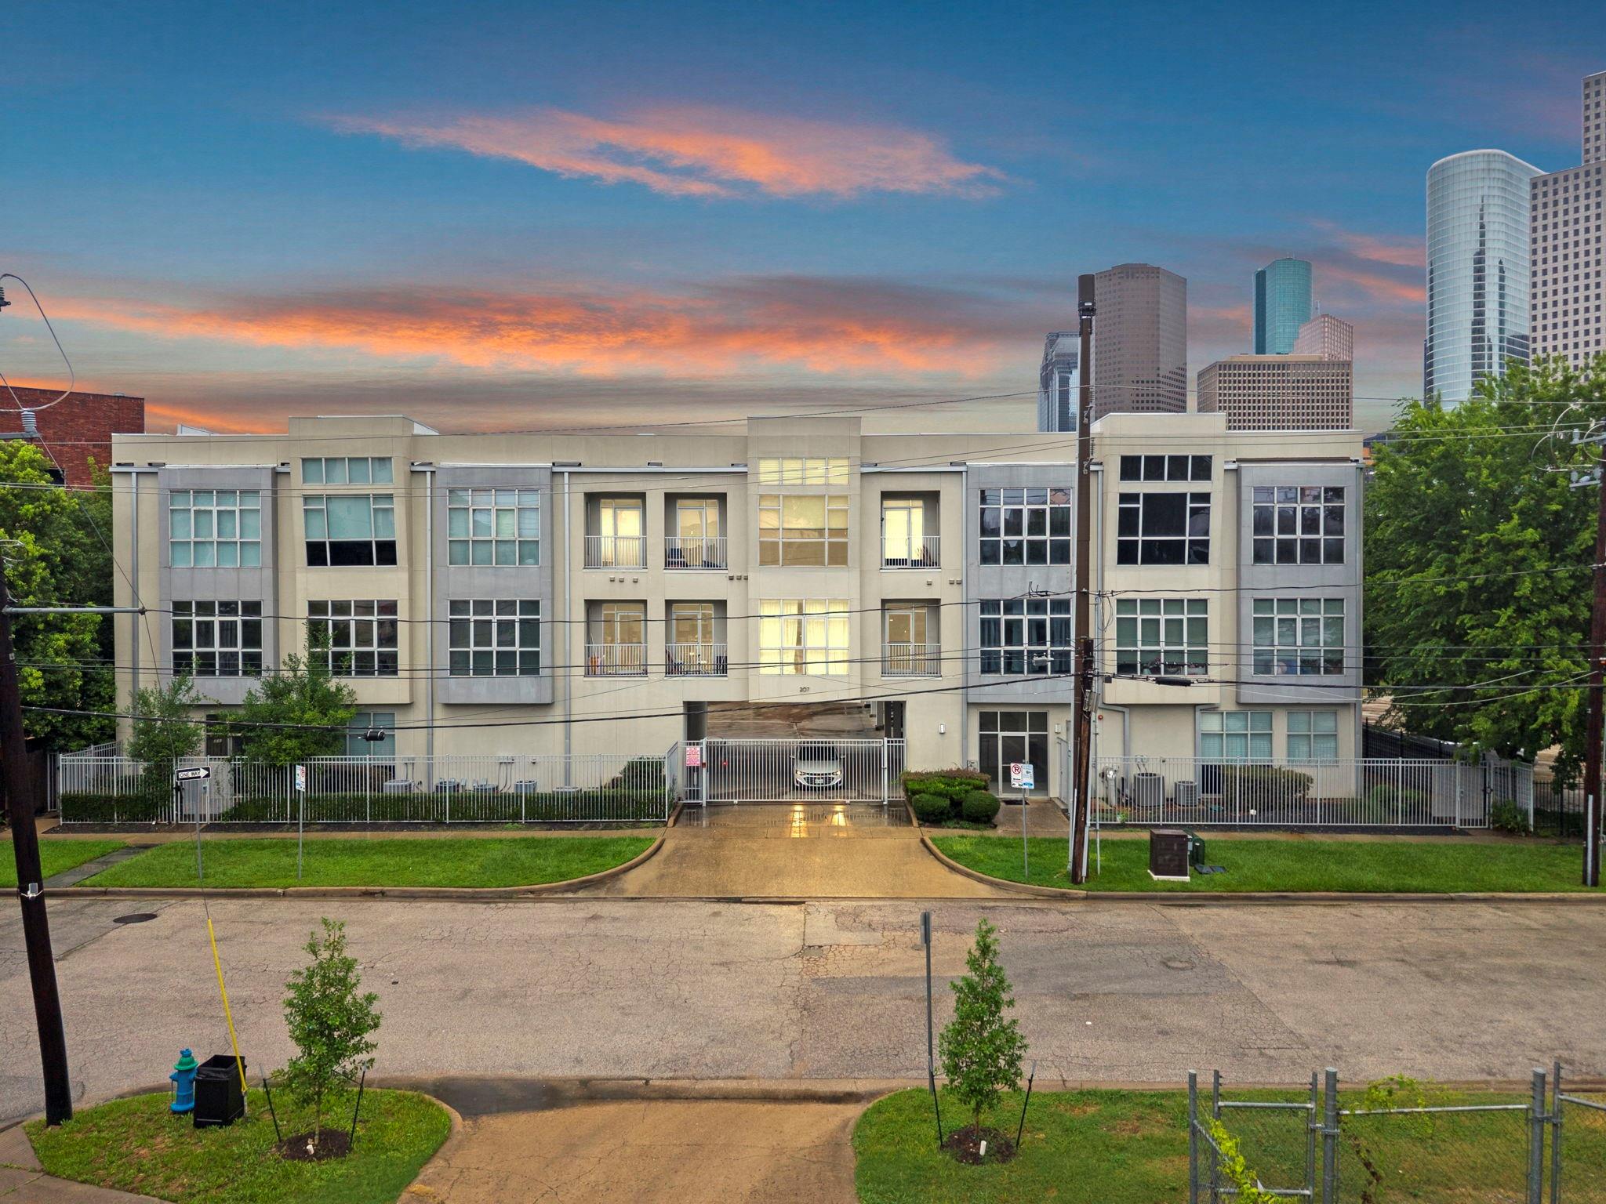
207 Pierce Street # 209,Houston, TX 77002
Houston, TX 77002

Description
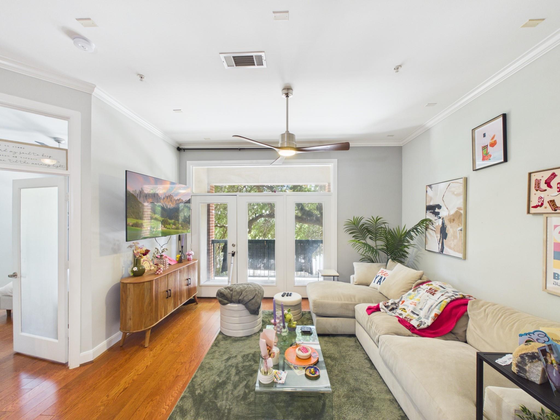
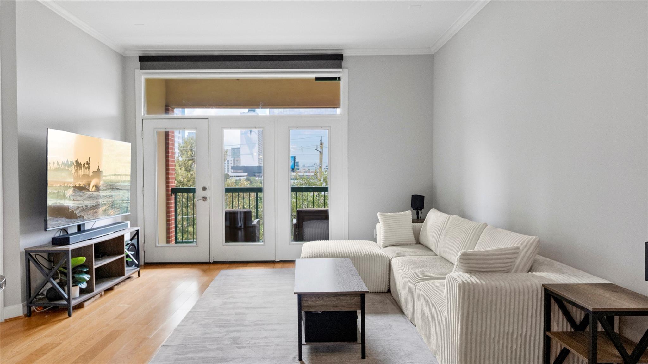
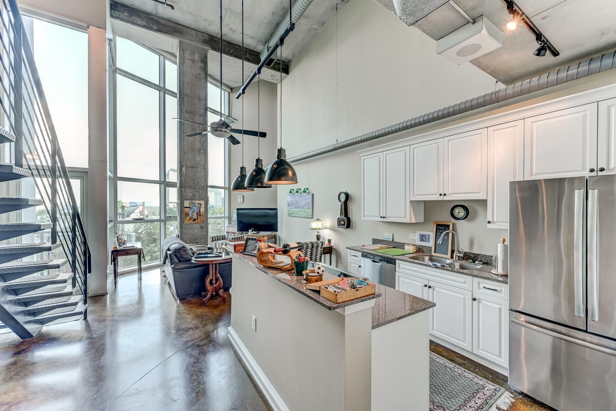
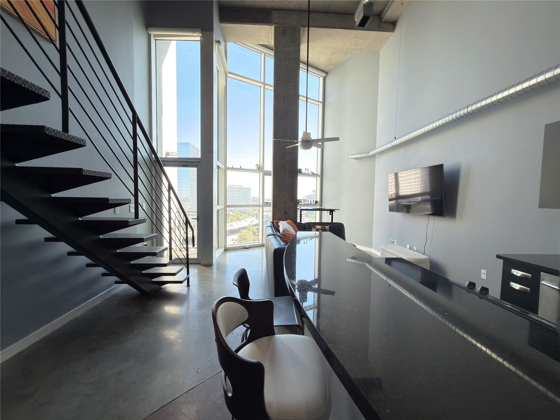
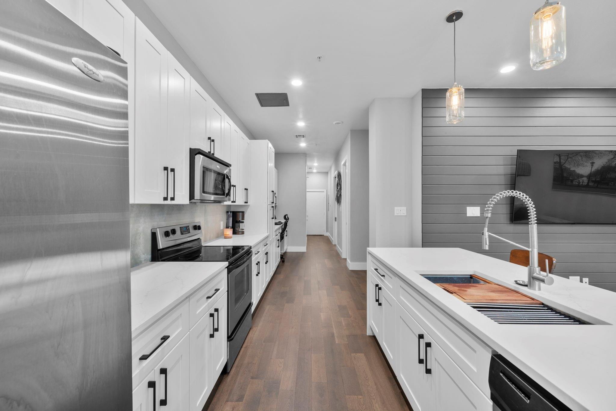
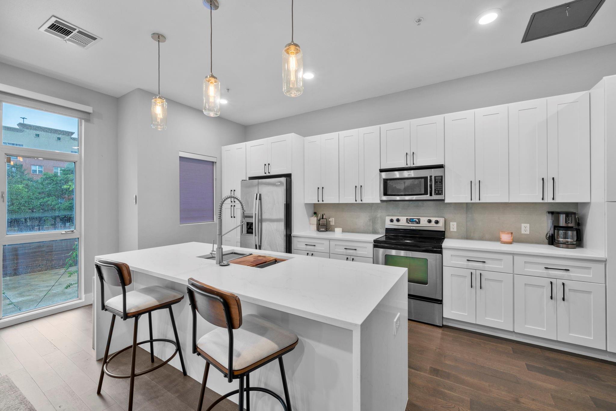
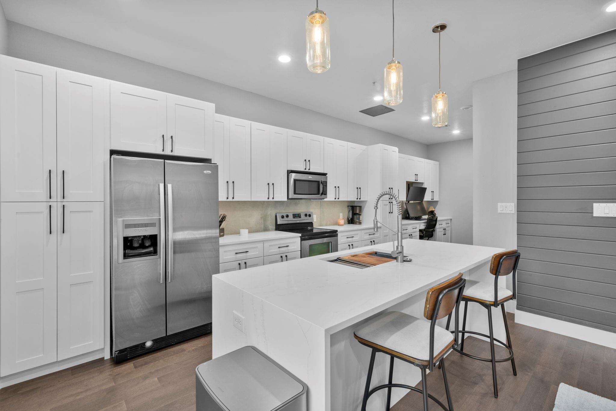
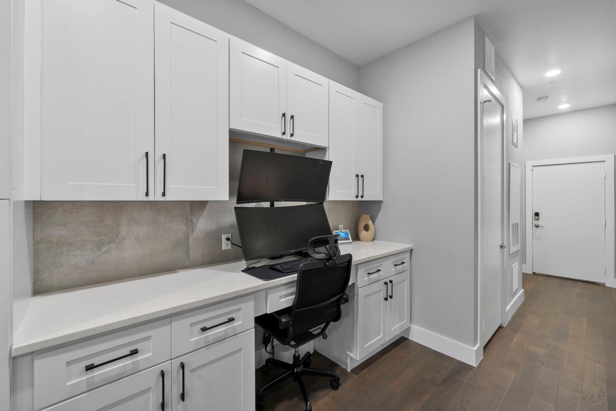
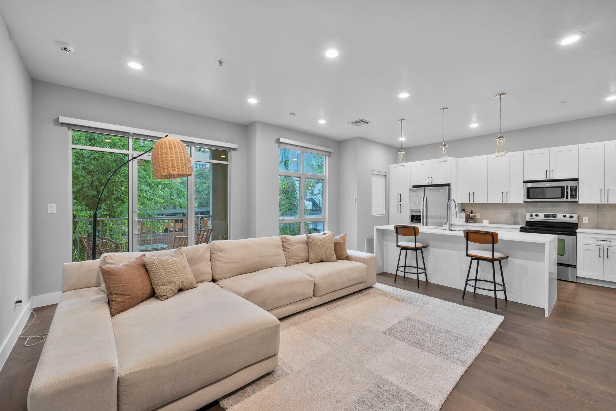
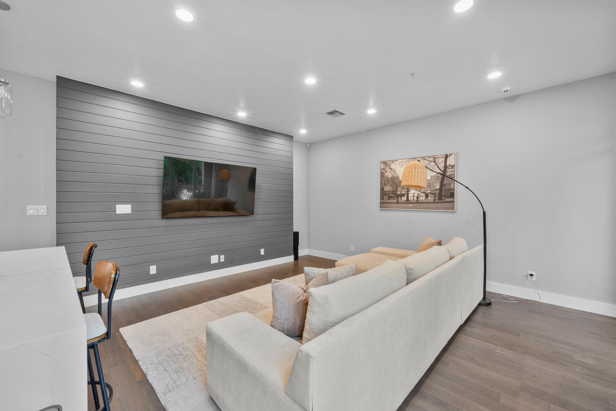
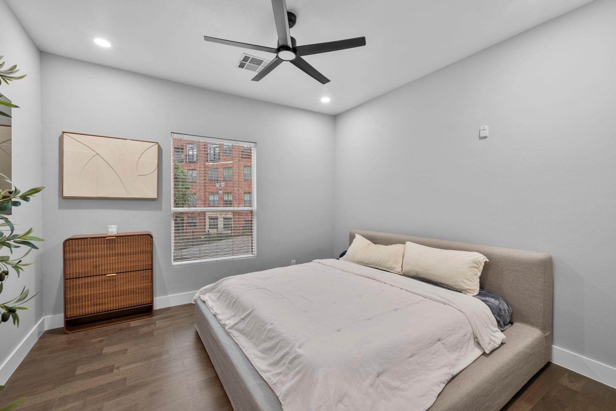
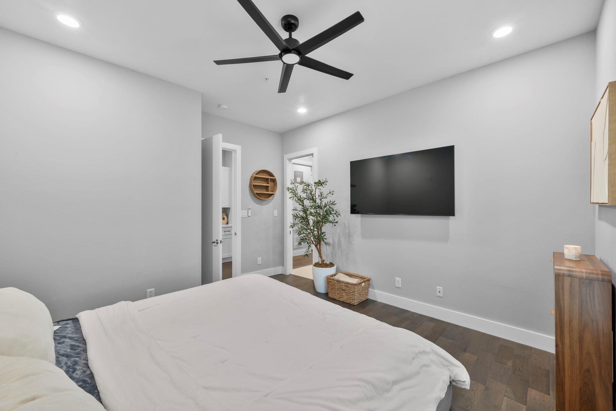
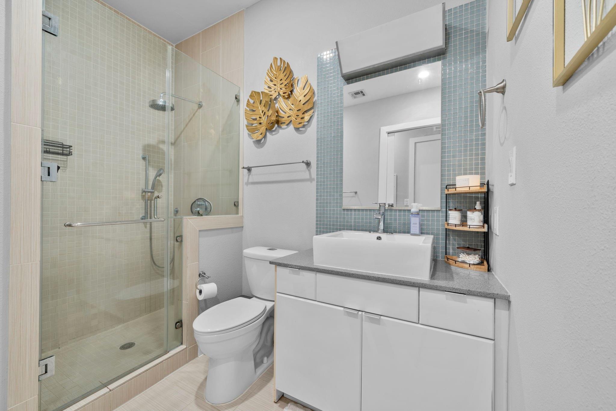
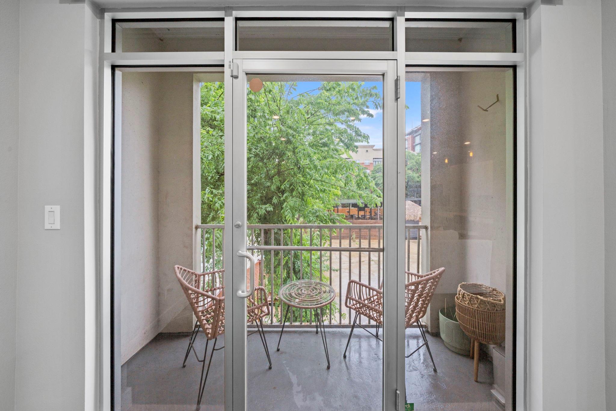
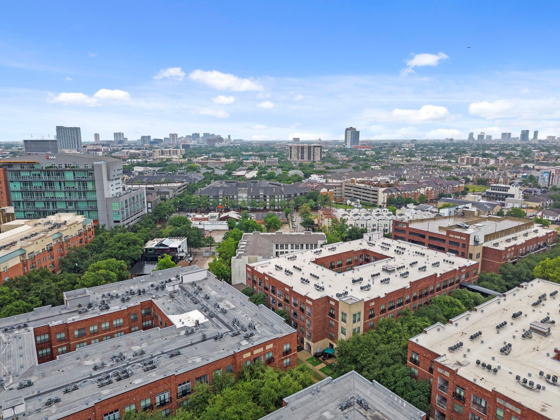
Step into a polished Midtown retreat where clean design, natural light, and city convenience come together with ease. This 1-bedroom, 1-bath condo offers approx. 1,000 sq. ft. with an open living space anchored by wide-plank flooring, crisp white cabinetry, a long island with seating, warm pendant lighting, and a striking accent wall. The updated kitchen features new cabinets, countertops, backsplash, stainless appliances, generous storage, and a built-in desk area for a refined work-from-home setup. Large windows and balcony doors bring in soft light and connect the interior to a private outdoor space framed by greenery. The bedroom continues the calm, modern feel, while the bath offers a glass-enclosed shower, contemporary vanity, and fresh neutral finishes. Located in walkable Midtown near restaurants, bars, shopping, parks, and Downtown Houston, you can leave the car behind and enjoy the ease of stepping out for dinner, drinks, errands, or entertainment. Schedule your private tour.
Details
| MLS # | 30763485 |
|---|---|
| Listing Type | For Sale |
| Style | Town House |
| HOA Dues | $588 |
| Sub-Type | Resale |
| Status | Active |
| Year | 2007 |
| Days On Site | 19 |
| Listing Provided By | Realty Of America, LLC | Tricia Turner |
Features
| Bed(s) | 1 |
|---|---|
| Bath(s) | 1 Total |
| SQ Feet | 1,000 |
| Story(s) | 3 |
| Acreage | 0.50 |
Interior
| Heating | Electric |
|---|---|
| Heating Yes / No | Yes |
| Cooling | Attic Fan, Ceiling Fan(s), Electric |
| Cooling Yes / No | Yes |
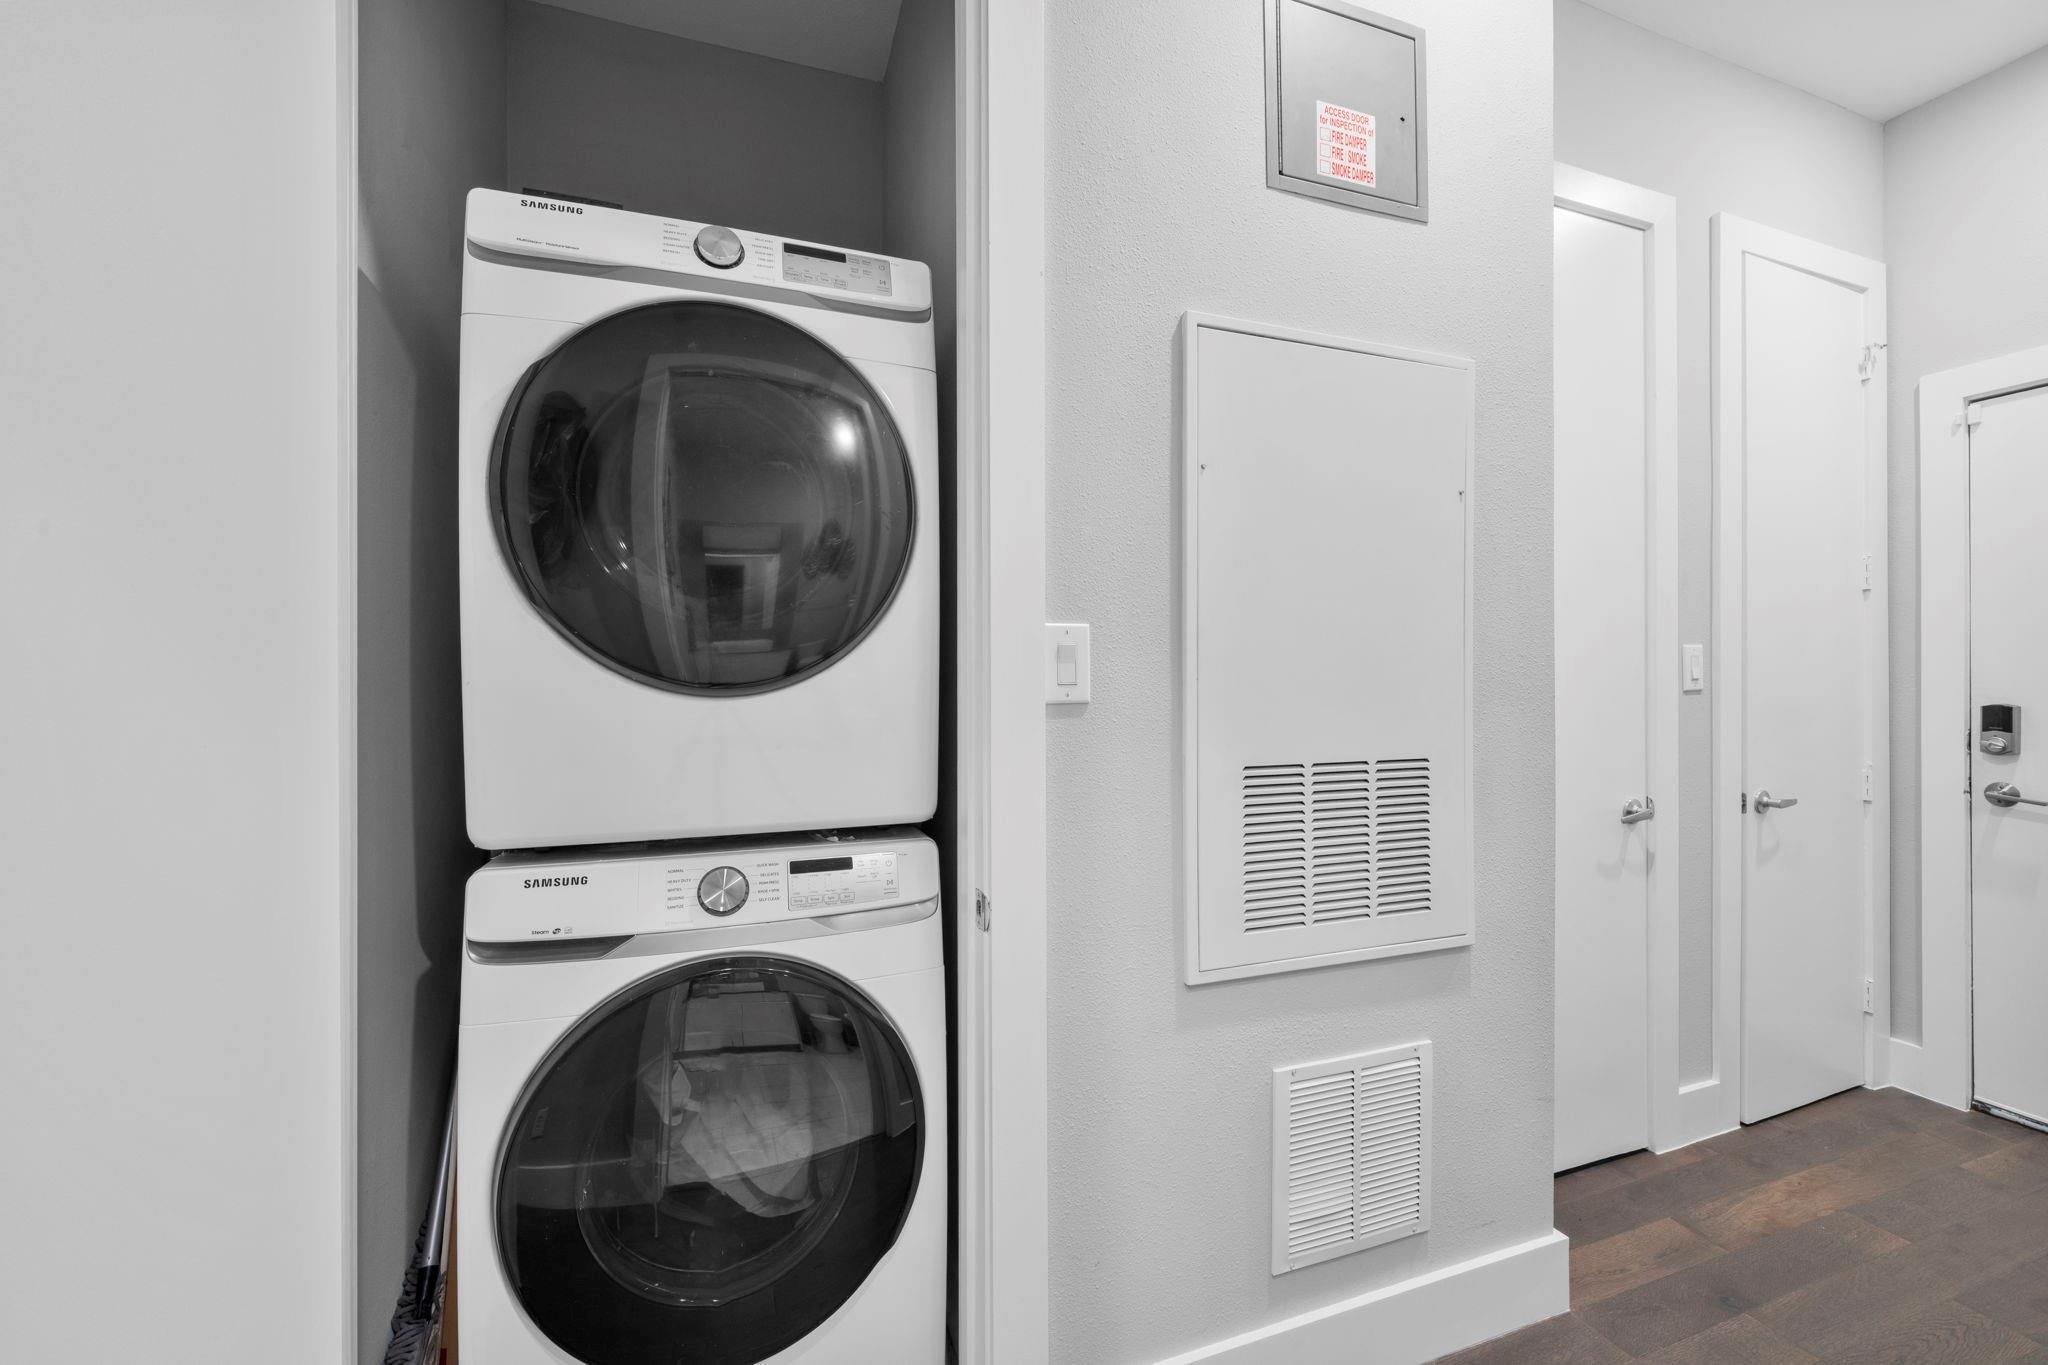
| Appliances | ENERGY STAR Qualified Appliances, Disposal, Refrigerator Included, Electric Oven, Oven, Microwave, Electric Range, Dryer, Refrigerator, Washer/Dryer Stacked, Washer, Dishwasher, Washer/Dryer |
| Interior Features | High Ceilings, Prewired for Alarm System, En-Suite Bath, Primary Bed - 1st Floor, Walk-In Closet(s) |
| Window Features | Solar Screens, Window Coverings |
| Laundry Features | Electric Dryer Connection, Inside |
| Door Features | Insulated Doors |
| Har Room Description | 1 Living Area, Kitchen/Dining Combo, Living Area - 1st Floor, Living/Dining Combo, Utility Room in House |
Exterior
| Exterior Features | Balcony |
|---|---|
| Roof | Other |
| Foundation Details | Slab |
| Construction Materials | Stone, Stucco |
Parking
| Attached Garage Yes / No | Yes |
|---|---|
| Garage Yes / No | Yes |
| Parking Features | Automatic Gate, Attached/Detached Garage, Assigned, Automatic Driveway Gate, Controlled Entrance, Garage |
Utilities
| Sewer | Public Sewer |
|---|---|
| Water Source | Public |
| Green Energy Efficient | Attic Vents, Thermostat |
Taxes
| Tax Annual Amount | 4532 |
|---|---|
| Tax Year | 2025 |
| Tax Exemptions | Homestead |
Other
| Har Maint Fee Includes | Common Grounds, Exterior Building, Garbage Service, Water and Sewer |
|---|
Area Information
| State | TX |
|---|---|
| County | Harris |
| City | Houston |
| Zip Code | 77002 |
| Area | 16 |
| Subarea | Midtown Houston |
| Community Name | Pierce Street Flats Condo |
| School District | 27 - Houston |
| Elementary School | Gregory-Lincoln Elementary Schoo |
| High School | 27 - Houston |
| Listing VS Median (in Pierce Street Flats Condo) | |
Price: $247,000 low | high Med: $239,995 sqft: 1,000 low | high Med: 860 $ / sqft: $247 low | high Med: $279 On site: 19 low | high Med: 19 | |
Market Activity 77002
Request a showing
Request a showing
Contact
Learn More About This Property

| State | TX |
|---|---|
| County | Harris |
| City | Houston |
| Zip Code | 77002 |
| Area | 16 |
| Subarea | Midtown Houston |
| Community Name | Pierce Street Flats Condo |
| School District | 27 - Houston |
| Elementary School | Gregory-Lincoln Elementary Schoo |
| High School | 27 - Houston |
| Listing VS Median (in Pierce Street Flats Condo) | |
Price: $247,000 low | high Med: $239,995 sqft: 1,000 low | high Med: 860 $ / sqft: $247 low | high Med: $279 On site: 19 low | high Med: 19 | |