207 Prelude Park Trail,Conroe, TX 77318
Conroe, TX 77318

Description
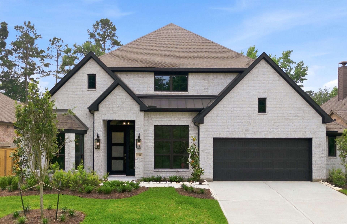
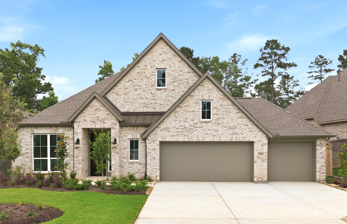
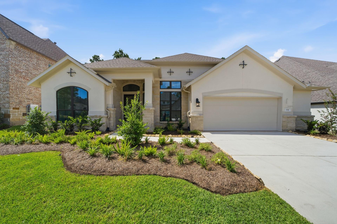
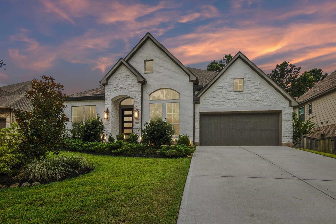
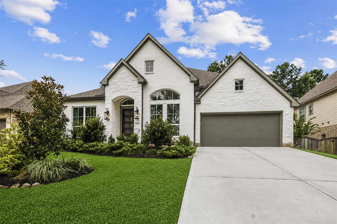
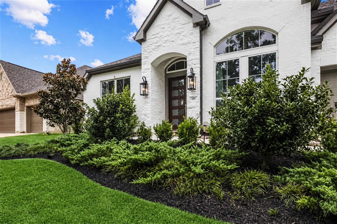
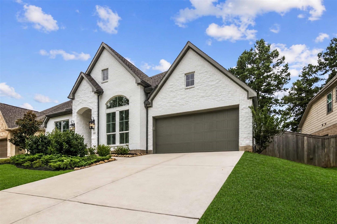
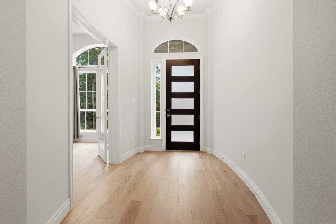
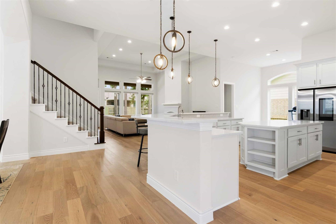
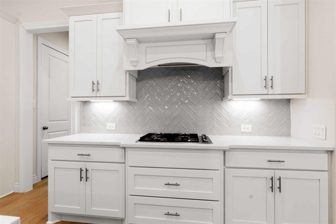
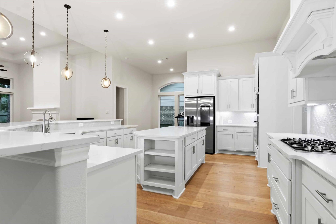
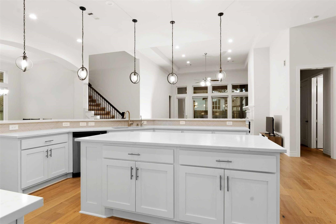
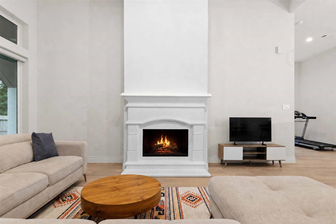
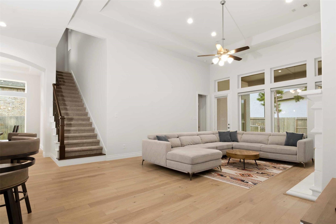
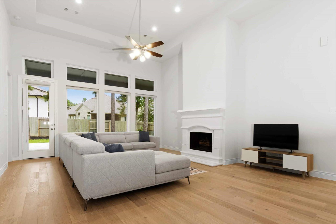
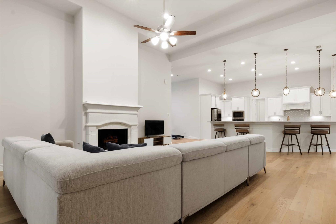
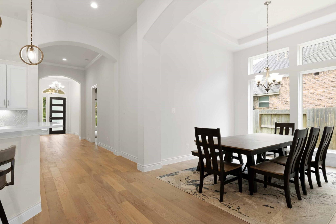
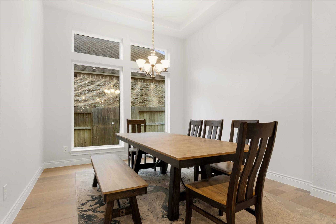
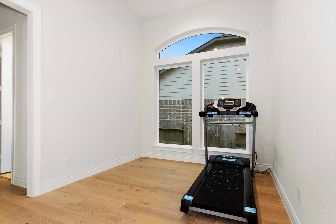
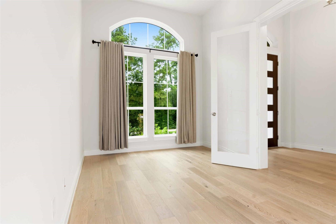
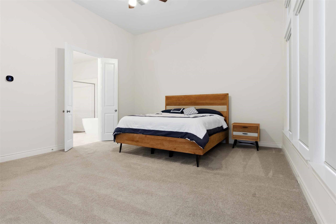
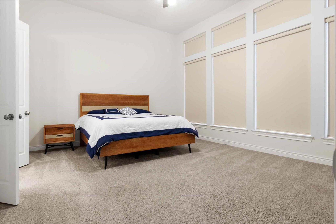
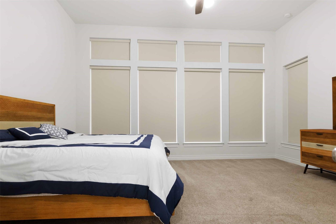
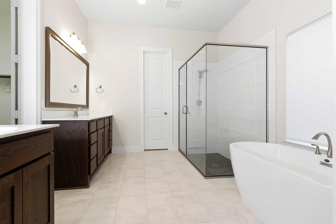
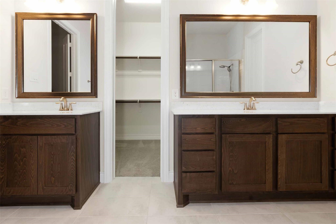
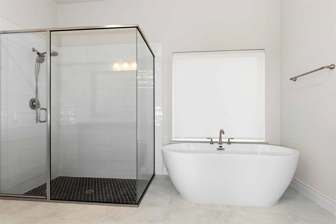
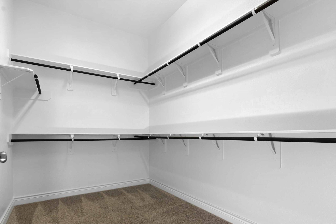
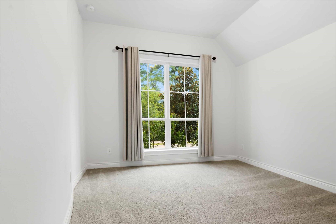
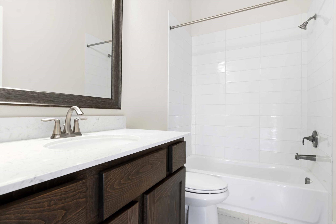
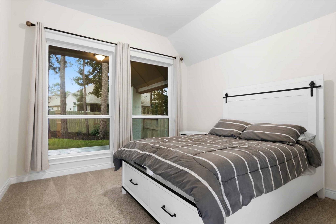
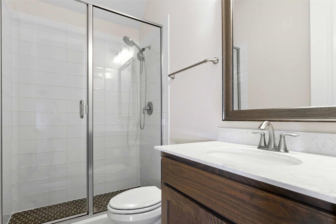
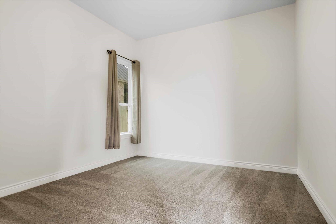
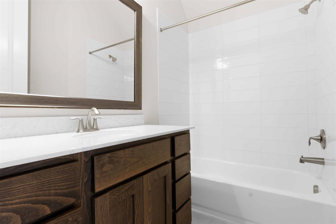
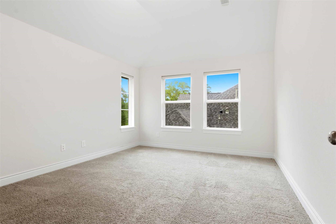
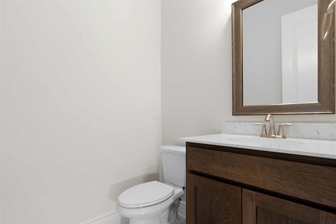
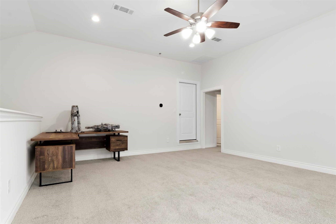
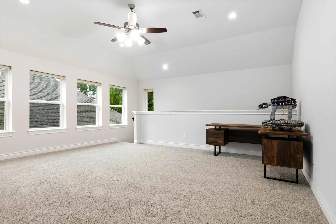
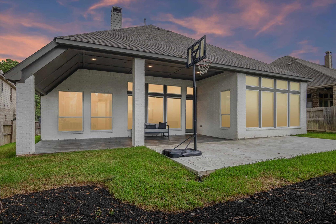
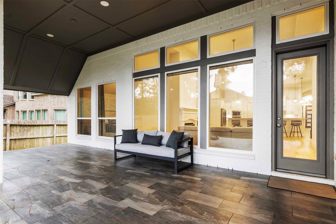
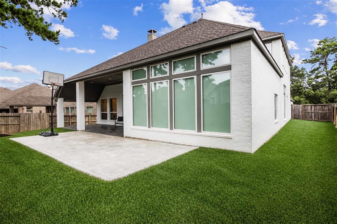
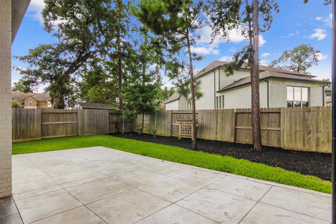
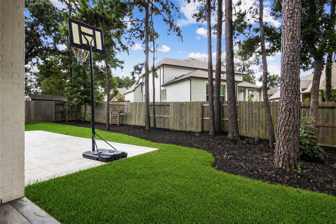
Exceptional 5-bedroom home with an office, game room, and prime location directly across from the community's main park-no neighbors across the street! Enjoy unobstructed views and immediate access to the tennis courts, dog park, and community center. The elegant oval entry features soaring 13' ceilings and opens to a spacious layout with a 12' extended entry, formal dining, and gourmet kitchen with a large island and 42" raised-panel cabinetry. The family room boasts a dramatic 14' ceiling, fireplace, and expansive windows. The primary suite features a luxurious bath with a 6' garden tub, separate shower, and his-and-hers vanities. Upstairs offers a private bedroom, full bath, and game room. Additional highlights include an extended patio, epoxy-coated garage floor, oversized 3-car tandem garage, and thoughtful floorplan with all other bedrooms conveniently located downstairs.
Details
| MLS # | 10029134 |
|---|---|
| Listing Type | For Sale |
| Style | House |
| HOA Dues | $1,005 |
| Sub-Type | Resale |
| Status | Active |
| Year | 2023 |
| Days On Site | 20 |
| Listing Provided By | Equity First Realty Partners, LLC | Brandon Flores |
Features
| Bed(s) | 5 |
|---|---|
| Bath(s) | 5 Total |
| SQ Feet | 3,701 |
| Garage | 3 |
| Story(s) | 2 |
| Acreage | 0.21 |
Interior
| Heating | Natural Gas |
|---|---|
| Heating Yes / No | Yes |
| Cooling | Electric |
| Cooling Yes / No | Yes |
| Appliances | Disposal, Oven, Microwave, Gas Cooktop, Dishwasher |
| Interior Features | High Ceilings, Prewired for Alarm System, 1 Bedroom Up, Primary Bed - 1st Floor, Walk-In Closet(s) |
| Window Features | Insulated/Low-E windows |
| Fireplace Yes / No | Yes |
| Fireplaces Total | 1 |
| Fireplace Features | Gas |
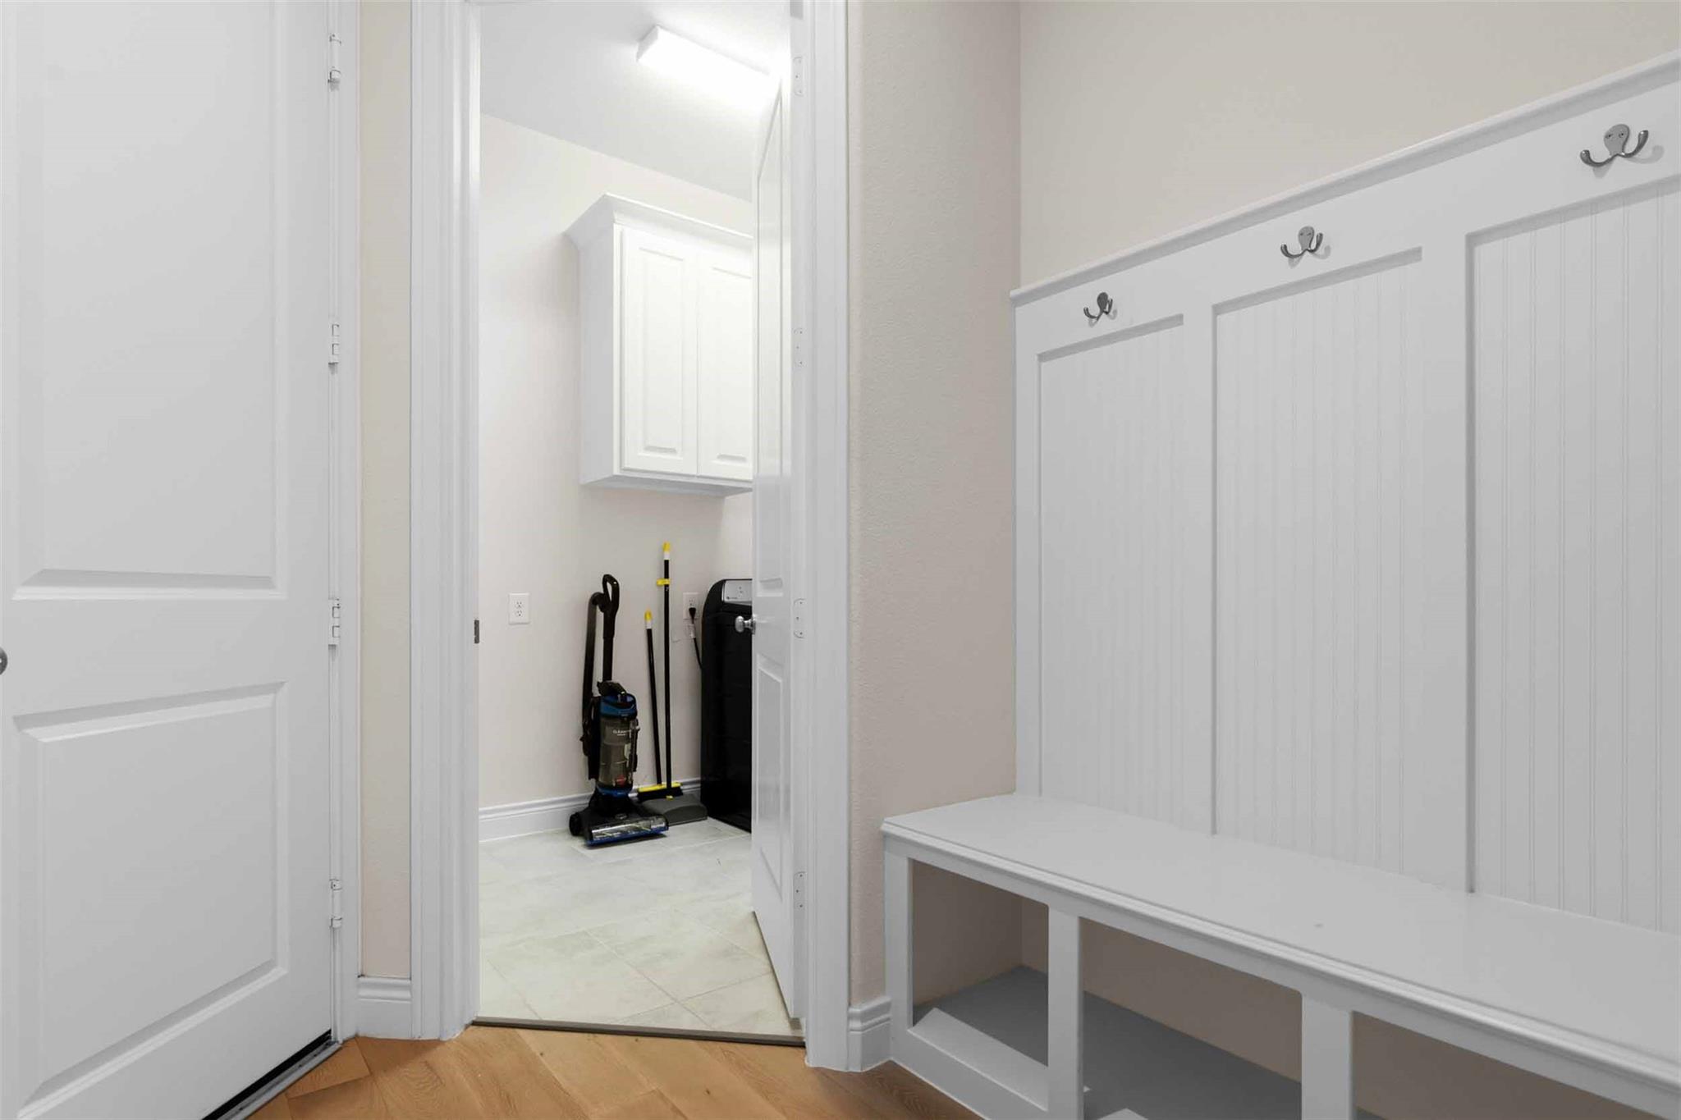
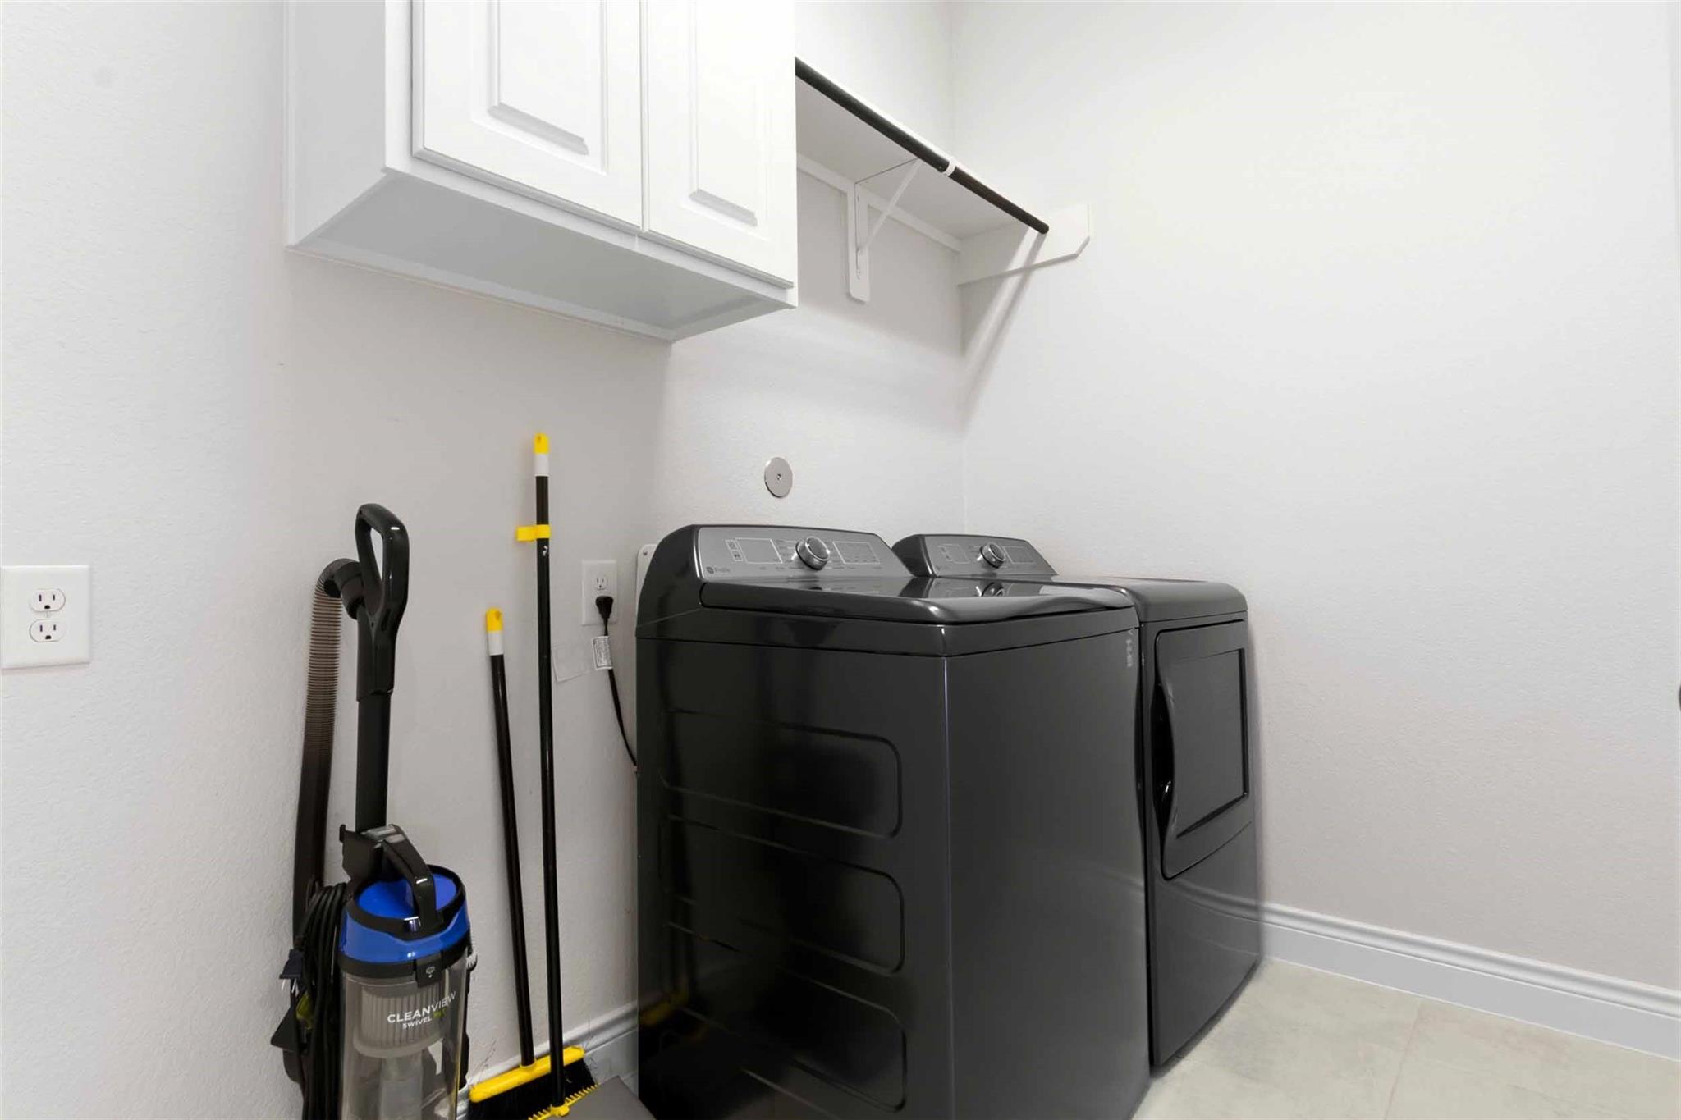
| Laundry Features | Electric Dryer Hookup, Washer Hookup |
Exterior
| Exterior Features | Sprinkler System |
|---|---|
| Roof | Composition |
| Foundation Details | Slab |
| Lot Features | Back Yard, Subdivided, Wooded, 0 Up To 1/4 Acre |
| Patio And Porch Features | Covered, Patio/Deck |
| Fencing | Back Yard |
| Construction Materials | Brick, Cement Siding, Stone |
| Direction Faces | North |
Parking
| Attached Garage Yes / No | Yes |
|---|---|
| Garage Yes / No | Yes |
| Parking Features | Attached, Tandem |
Utilities
| Water Source | Water District |
|---|---|
| Green Energy Efficient | HVAC, HVAC>13 SEER, Insulation |
Location
| Har Master Planned Community | The Woodlands Hills |
|---|---|
| Har Restrictions | Deed Restrictions |
| Road Surface Type | Concrete, Curbs |
Taxes
| Tax Annual Amount | 21332 |
|---|---|
| Tax Year | 2025 |
| Tax Exemptions | Homestead |
Other
| Har Maint Fee Includes | Clubhouse, Common Grounds |
|---|
Area Information
| State | TX |
|---|---|
| County | Montgomery |
| City | Conroe |
| Zip Code | 77318 |
| Area | 39 |
| Subarea | Lake Conroe Area |
| Community Name | The Woodlands Hills |
| School District | 56 - Willis |
| Elementary School | W. Lloyd Meador Elementary Schoo |
| High School | 56 - Willis |
| Listing VS Median (in The Woodlands Hills) | |
Price: $599,990 low | high Med: $445,412 sqft: 3,701 low | high Med: 2,354 $ / sqft: $162 low | high Med: $189 On site: 20 low | high Med: 14 | |
Market Activity 77318
Request a showing
Request a showing
Contact
Learn More About This Property

| State | TX |
|---|---|
| County | Montgomery |
| City | Conroe |
| Zip Code | 77318 |
| Area | 39 |
| Subarea | Lake Conroe Area |
| Community Name | The Woodlands Hills |
| School District | 56 - Willis |
| Elementary School | W. Lloyd Meador Elementary Schoo |
| High School | 56 - Willis |
| Listing VS Median (in The Woodlands Hills) | |
Price: $599,990 low | high Med: $445,412 sqft: 3,701 low | high Med: 2,354 $ / sqft: $162 low | high Med: $189 On site: 20 low | high Med: 14 | |