New Listing
20707 Fawn Timber Trail,Humble, TX 77346
Humble, TX 77346

Description
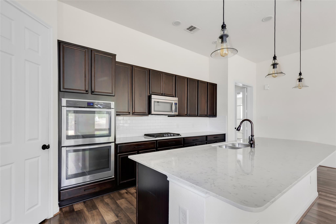
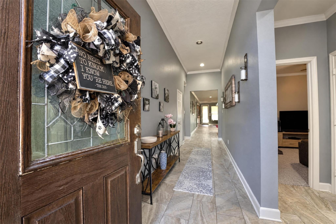
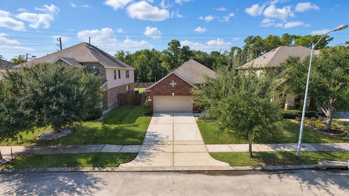
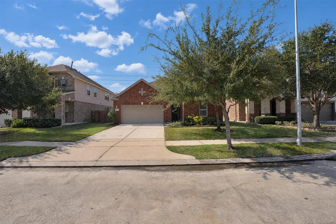
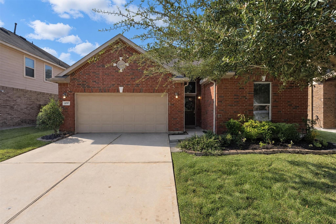
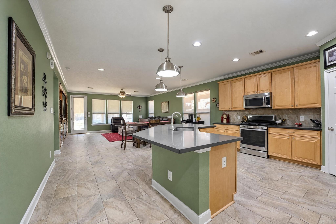
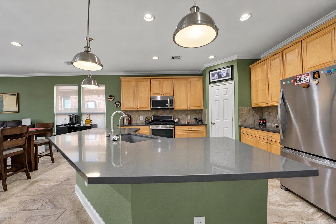
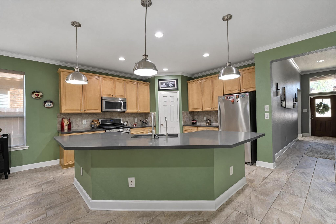
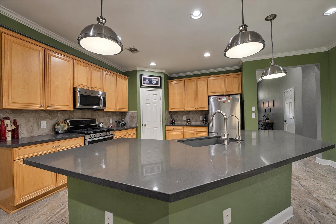
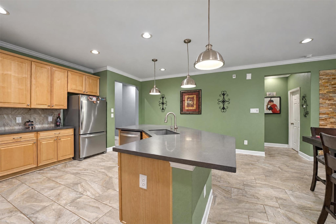
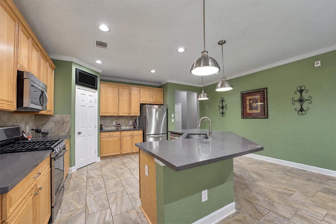
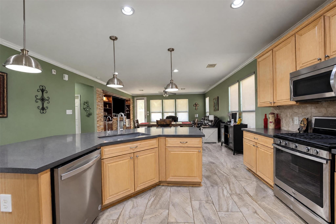
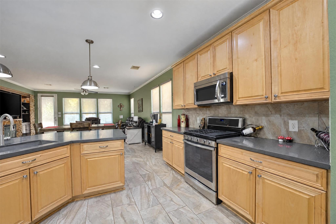
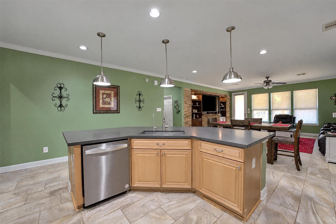
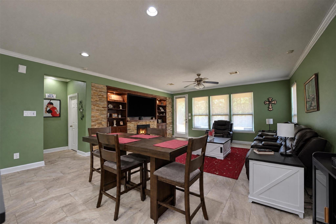
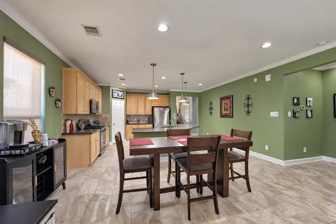
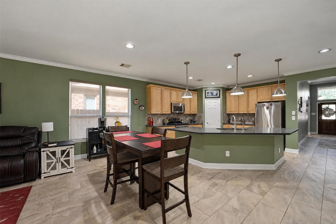
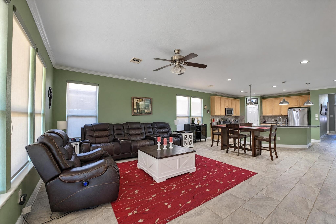
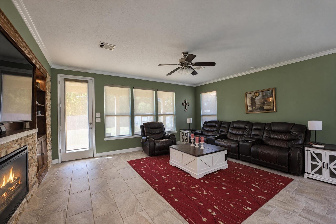
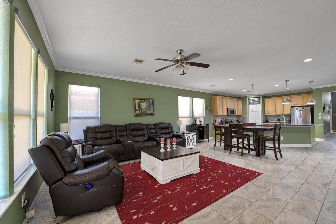
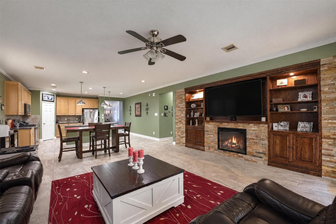
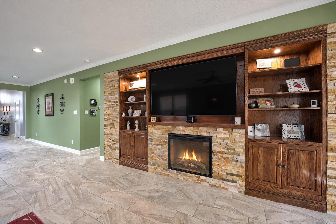
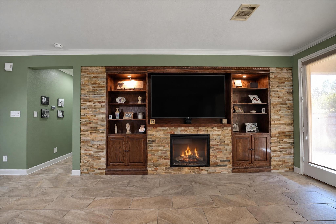
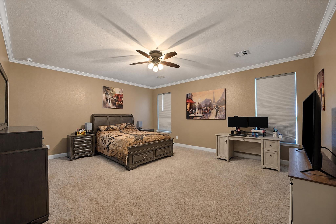
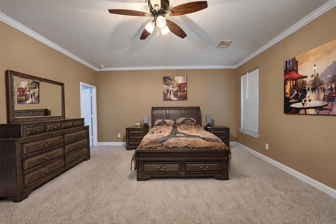
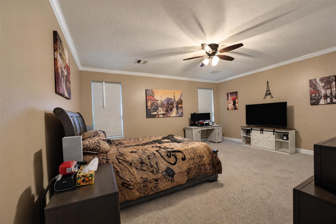
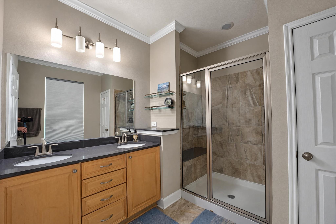
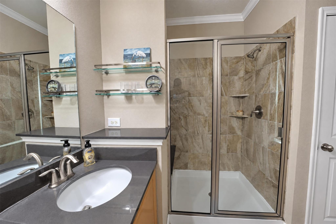
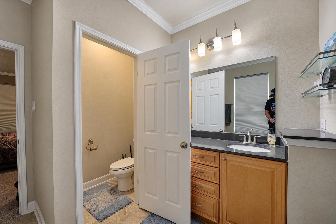
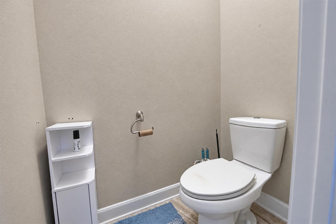
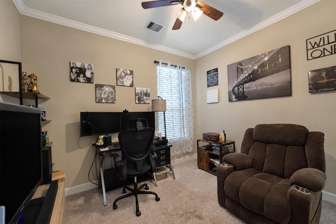
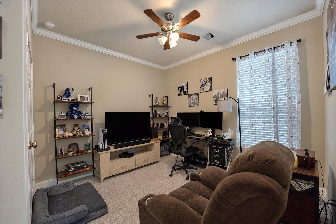
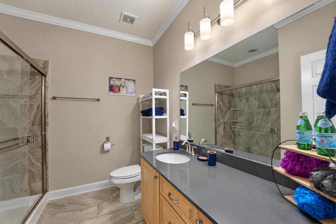
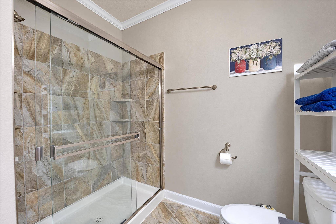
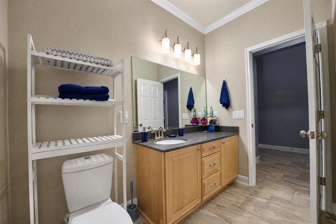
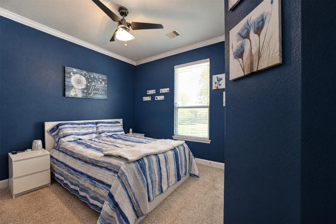
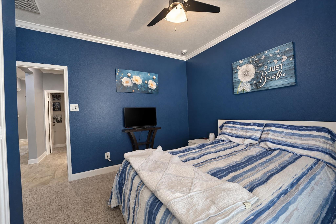
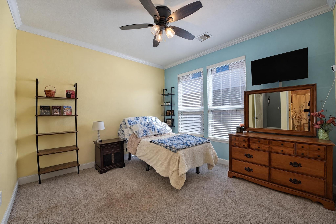
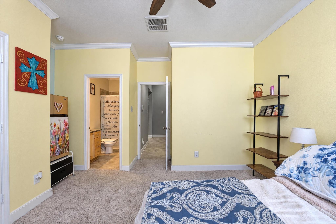
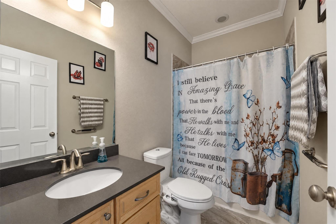
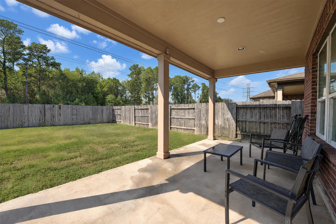
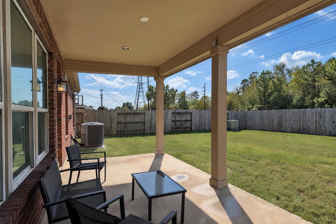
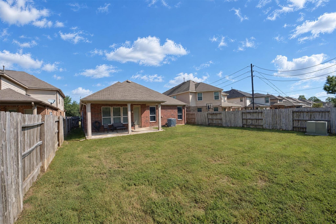
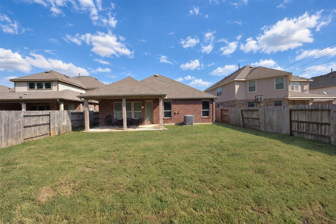
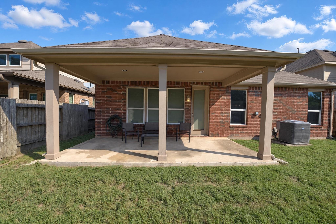
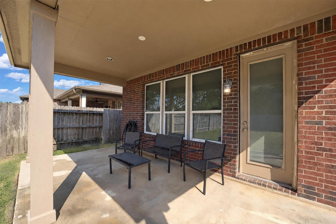
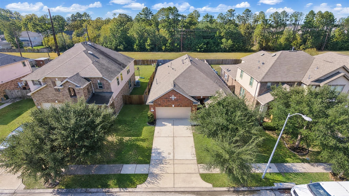
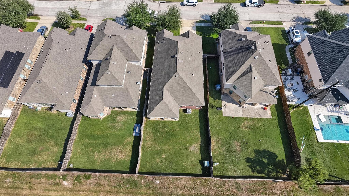
Spacious single-story living, a thoughtfully designed layout, and a backyard setting you'll love. This beautiful 4 bedroom hone greets you with a grand front entry foyer. It features soaring ceilings, abundant natural light, and an inviting floor plan. The spacious kitchen boasts a large island, stainless appliances, and walk in pantry, flowing into a family room with custom built-ins and an electric fireplace and large TV. The generous primary suite offers a walk in closet, dual sinks, and oversized shower. A secondary bedroom, in a private hallway, with its own en-suite bath provides a wonderful retreat for guests and offers a tub/shower combo. The 3rd and 4th bedrooms share a full guest bathroom. Step outside to a covered back patio with no immediate back neighbors and large backyard. Enjoy the neighborhood playground and scenic pond. Zoned to Kingwood schools with convenient access to IAH and downtown Houston. Water softener is included.
Details
| MLS # | 22569018 |
|---|---|
| Listing Type | For Sale |
| Style | House |
| HOA Dues | $850 |
| Sub-Type | Resale |
| Status | Active |
| Year | 2015 |
| Days On Site | 4 |
| Listing Provided By | LPT Realty, LLC | Heather Boudreaux |
Features
| Bed(s) | 4 |
|---|---|
| Bath(s) | 3 Total |
| SQ Feet | 2,188 |
| Garage | 2 |
| Story(s) | 1 |
| Acreage | 0.16 |
Interior
| Heating | Natural Gas |
|---|---|
| Heating Yes / No | Yes |
| Cooling | Ceiling Fan(s), Electric |
| Cooling Yes / No | Yes |
| Appliances | Disposal, Water Softener, Freestanding Oven, Gas Oven, Microwave, Free-Standing Range, Gas Range, Dishwasher |
| Interior Features | Formal Entry/Foyer, High Ceilings, Prewired for Alarm System, All Bedrooms Down, Primary Bed - 1st Floor, Split Plan, Walk-In Closet(s) |
| Window Features | Insulated/Low-E windows, Window Coverings |
| Fireplace Yes / No | Yes |
| Fireplaces Total | 1 |
| Fireplace Features | Electric |
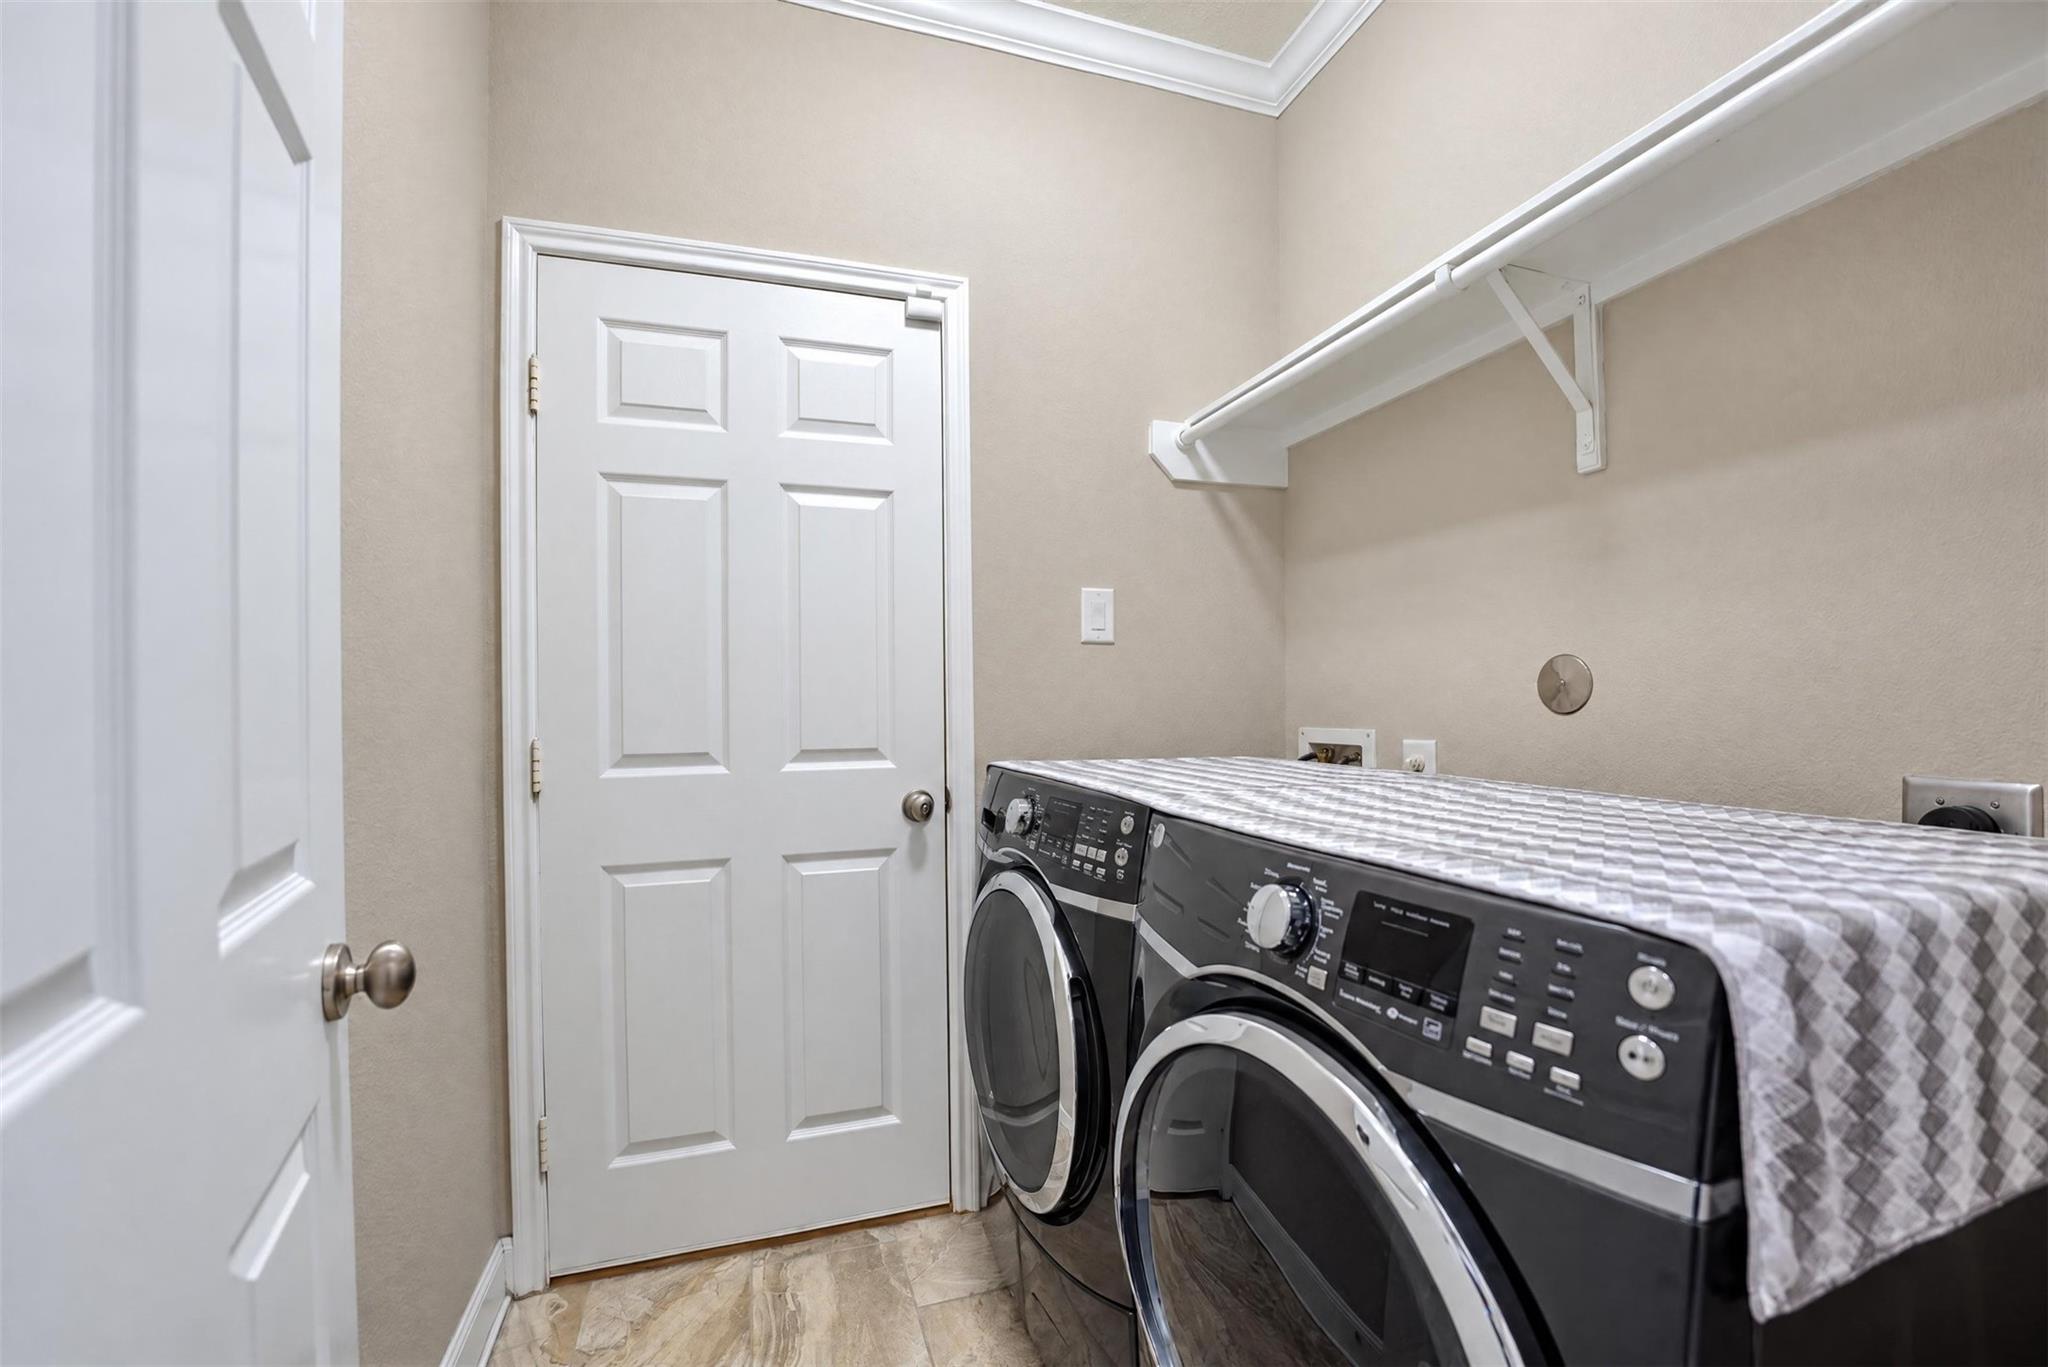
| Laundry Features | Electric Dryer Hookup, Gas Dryer Hookup, Washer Hookup |
| Har Room Description | 1 Living Area, Breakfast Room, Entry, Family Room, Kitchen/Dining Combo, Living/Dining Combo, Utility Room in House |
Exterior
| Exterior Features | Sprinkler System |
|---|---|
| Roof | Composition |
| Foundation Details | Slab |
| Lot Features | Back Yard, Subdivided, 0 Up To 1/4 Acre |
| Patio And Porch Features | Covered, Patio/Deck, Porch |
| Fencing | Back Yard |
| Construction Materials | Brick, Cement Siding |
Parking
| Attached Garage Yes / No | Yes |
|---|---|
| Garage Yes / No | Yes |
| Parking Features | Attached, Garage Door Opener, Double-Wide Driveway |
Utilities
| Sewer | Public Sewer |
|---|---|
| Water Source | Public, Water District |
| Green Energy Efficient | Thermostat |
Location
| Har Restrictions | Deed Restrictions |
|---|---|
| Road Surface Type | Concrete, Curbs |
Taxes
| Tax Annual Amount | 7495 |
|---|---|
| Tax Year | 2026 |
Other
| Har Maint Fee Includes | Recreational Facilities |
|---|
Area Information
| State | TX |
|---|---|
| County | Harris |
| City | Humble |
| Zip Code | 77346 |
| Area | 1 |
| Subarea | Kingwood South |
| Community Name | Rivergrove Sec 3 |
| School District | 29 - Humble |
| Elementary School | Deerwood Elementary School |
| High School | 29 - Humble |
| Listing VS Median (in Rivergrove Sec 3) | |
Price: $322,500 low | high Med: $322,500 sqft: 2,188 low | high Med: 2,188 $ / sqft: $147 low | high Med: $147 On site: 4 low | high Med: 4 | |
Market Activity 77346
Request a showing
Request a showing
Contact
Learn More About This Property

| State | TX |
|---|---|
| County | Harris |
| City | Humble |
| Zip Code | 77346 |
| Area | 1 |
| Subarea | Kingwood South |
| Community Name | Rivergrove Sec 3 |
| School District | 29 - Humble |
| Elementary School | Deerwood Elementary School |
| High School | 29 - Humble |
| Listing VS Median (in Rivergrove Sec 3) | |
Price: $322,500 low | high Med: $322,500 sqft: 2,188 low | high Med: 2,188 $ / sqft: $147 low | high Med: $147 On site: 4 low | high Med: 4 | |