20994 Briar Cove Circle,Porter, TX 77365
Porter, TX 77365

Description
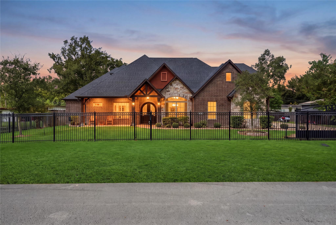
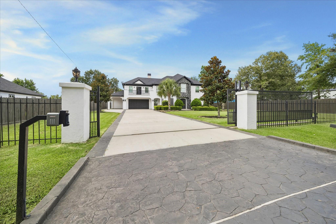
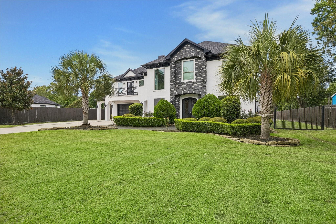
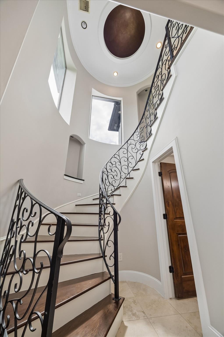
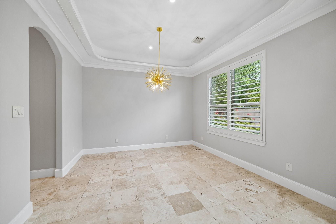
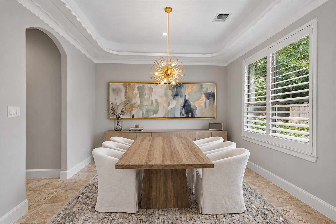
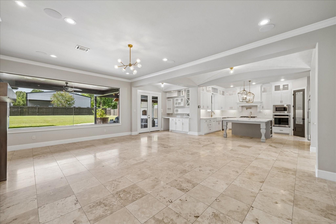
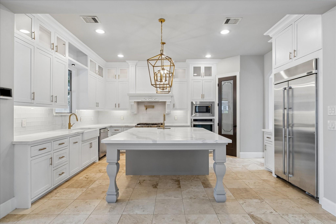
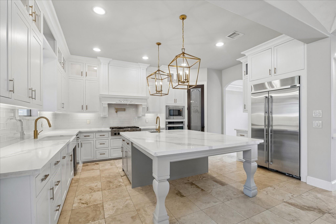
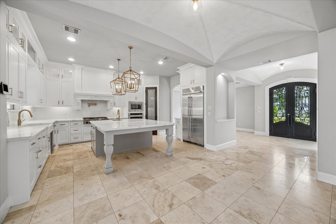
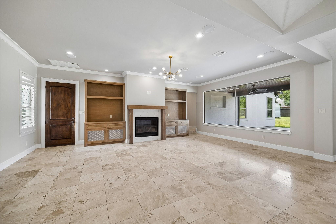
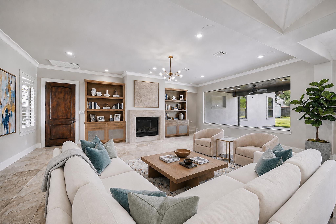
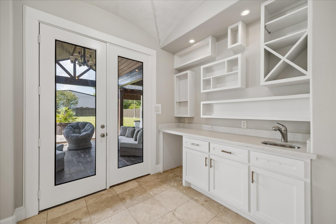
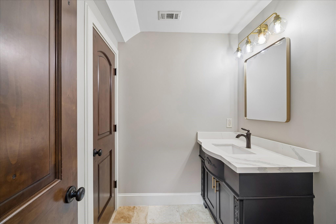
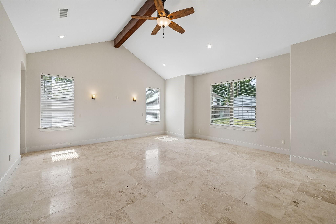
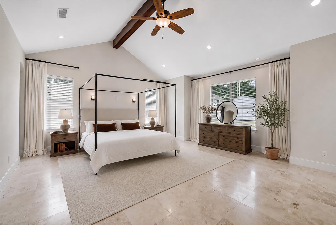
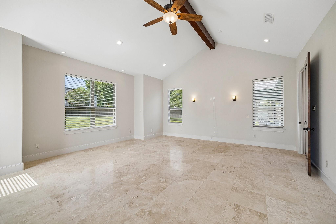
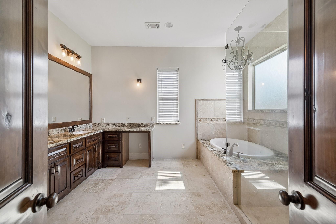
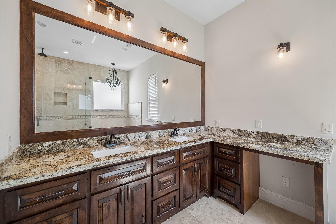
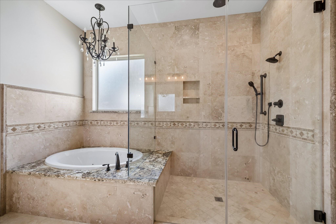
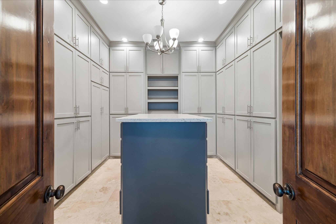
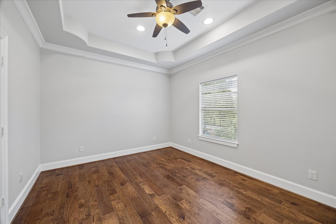
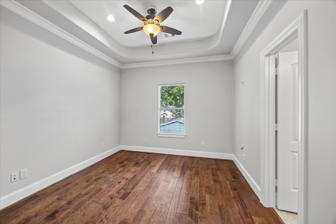
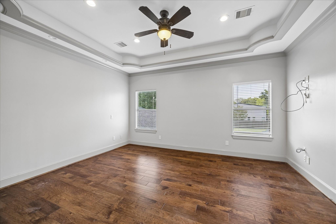
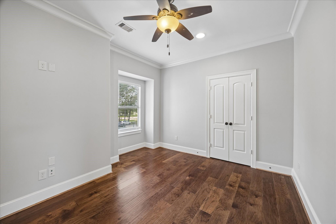
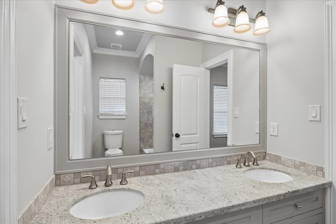
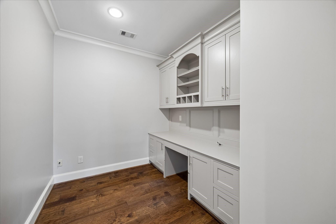
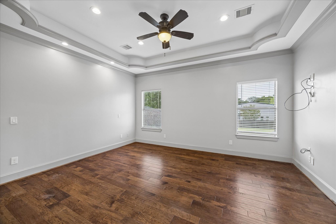
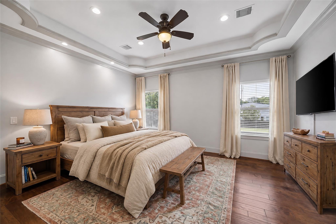
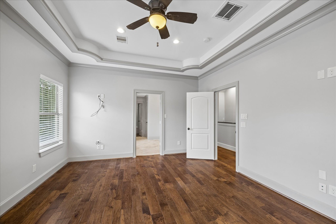
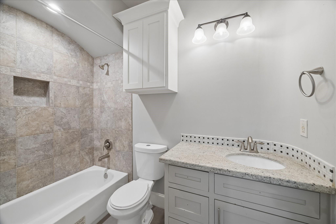
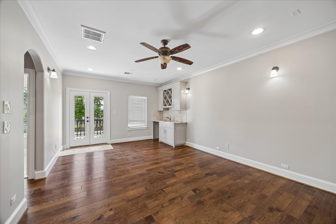
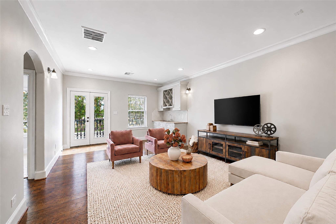
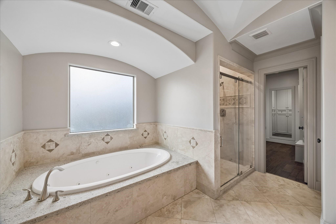
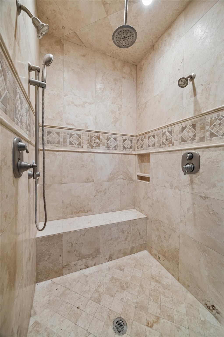
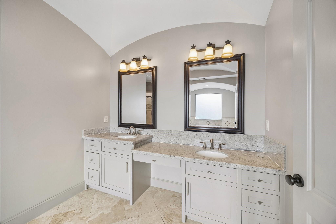
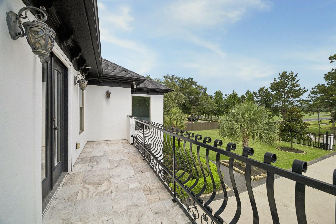
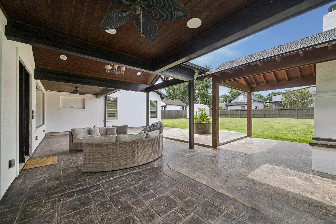
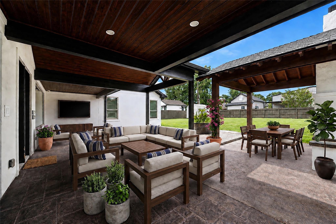
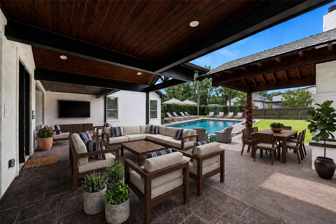
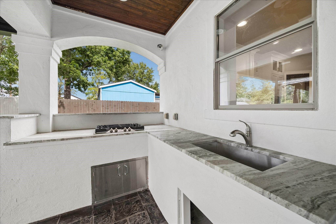
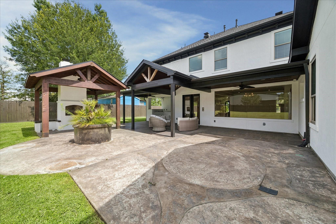
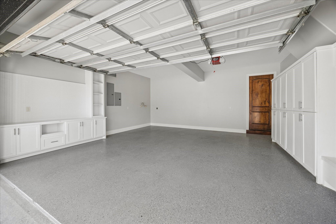
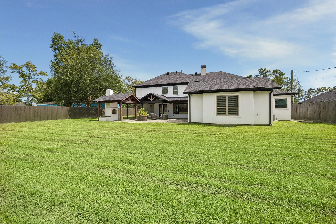
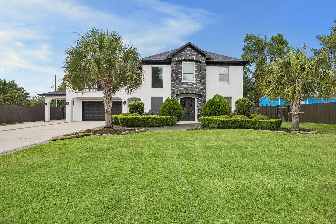
Experience luxury on almost half an acre (CAD) of gated grounds! This custom one owner home is well suited for entertaining, enjoying family & friends with comfortable elegance. Natural light is paramount from windows along the impressive staircase to the windows overlooking the outdoor living space. This impressive home boasts 2 primary suites, with the downstairs showcasing a vaulted ceiling. One includes a "to die for" closet! Gorgeous kitchen boasts built-in fridge, gas cooktop & expansive island with extra sink, flowing seamlessly into a family room with surround sound & fireplace flanked by built-ins with wet bar nearby. Enjoy ultimate outdoor entertaining with a custom outdoor kitchen & additional covered entertaining space with fireplace. The 3 secondary bedrooms benefit from a game room complete with wet bar & balcony access overlooking the manicured front lawn. Immaculate garage with built-ins & add'l carport are plusses. Recent update includes 2-year-old roof. Per Seller.
Details
| MLS # | 63426919 |
|---|---|
| Listing Type | For Sale |
| Style | House |
| Sub-Type | Resale |
| Status | Active |
| Year | 2011 |
| Days On Site | 20 |
| Listing Provided By | Greenwood King Properties - Kirby Office | Kristin Tillman |
Features
| Bed(s) | 5 |
|---|---|
| Bath(s) | 6 Total |
| SQ Feet | 4,275 |
| Garage | 2 |
| Car Port | Yes |
| Story(s) | 2 |
| Acreage | 0.49 |
Interior
| Heating | Natural Gas |
|---|---|
| Heating Yes / No | Yes |
| Cooling | Ceiling Fan(s), Electric |
| Cooling Yes / No | Yes |
| Appliances | Disposal, Refrigerator Included, Oven, Microwave, Gas Cooktop, Dishwasher |
| Interior Features | Crown Molding, Formal Entry/Foyer, High Ceilings, Prewired for Alarm System, Vaulted Ceiling, Wet Bar, 2 Primary Bedrooms, En-Suite Bath, Primary Bed - 1st Floor, Primary Bed - 2nd Floor, Walk-In Closet(s) |
| Window Features | Window Coverings |
| Fireplace Yes / No | Yes |
| Fireplaces Total | 2 |
| Fireplace Features | Outside, Gas Log, Wood Burning |
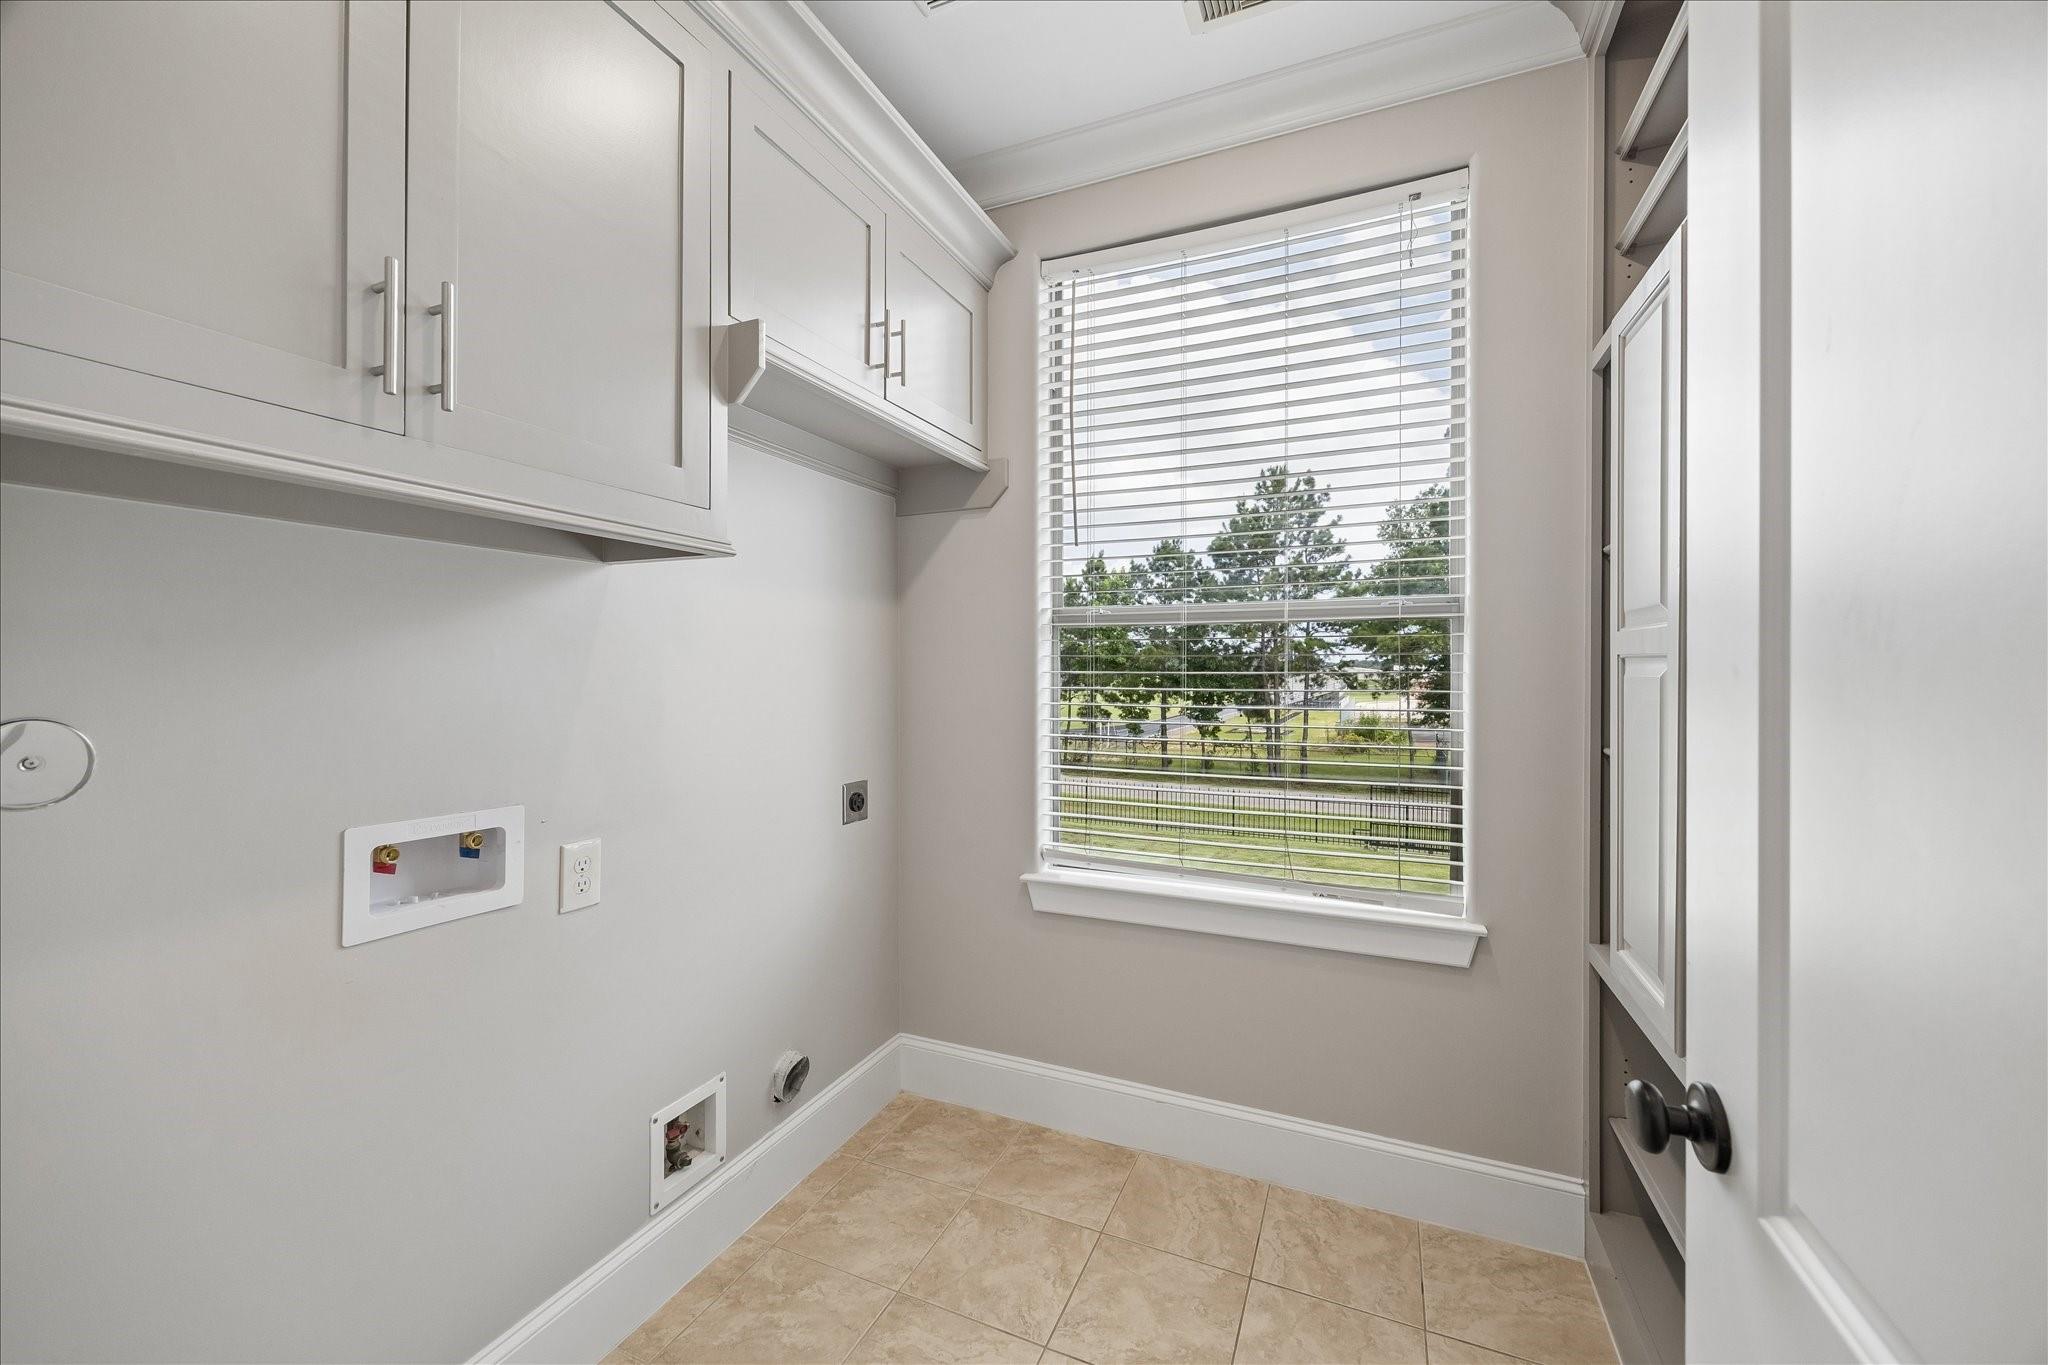
| Laundry Features | Electric Dryer Hookup, Gas Dryer Hookup, Washer Hookup |
Exterior
| Exterior Features | Side Yard, Sprinkler System |
|---|---|
| Roof | Composition |
| Foundation Details | Slab |
| Lot Features | Back Yard, Subdivided, 1/4 Up to 1/2 Acre |
| Patio And Porch Features | Covered, Patio/Deck |
| Fencing | Back Yard, Full |
| Construction Materials | Stone, Stucco |
| Other Structures | Shed(s) |
| Direction Faces | South |
Parking
| Attached Garage Yes / No | Yes |
|---|---|
| Garage Yes / No | Yes |
| Parking Features | Driveway Gate, Attached, Additional Parking, Auto Driveway Gate, Garage Door Opener, Double-Wide Driveway, Extra Driveway, Porte-Cochere, Attached Carport |
Utilities
| Sewer | Septic Tank |
|---|---|
| Water Source | Public |
| Green Energy Efficient | Thermostat, Exposure/Shade |
Location
| Har Restrictions | Deed Restrictions |
|---|---|
| Road Surface Type | Asphalt |
Taxes
| Tax Annual Amount | 11057 |
|---|---|
| Tax Year | 2025 |
Area Information
| State | TX |
|---|---|
| County | Montgomery |
| City | Porter |
| Zip Code | 77365 |
| Area | 40 |
| Subarea | Porter | New Caney West |
| Community Name | Briar Tree |
| School District | 39 - New Caney |
| Elementary School | Bens Branch Elementary School |
| High School | 39 - New Caney |
| Listing VS Median (in Briar Tree) | |
Price: $799,000 low | high Med: $799,000 sqft: 4,275 low | high Med: 4,275 $ / sqft: $187 low | high Med: $187 On site: 20 low | high Med: 20 | |
Market Activity 77365
Request a showing
Request a showing
Contact
Learn More About This Property

| State | TX |
|---|---|
| County | Montgomery |
| City | Porter |
| Zip Code | 77365 |
| Area | 40 |
| Subarea | Porter | New Caney West |
| Community Name | Briar Tree |
| School District | 39 - New Caney |
| Elementary School | Bens Branch Elementary School |
| High School | 39 - New Caney |
| Listing VS Median (in Briar Tree) | |
Price: $799,000 low | high Med: $799,000 sqft: 4,275 low | high Med: 4,275 $ / sqft: $187 low | high Med: $187 On site: 20 low | high Med: 20 | |