
Description
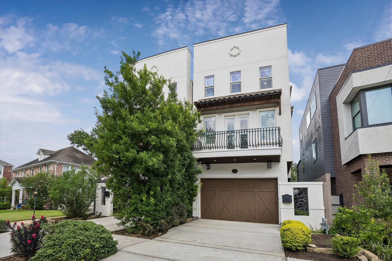
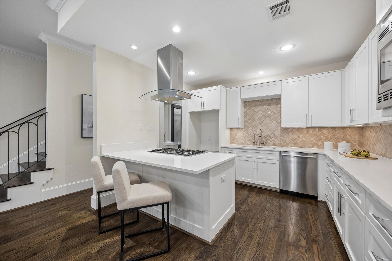
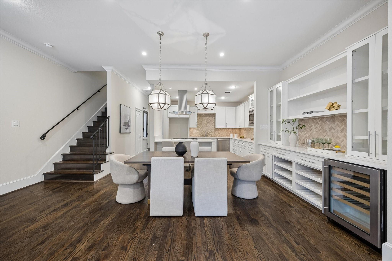
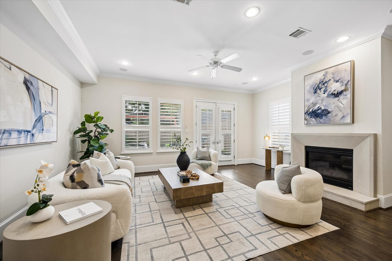
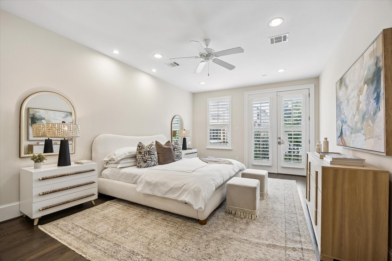
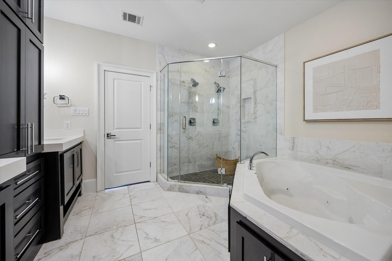
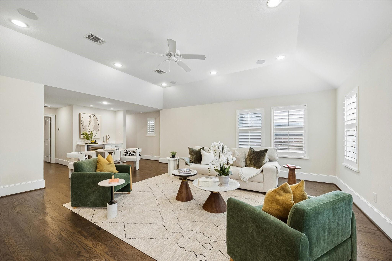
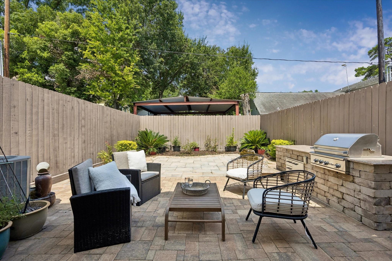
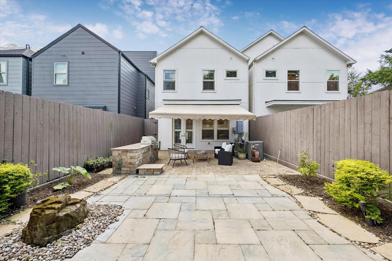
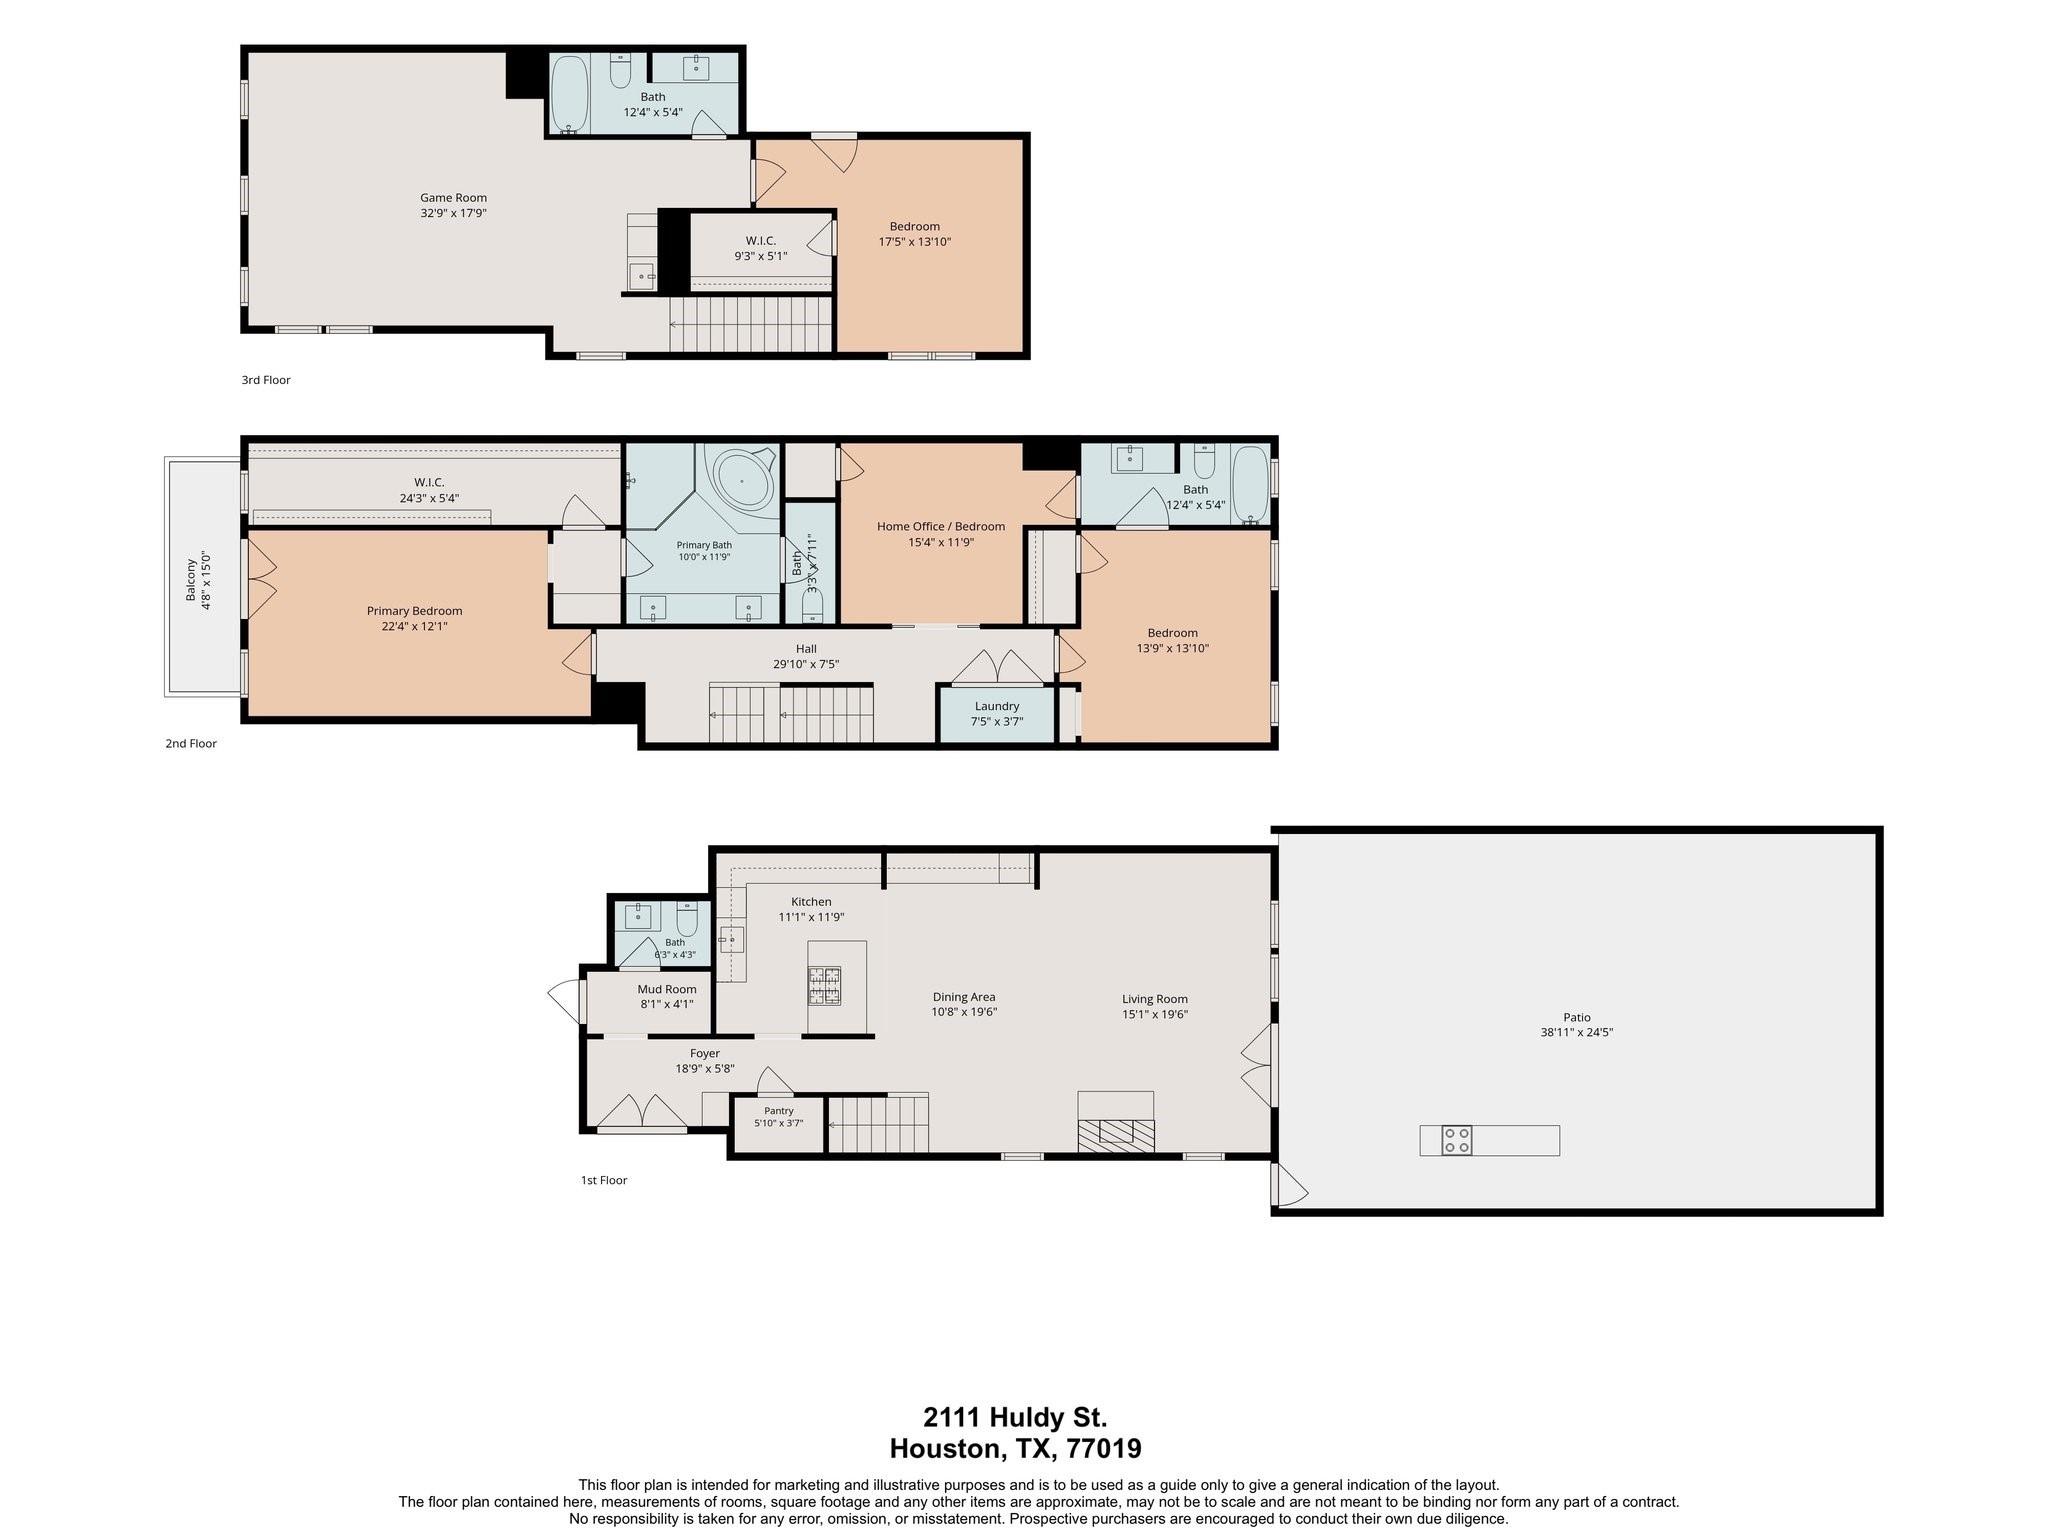
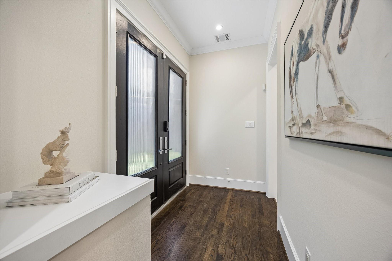
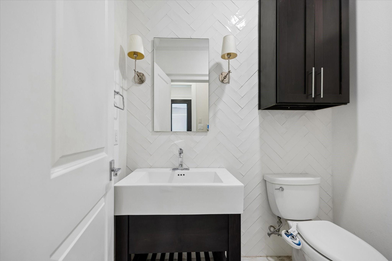
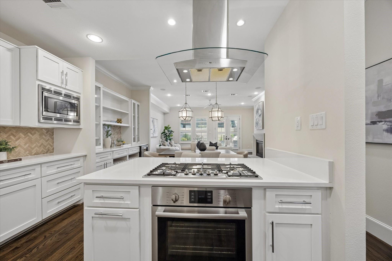
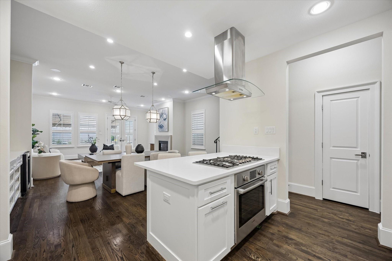
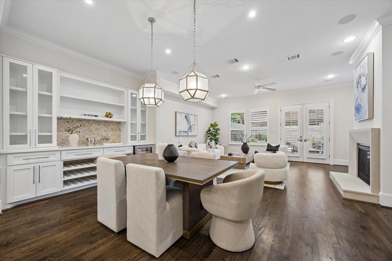
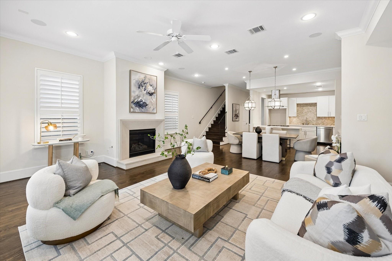
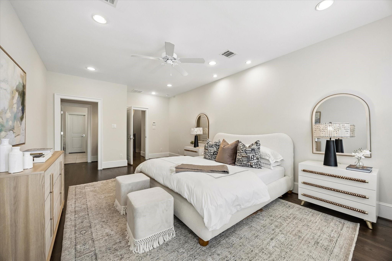
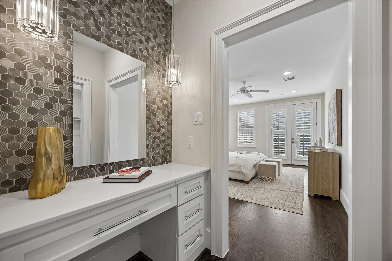
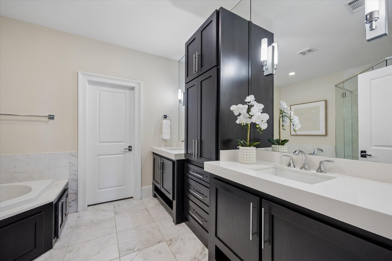
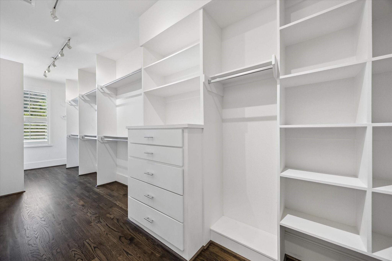
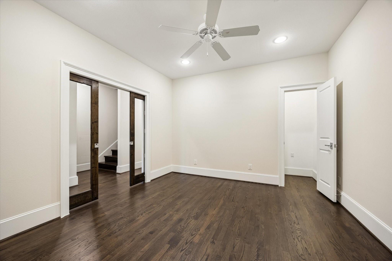
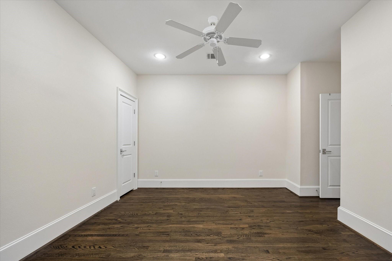
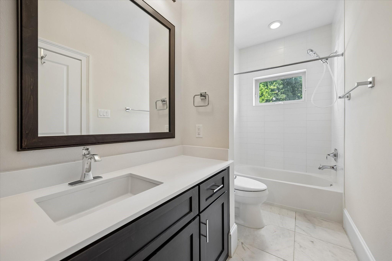
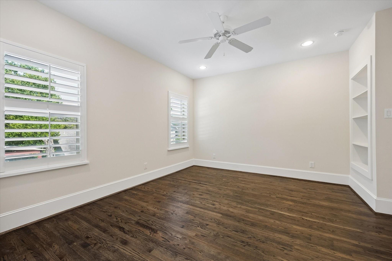
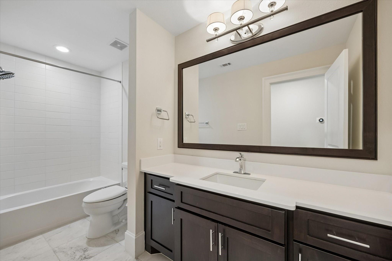
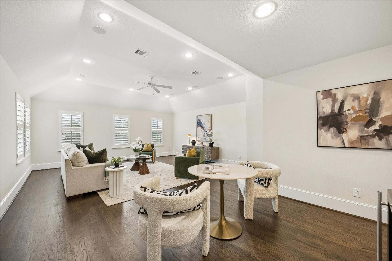
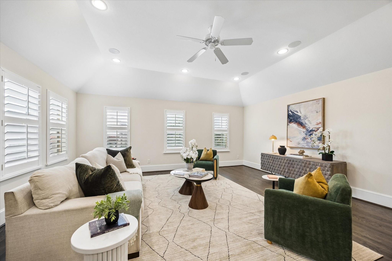
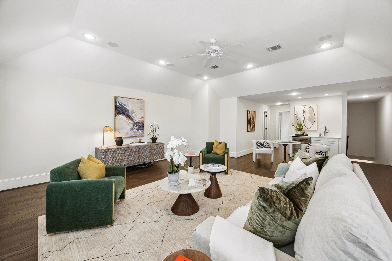
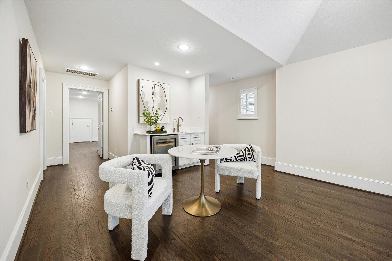
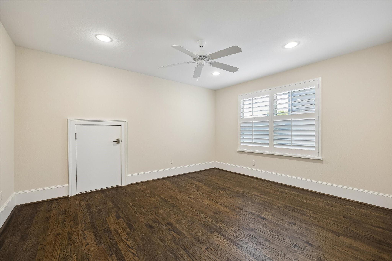
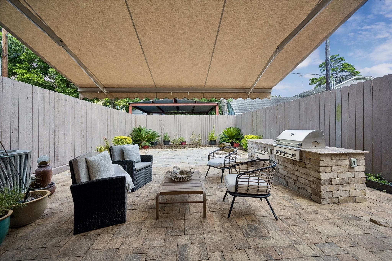
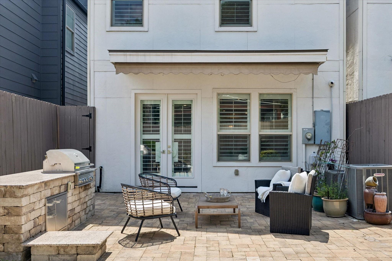
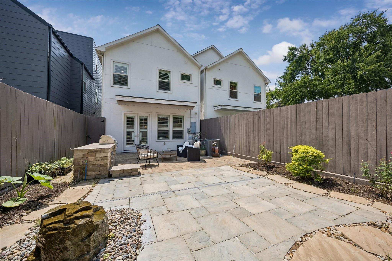
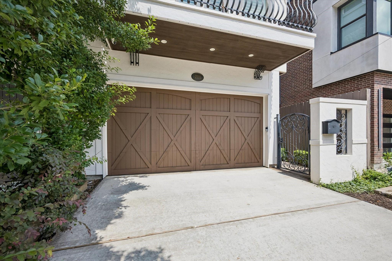
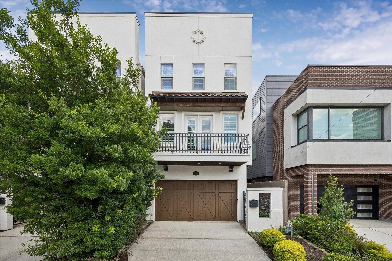
Experience sophisticated living in this 3-bed, 3.5-bath home plus a home office (potential 4th bedroom) near the Med Center and River Oaks Shopping Center. The open layout shines with rich hardwood floors and a living room centered by a cast stone fireplace. A chef's kitchen boasts Bosch appliances, Silestone counters, and an island with breakfast bar. Retreat to the primary suite featuring a balcony and a spa-like bath with dual shower heads and a jetted tub. Entertaining is effortless in the large game room, complete with a wet bar and beverage fridge. Outside, your low-maintenance oasis awaits, featuring a retractable awning, soothing water feature and a built-in outdoor grill with granite counters and storage. Thoughtful upgrades include epoxy garage floors, wood shutters and sprawling closets throughout. Whether you're hitting nearby gyms or dining at Houston's finest spots, this location offers the ultimate urban lifestyle.
Details
| MLS # | 54583769 |
|---|---|
| Listing Type | For Sale |
| Style | House |
| Sub-Type | Resale |
| Status | Active |
| Year | 2015 |
| Days On Site | 21 |
| Listing Provided By | Compass RE Texas, LLC - The Heights | Caroline Schlemmer |
Features
| Bed(s) | 3 |
|---|---|
| Bath(s) | 4 Total |
| SQ Feet | 3,351 |
| Garage | 2 |
| Story(s) | 3 |
| Acreage | 0.07 |
Interior
| Heating | Natural Gas, Zoned |
|---|---|
| Heating Yes / No | Yes |
| Cooling | Ceiling Fan(s), Electric, Zoned |
| Cooling Yes / No | Yes |
| Appliances | Water Heater, Disposal, Refrigerator Included, Wine Refrigerator, Oven, Microwave, Gas Cooktop, Dishwasher |
| Interior Features | Crown Molding, High Ceilings, Wet Bar, Wired for Sound, 3 Bedrooms Up, En-Suite Bath, Primary Bed - 2nd Floor, Walk-In Closet(s) |
| Window Features | Window Coverings |
| Fireplace Yes / No | Yes |
| Fireplaces Total | 1 |
| Fireplace Features | Gas Log |
| Laundry Features | Electric Dryer Hookup, Washer Hookup |
| Har Room Description | Entry, Gameroom Up, Home Office/Study, Kitchen/Dining Combo, Living Area - 1st Floor, Living Area - 3rd Floor, Living/Dining Combo, Utility Room in House |
Exterior
| Exterior Features | Balcony |
|---|---|
| Roof | Composition |
| Foundation Details | Slab |
| Lot Features | Back Yard, Patio Lot, Subdivided, 0 Up To 1/4 Acre |
| Patio And Porch Features | Patio/Deck |
| Fencing | Back Yard, Full |
| Construction Materials | Batts Insulation, Cement Siding, Stucco, Wood Siding |
| Direction Faces | South |
Parking
| Attached Garage Yes / No | Yes |
|---|---|
| Garage Yes / No | Yes |
| Parking Features | Attached, Additional Parking, Garage Door Opener, Double-Wide Driveway |
Utilities
| Sewer | Public Sewer |
|---|---|
| Water Source | Public |
| Green Energy Efficient | Thermostat |
Location
| Road Surface Type | Gutters |
|---|
Taxes
| Tax Annual Amount | 18136 |
|---|---|
| Tax Year | 2025 |
| Tax Exemptions | Homestead |
Area Information
| State | TX |
|---|---|
| County | Harris |
| City | Houston |
| Zip Code | 77019 |
| Area | 16 |
| Subarea | River Oaks Shopping Area |
| Community Name | Tricon Huldy Villas |
| School District | 27 - Houston |
| Elementary School | Baker Montessori School |
| High School | 27 - Houston |
| Listing VS Median (in Tricon Huldy Villas) | |
Price: $1,025,000 low | high Med: $515,450 sqft: 3,351 low | high Med: 3,351 $ / sqft: $306 low | high Med: $154 On site: 21 low | high Med: 21 | |
Market Activity 77019
Request a showing
Request a showing
Contact
Learn More About This Property

| State | TX |
|---|---|
| County | Harris |
| City | Houston |
| Zip Code | 77019 |
| Area | 16 |
| Subarea | River Oaks Shopping Area |
| Community Name | Tricon Huldy Villas |
| School District | 27 - Houston |
| Elementary School | Baker Montessori School |
| High School | 27 - Houston |
| Listing VS Median (in Tricon Huldy Villas) | |
Price: $1,025,000 low | high Med: $515,450 sqft: 3,351 low | high Med: 3,351 $ / sqft: $306 low | high Med: $154 On site: 21 low | high Med: 21 | |
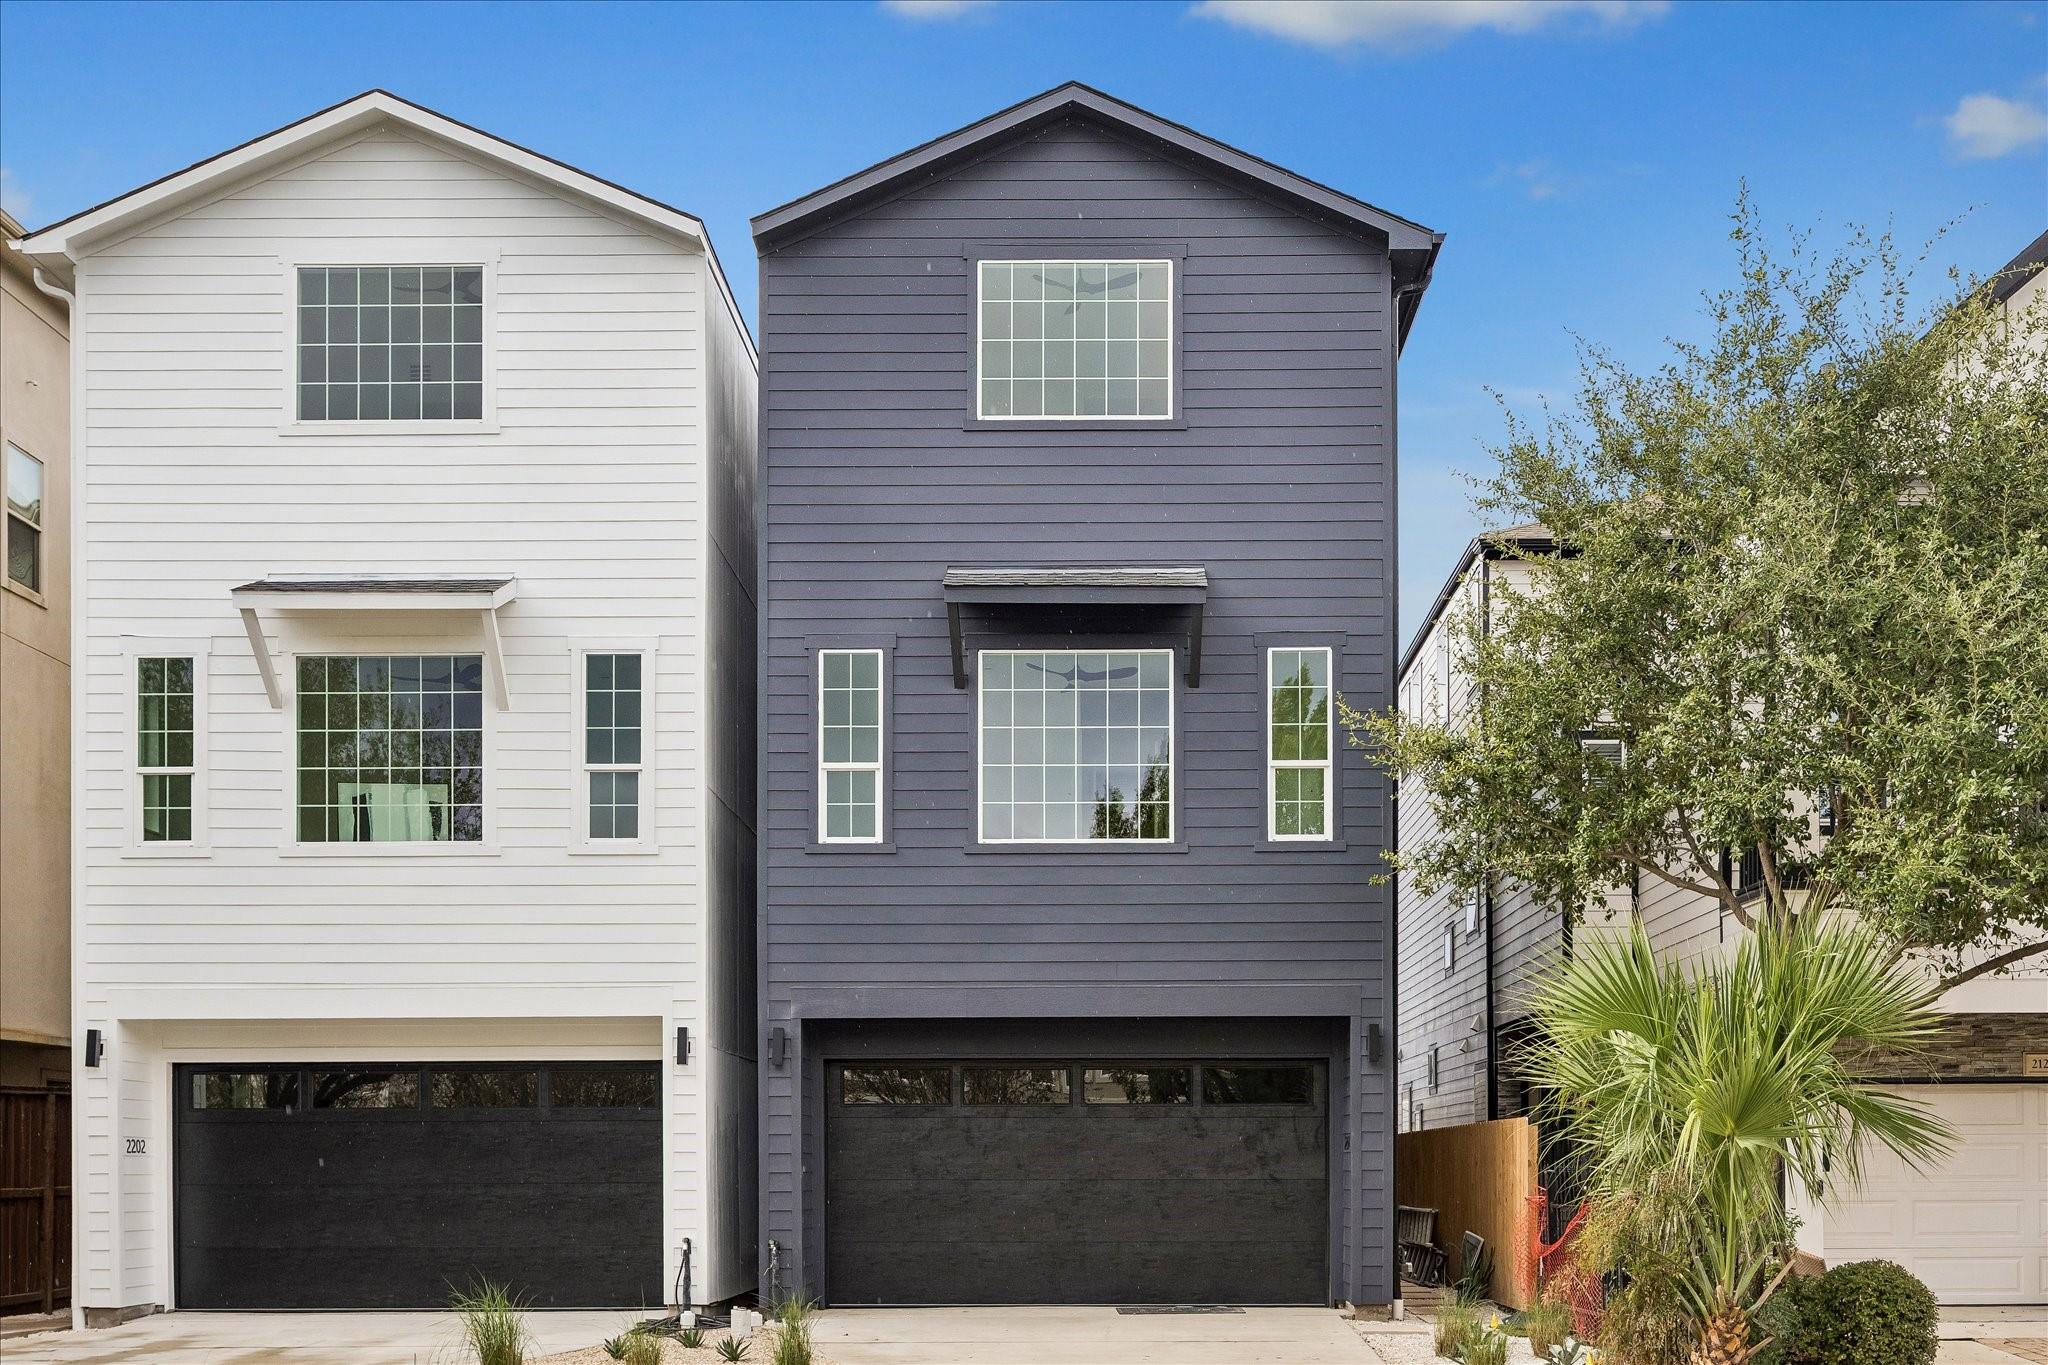 | $1,129,0002202 Huldy StreetHouston, TX 77019 |
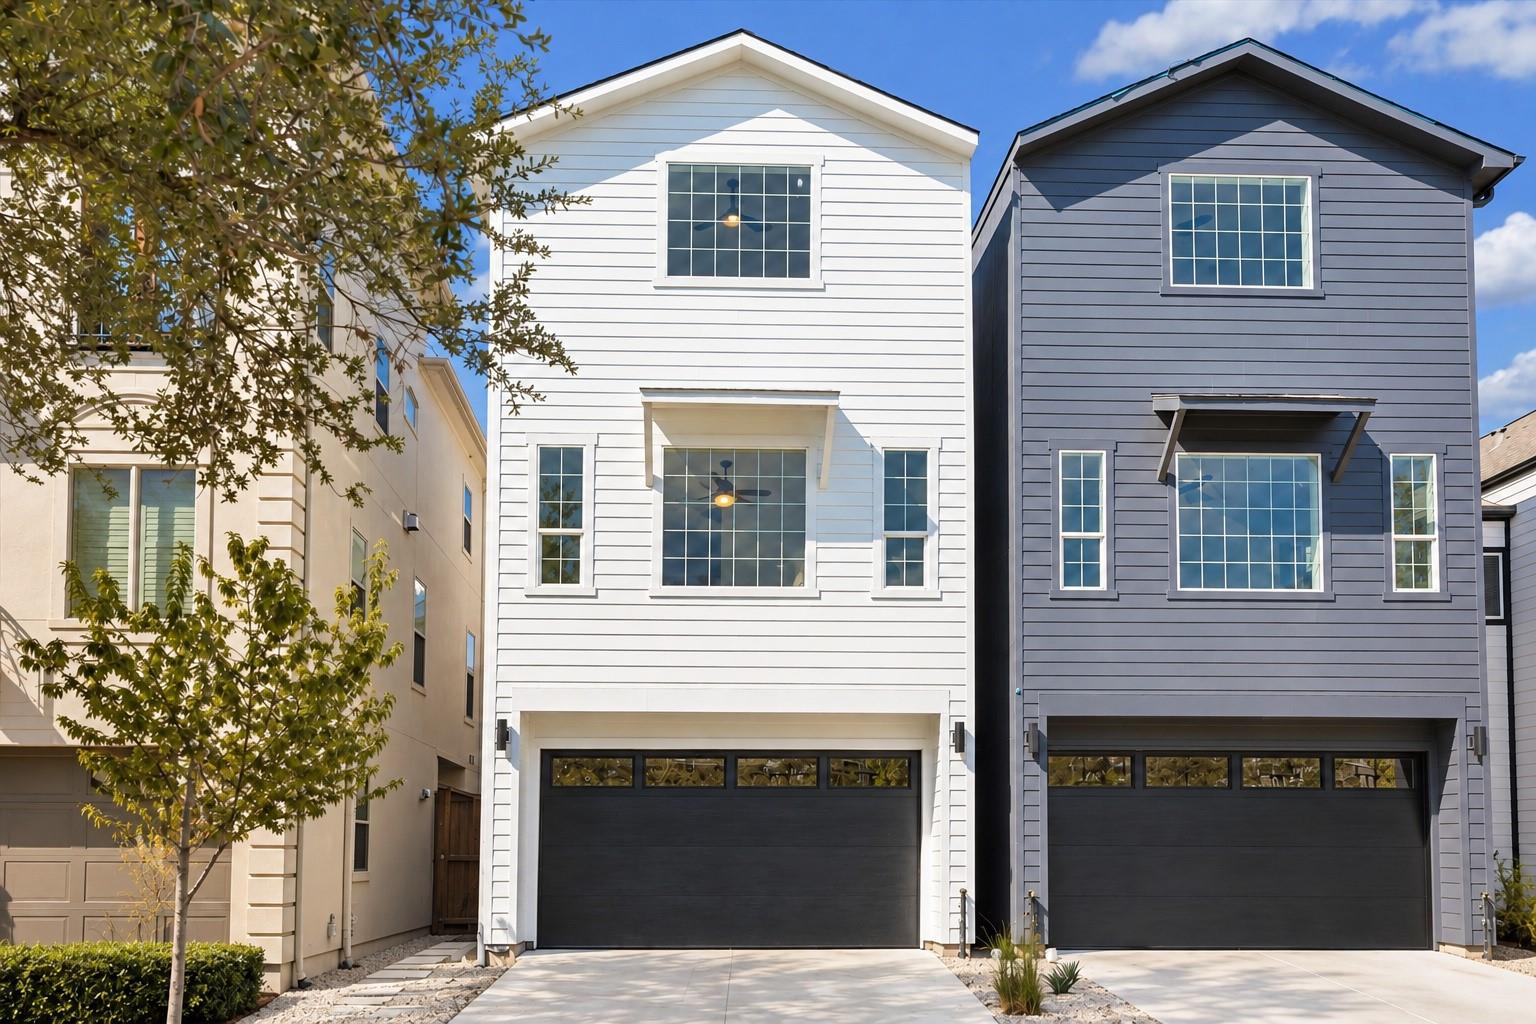 | $1,129,0002204 Huldy StreetHouston, TX 77019 |