21122 Venetian Glass Lane,Tomball, TX 77447
Tomball, TX 77447

Description
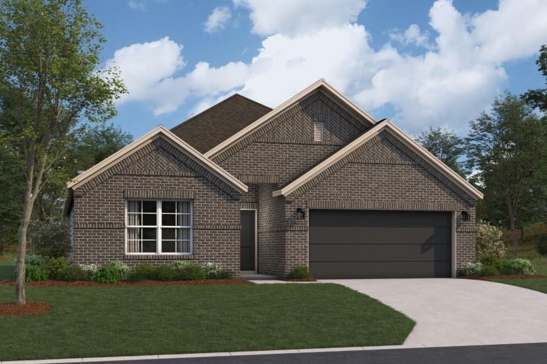
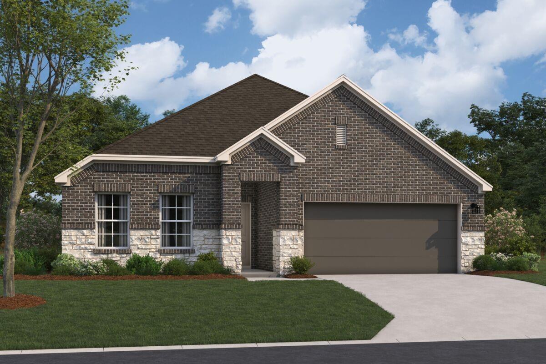
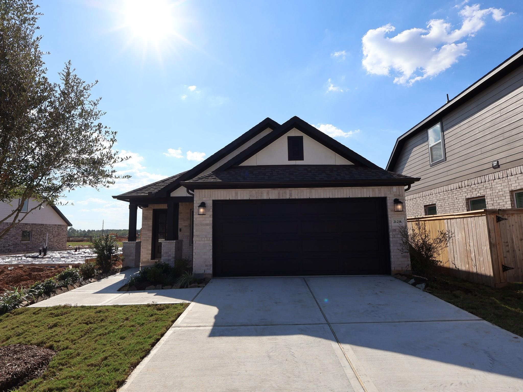
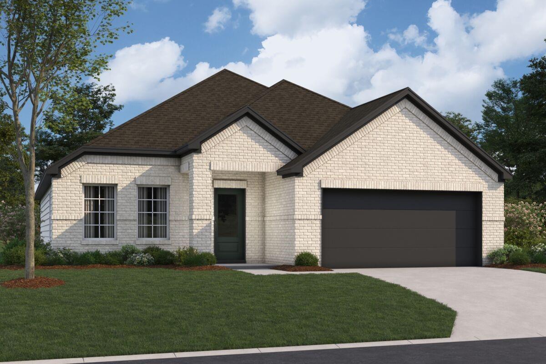
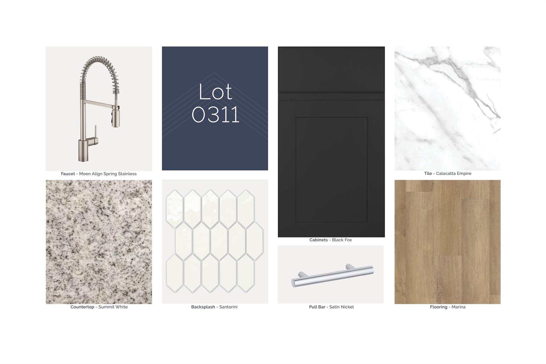
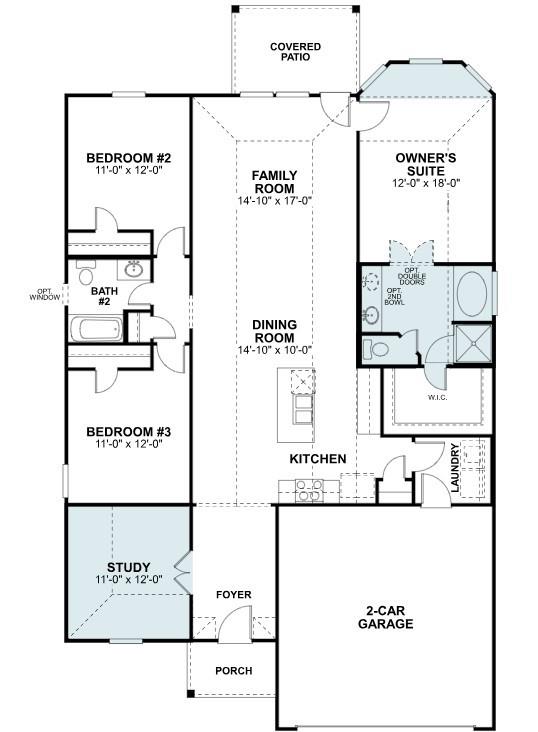
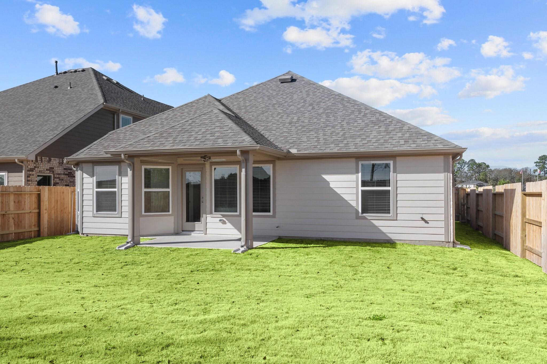
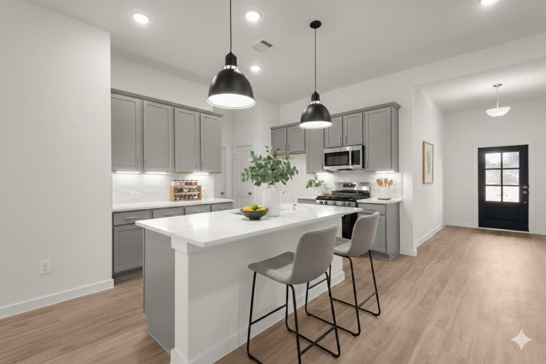
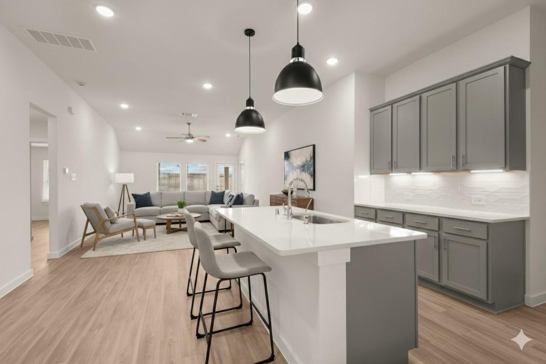
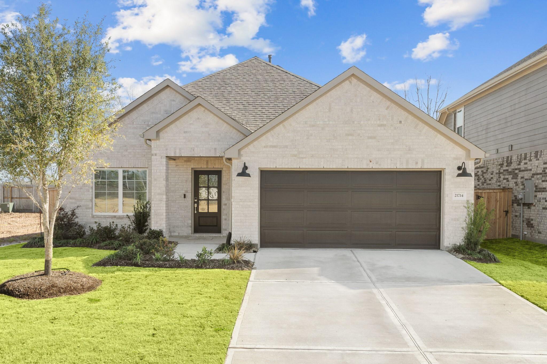
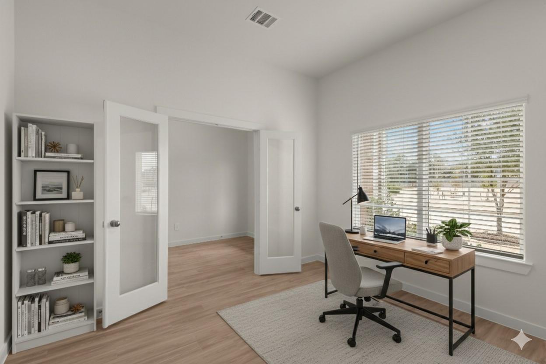
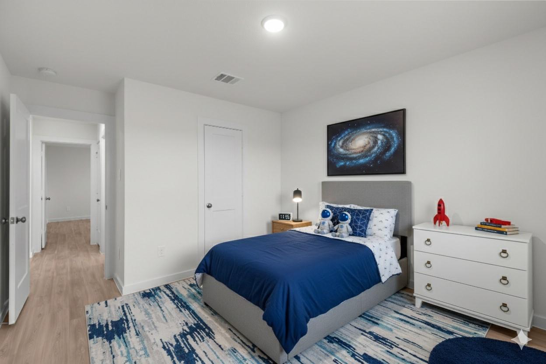
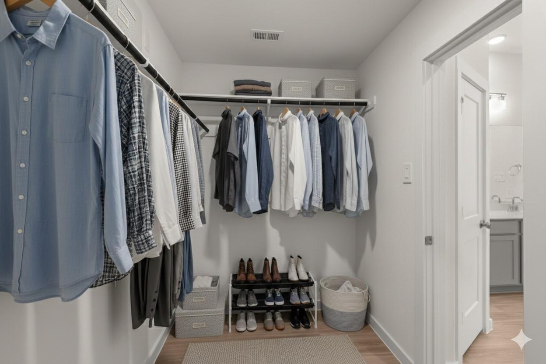
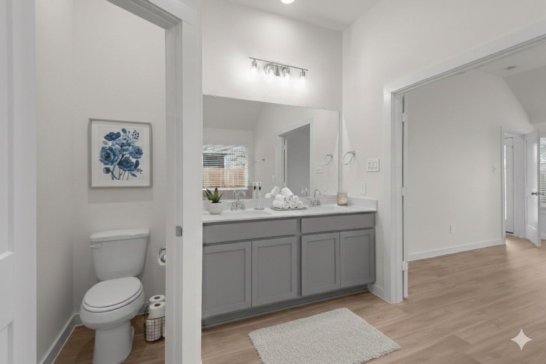
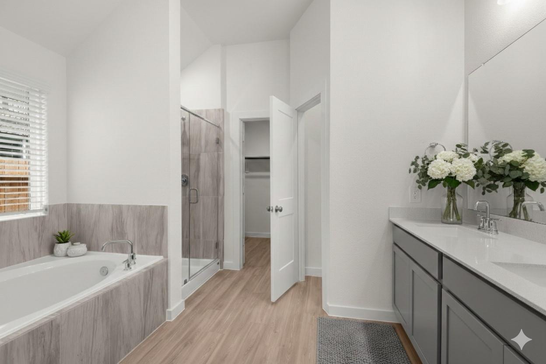
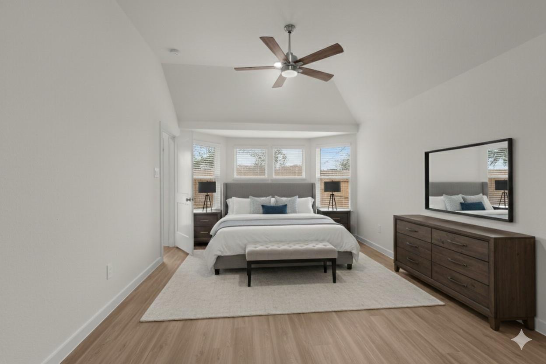
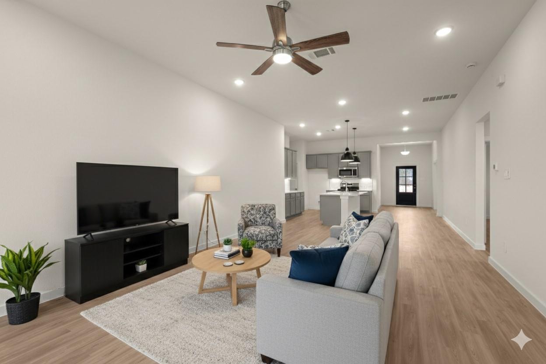
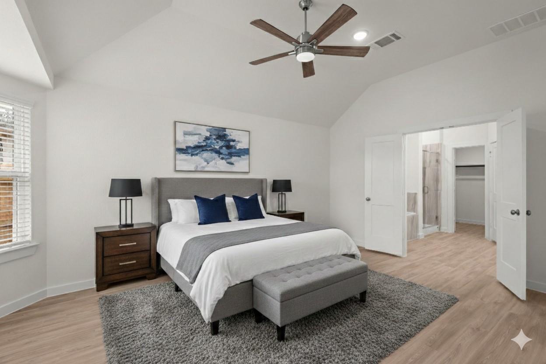
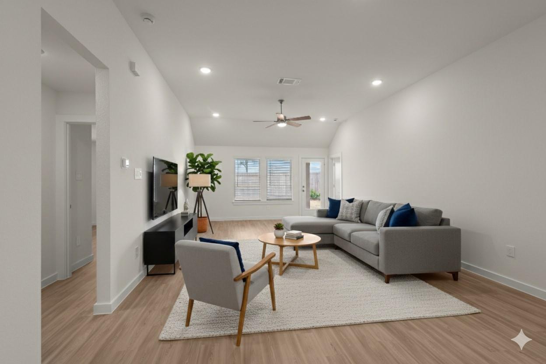
The Desoto Floorplan, awaits a stunning single-story home that will take your breath away. With 3 spacious bedrooms and 2 modern bathrooms, and a den this home is perfect for families looking for a comfortable and cozy living space. Upon entering, you'll be greeted by a bright and open floor plan that is ideal for hosting friends and family. The kitchen is a chef's dream, boasting sleek countertops and state-of-the-art appliances that make cooking a breeze. The outdoor area is the perfect place for kids and pets to play safely while enjoying the fresh air. This home is a gem, and you don't want to miss the opportunity to make it yours. Contact us today to schedule a viewing and discover all the possibilities this new home has to offer! Additionally, the home offers a covered patio on the rear exterior, ideal for those who enjoy outdoor relaxation. Don't miss out - contact us today to learn more about this beautiful home!
Details
| MLS # | 12661743 |
|---|---|
| Listing Type | For Sale |
| Style | House |
| HOA Dues | $880 |
| Sub-Type | New Construction |
| Status | Active |
| Year | 2026 |
| Days On Site | 19 |
| Listing Provided By | M/I Homes | Heather Chavana |
Features
| Bed(s) | 3 |
|---|---|
| Bath(s) | 2 Total |
| SQ Feet | 1,798 |
| Garage | 2 |
| Story(s) | 1 |
| Acreage | 0.15 |
Interior
| Heating | Natural Gas |
|---|---|
| Heating Yes / No | Yes |
| Cooling | Ceiling Fan(s), Electric |
| Cooling Yes / No | Yes |
| Appliances | Disposal, Gas Oven, Microwave, Gas Range, Dishwasher |
| Interior Features | En-Suite Bath, Primary Bed - 1st Floor, Walk-In Closet(s) |
| Fireplaces Total | 0 |
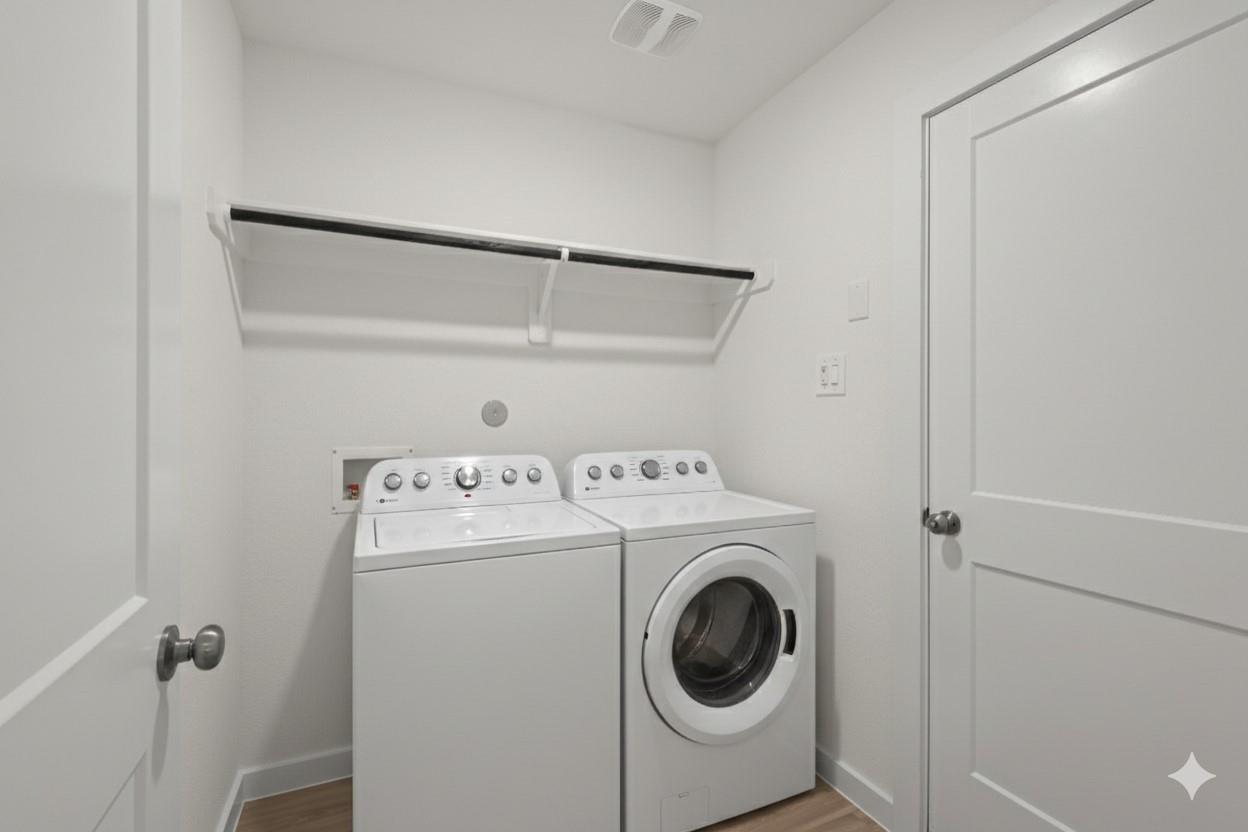
| Laundry Features | Electric Dryer Hookup, Washer Hookup |
Exterior
| Exterior Features | Sprinkler System |
|---|---|
| Roof | Composition |
| Foundation Details | Slab |
| Lot Features | Subdivided, 0 Up To 1/4 Acre |
| Patio And Porch Features | Covered |
| Fencing | Back Yard |
| Construction Materials | Brick |
| Direction Faces | West |
| Property Condition | Under Construction |
Parking
| Attached Garage Yes / No | Yes |
|---|---|
| Garage Yes / No | Yes |
| Parking Features | Attached |
Utilities
| Sewer | Public Sewer |
|---|---|
| Green Energy Efficient | Attic Vents, Thermostat |
Location
| Har Restrictions | Deed Restrictions |
|---|
Taxes
| Tax Year | 2025 |
|---|
Other
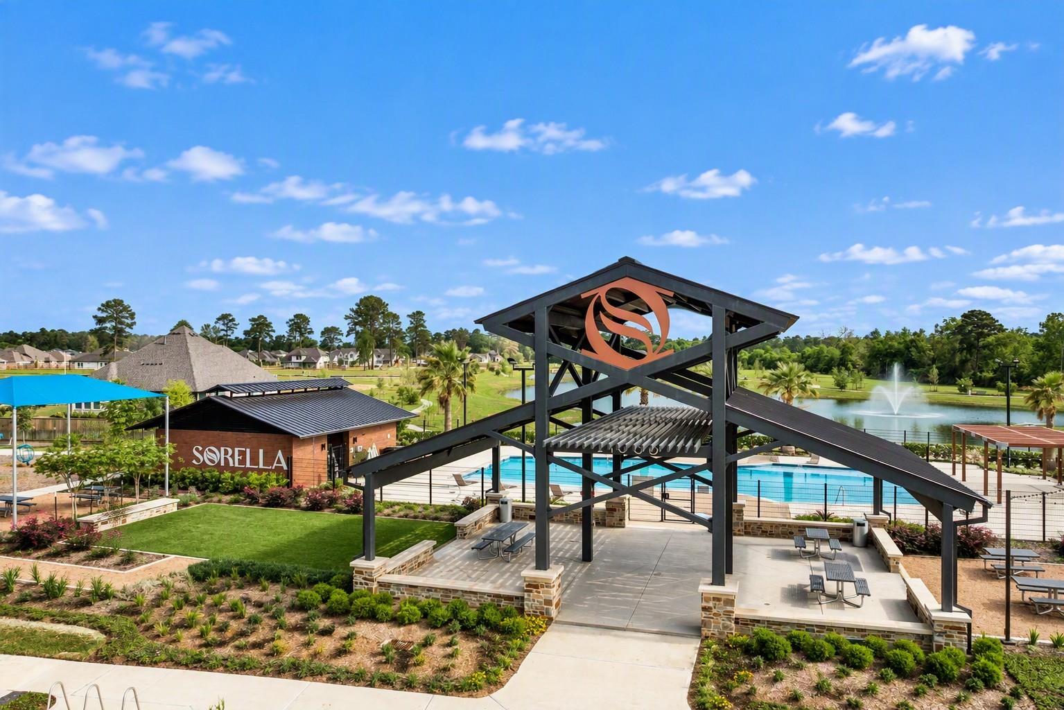
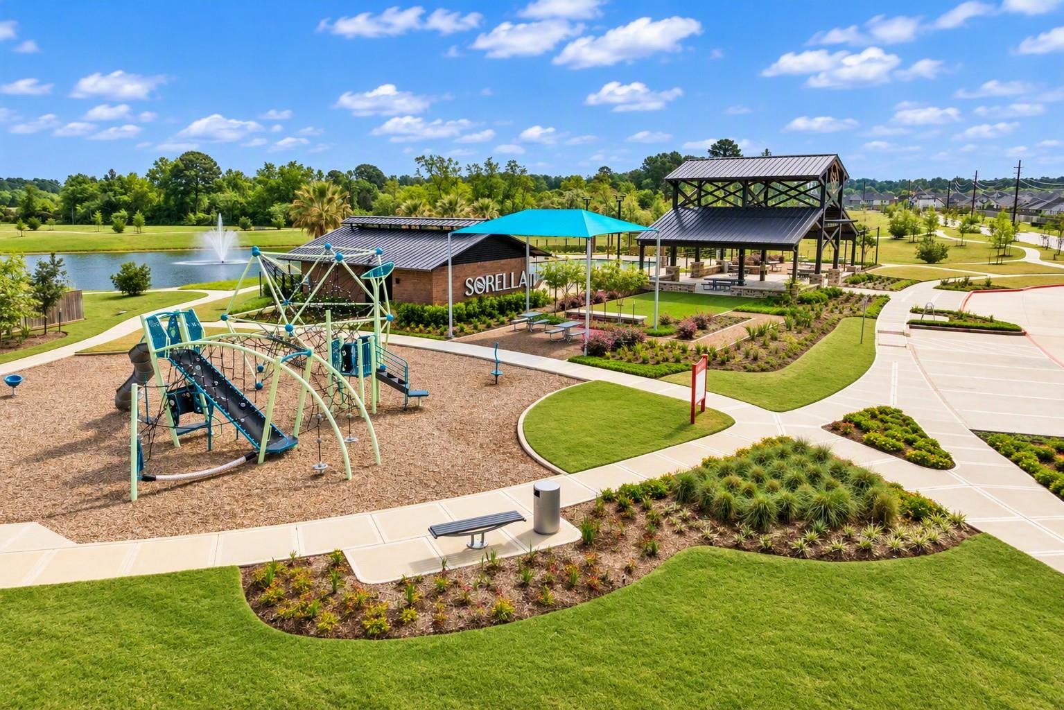
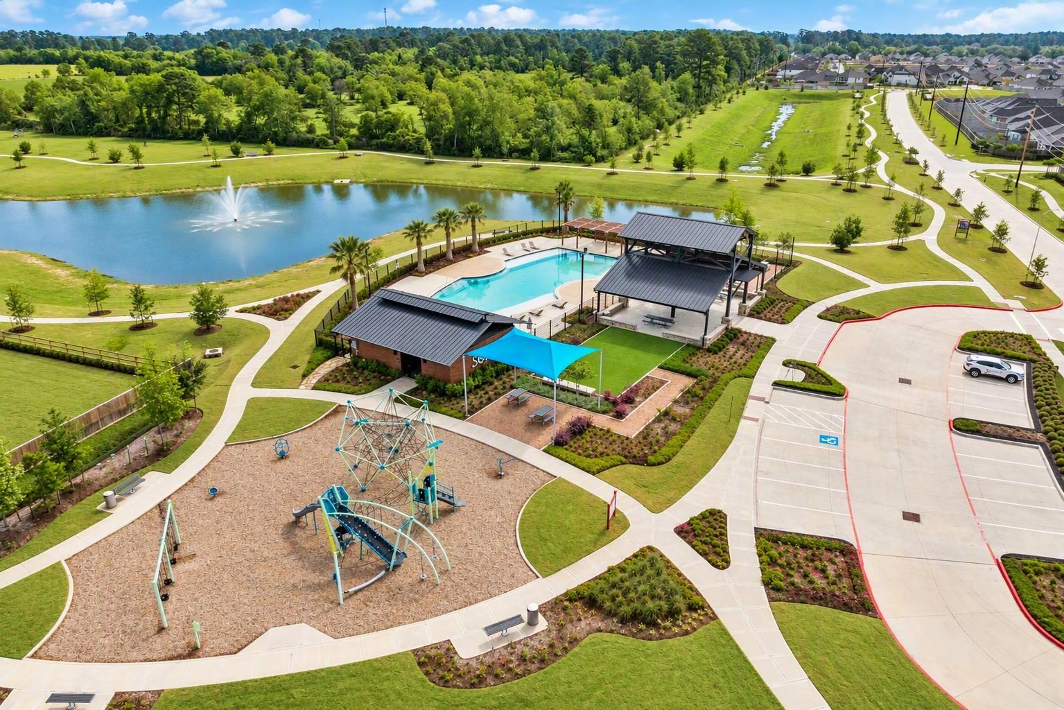
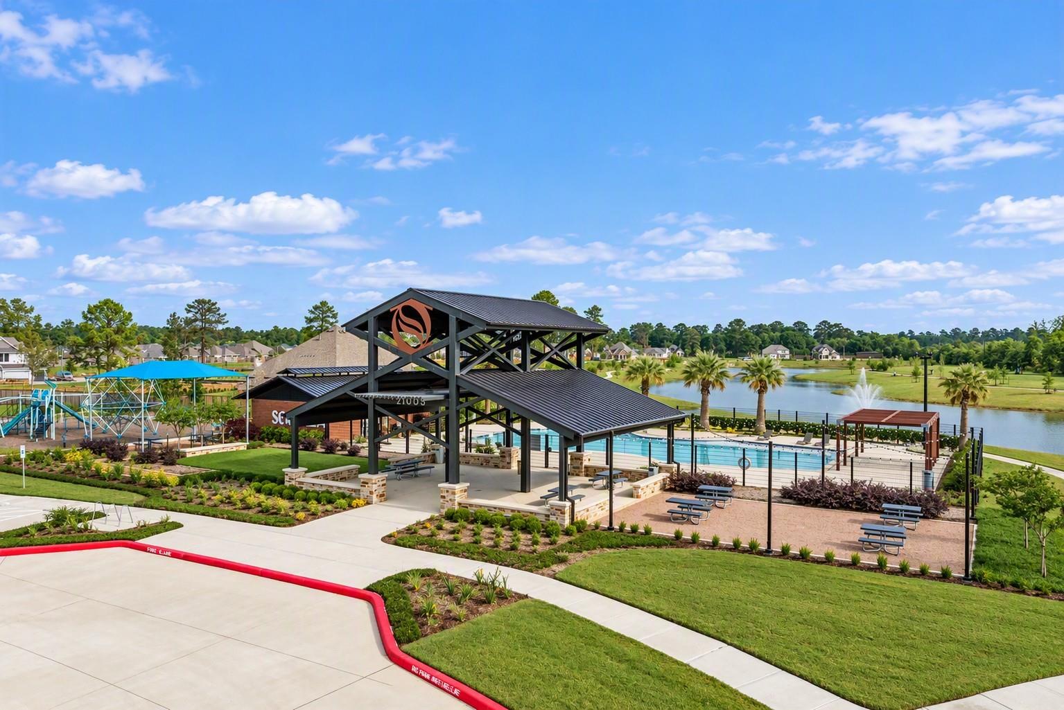
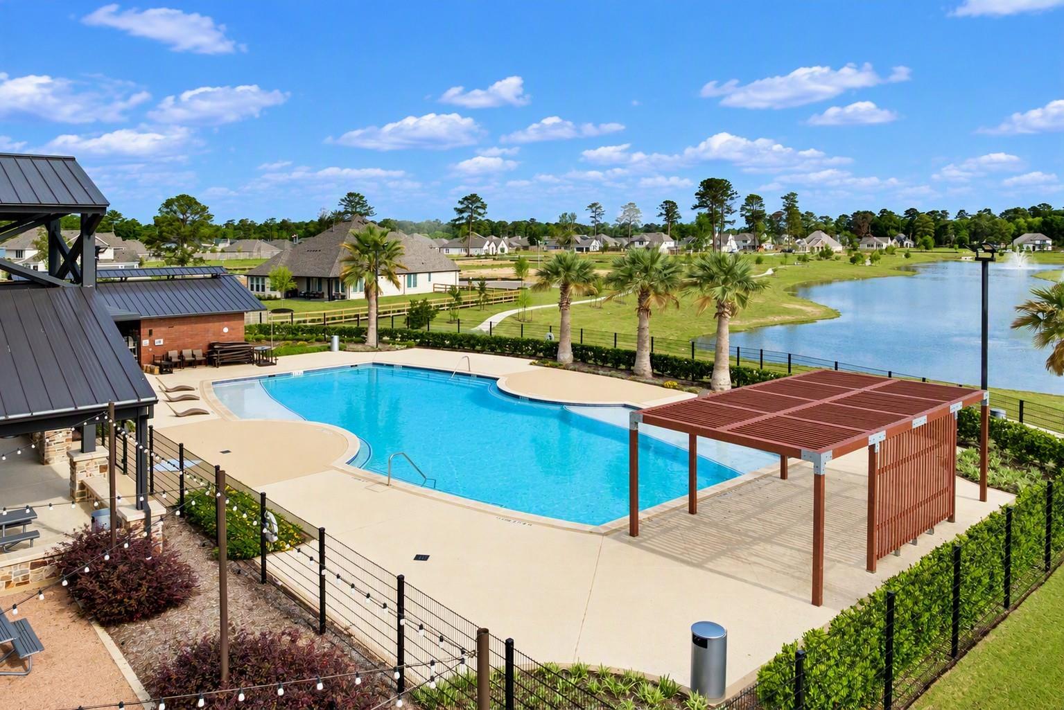
| Har Maint Fee Includes | Clubhouse, Other, Recreational Facilities |
|---|
Area Information
| State | TX |
|---|---|
| County | Harris |
| City | Tomball |
| Zip Code | 77447 |
| Area | 35 |
| Subarea | Hockley |
| Community Name | Sorella |
| School District | 55 - Waller |
| Elementary School | Bryan Lowe Elementary |
| High School | 55 - Waller |
| Listing VS Median (in Sorella) | |
Price: $324,990 low | high Med: $362,990 sqft: 1,798 low | high Med: 2,258 $ / sqft: $181 low | high Med: $161 On site: 19 low | high Med: 19 | |
Market Activity 77447
Request a showing
Request a showing
Contact
Learn More About This Property

| State | TX |
|---|---|
| County | Harris |
| City | Tomball |
| Zip Code | 77447 |
| Area | 35 |
| Subarea | Hockley |
| Community Name | Sorella |
| School District | 55 - Waller |
| Elementary School | Bryan Lowe Elementary |
| High School | 55 - Waller |
| Listing VS Median (in Sorella) | |
Price: $324,990 low | high Med: $362,990 sqft: 1,798 low | high Med: 2,258 $ / sqft: $181 low | high Med: $161 On site: 19 low | high Med: 19 | |