21210 Creeping Bentgrass Drive,Cypress, TX 77433
Cypress, TX 77433





Description
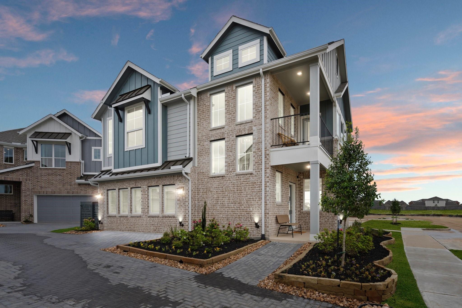
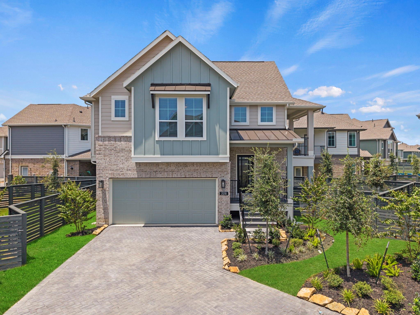
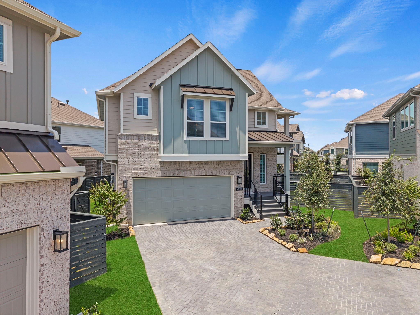
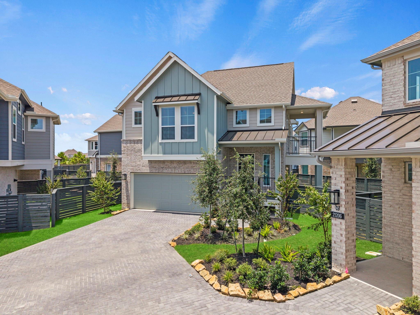
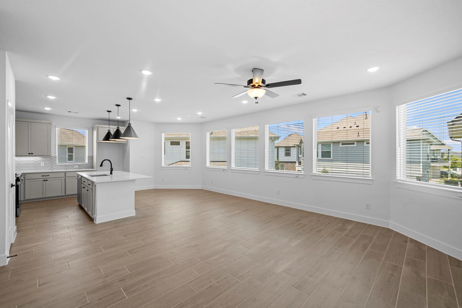
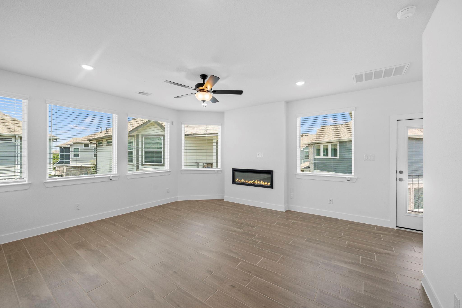
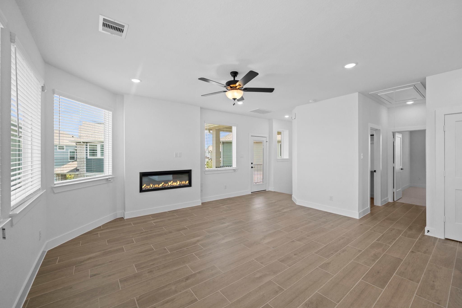
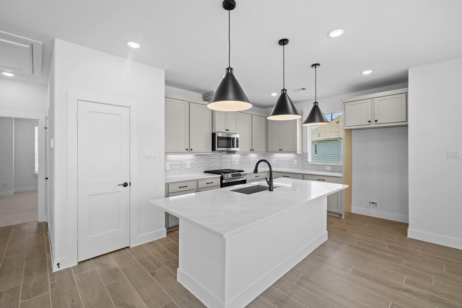
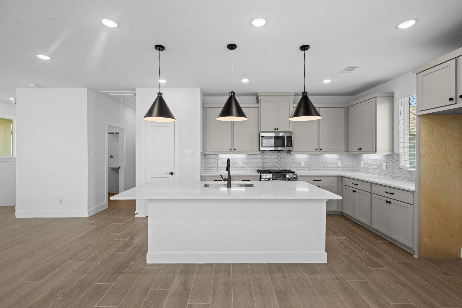
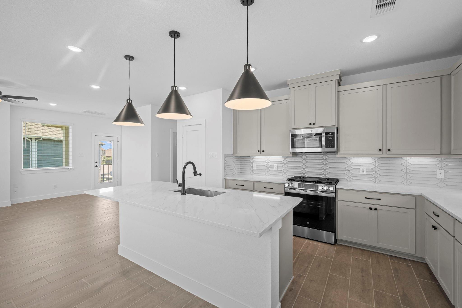
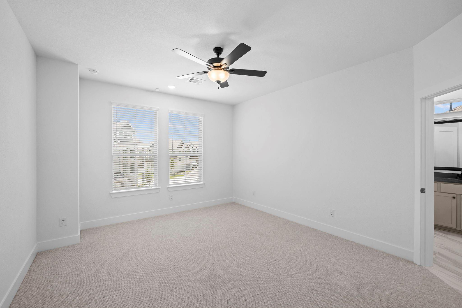
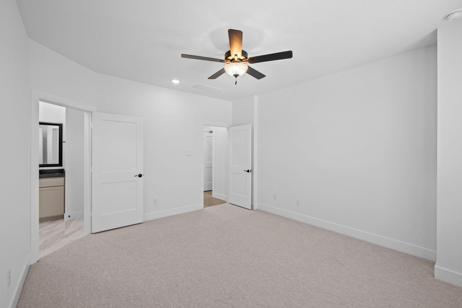
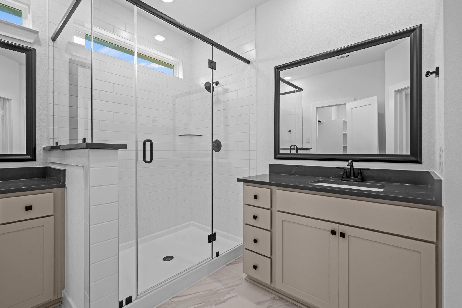
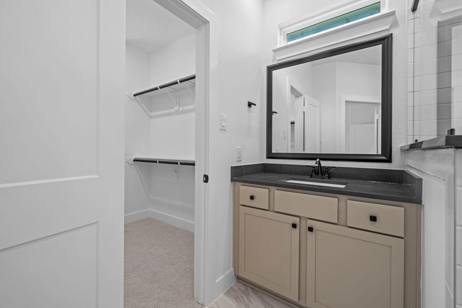
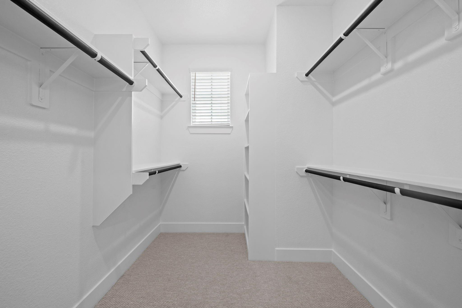
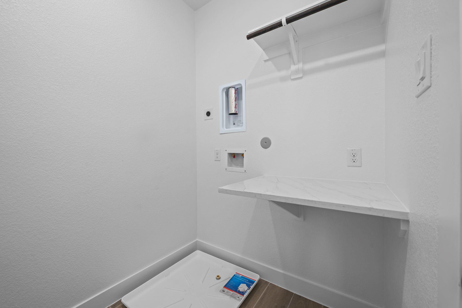
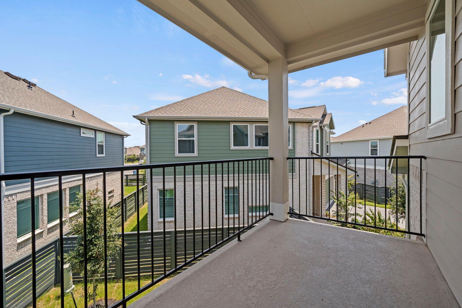
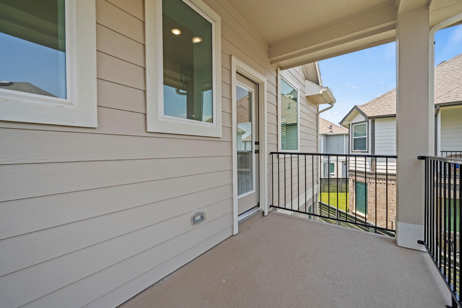
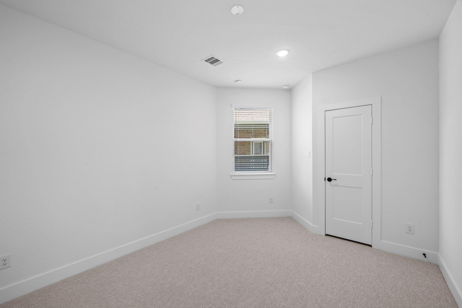
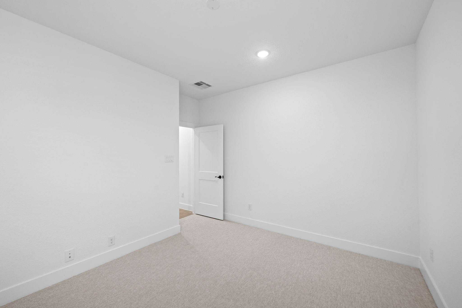
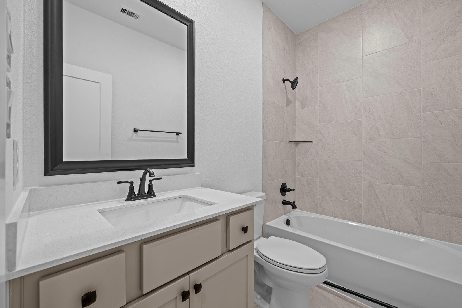
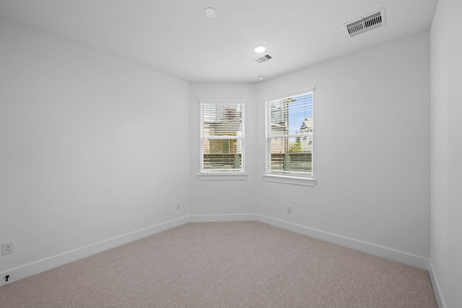
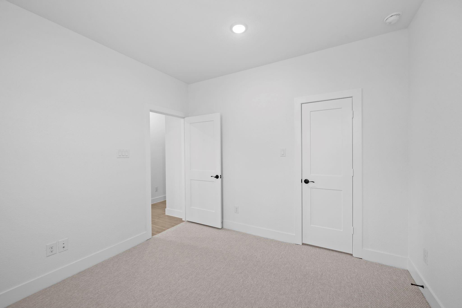
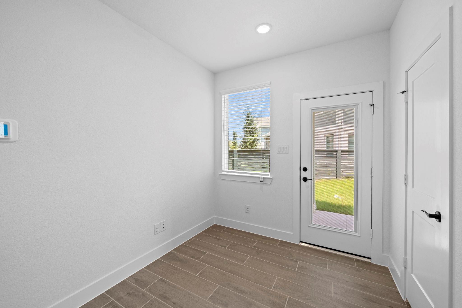
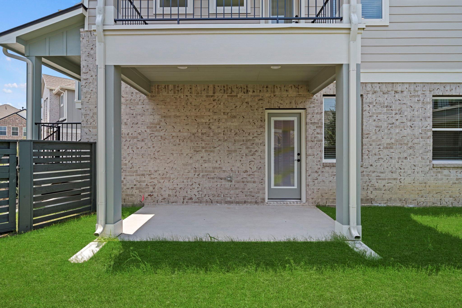
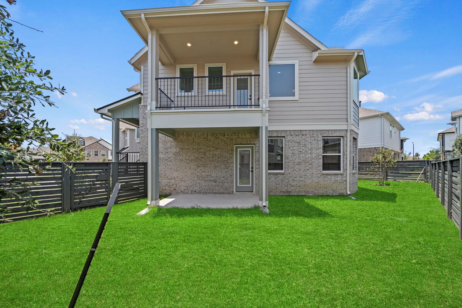
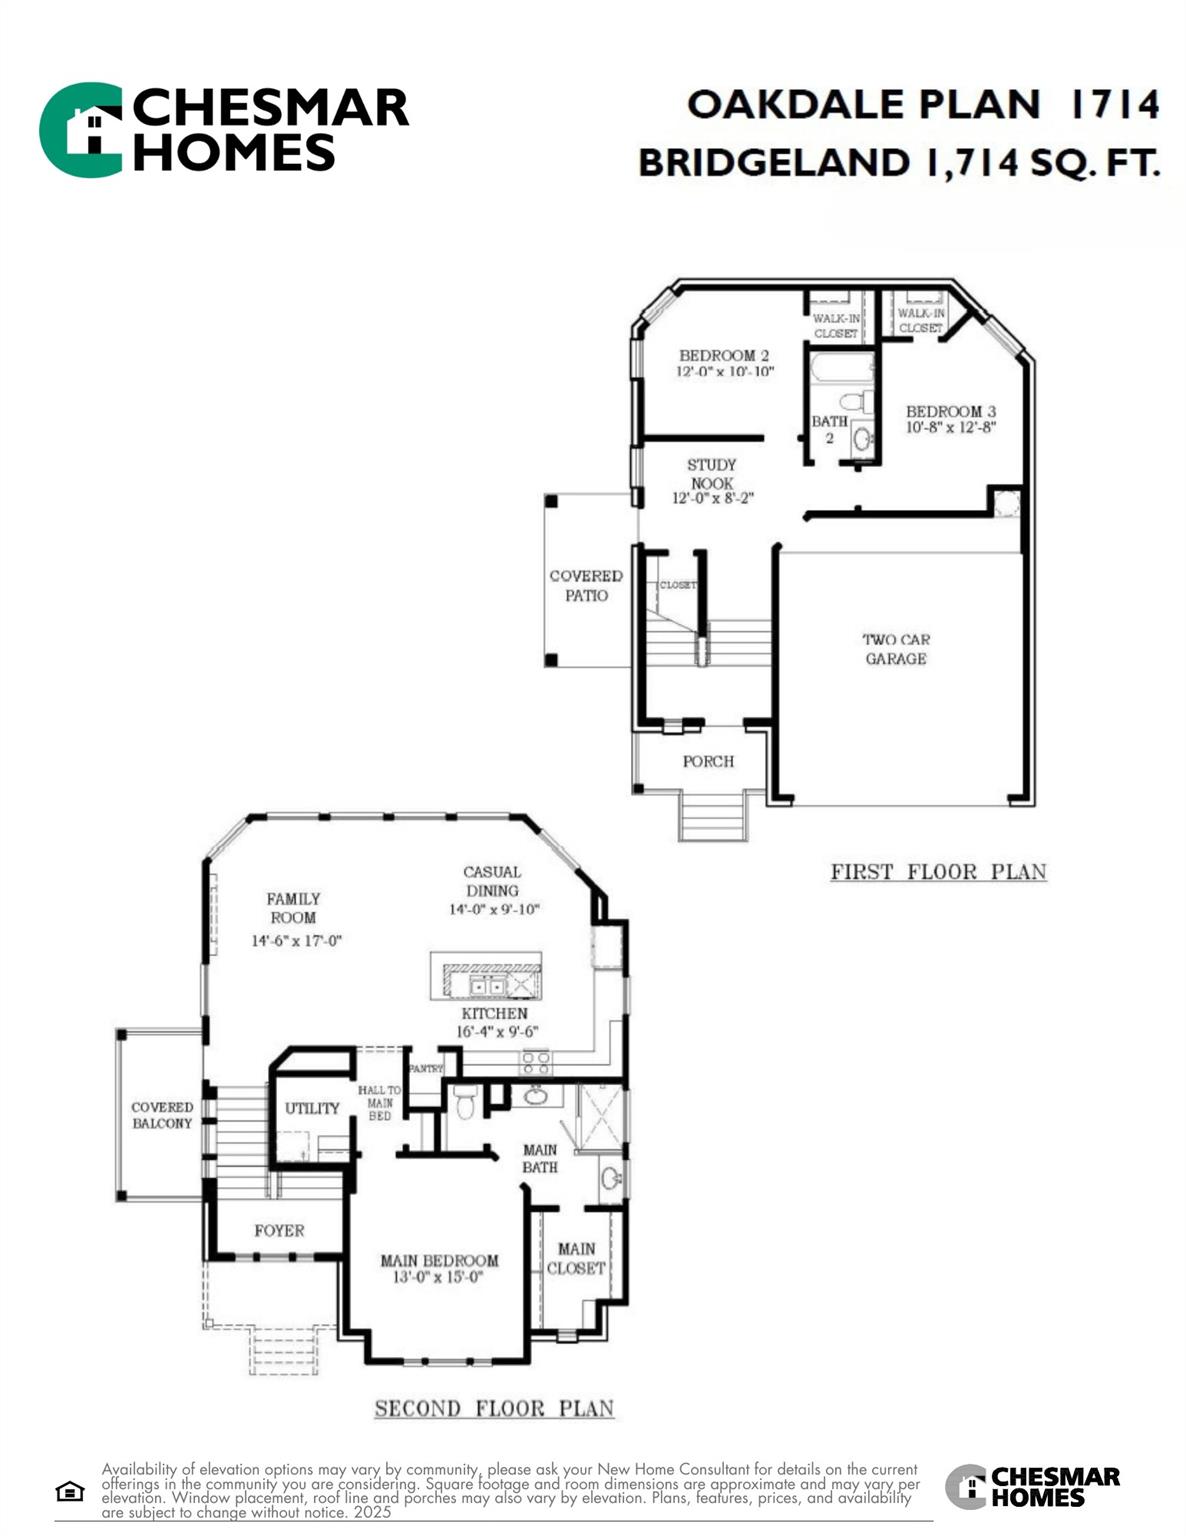
Move-in Ready! This thoughtfully designed split-level home blends style and function for everyday living. Upstairs, the open main living space is perfect for gathering, featuring a sleek fireplace and a stunning quartz island kitchen with GE stainless appliances, neutral cabinets, black hardware, and under-cabinet lighting. The dining area flows seamlessly to a covered balcony, adding even more room to unwind. The private primary suite offers a spa-like retreat with split vanities, an oversized shower, and a spacious walk-in closet, plus a nearby laundry room with folding space for added ease. Downstairs, two generous bedrooms with walk-in closets share a full bath, along with a versatile study nook and covered patio overlooking the backyard. Complete with blinds, security system, full sprinkler system, gutters, and full landscaping for move-in-ready convenience.
Details
| MLS # | 54901510 |
|---|---|
| Listing Type | For Sale |
| Style | House |
| HOA Dues | $1,480 |
| Sub-Type | New Construction |
| Status | Pending |
| Year | 2026 |
| Days On Site | 20 |
| Listing Provided By | Chesmar Homes | Clay Woodard |
Features
| Bed(s) | 3 |
|---|---|
| Bath(s) | 2 Total |
| SQ Feet | 1,714 |
| Garage | 2 |
| Story(s) | 2 |
| Acreage | 0.09 |
Interior
| Heating | Natural Gas |
|---|---|
| Heating Yes / No | Yes |
| Cooling | Ceiling Fan(s), Electric |
| Cooling Yes / No | Yes |
| Appliances | ENERGY STAR Qualified Appliances, Disposal, Convection Oven, Microwave, Gas Range, Dishwasher |
| Interior Features | High Ceilings, 2 Bedrooms Down, Primary Bed - 2nd Floor, Walk-In Closet(s) |
| Window Features | Insulated/Low-E windows, Window Coverings |
| Fireplace Yes / No | Yes |
| Fireplaces Total | 1 |
| Fireplace Features | Electric |
| Laundry Features | Electric Dryer Hookup, Washer Hookup |
Exterior
| Exterior Features | Sprinkler System |
|---|---|
| Roof | Composition |
| Foundation Details | Slab |
| Lot Features | Subdivided, 0 Up To 1/4 Acre |
| Patio And Porch Features | Covered |
| Fencing | Back Yard |
| Construction Materials | Brick, Cement Siding |
| Direction Faces | South |
| Property Condition | Under Construction |
Parking
| Attached Garage Yes / No | Yes |
|---|---|
| Garage Yes / No | Yes |
| Parking Features | Attached |
Utilities
| Sewer | Public Sewer |
|---|---|
| Water Source | Public, Water District |
| Green Energy Efficient | Attic Vents, Thermostat, Lighting, HVAC, HVAC>13 SEER |
Location
| Har Master Planned Community | Bridgeland |
|---|---|
| Har Restrictions | Deed Restrictions |
Other
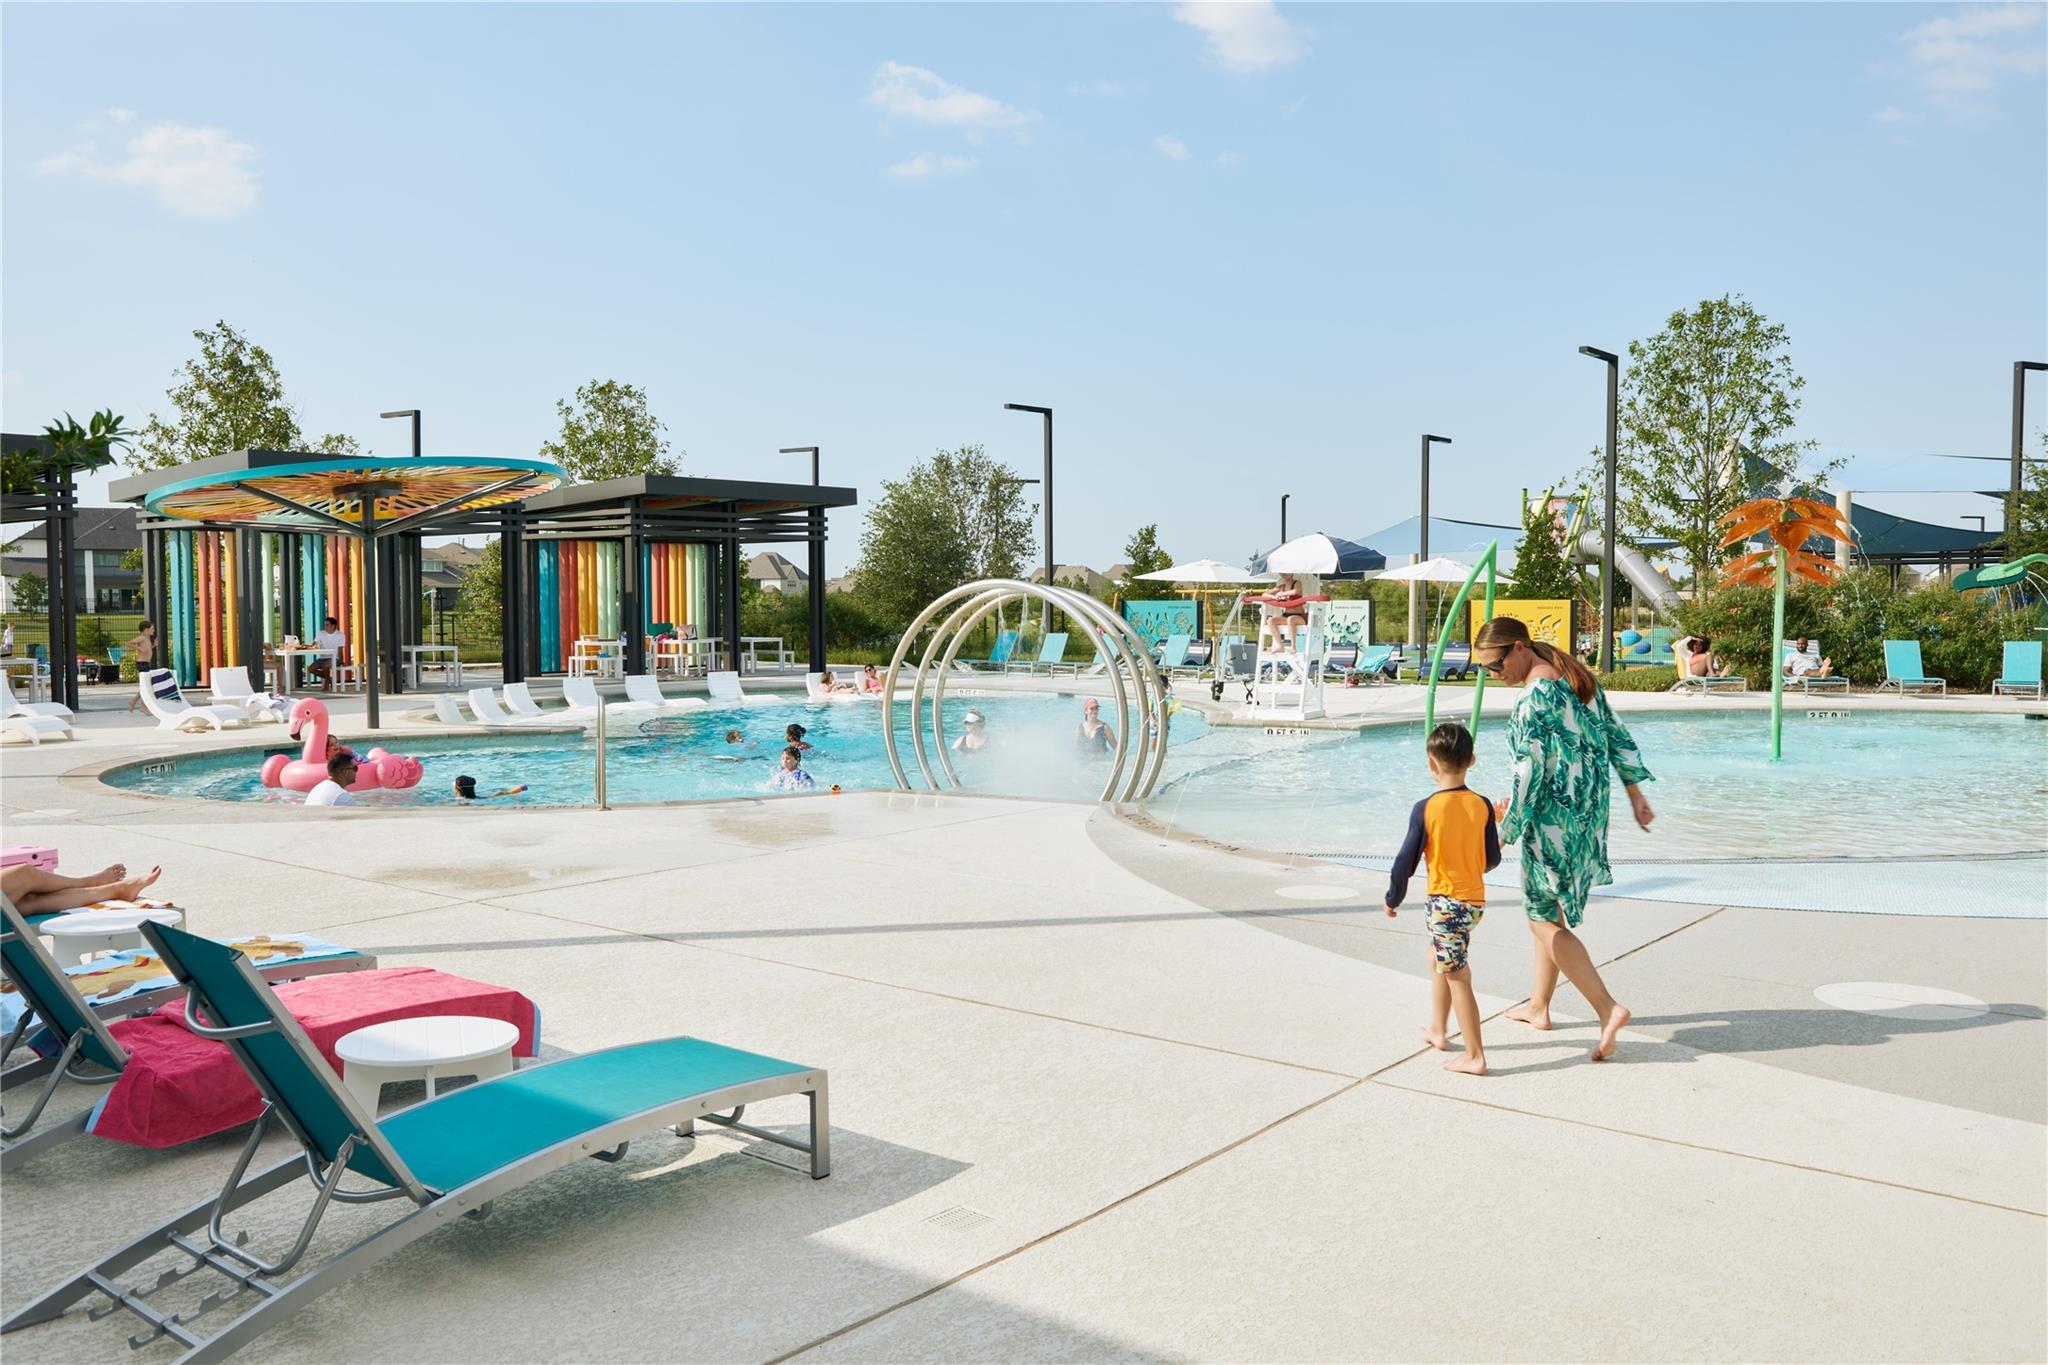
| Har Maint Fee Includes | Recreational Facilities |
|---|
Area Information
| State | TX |
|---|---|
| County | Harris |
| City | Cypress |
| Zip Code | 77433 |
| Area | 25 |
| Subarea | Cypress South |
| Community Name | Bridgeland |
| School District | 55 - Waller |
| Elementary School | Richard T Mcreavy Elementary |
| High School | 55 - Waller |
| Listing VS Median (in Bridgeland) | |
Price: $347,390 low | high Med: $524,990 sqft: 1,714 low | high Med: 2,978 $ / sqft: $203 low | high Med: $176 On site: 20 low | high Med: 20 | |
Market Activity 77433
Request a showing
Request a showing
Contact
Learn More About This Property

| State | TX |
|---|---|
| County | Harris |
| City | Cypress |
| Zip Code | 77433 |
| Area | 25 |
| Subarea | Cypress South |
| Community Name | Bridgeland |
| School District | 55 - Waller |
| Elementary School | Richard T Mcreavy Elementary |
| High School | 55 - Waller |
| Listing VS Median (in Bridgeland) | |
Price: $347,390 low | high Med: $524,990 sqft: 1,714 low | high Med: 2,978 $ / sqft: $203 low | high Med: $176 On site: 20 low | high Med: 20 | |