$299,990 $1,610 est/mo Sourced by Back At You
21210 Jacaranda Blossom Way,Tomball, TX 77377
Tomball, TX 77377

Description
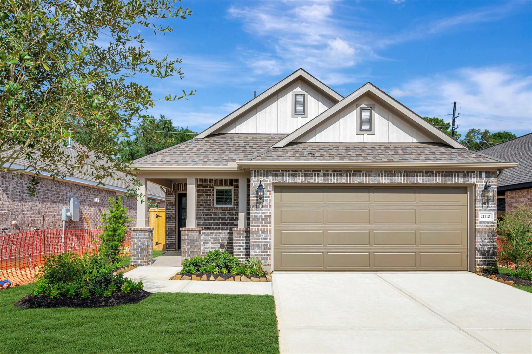
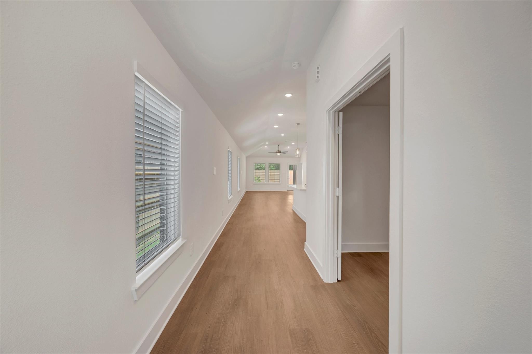
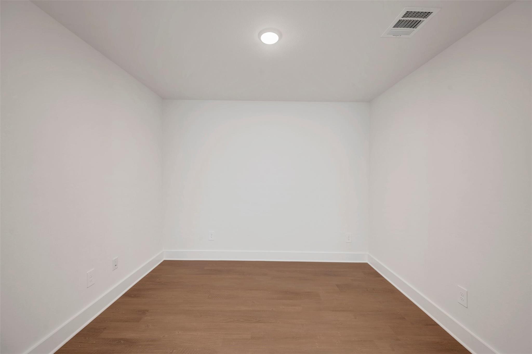
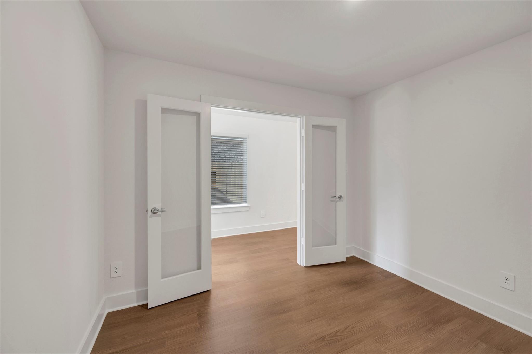
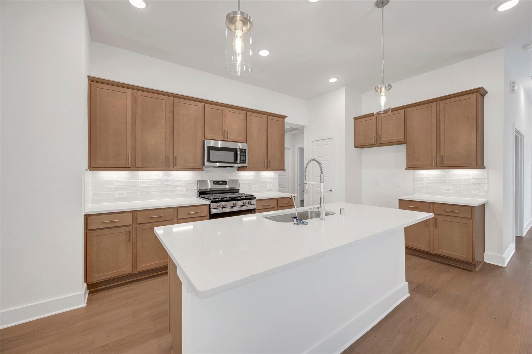
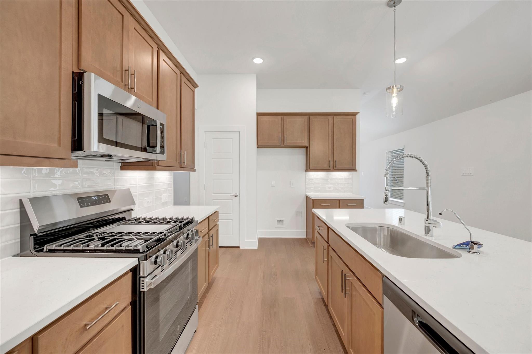
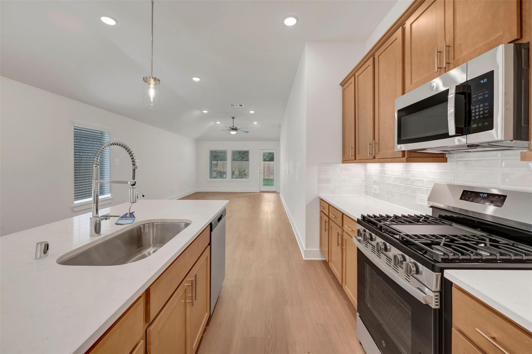
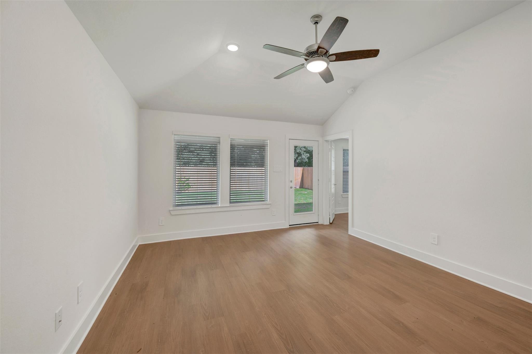
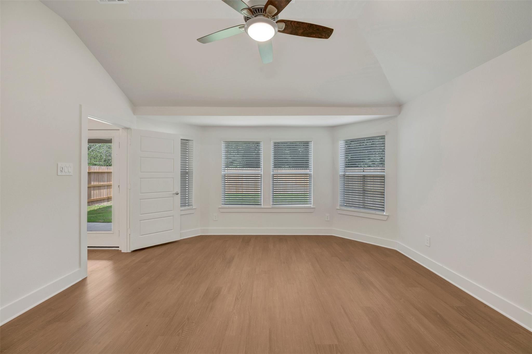
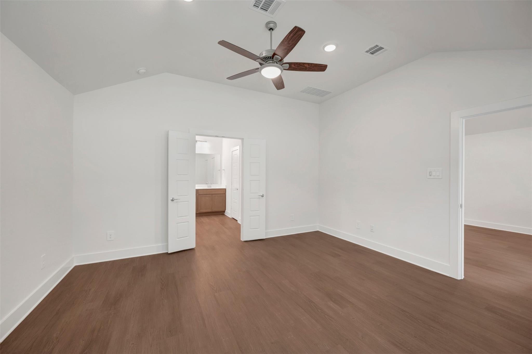
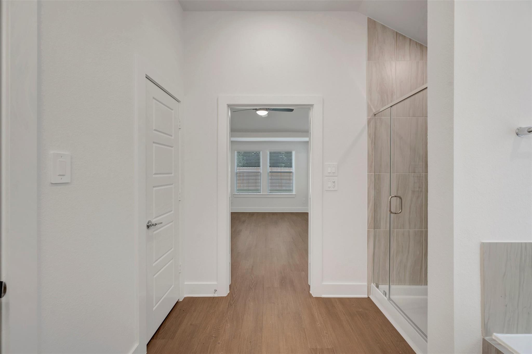
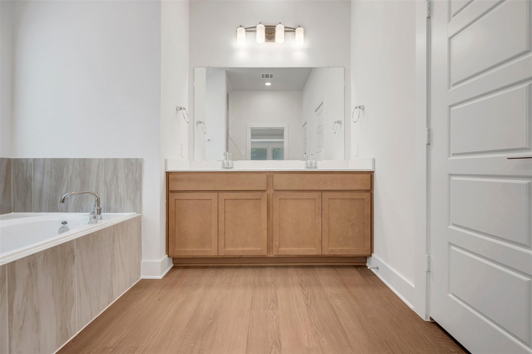
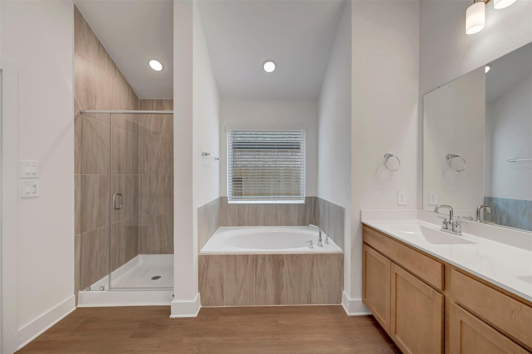
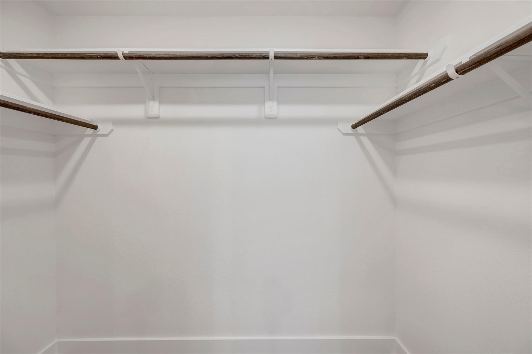
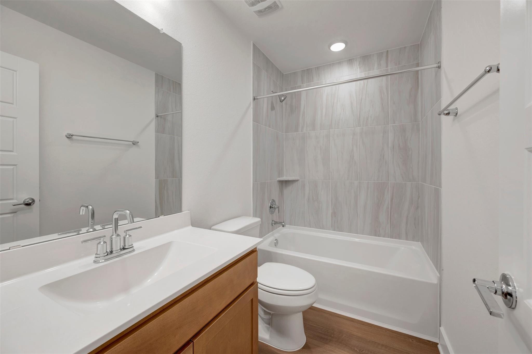
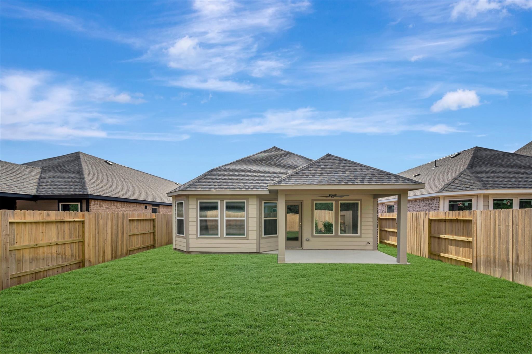
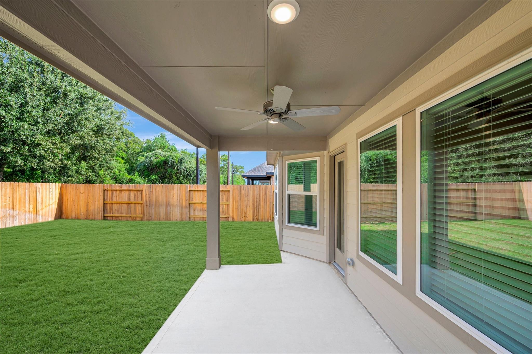
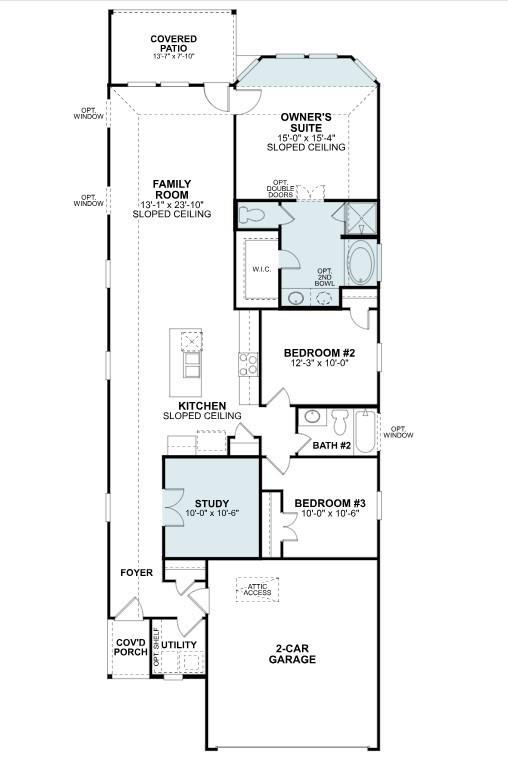
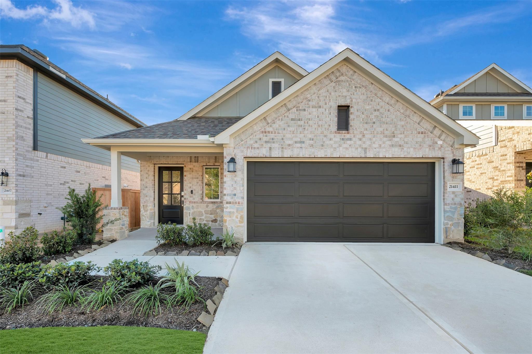
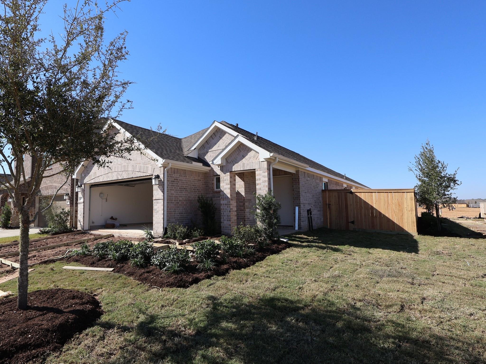
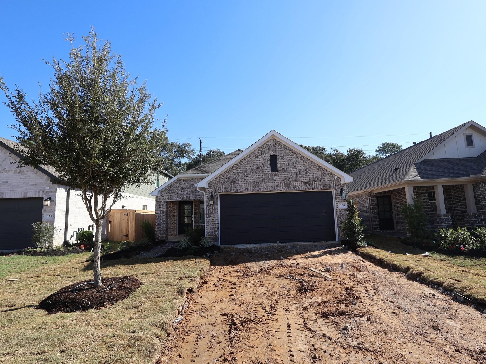
The Aster floorplan offers a well-designed single-story layout combining open-concept living with private bedroom spaces and flexible functionality. A welcoming covered porch leads into a bright, airy interior. The kitchen, highlighted by a sloped ceiling, opens seamlessly to the family room, creating an ideal space for everyday living and entertaining. Just beyond, the covered patio extends the living area outdoors. The private owner's suite is located at the rear of the home and features a spacious walk-in closet and a well-appointed bathroom. A versatile flex room off the foyer provides the perfect space for a home office, hobby room, or playroom.
Details
| MLS # | 74459997 |
|---|---|
| Listing Type | For Sale |
| Style | House |
| HOA Dues | $800 |
| Sub-Type | New Construction |
| Status | Pending |
| Year | 2026 |
| Days On Site | 19 |
| Listing Provided By | M/I Homes | Heather Chavana |
Features
| Bed(s) | 3 |
|---|---|
| Bath(s) | 2 Total |
| SQ Feet | 1,615 |
| Garage | 2 |
| Story(s) | 1 |
| Acreage | 0.12 |
Interior
| Heating | Natural Gas |
|---|---|
| Heating Yes / No | Yes |
| Cooling | Ceiling Fan(s), Electric |
| Cooling Yes / No | Yes |
| Appliances | Disposal, Gas Oven, Microwave, Gas Range, Dishwasher |
| Interior Features | En-Suite Bath, Primary Bed - 1st Floor, Walk-In Closet(s) |
| Fireplaces Total | 0 |
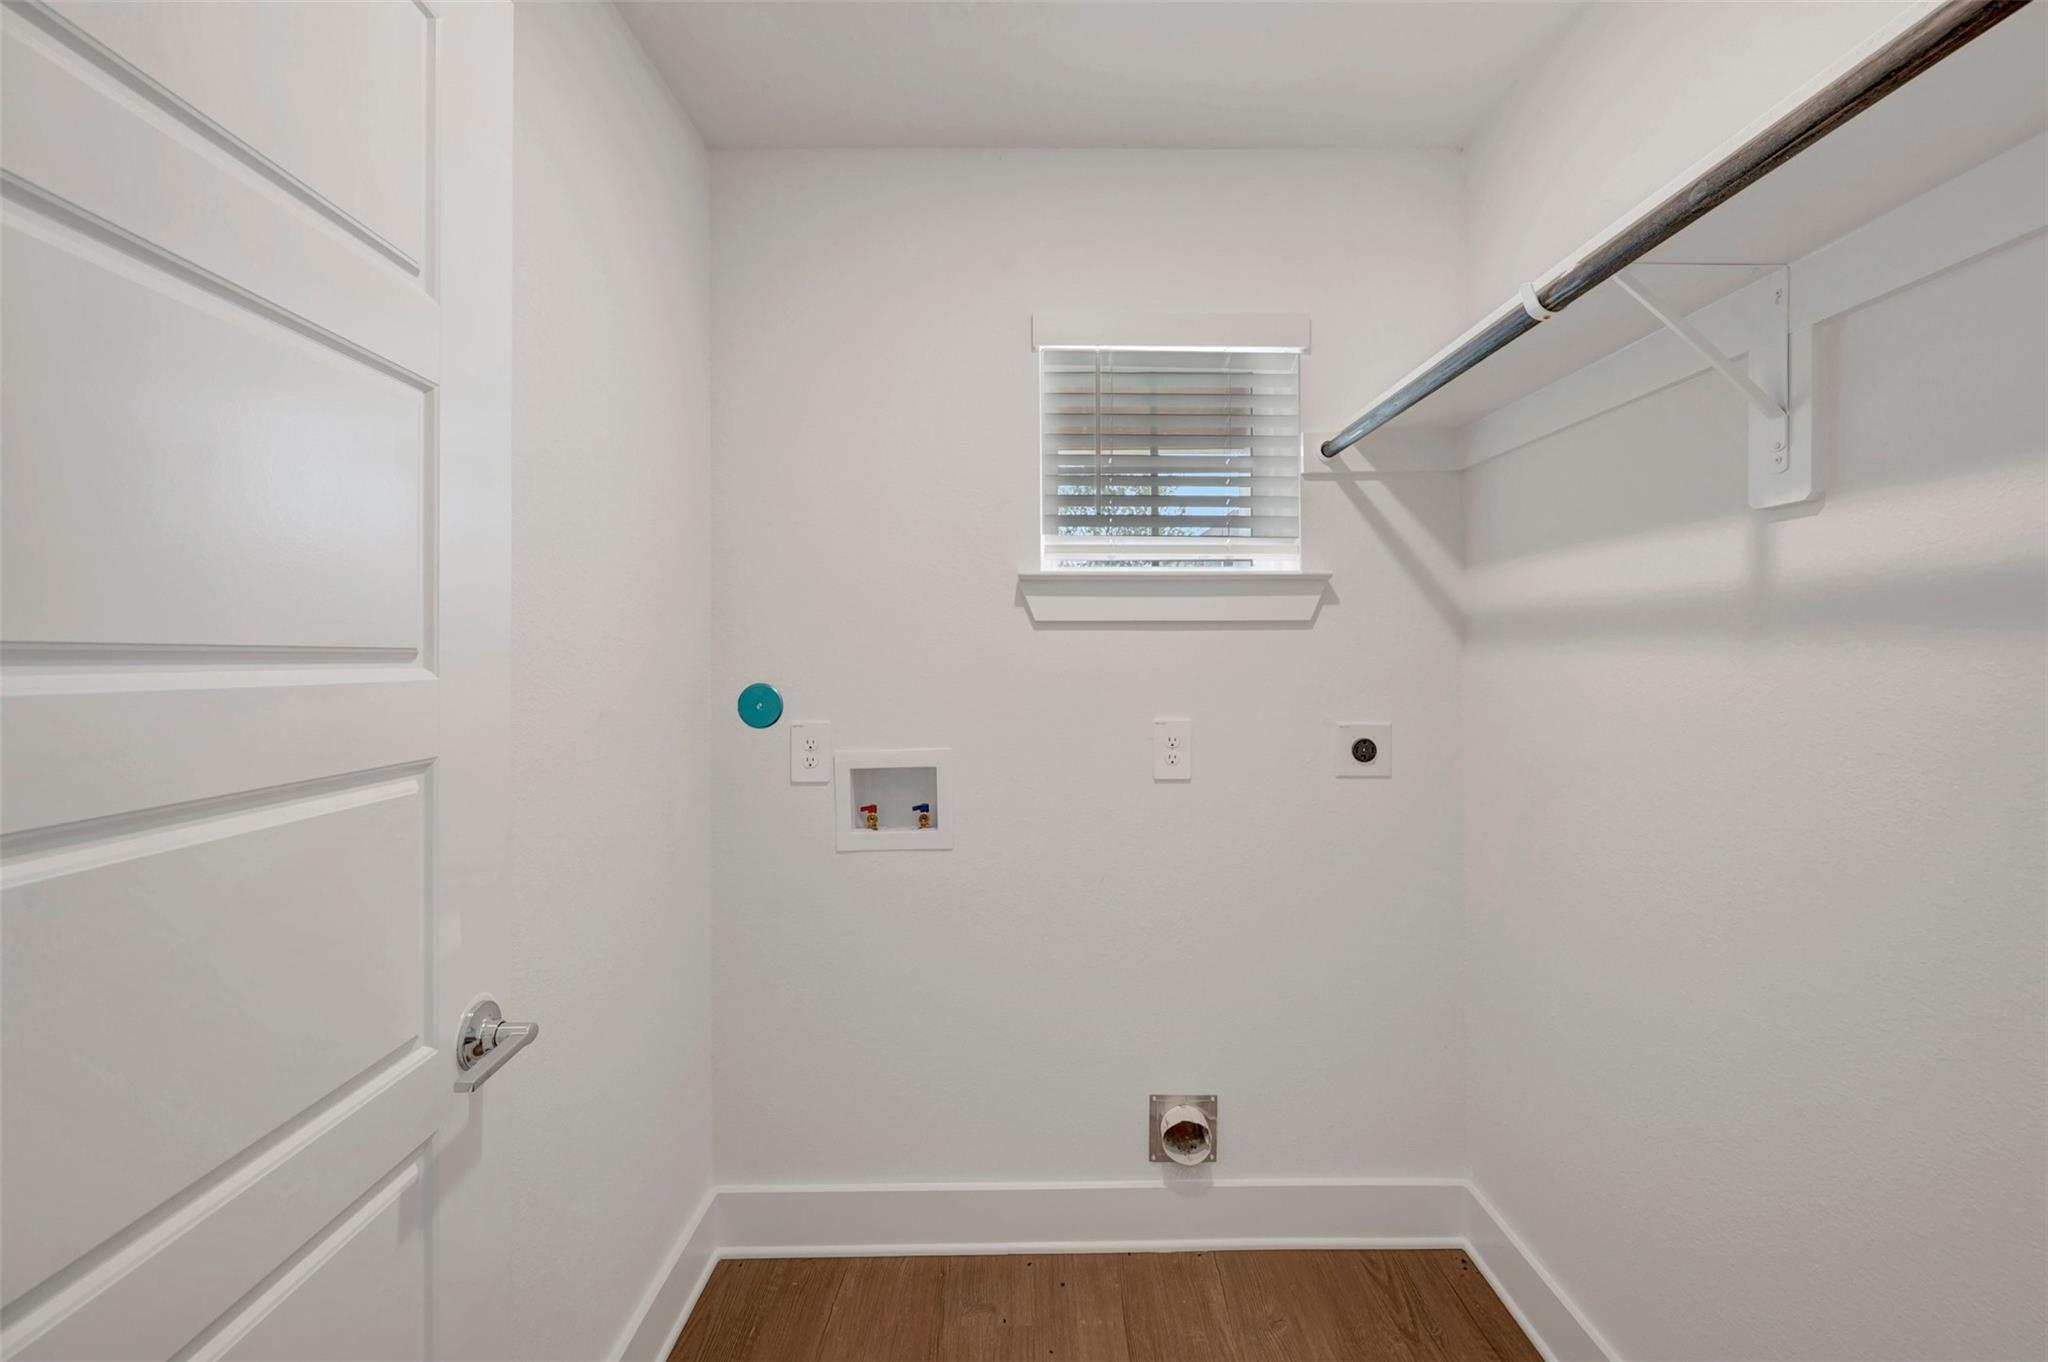
| Laundry Features | Electric Dryer Hookup, Washer Hookup |
Exterior
| Exterior Features | Sprinkler System |
|---|---|
| Roof | Composition |
| Foundation Details | Slab |
| Lot Features | Subdivided, 0 Up To 1/4 Acre |
| Patio And Porch Features | Covered |
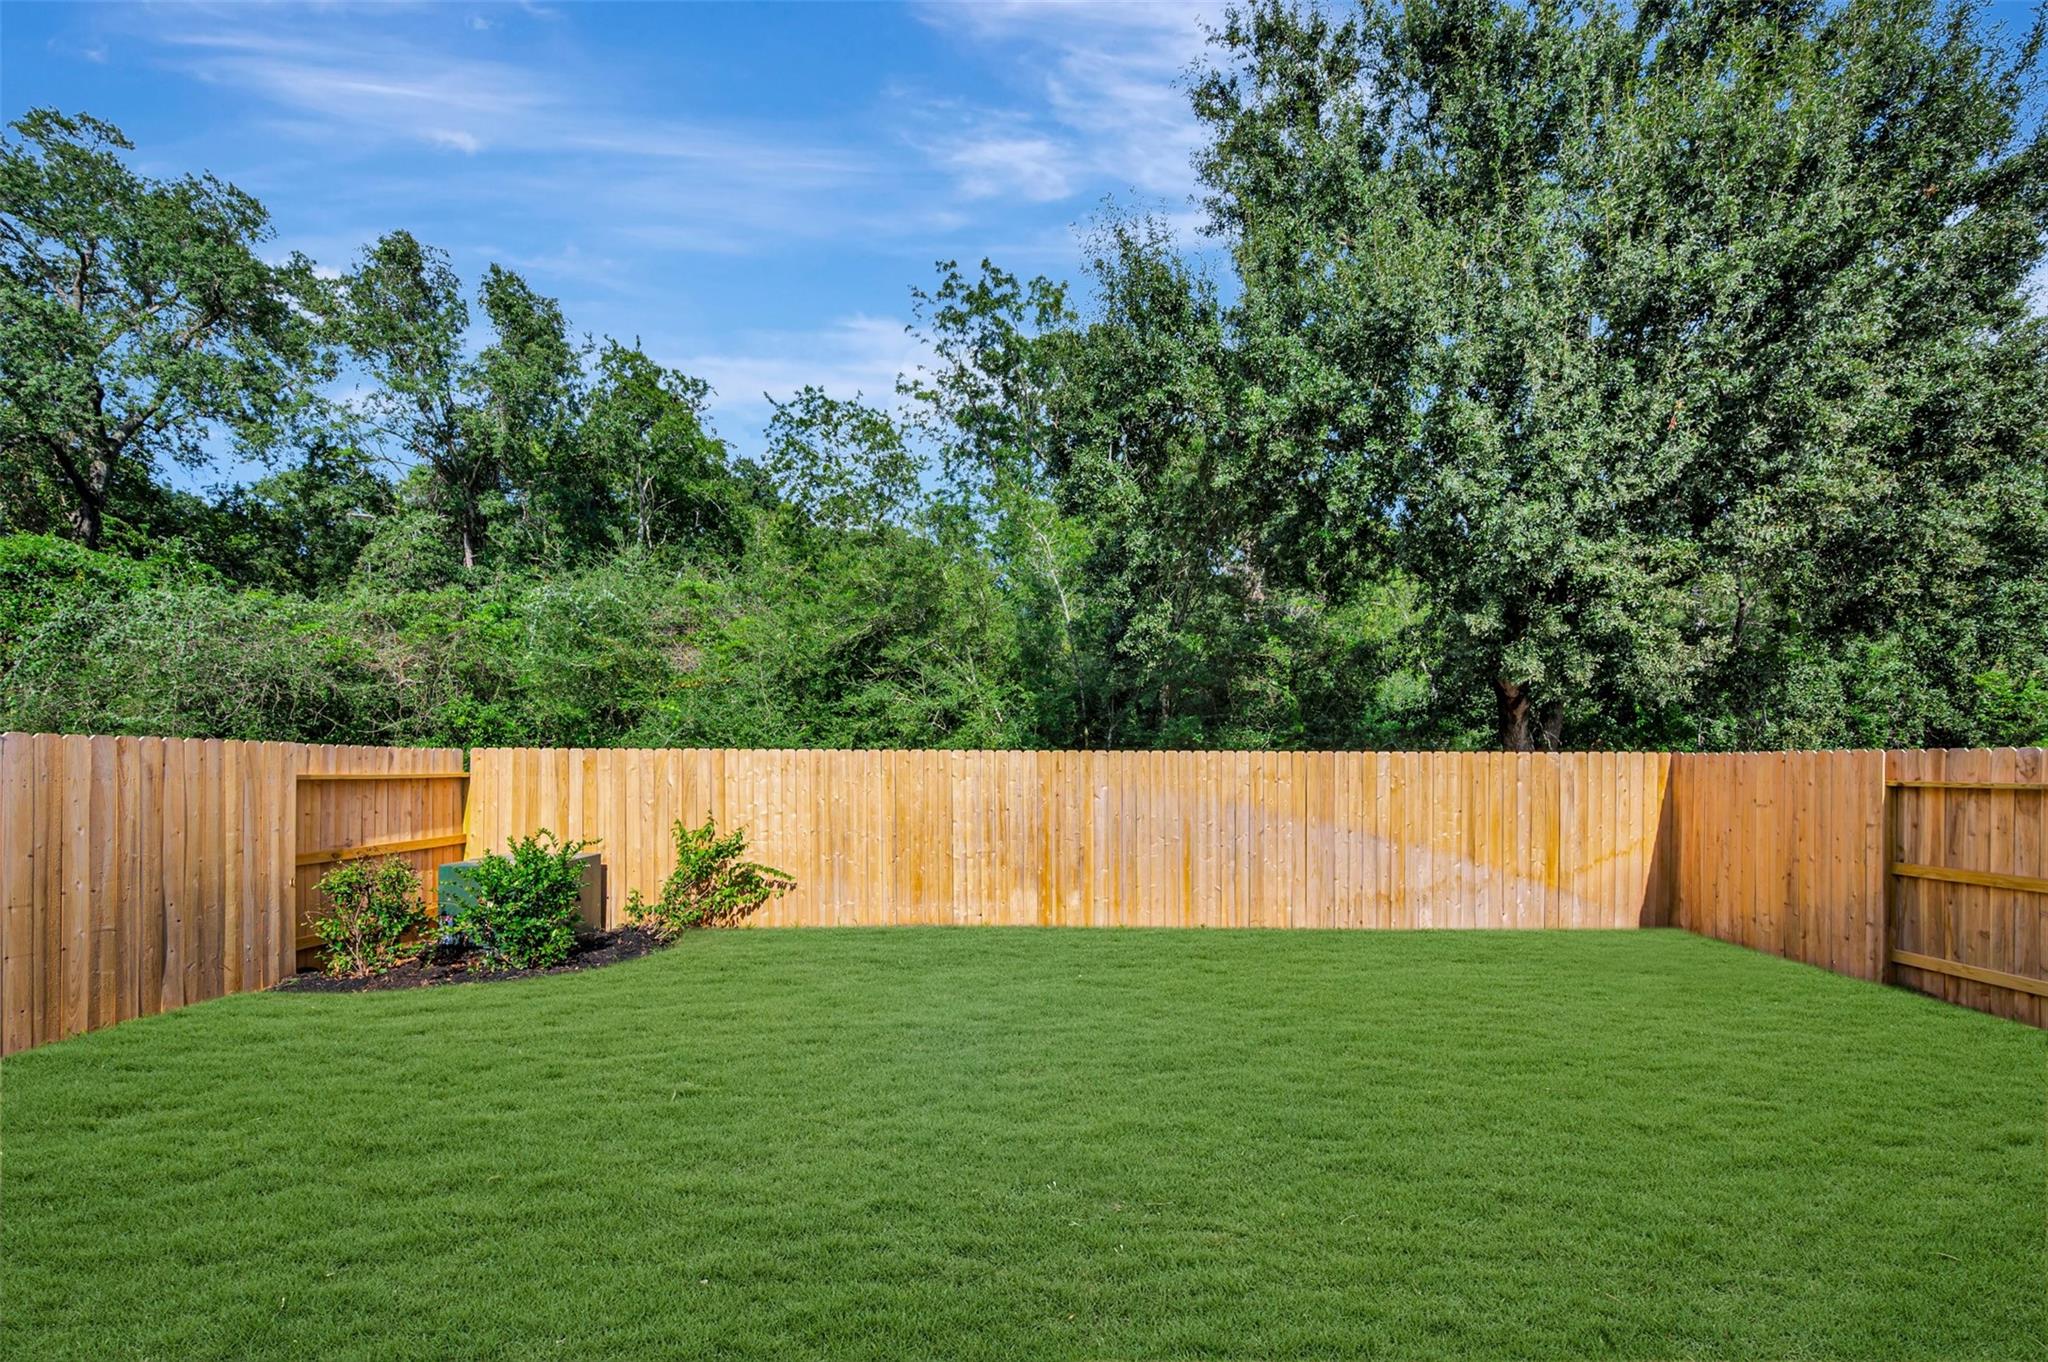
| Fencing | Back Yard |
| Construction Materials | Brick |
| Direction Faces | Southwest |
| Property Condition | New Construction |
Parking
| Attached Garage Yes / No | Yes |
|---|---|
| Garage Yes / No | Yes |
| Parking Features | Attached |
Utilities
| Sewer | Public Sewer |
|---|---|
| Green Energy Efficient | Attic Vents, Thermostat |
Location
| Har Restrictions | Deed Restrictions |
|---|
Taxes
| Tax Year | 2025 |
|---|
Other
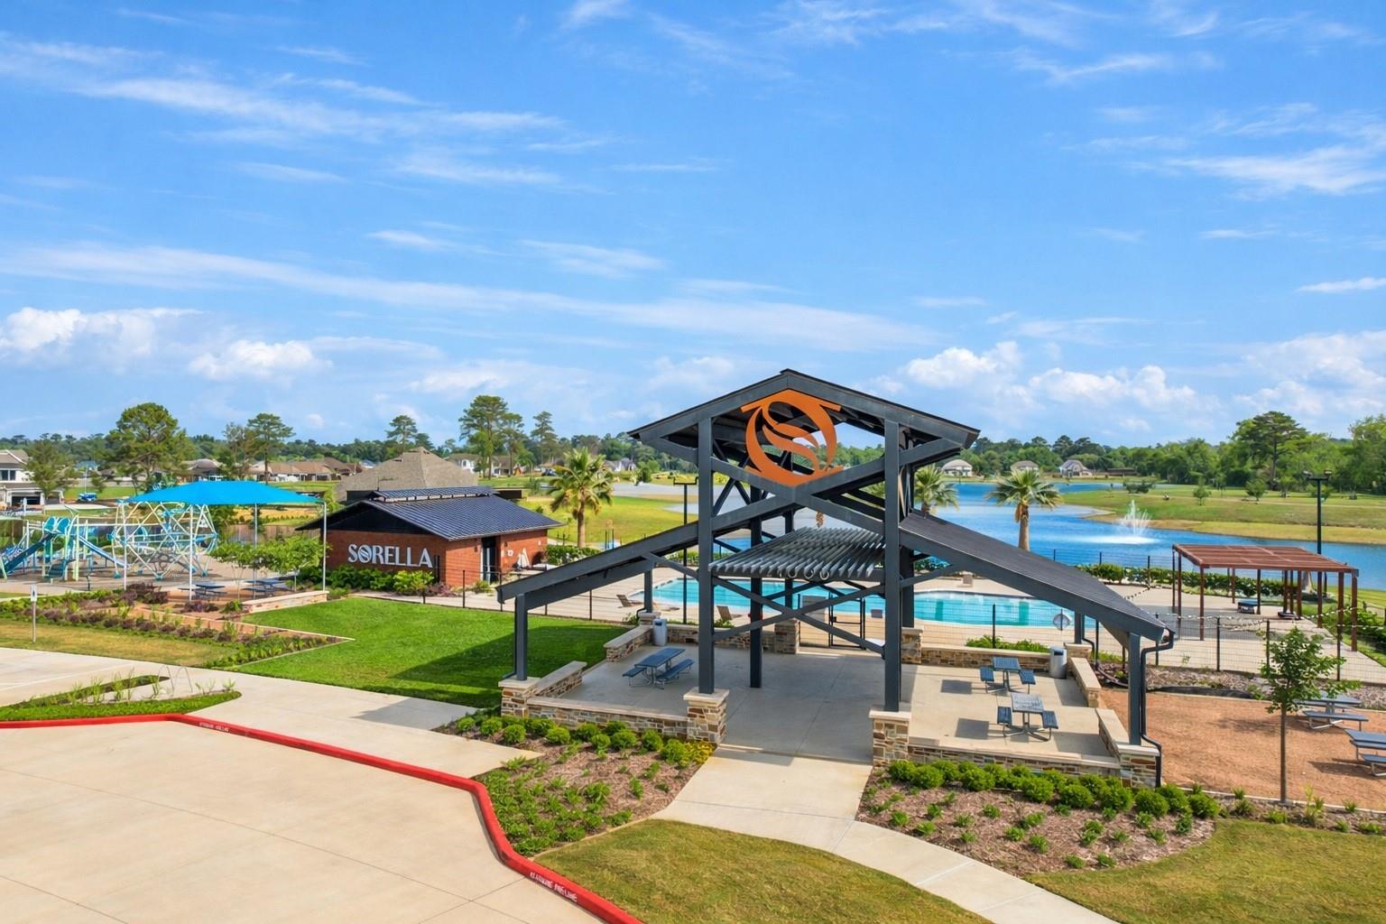
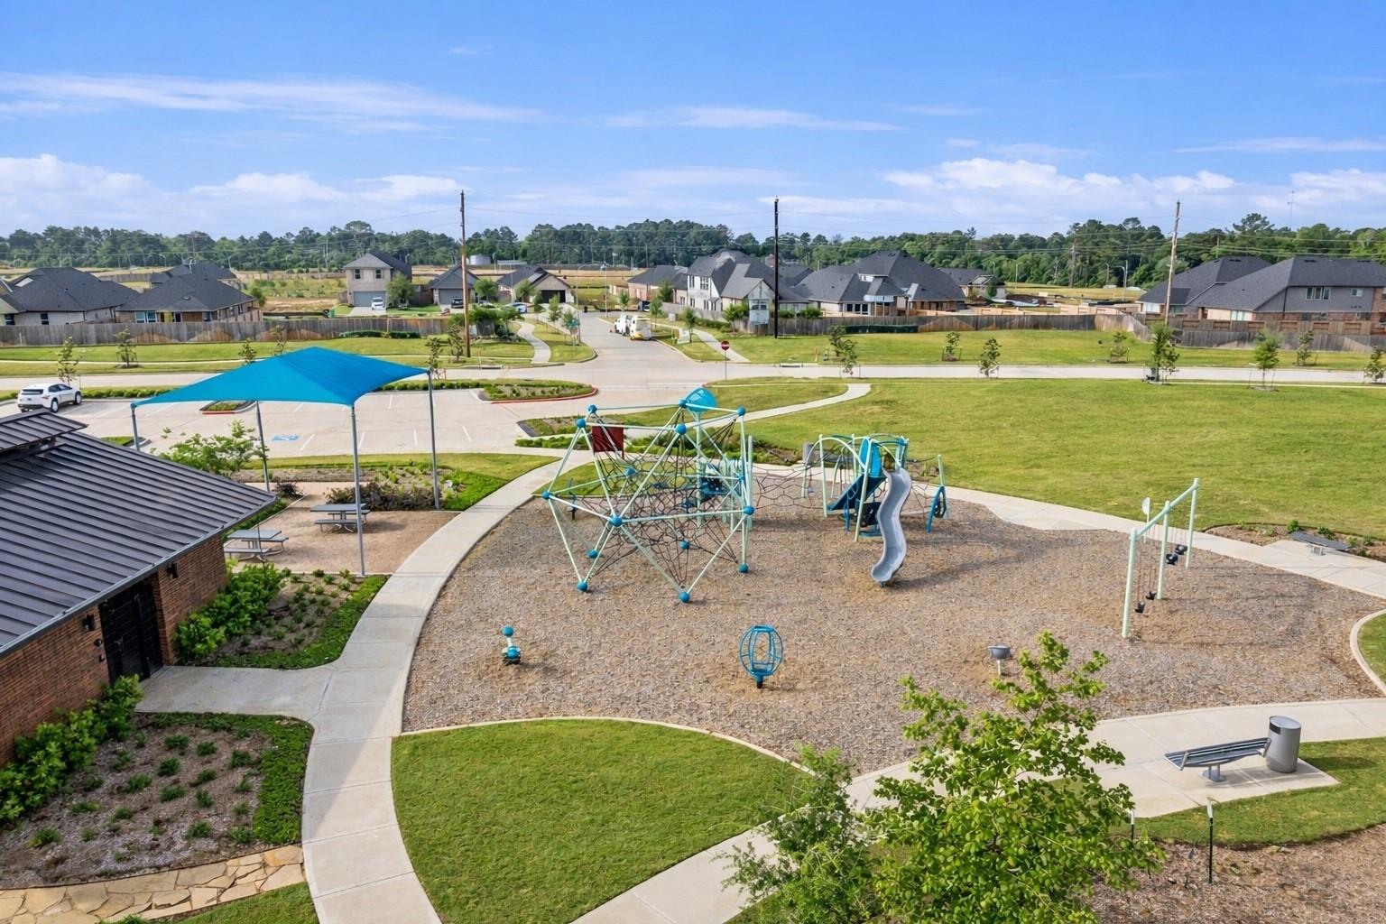
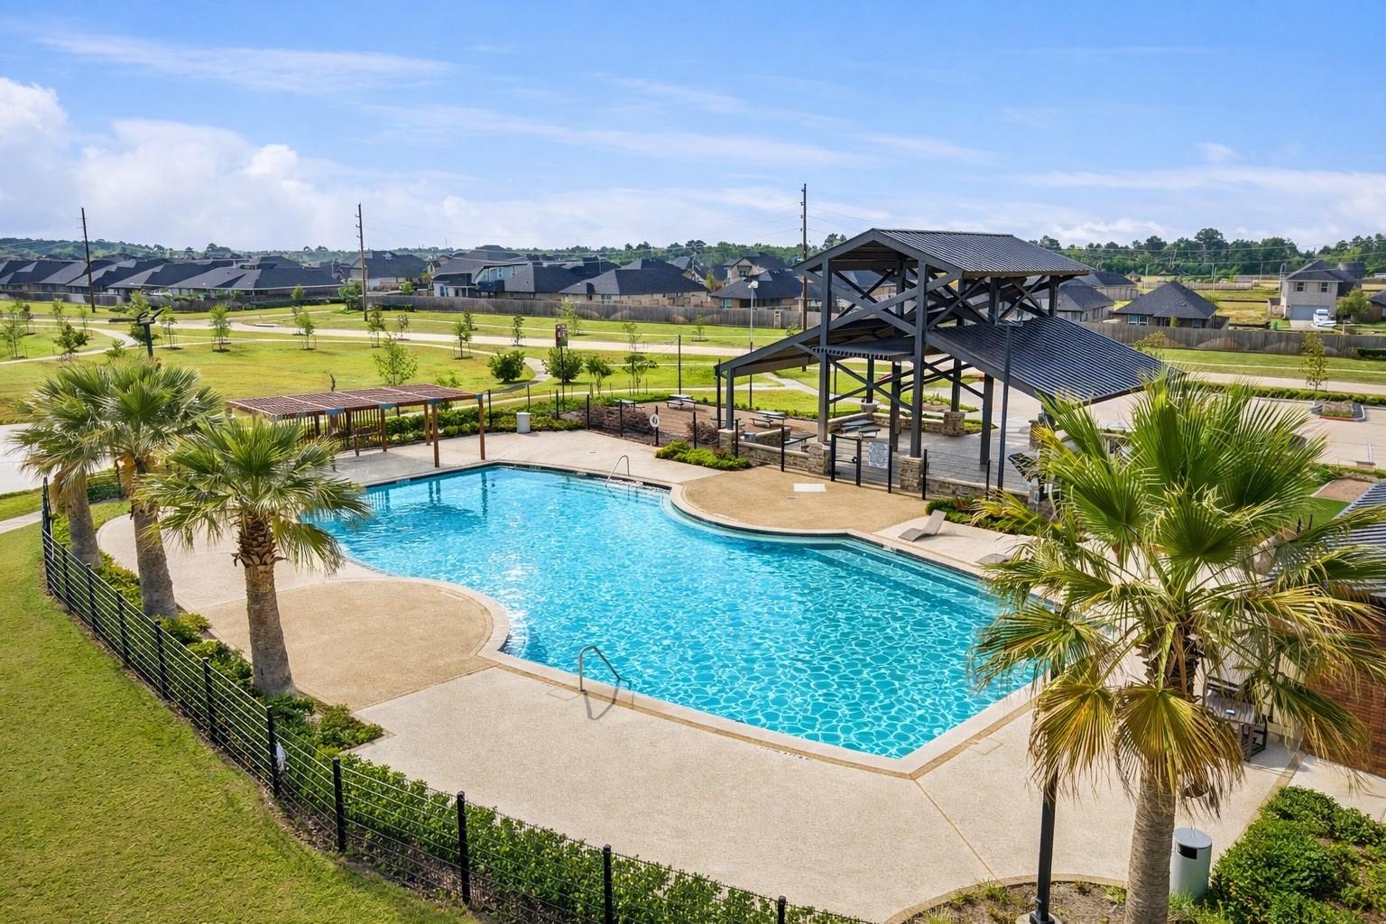
| Har Maint Fee Includes | Clubhouse, Other, Recreational Facilities |
|---|
Area Information
| State | TX |
|---|---|
| County | Harris |
| City | Tomball |
| Zip Code | 77377 |
| Area | 35 |
| Subarea | Hockley |
| Community Name | Sorella |
| School District | 55 - Waller |
| Elementary School | Bryan Lowe Elementary |
| High School | 55 - Waller |
| Listing VS Median (in Sorella) | |
Price: $299,990 low | high Med: $362,990 sqft: 1,615 low | high Med: 2,258 $ / sqft: $186 low | high Med: $161 On site: 19 low | high Med: 19 | |
Market Activity 77377
Request a showing
Request a showing
Contact
Learn More About This Property

| State | TX |
|---|---|
| County | Harris |
| City | Tomball |
| Zip Code | 77377 |
| Area | 35 |
| Subarea | Hockley |
| Community Name | Sorella |
| School District | 55 - Waller |
| Elementary School | Bryan Lowe Elementary |
| High School | 55 - Waller |
| Listing VS Median (in Sorella) | |
Price: $299,990 low | high Med: $362,990 sqft: 1,615 low | high Med: 2,258 $ / sqft: $186 low | high Med: $161 On site: 19 low | high Med: 19 | |
Nearby Listings (Within 1/10 mile)
Price: $224K - $374K
sqft: 1,000 - 2,000
Listing Updated: November 9, 2026 at 7:27:13 PM PST