In-Person: 11/14 10:00 AM - 5:00 PM
In-Person: 11/15 12:00 PM - 5:00 PM
21226 Harbor Green Lane,Cypress, TX 77433
Cypress, TX 77433
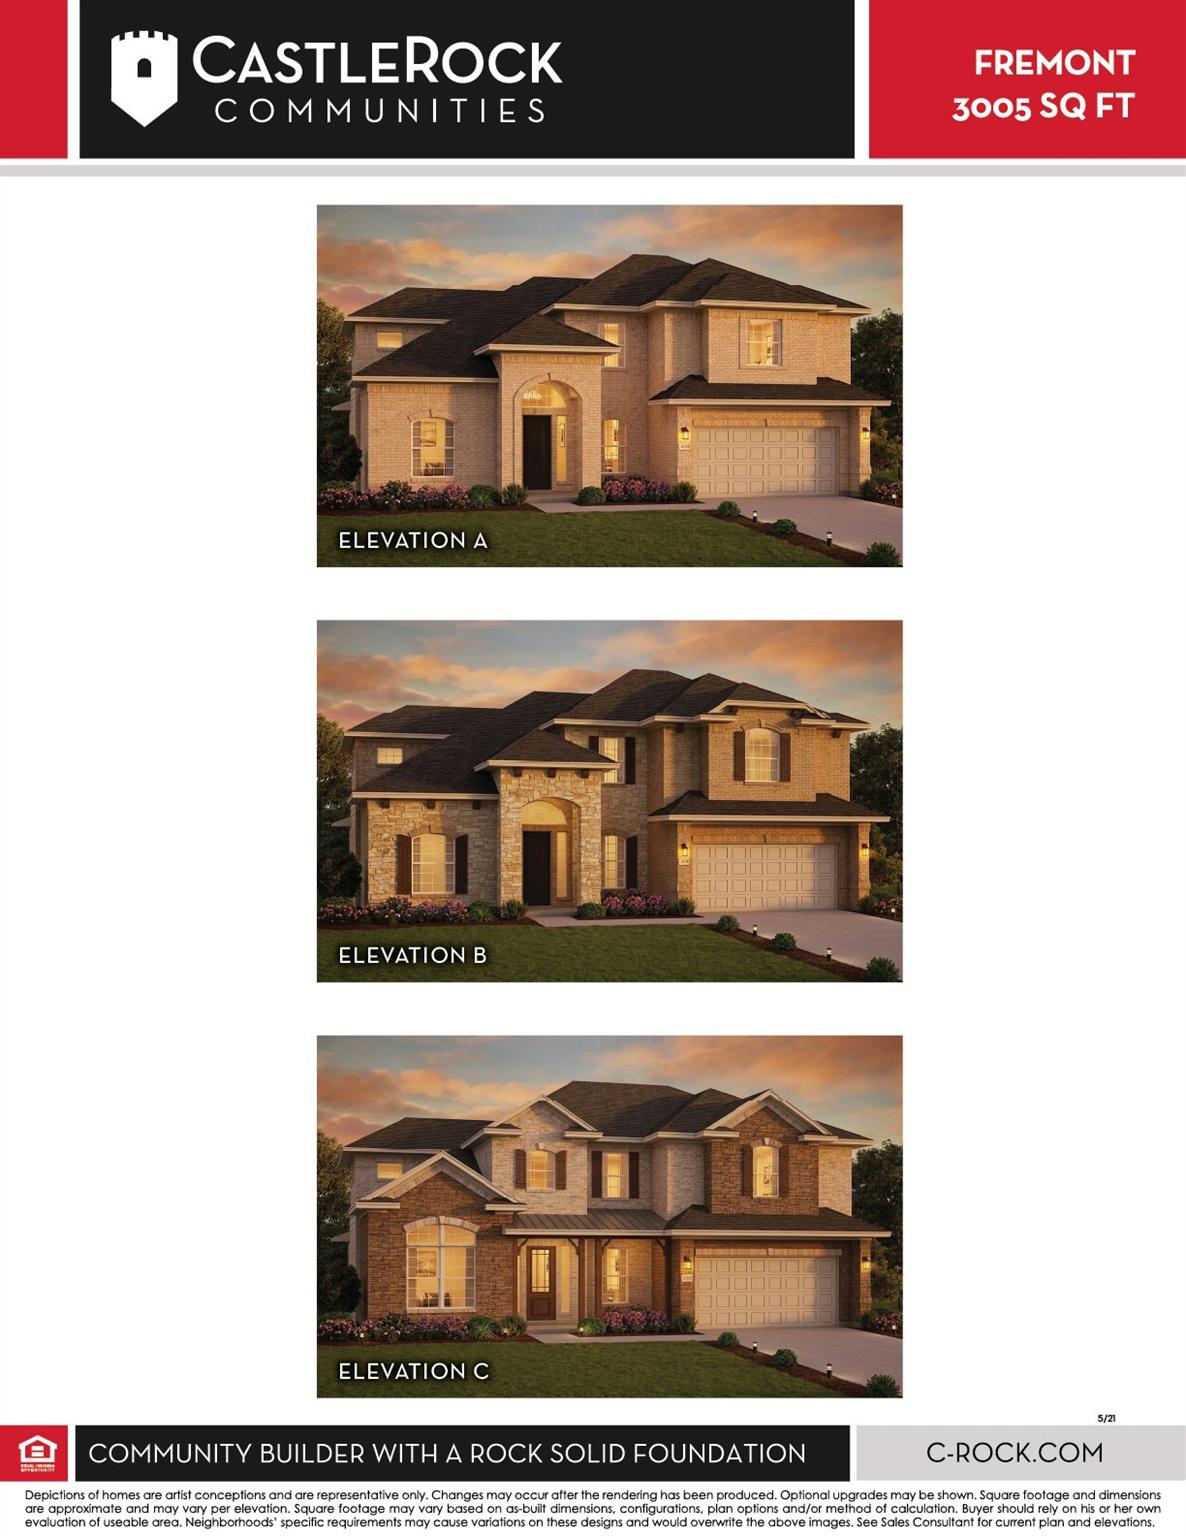
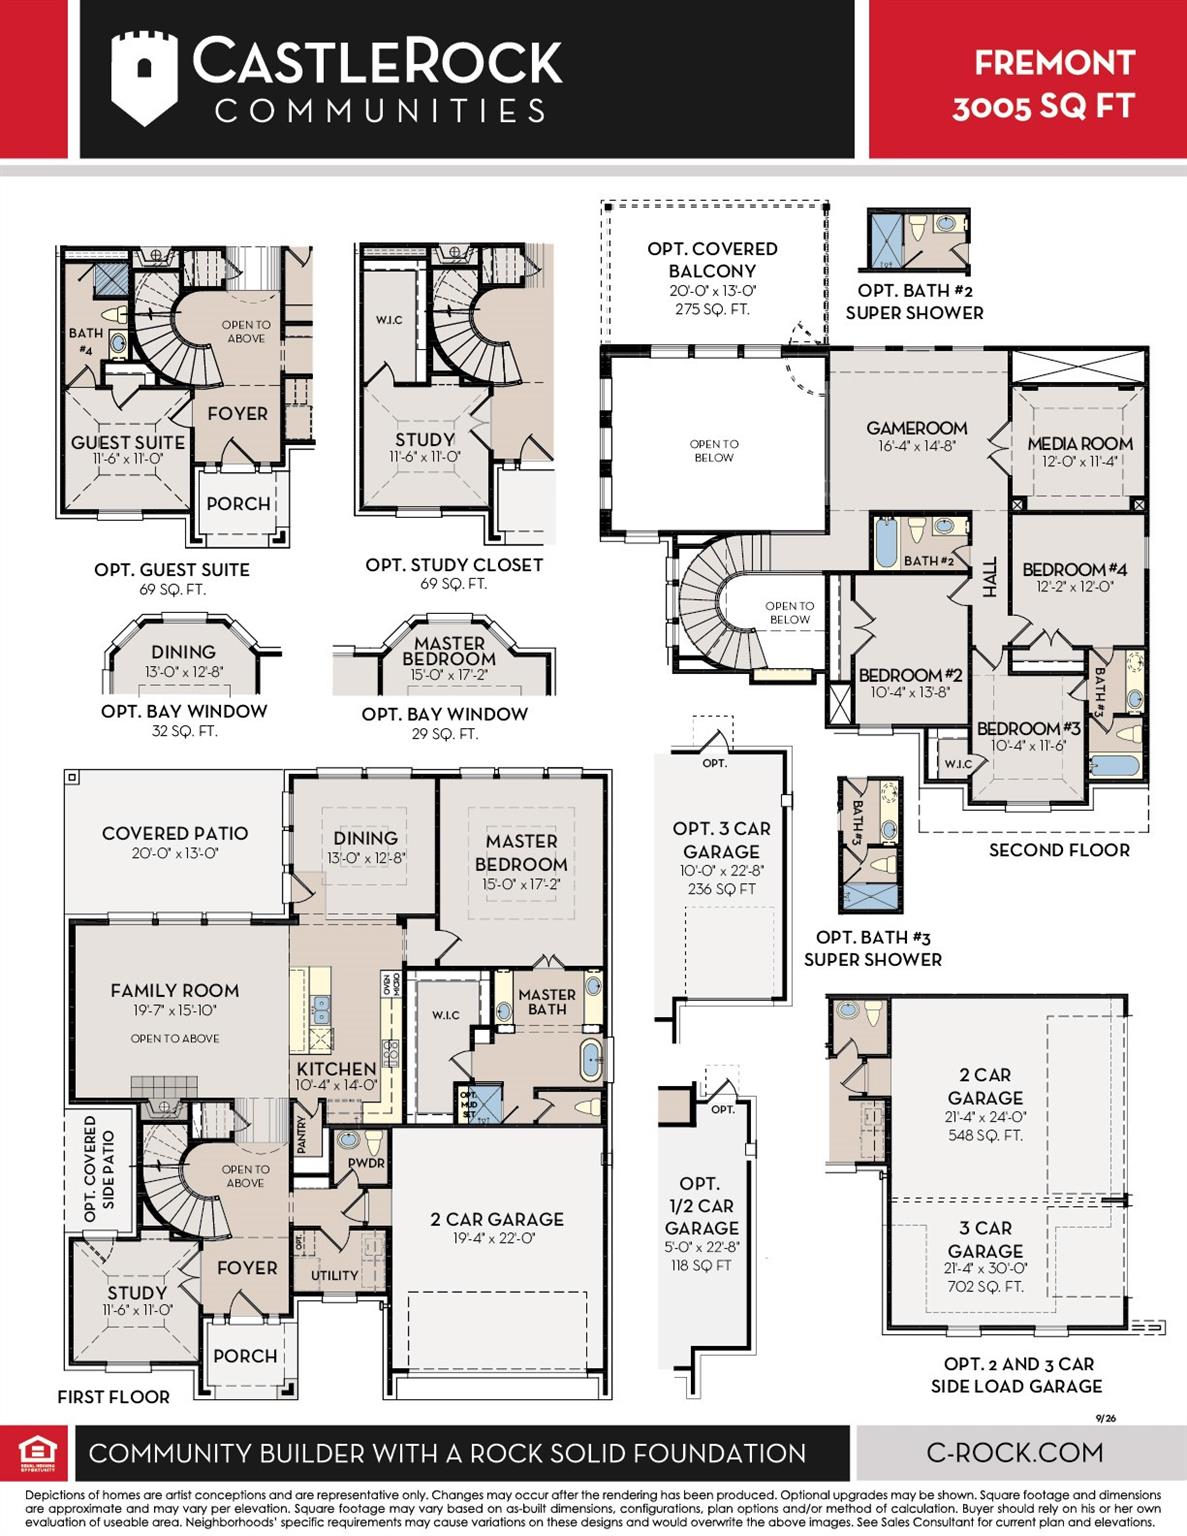

Description
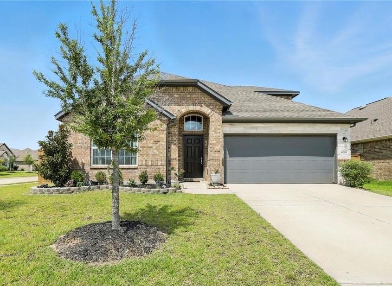
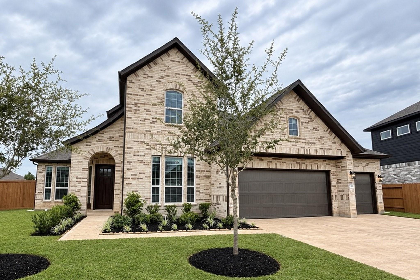
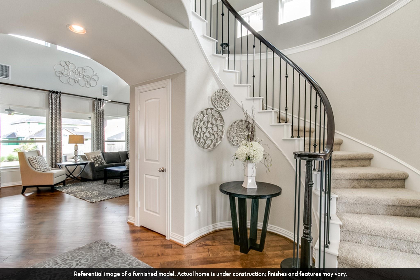
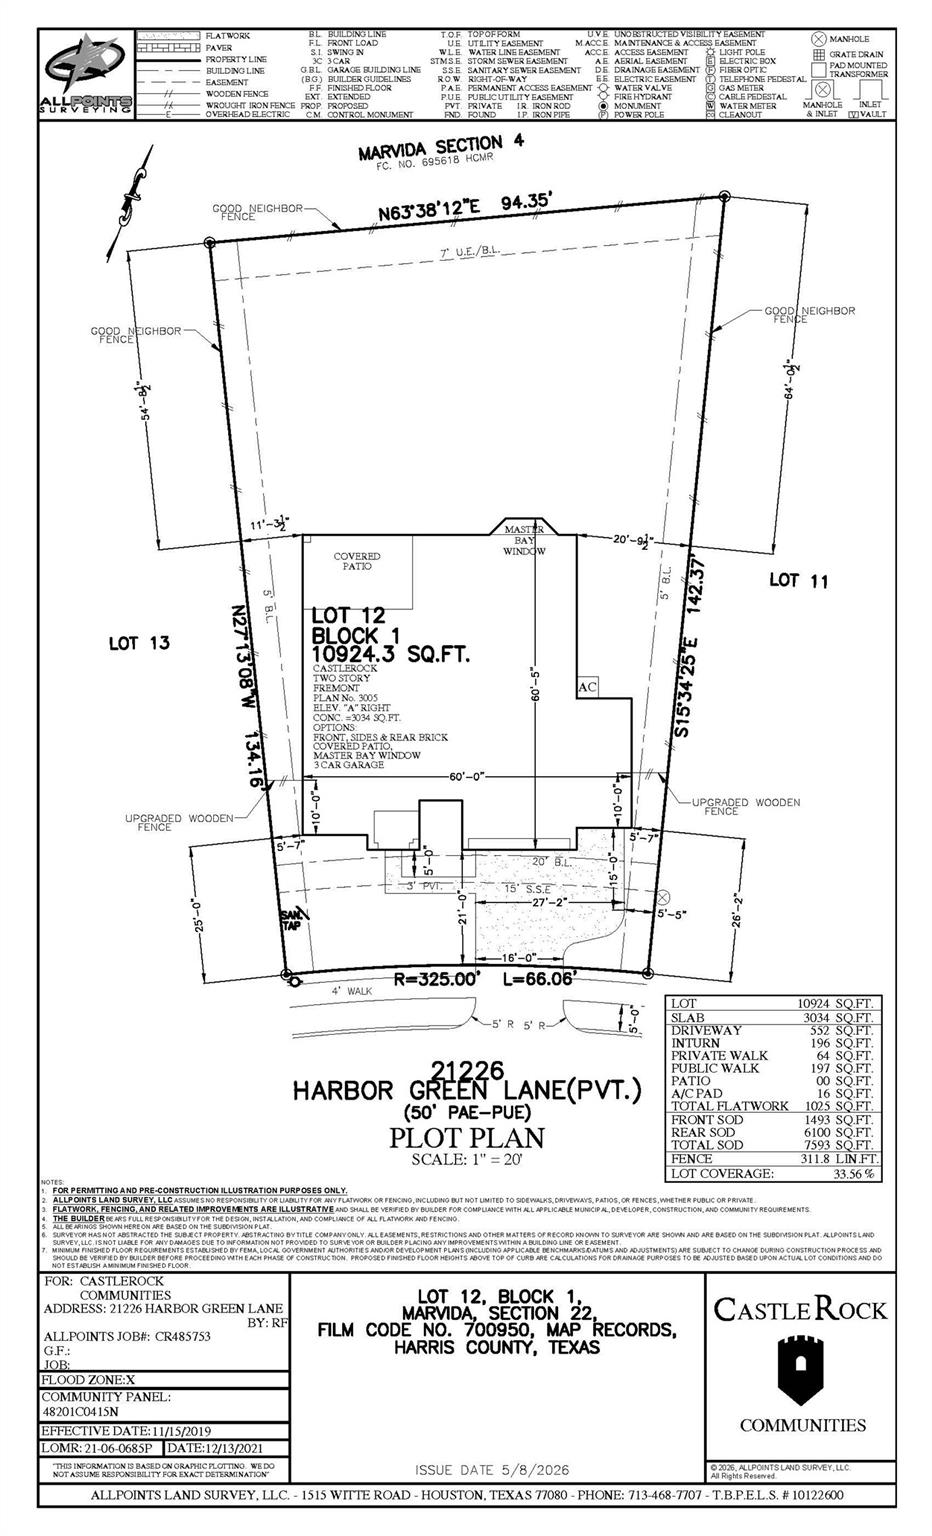
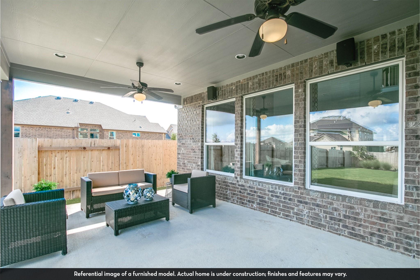
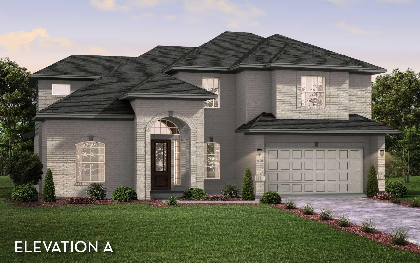
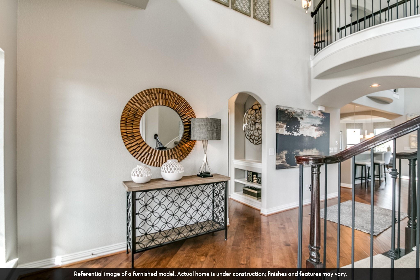
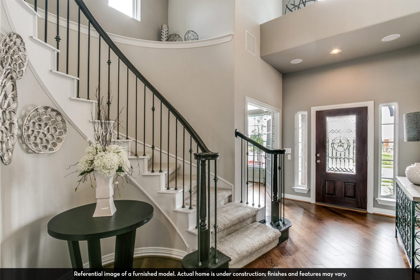
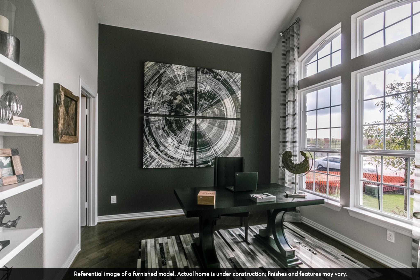
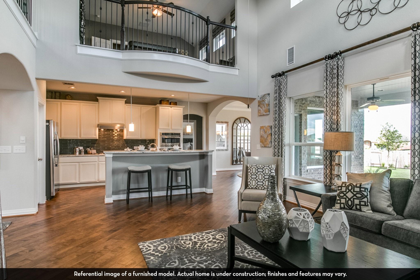
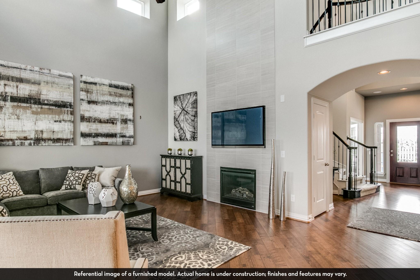
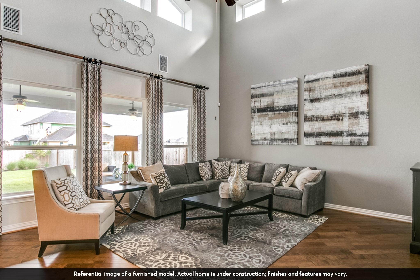
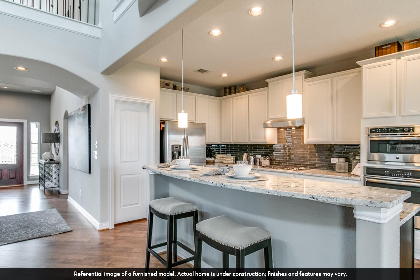
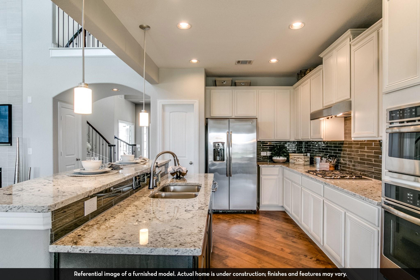
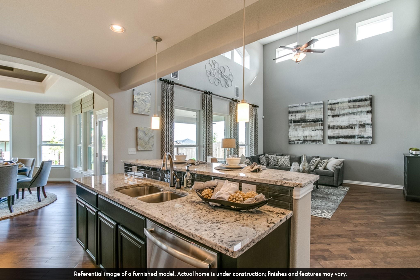
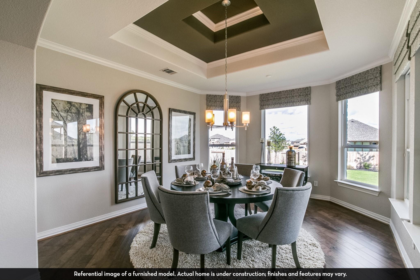
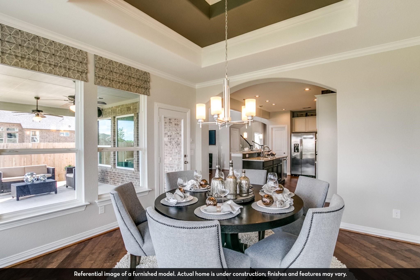
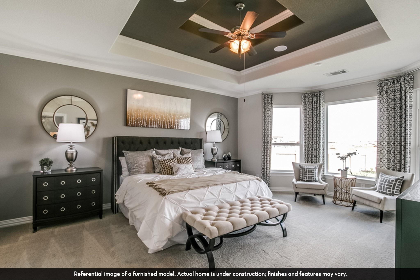
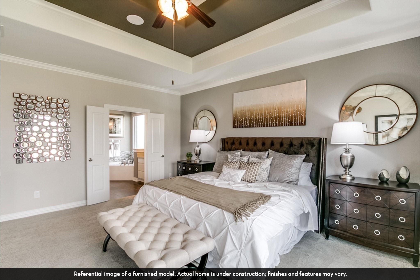
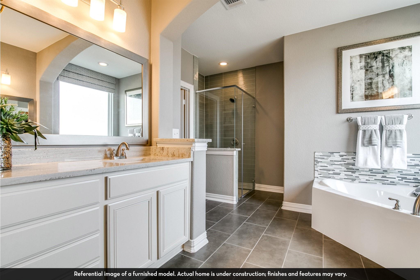
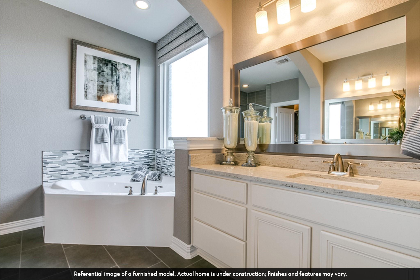
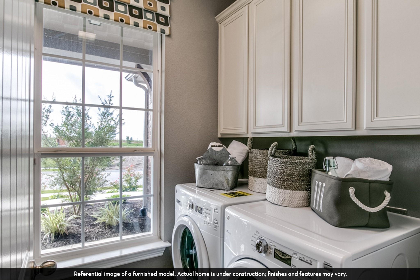
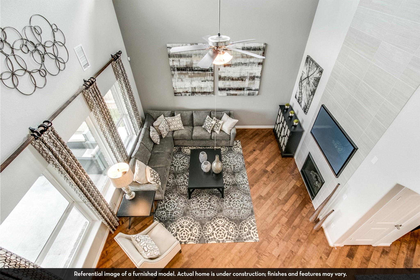
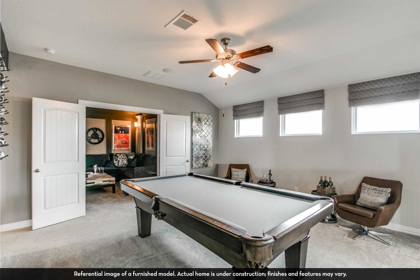
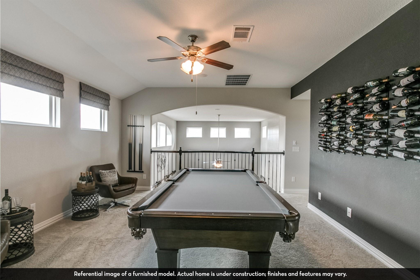
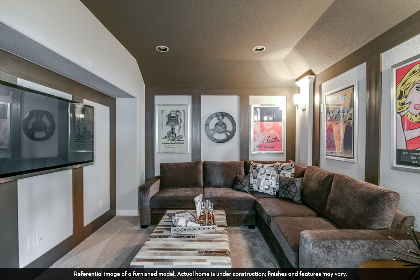
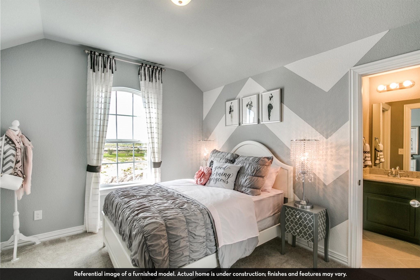
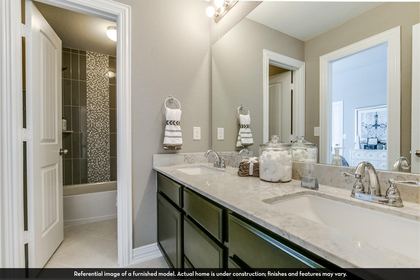
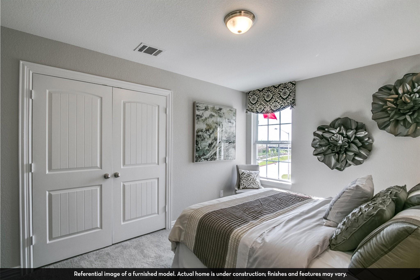
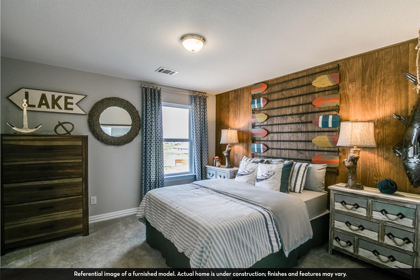
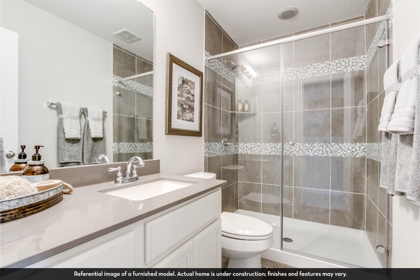
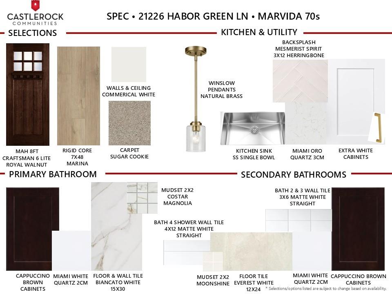
Gated Community! CastleRock Communities presents the Artesia Floor Plan, a two-story home with Energy Star certification and green features. Step inside to high ceilings and an open-concept layout. The spacious family room with gas fireplace flows into the gourmet kitchen featuring Silestone countertops, pots and pans storage, a large island, breakfast bar, gas cooktop and walk-in pantry. The primary suite offers a spa-style bath with dual sinks, soaking tub, separate shower, and walk-in closet. Three additional bedrooms, including a 2nd bedroom down with en suite bathroom & a study/home office, offer flexible living space. Energy upgrades include a tankless water heater and high-efficiency HVAC. Enjoy a covered patio and fenced backyard. Amenities include clubhouse, pool, splash pad, fitness center, courts, and trails. Convenient access to shopping, dining, and major roadways nearby.
Details
| MLS # | 84190914 |
|---|---|
| Listing Type | For Sale |
| Style | House |
| HOA Dues | $1,350 |
| Sub-Type | New Construction |
| Status | Active |
| Year | 2026 |
| Days On Site | 19 |
| Listing Provided By | CastleRock Realty, LLC | Ashley Yoder |
Features
| Bed(s) | 5 |
|---|---|
| Bath(s) | 5 Total |
| SQ Feet | 3,339 |
| Garage | 3 |
| Story(s) | 2 |
| Acreage | 0.25 |
Interior
| Heating | Natural Gas |
|---|---|
| Heating Yes / No | Yes |
| Cooling | Ceiling Fan(s), Electric |
| Cooling Yes / No | Yes |
| Appliances | ENERGY STAR Qualified Appliances, Water Heater, Disposal, Microwave, Dishwasher |
| Interior Features | En-Suite Bath, Primary Bed - 1st Floor, Walk-In Closet(s) |
| Window Features | Insulated/Low-E windows |
| Fireplace Yes / No | Yes |
| Fireplaces Total | 1 |
| Fireplace Features | Gas Log |
| Door Features | Insulated Doors |
Exterior
| Roof | Composition |
|---|---|
| Foundation Details | Slab |
| Lot Features | Subdivided, 0 Up To 1/4 Acre |
| Construction Materials | Batts Insulation, Insulation - Blown Fiberglass, Brick |
| Property Condition | Under Construction |
Parking
| Attached Garage Yes / No | Yes |
|---|---|
| Garage Yes / No | Yes |
| Parking Features | Automatic Gate, Attached, Garage Door Opener |
Utilities
| Water Source | Water District |
|---|---|
| Green Energy Efficient | Attic Vents, Thermostat, Lighting, HVAC, HVAC>15 SEER |
Location
| Har Master Planned Community | Marvida |
|---|---|
| Har Restrictions | Deed Restrictions |
| Road Surface Type | Asphalt, Concrete, Curbs |
Taxes
| Tax Annual Amount | 2405 |
|---|---|
| Tax Year | 2026 |
Other
| Har Maint Fee Includes | Clubhouse, Common Grounds, Limited Access Gates, Other, Recreational Facilities |
|---|
Area Information
| State | TX |
|---|---|
| County | Harris |
| City | Cypress |
| Zip Code | 77433 |
| Area | 25 |
| Subarea | Cypress South |
| Community Name | Marvida |
| School District | 13 - Cypress-Fairbanks |
| Elementary School | Andre Elementary School |
| High School | 13 - Cypress-Fairbanks |
| Listing VS Median (in Marvida) | |
Price: $603,145 low | high Med: $378,750 sqft: 3,339 low | high Med: 2,710 $ / sqft: $181 low | high Med: $140 On site: 19 low | high Med: 15 | |
Market Activity 77433
Request a showing
Request a showing
Contact
Learn More About This Property

| Open House |
|---|
| In-Person 11/14 10:00 AM - 5:00 PM |
| In-Person 11/15 12:00 PM - 5:00 PM |
| State | TX |
|---|---|
| County | Harris |
| City | Cypress |
| Zip Code | 77433 |
| Area | 25 |
| Subarea | Cypress South |
| Community Name | Marvida |
| School District | 13 - Cypress-Fairbanks |
| Elementary School | Andre Elementary School |
| High School | 13 - Cypress-Fairbanks |
| Listing VS Median (in Marvida) | |
Price: $603,145 low | high Med: $378,750 sqft: 3,339 low | high Med: 2,710 $ / sqft: $181 low | high Med: $140 On site: 19 low | high Med: 15 | |