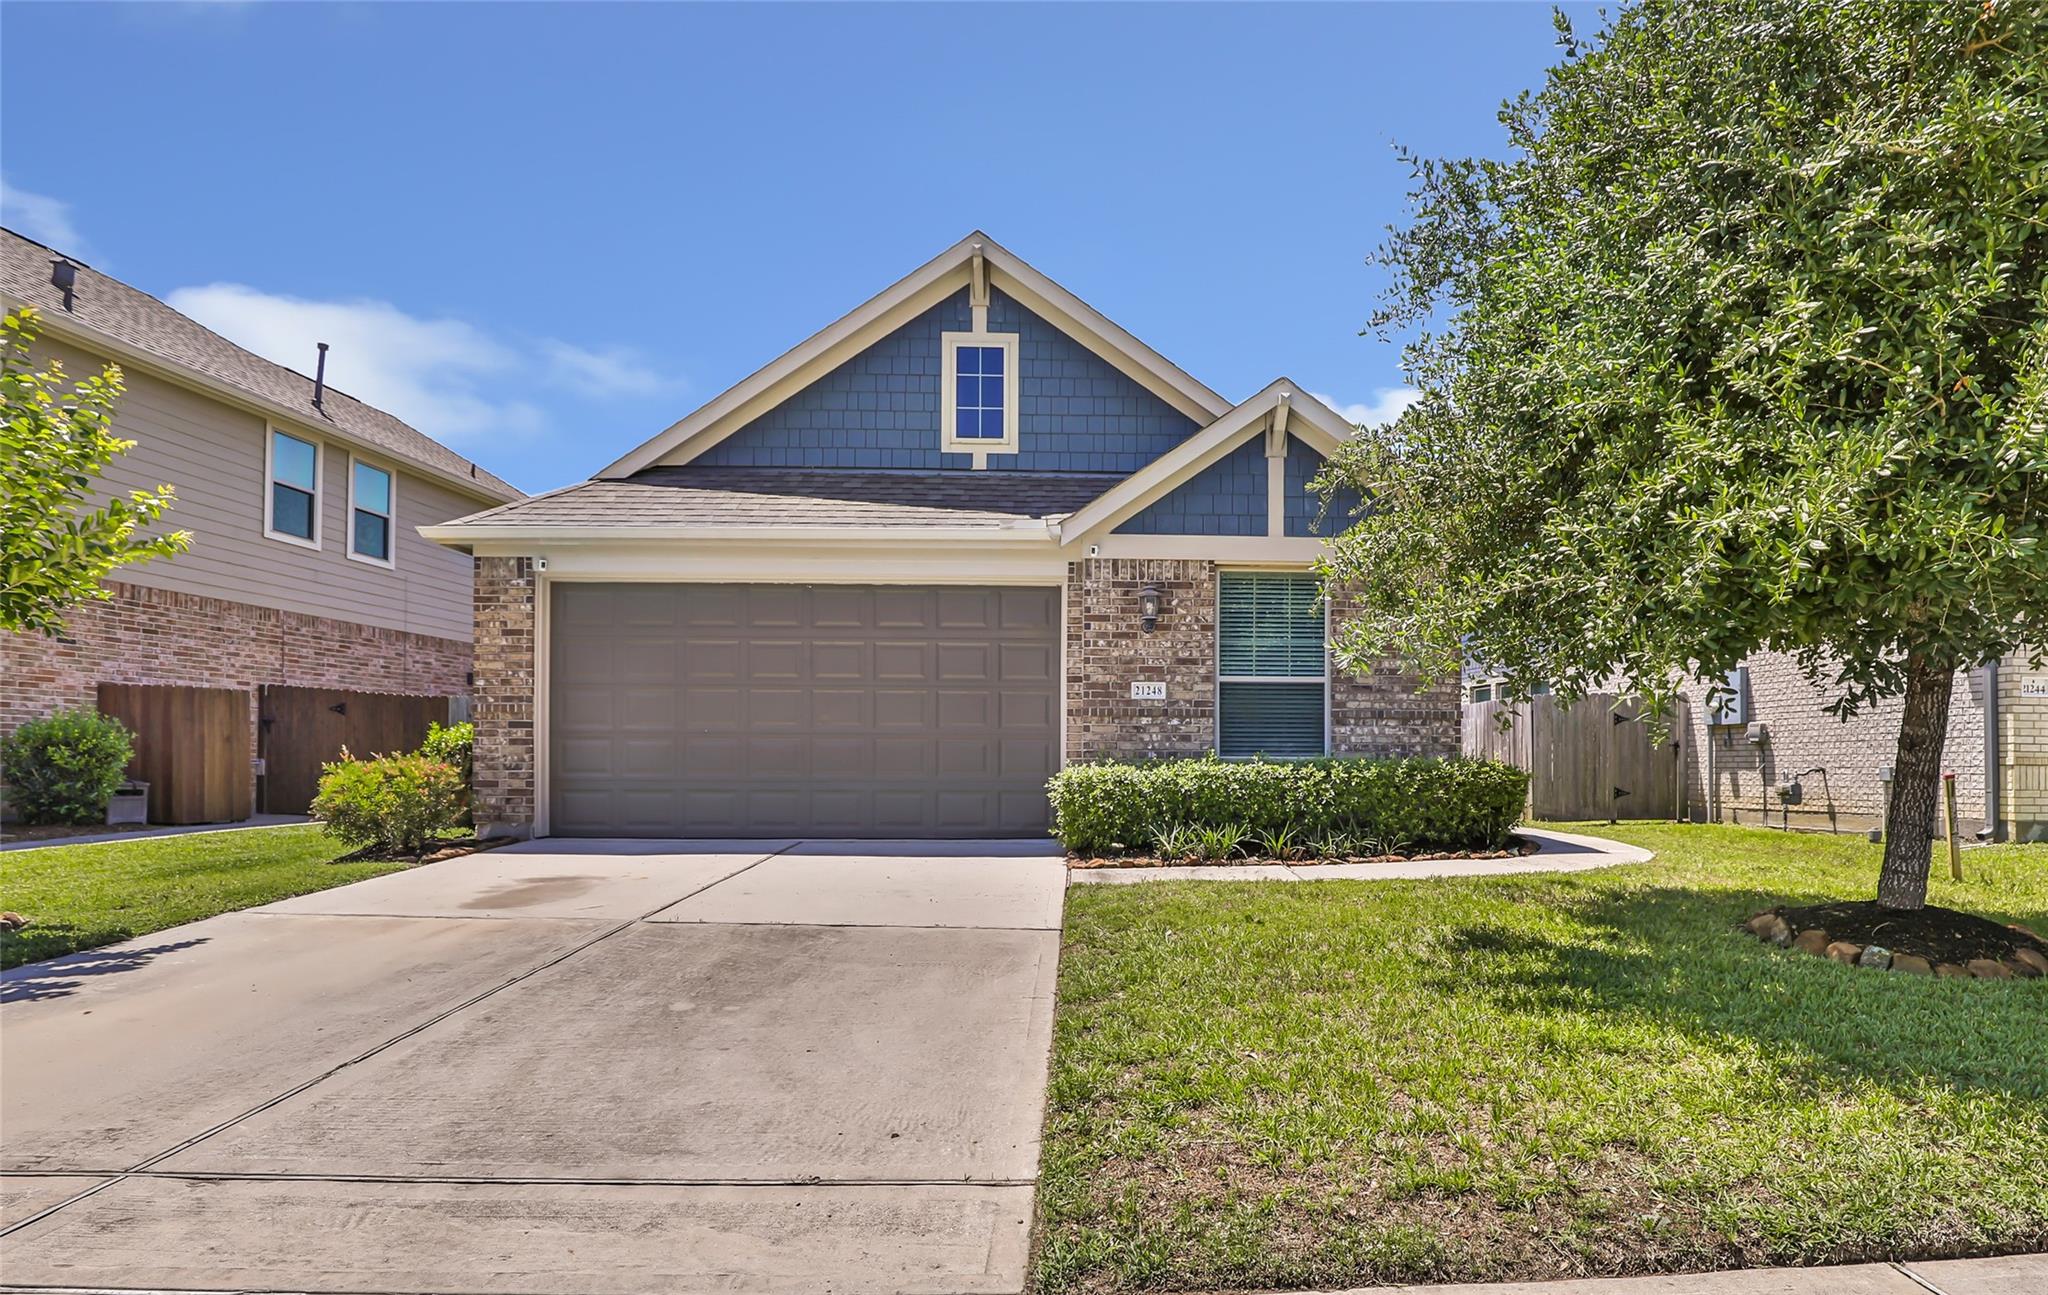
21248 Flowering Crape Myrtle Drive,Porter, TX 77365
Porter, TX 77365


Description
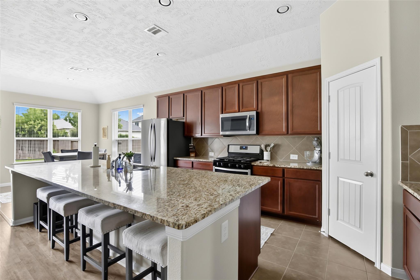
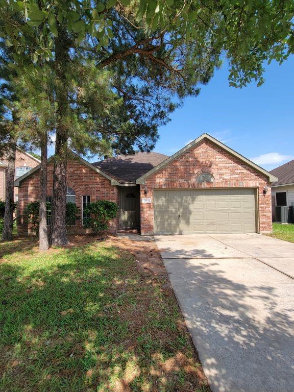
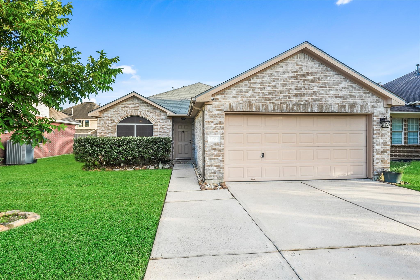
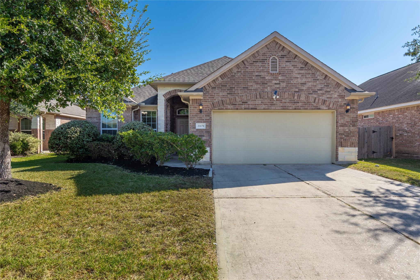
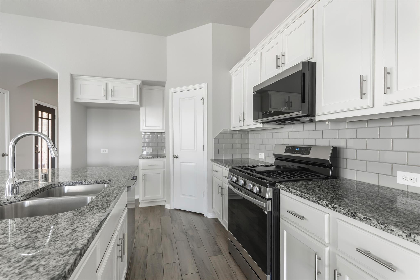
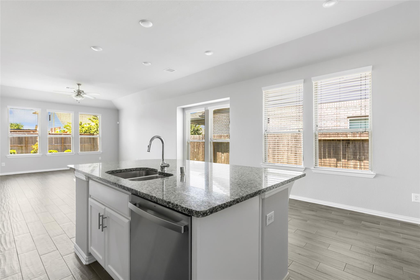
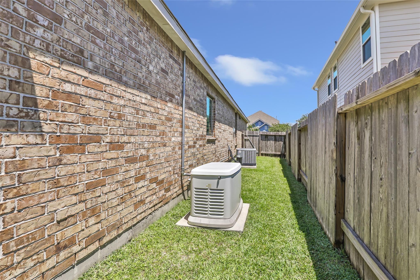
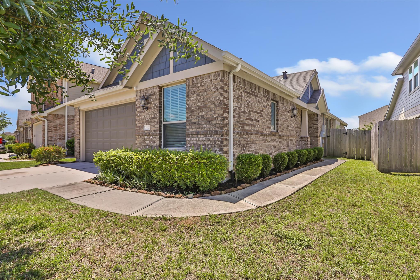
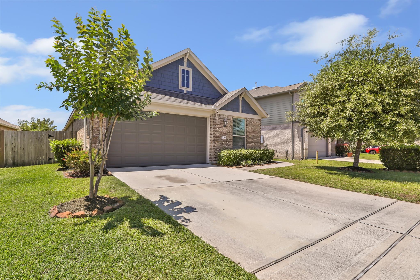
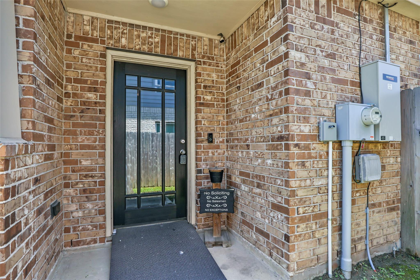
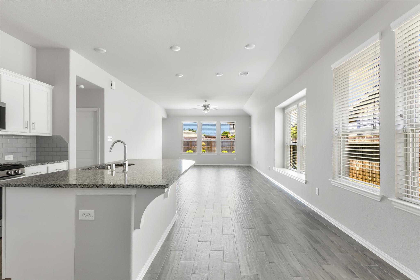
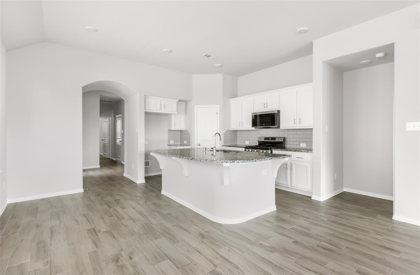
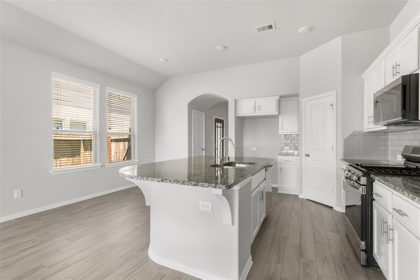
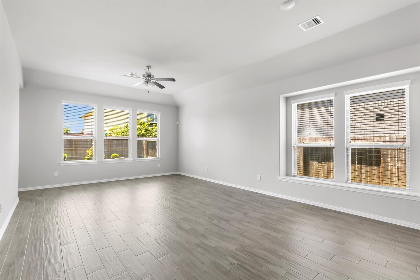
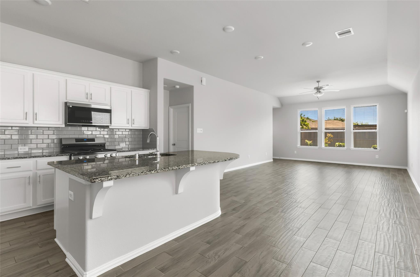
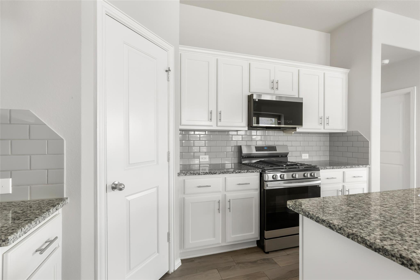
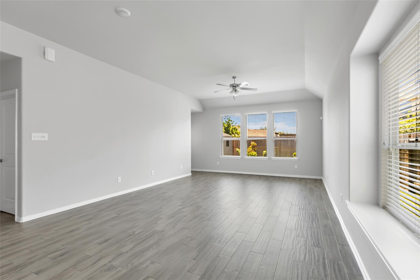
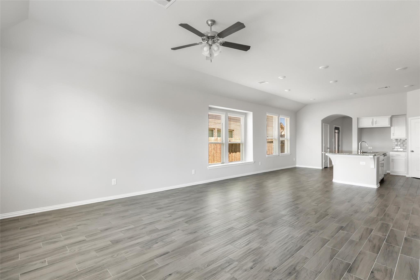
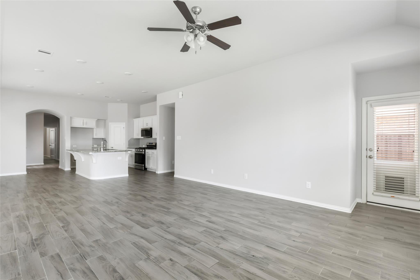
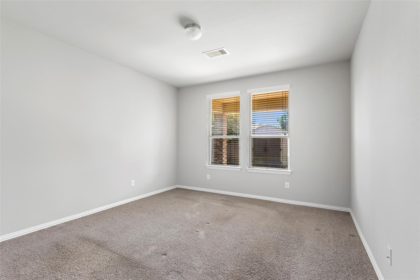
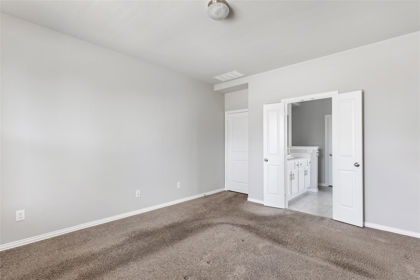
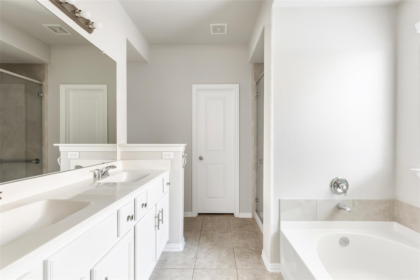
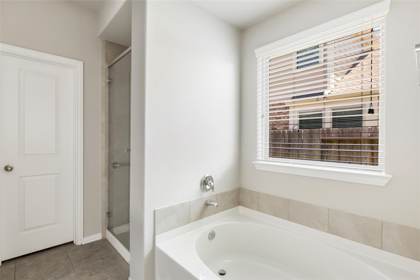
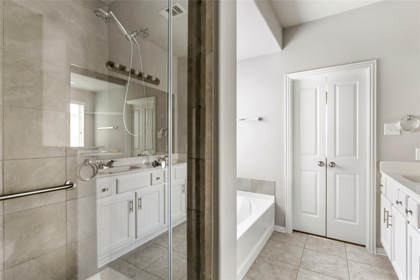
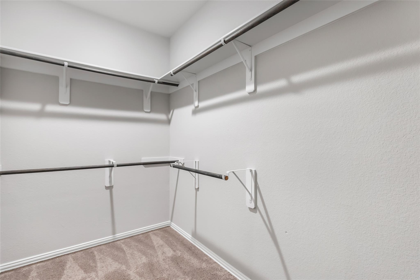
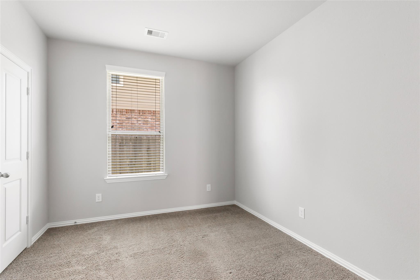
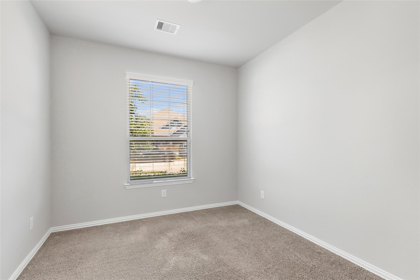
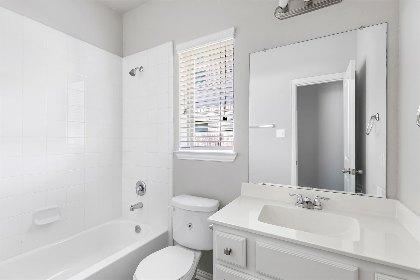
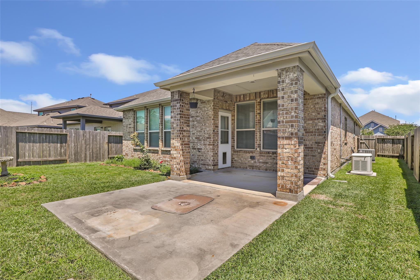
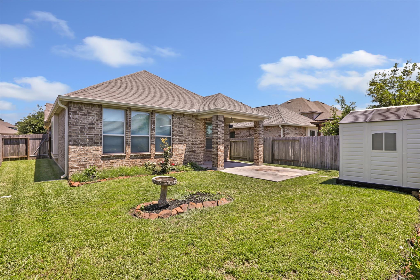
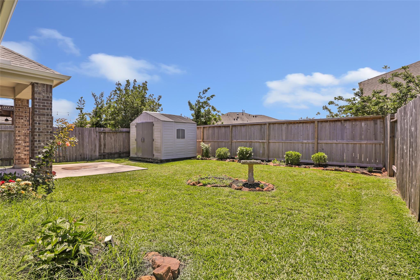
Charming Highland Home built in 2017 that still feels like new with fresh paint. This home features a whole home GENERATOR, high ceilings, recessed lighting, wood-look tile floors, and an open floor plan that's great for everyday living and entertaining. A classic Craftsman-style front door creates a warm and welcoming entry. The kitchen includes high-end granite countertops, a large island with seating, a gas cooktop, and plenty of cabinet space. The dining area, with a cozy window seat, is located between the kitchen and family room and can be used as a dining or breakfast space. The family room is spacious and can easily fit large furniture and an entertainment center. The primary bathroom offers double sinks, a large shower, a garden tub, and a roomy closet. The secondary bedrooms and bathroom are also nicely sized. Replaced Carpet 7/29/26 Schedule your showing today.
Details
| MLS # | 17904978 |
|---|---|
| Listing Type | For Sale |
| Style | House |
| HOA Dues | $800 |
| Sub-Type | Resale |
| Status | Active |
| Year | 2017 |
| Days On Site | 18 |
| Listing Provided By | Real Broker, LLC | Clayton Estrems |
Features
| Bed(s) | 3 |
|---|---|
| Bath(s) | 2 Total |
| SQ Feet | 1,651 |
| Garage | 2 |
| Story(s) | 1 |
| Acreage | 0.13 |
Interior
| Heating | Natural Gas |
|---|---|
| Heating Yes / No | Yes |
| Cooling | Ceiling Fan(s), Electric |
| Cooling Yes / No | Yes |
| Appliances | Disposal, Gas Oven, Microwave, Gas Range, Dishwasher |
| Interior Features | High Ceilings, All Bedrooms Down, Walk-In Closet(s) |
| Window Features | Window Coverings |
| Fireplaces Total | 0 |
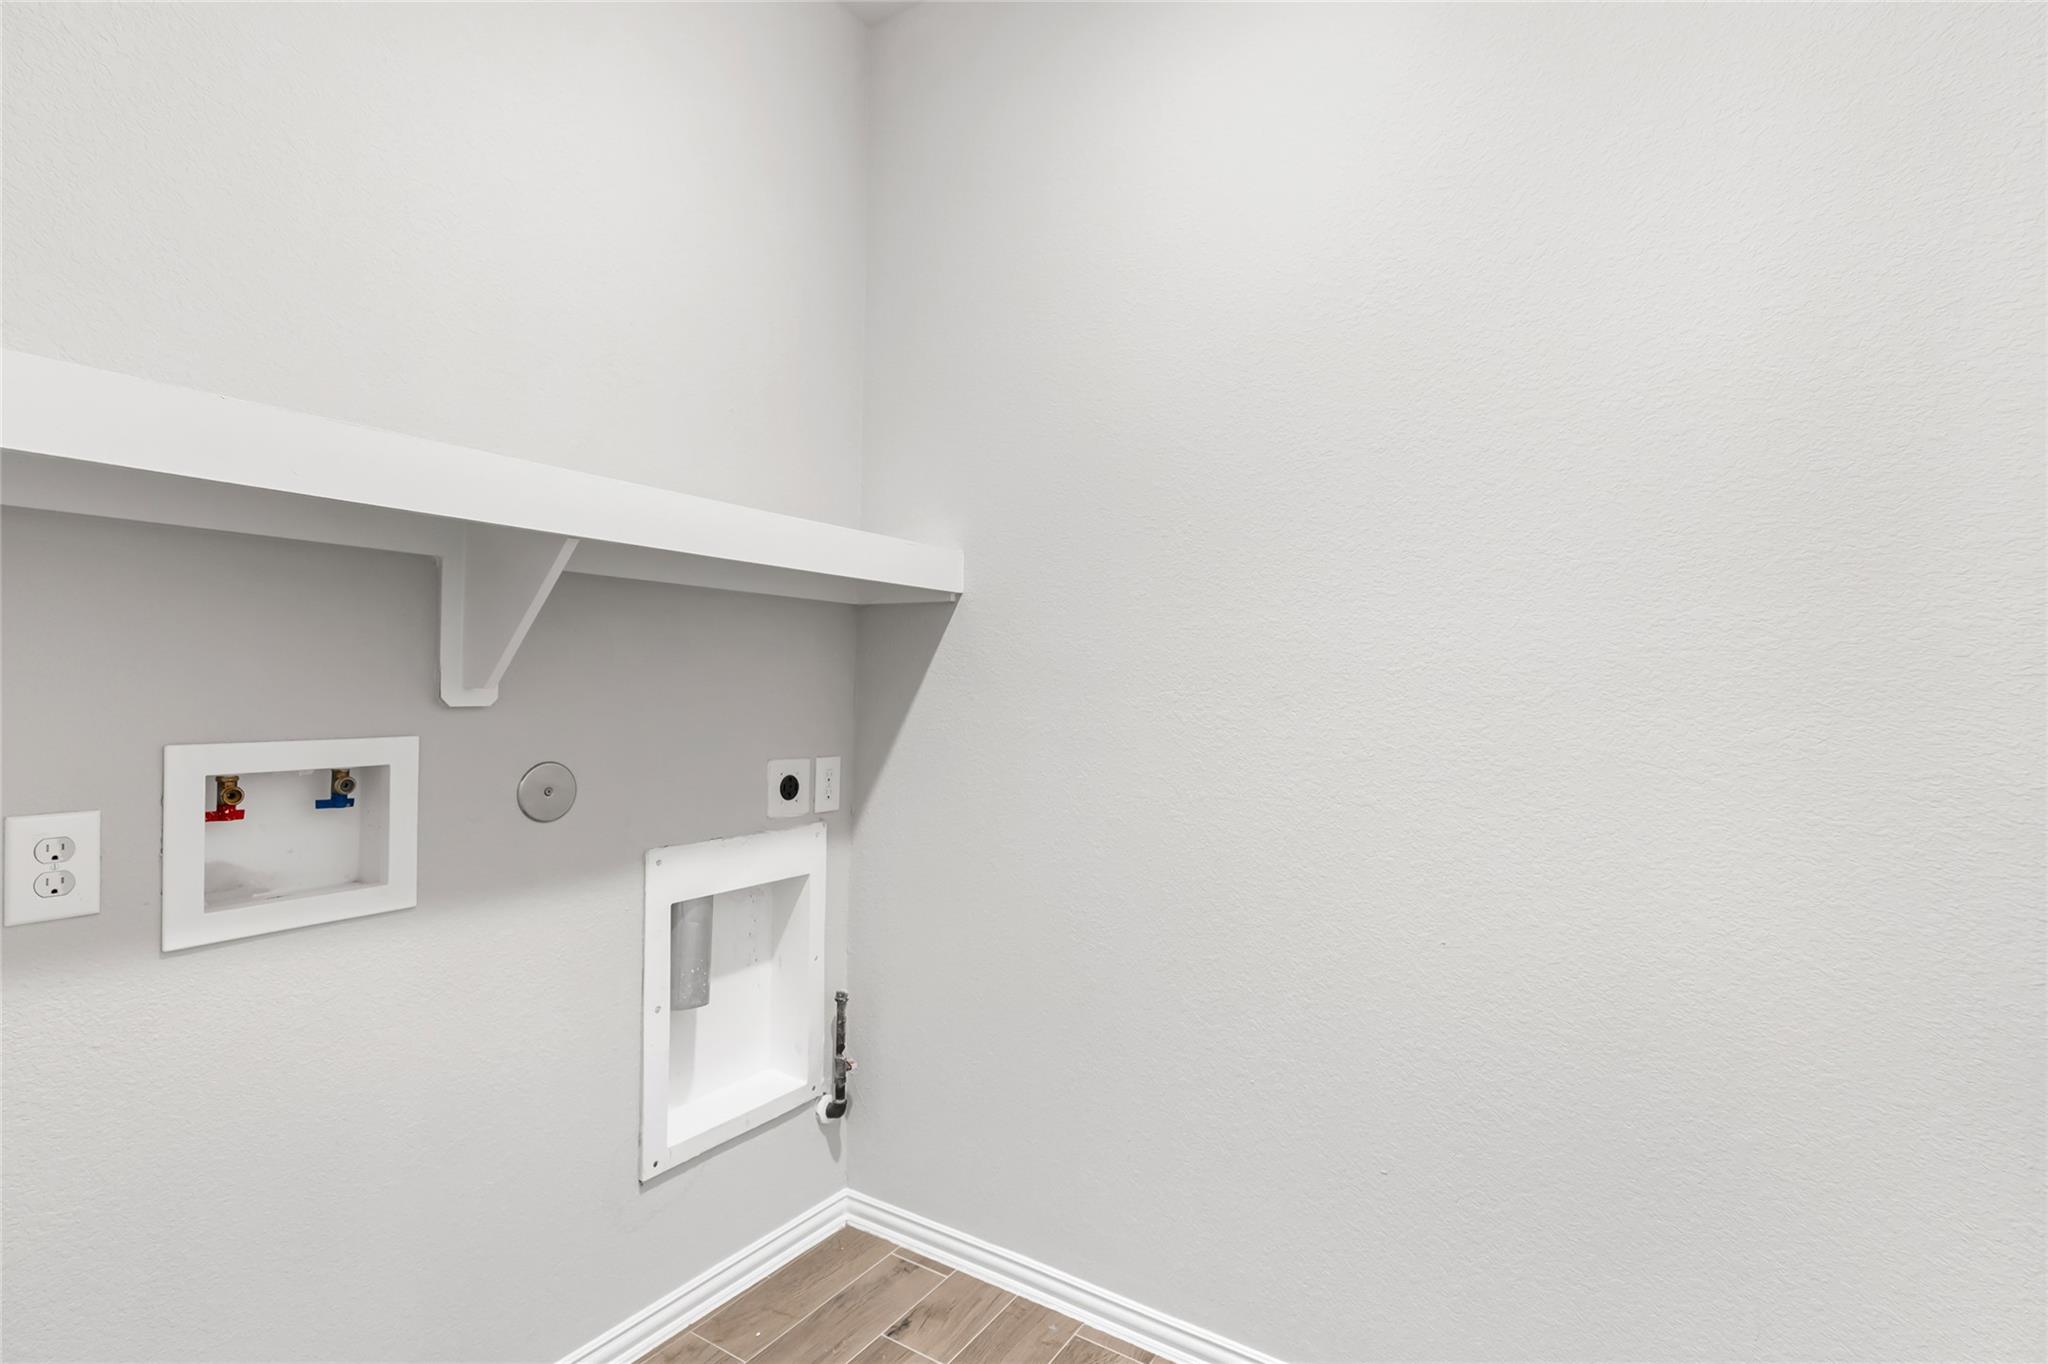
| Laundry Features | Electric Dryer Hookup, Gas Dryer Hookup, Washer Hookup |
| Har Room Description | Breakfast Room, Family Room, Utility Room in House |
Exterior
| Roof | Composition, Energy Star/Reflective Roof |
|---|---|
| Foundation Details | Slab |
| Lot Features | Cleared, Subdivided, 0 Up To 1/4 Acre |
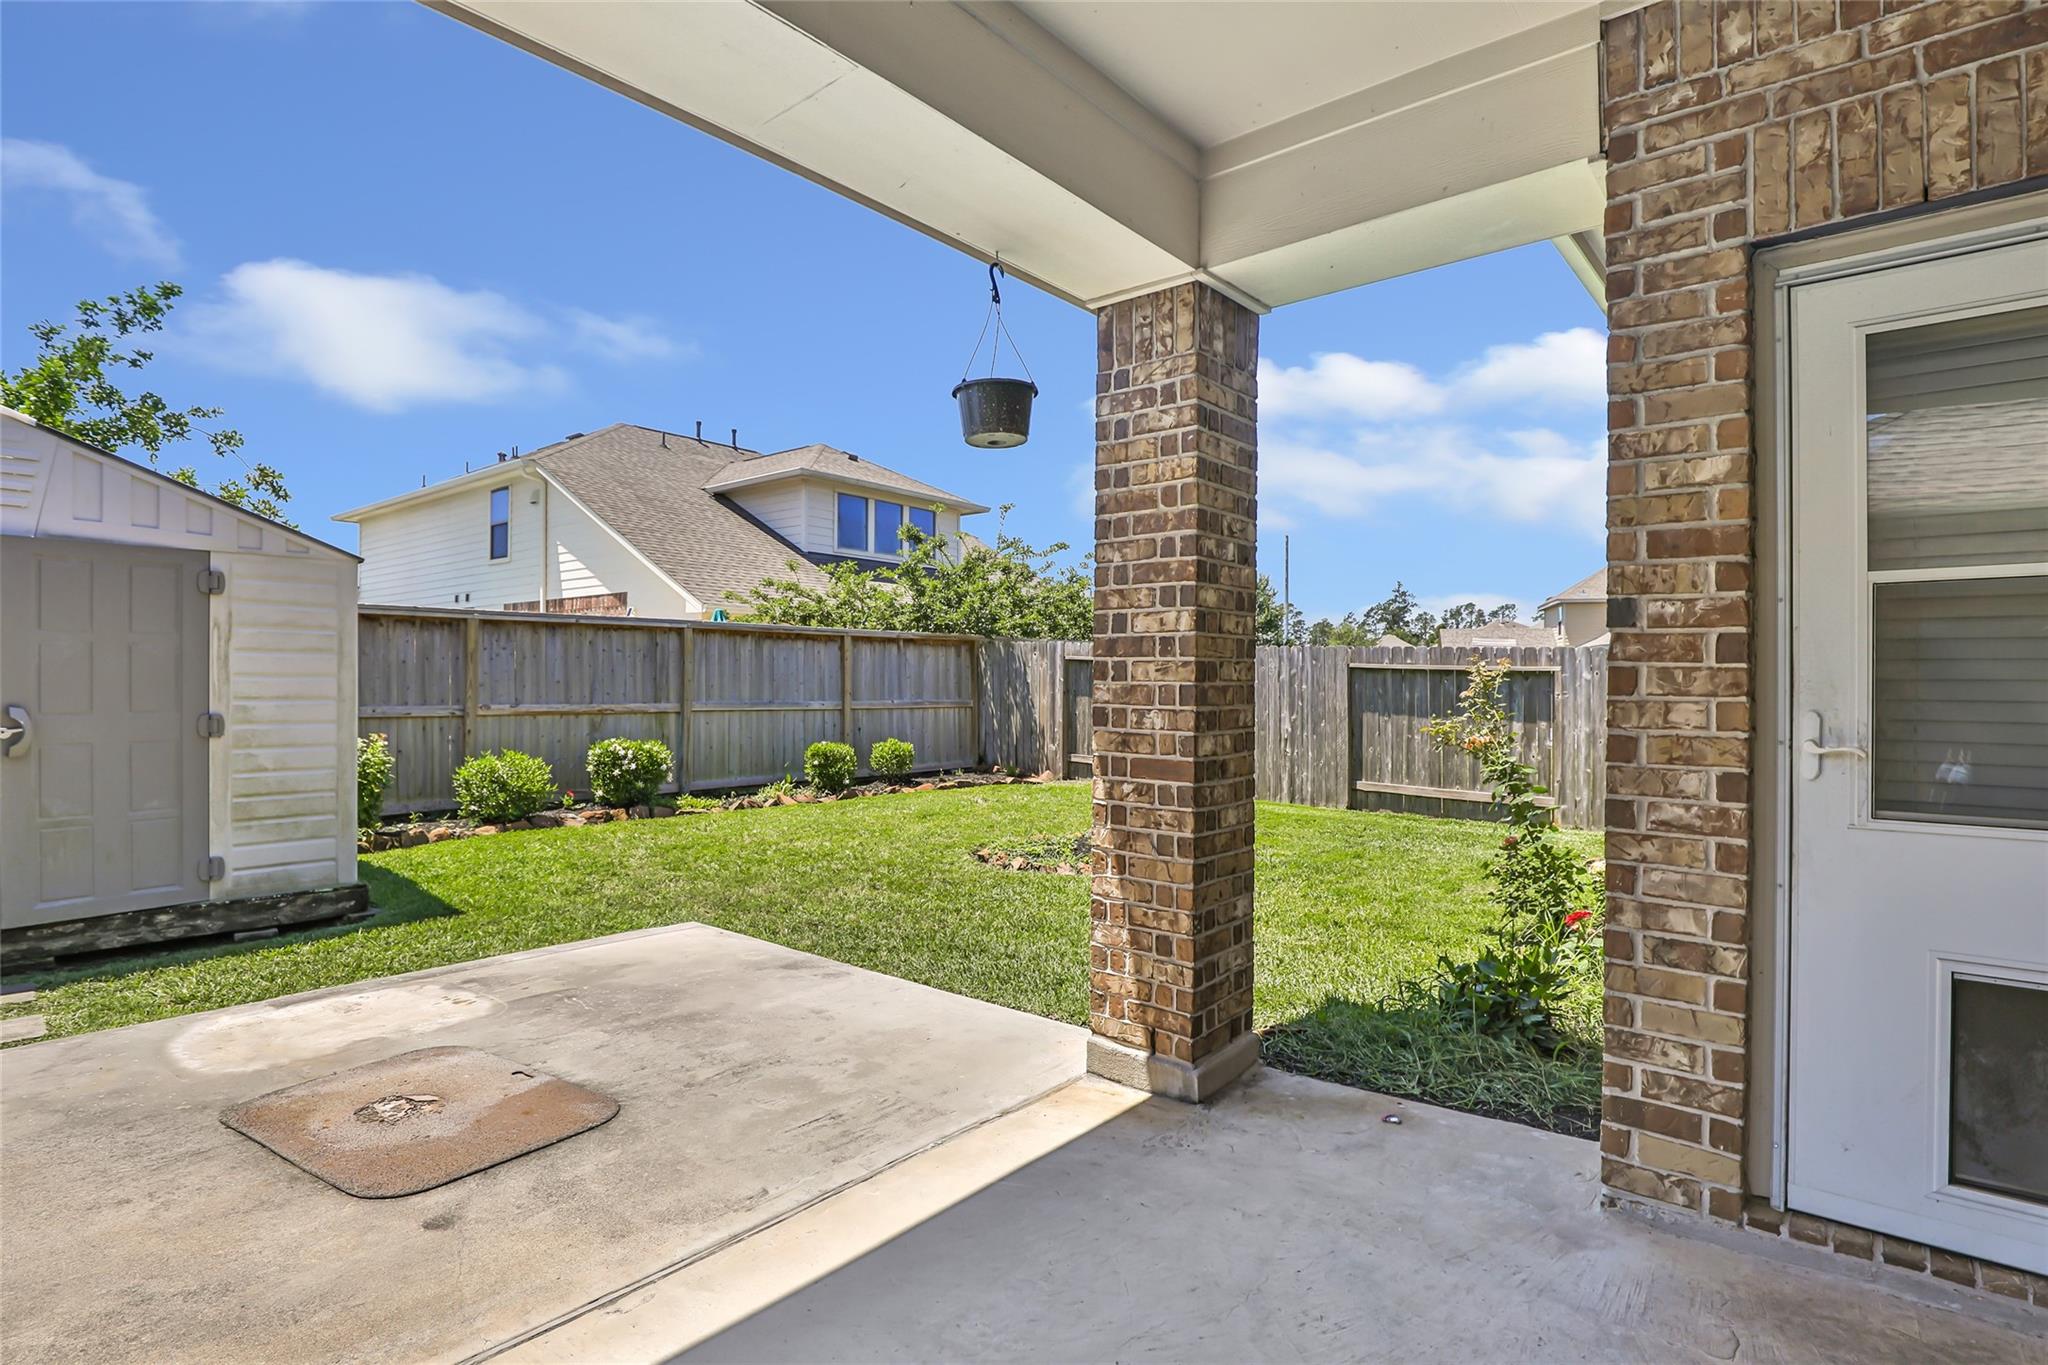
| Fencing | Back Yard |
| Construction Materials | Insulation - Blown Fiberglass, Brick, Cement Siding |
| Direction Faces | North |
Parking
| Attached Garage Yes / No | Yes |
|---|---|
| Garage Yes / No | Yes |
| Parking Features | Attached, Garage Door Opener, Double-Wide Driveway |
Utilities
| Water Source | Water District |
|---|---|
| Green Energy Efficient | Thermostat |
Location
| Har Master Planned Community | Valley Ranch |
|---|---|
| Har Restrictions | Deed Restrictions |
| Road Surface Type | Concrete, Curbs |
Taxes
| Tax Annual Amount | 7532 |
|---|---|
| Tax Year | 2025 |
| Tax Exemptions | Homestead Senior |
Other
| Har Maint Fee Includes | Clubhouse, Recreational Facilities |
|---|
Area Information
| State | TX |
|---|---|
| County | Montgomery |
| City | Porter |
| Zip Code | 77365 |
| Area | 40 |
| Subarea | Porter | New Caney West |
| Community Name | Azalea District Valley Ranch |
| School District | 39 - New Caney |
| Elementary School | Valley Ranch Elementary School ( |
| High School | 39 - New Caney |
| Listing VS Median (in Azalea District Valley Ranch) | |
Price: $265,000 low | high Med: $265,000 sqft: 1,651 low | high Med: 1,651 $ / sqft: $161 low | high Med: $161 On site: 18 low | high Med: 18 | |
Market Activity 77365
Request a showing
Request a showing
Contact
Learn More About This Property

| State | TX |
|---|---|
| County | Montgomery |
| City | Porter |
| Zip Code | 77365 |
| Area | 40 |
| Subarea | Porter | New Caney West |
| Community Name | Azalea District Valley Ranch |
| School District | 39 - New Caney |
| Elementary School | Valley Ranch Elementary School ( |
| High School | 39 - New Caney |
| Listing VS Median (in Azalea District Valley Ranch) | |
Price: $265,000 low | high Med: $265,000 sqft: 1,651 low | high Med: 1,651 $ / sqft: $161 low | high Med: $161 On site: 18 low | high Med: 18 | |