2130 Round Lake Drive,Houston, TX 77077
Houston, TX 77077

Description
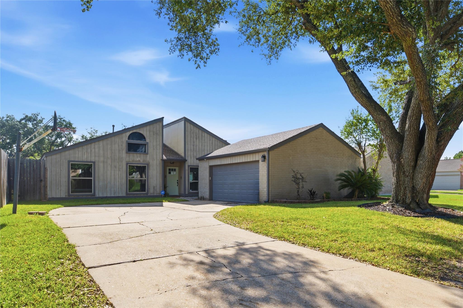
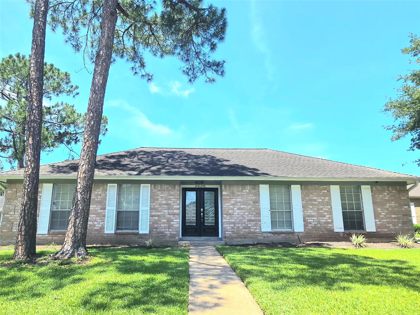
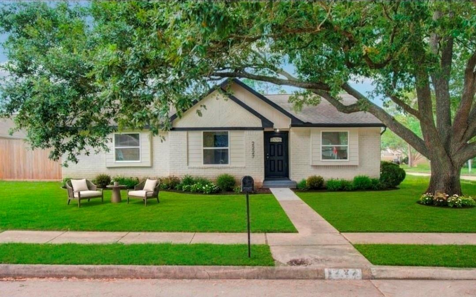
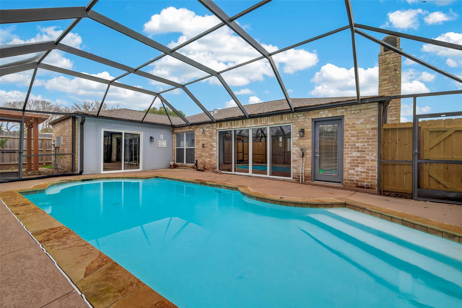
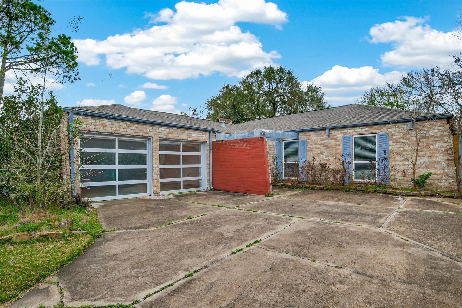
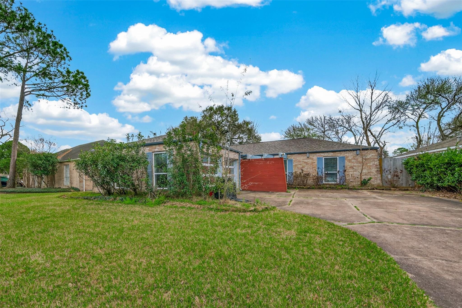
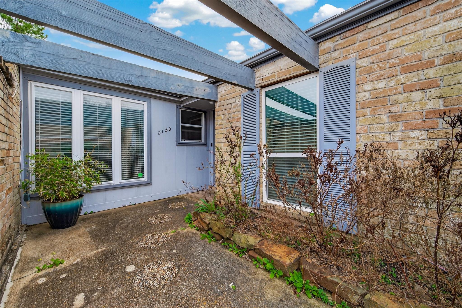
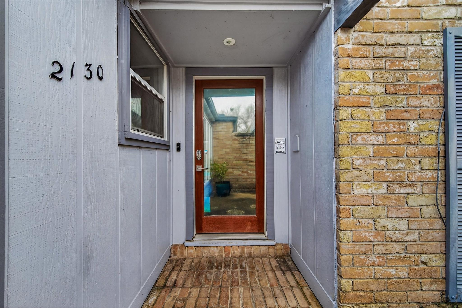
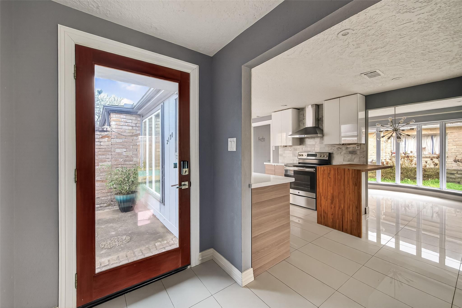
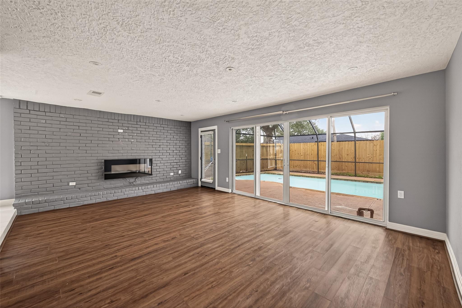
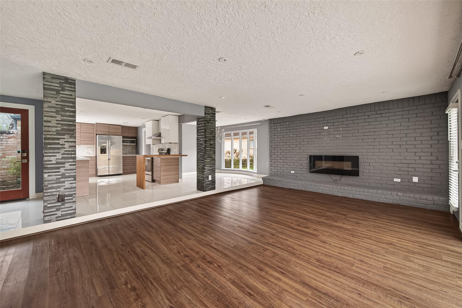
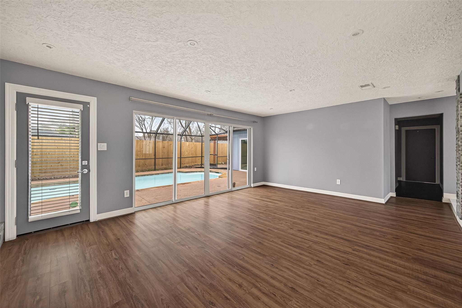
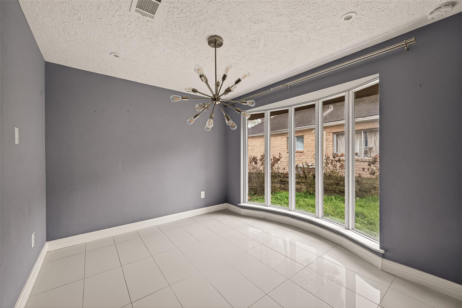
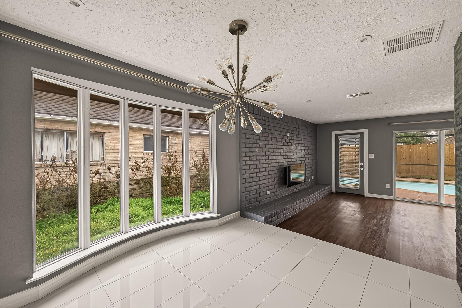
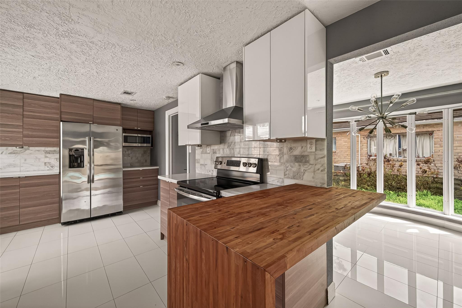
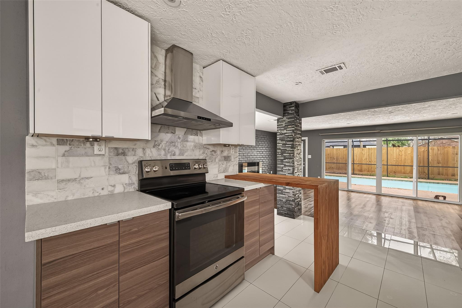
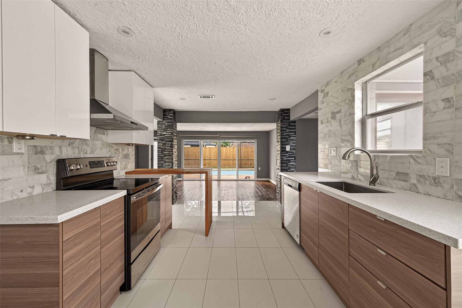
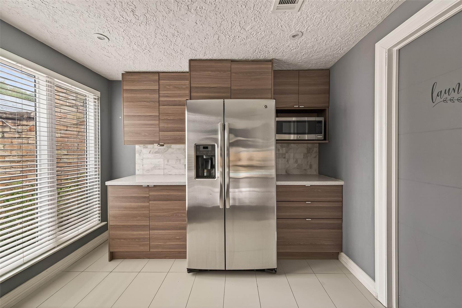
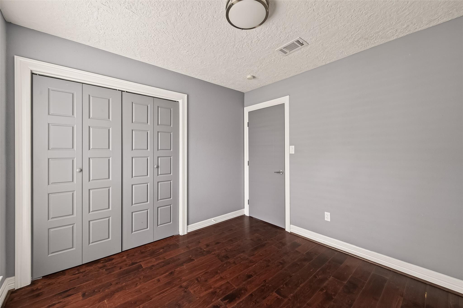
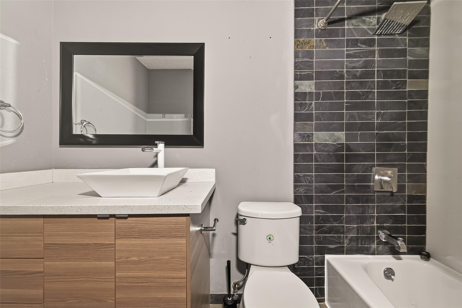
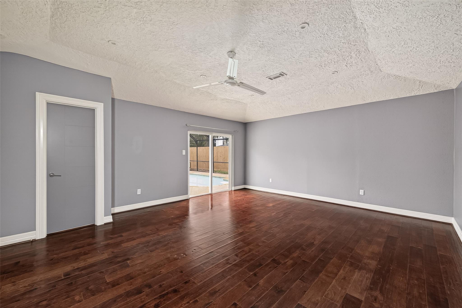
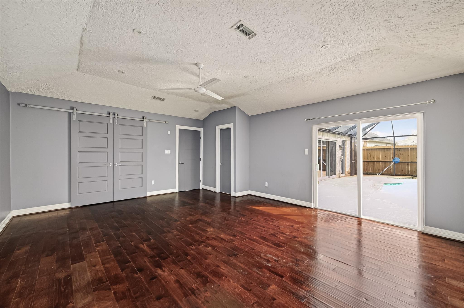
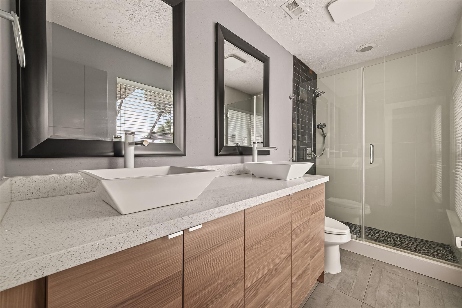
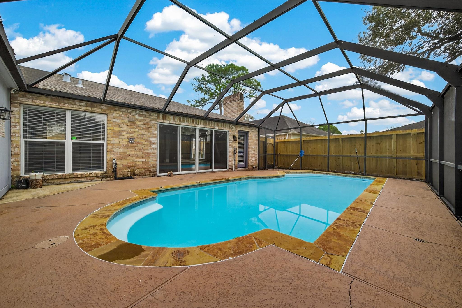
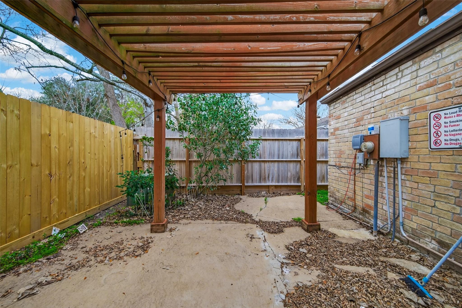
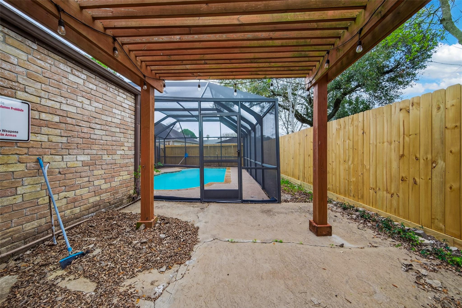
Step into this beautifully updated contemporary home featuring a striking wood and glass entry that opens to a bright, open-concept interior. The spacious living area showcases wide-plank wood flooring, recessed lighting, a sleek linear fireplace set against a painted brick accent wall, and expansive sliding glass doors with views of the backyard pool. The modern kitchen offers flat-panel wood cabinetry, glossy white upper cabinets, quartz-style countertops, marble-look tile backsplash, stainless steel appliances, and a waterfall-edge island ideal for gathering. A wall of tall windows in the dining area fills the space with natural light, while multiple glass doors provide seamless access to the fenced backyard with patio and in-ground swimming pool.
Details
| MLS # | 63735072 |
|---|---|
| Listing Type | For Sale |
| Style | House |
| HOA Dues | $950 |
| Sub-Type | Resale |
| Status | Active |
| Year | 1973 |
| Days On Site | 18 |
| Listing Provided By | B & W Realty Group LLC | Le Hien Mac |
Features
| Bed(s) | 3 |
|---|---|
| Bath(s) | 2 Total |
| SQ Feet | 1,715 |
| Garage | 2 |
| Pool | Yes |
| Story(s) | 1 |
| Acreage | 0.15 |
Interior
| Heating | Electric |
|---|---|
| Heating Yes / No | Yes |
| Cooling | Electric |
| Cooling Yes / No | Yes |
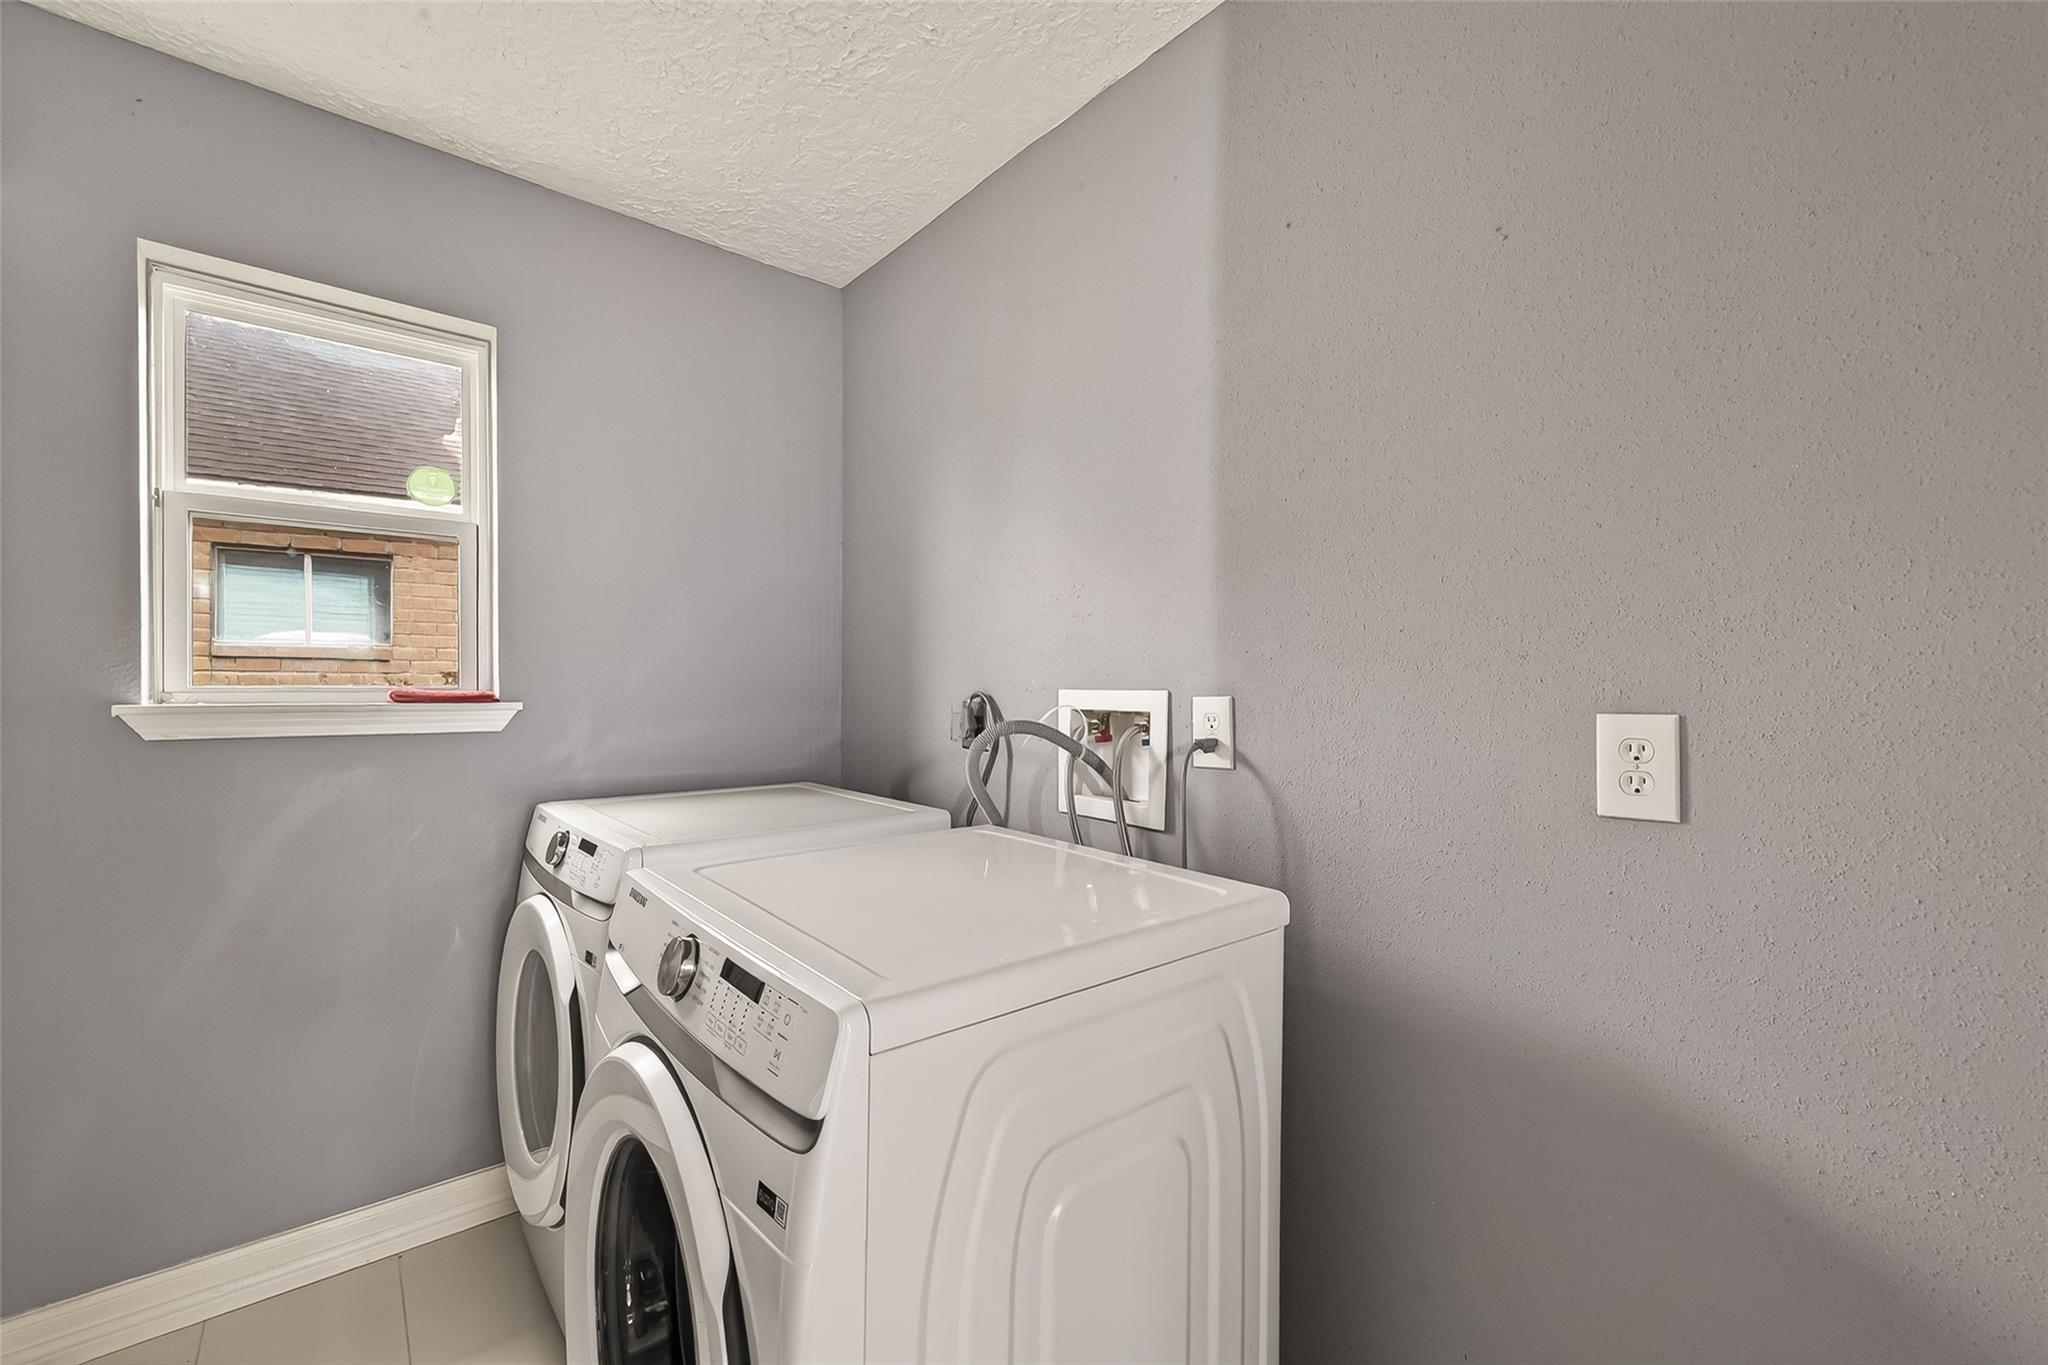
| Appliances | Disposal, Dryer Included, Refrigerator Included, Washer Included, Electric Oven, Microwave, Electric Cooktop, Dishwasher |
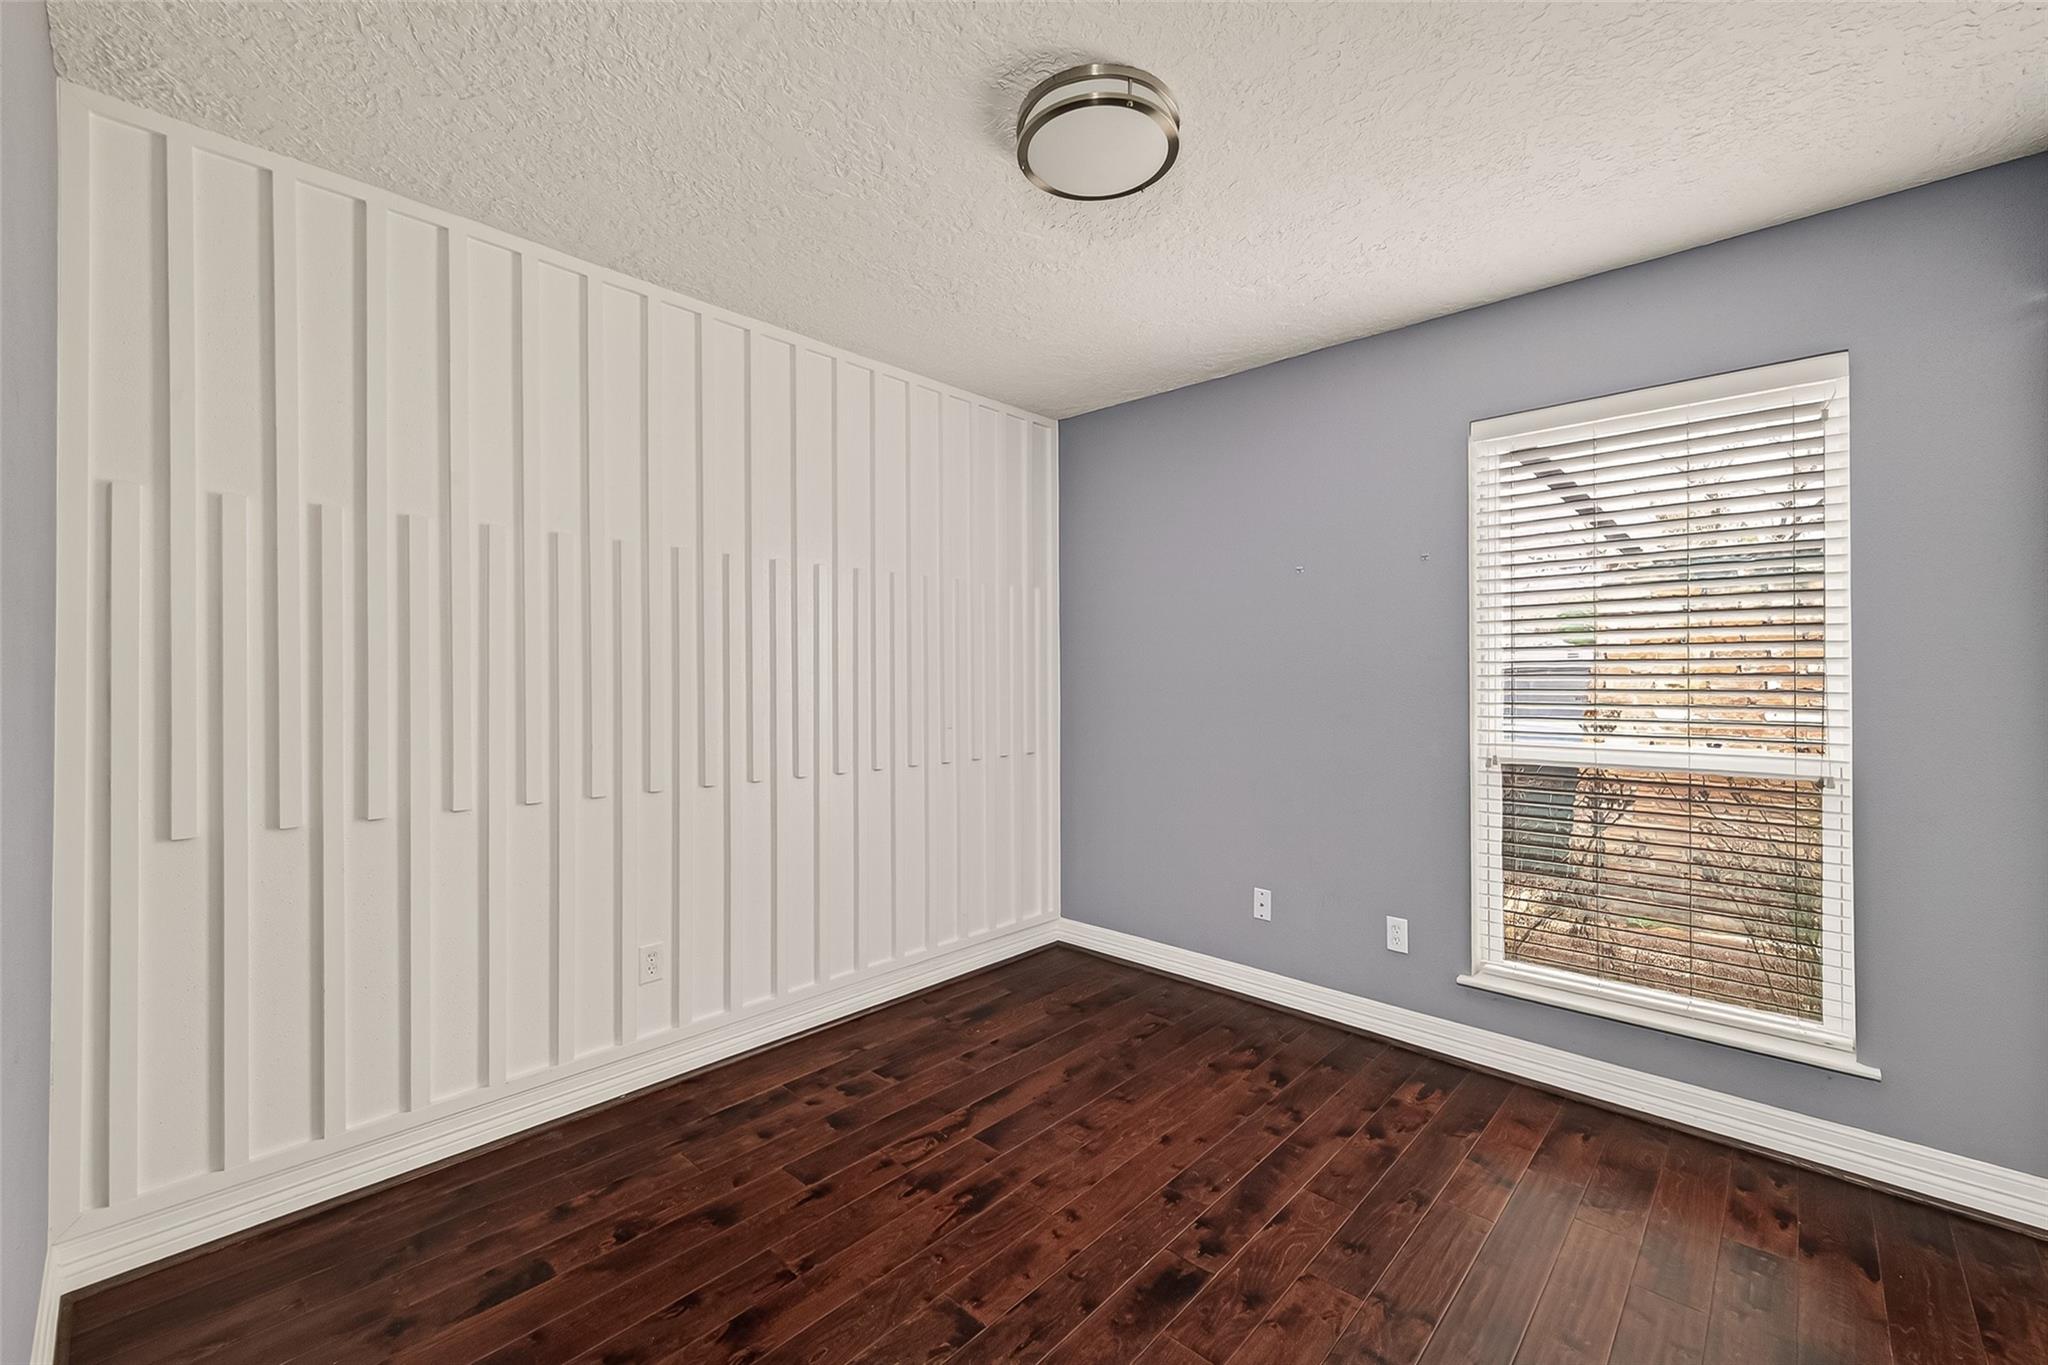
| Interior Features | All Bedrooms Down |
| Fireplace Yes / No | Yes |
| Fireplaces Total | 1 |
| Laundry Features | Electric Dryer Hookup |
Exterior
| Exterior Features | Sprinkler System |
|---|---|
| Roof | Composition |
| Foundation Details | Slab |
| Lot Features | Subdivided, 0 Up To 1/4 Acre |
| Fencing | Back Yard |
| Construction Materials | Brick |
| Other Structures | Greenhouse |
Parking
| Attached Garage Yes / No | Yes |
|---|---|
| Garage Yes / No | Yes |
| Parking Features | Attached |
Utilities
| Sewer | Public Sewer |
|---|---|
| Water Source | Public |
Location
| Har Restrictions | Deed Restrictions |
|---|
Taxes
| Tax Annual Amount | 6801 |
|---|---|
| Tax Year | 2026 |
Other
| Har Maint Fee Includes | Clubhouse, Recreational Facilities |
|---|
Area Information
| State | TX |
|---|---|
| County | Harris |
| City | Houston |
| Zip Code | 77077 |
| Area | 31 |
| Subarea | Energy Corridor |
| Community Name | Southlake |
| School District | 27 - Houston |
| Elementary School | Ashford/Shadowbriar Elementary S |
| High School | 27 - Houston |
| Listing VS Median (in Southlake) | |
Price: $339,999 low | high Med: $419,495 sqft: 1,715 low | high Med: 2,467 $ / sqft: $198 low | high Med: $177 On site: 18 low | high Med: 18 | |
Market Activity 77077
Request a showing
Request a showing
Contact
Learn More About This Property

| State | TX |
|---|---|
| County | Harris |
| City | Houston |
| Zip Code | 77077 |
| Area | 31 |
| Subarea | Energy Corridor |
| Community Name | Southlake |
| School District | 27 - Houston |
| Elementary School | Ashford/Shadowbriar Elementary S |
| High School | 27 - Houston |
| Listing VS Median (in Southlake) | |
Price: $339,999 low | high Med: $419,495 sqft: 1,715 low | high Med: 2,467 $ / sqft: $198 low | high Med: $177 On site: 18 low | high Med: 18 | |