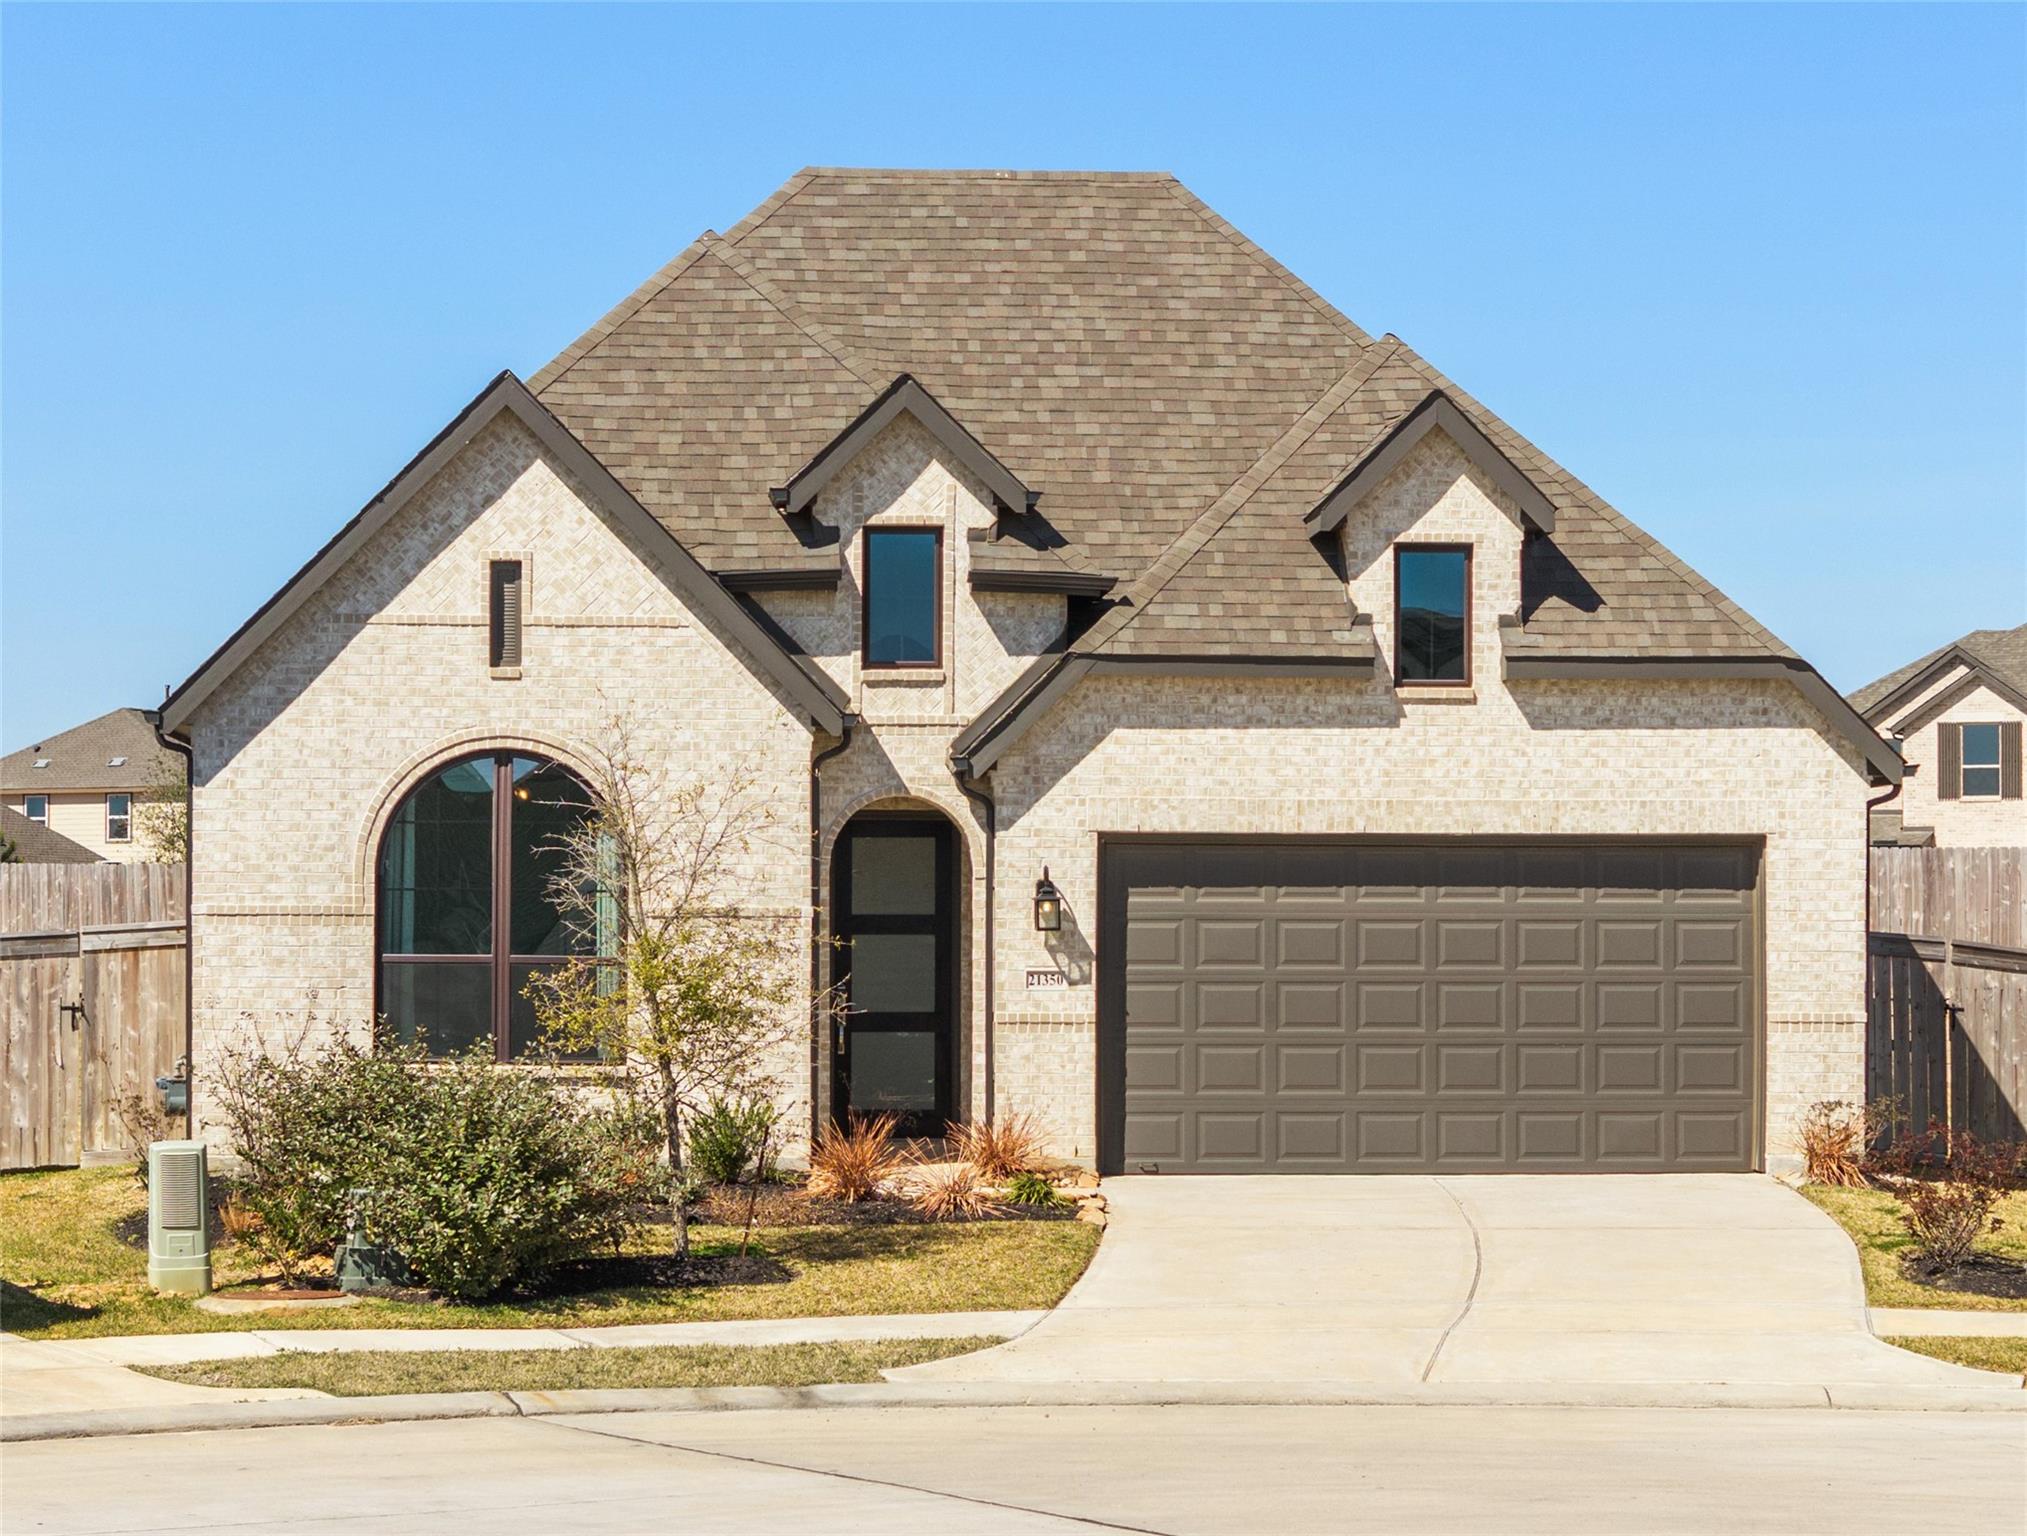
21350 Oakley Claremont Court,Magnolia, TX 77355
Magnolia, TX 77355

Description
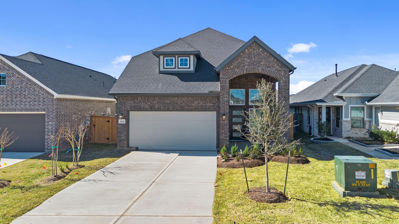
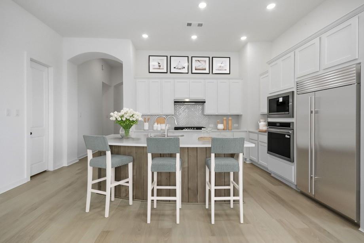
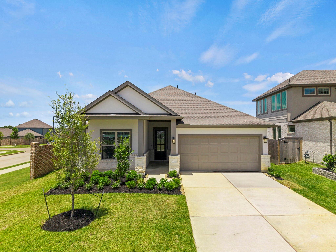
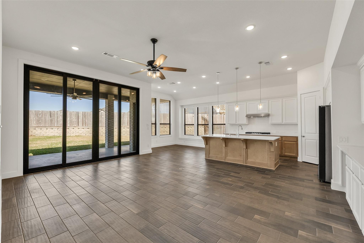
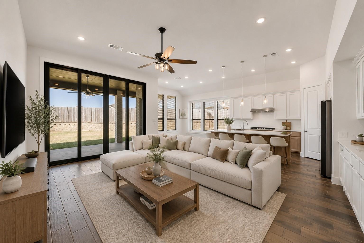
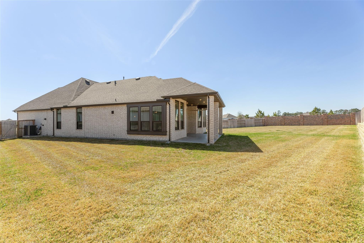
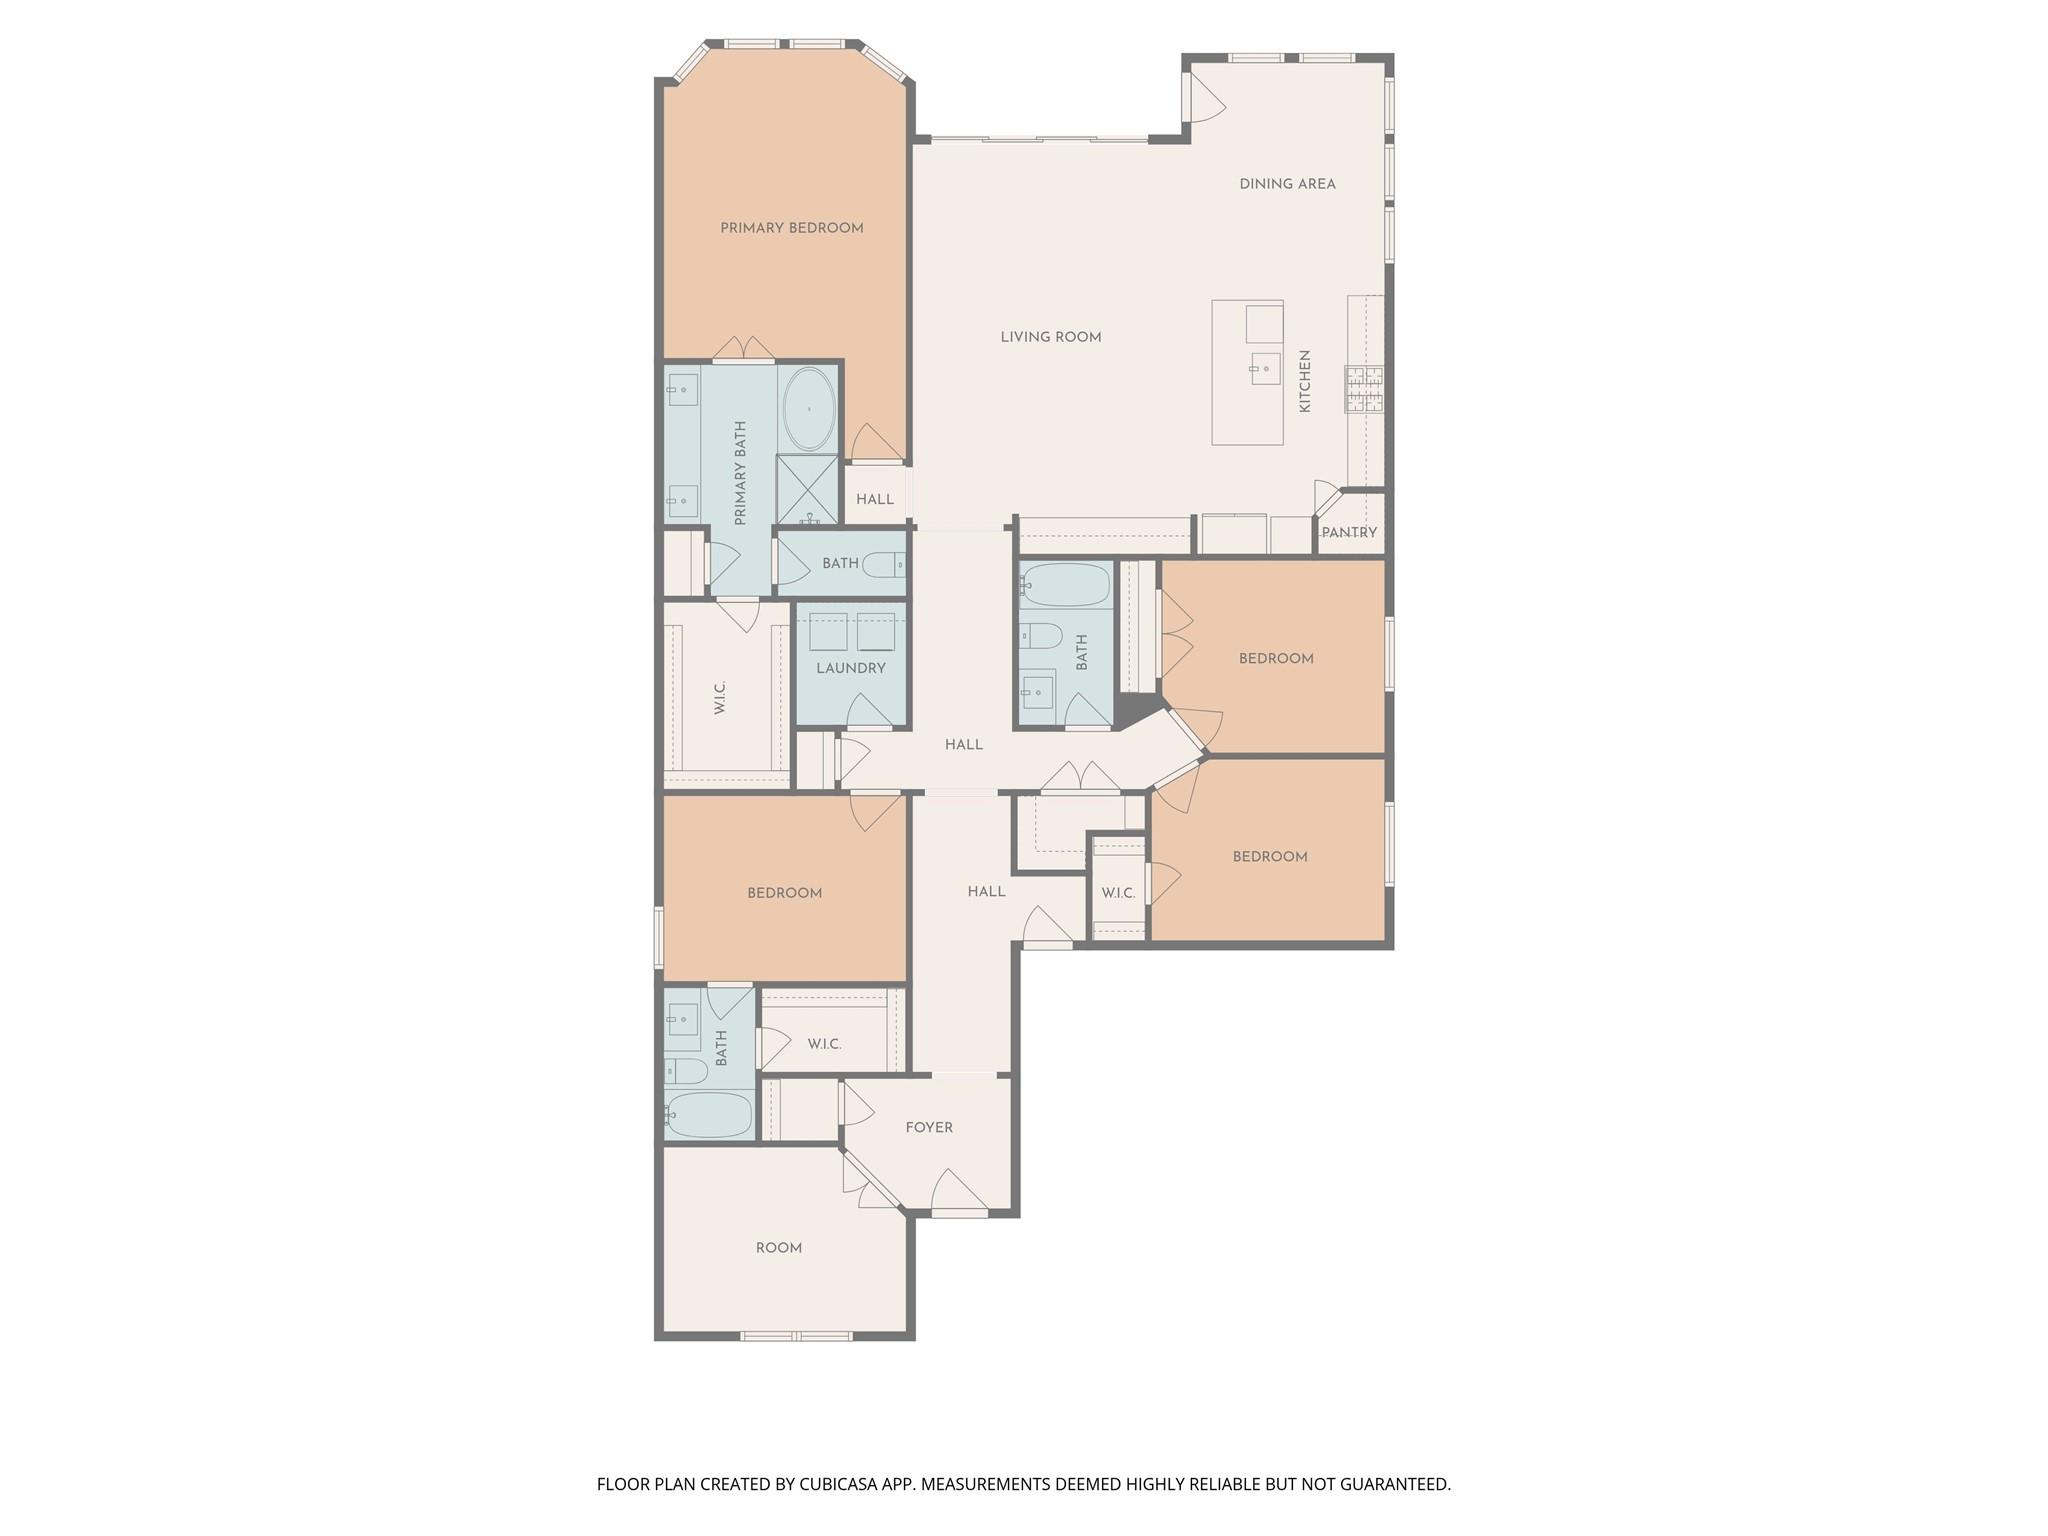
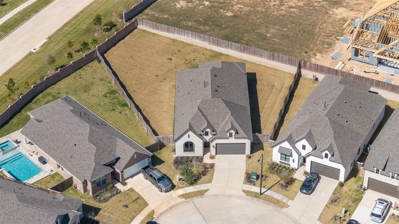
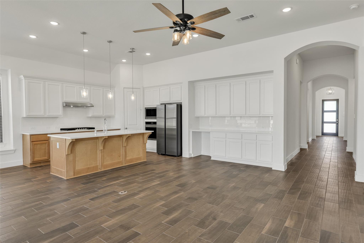
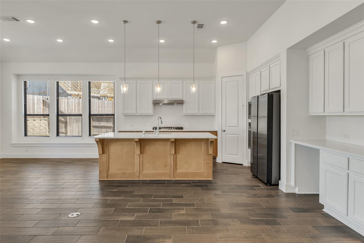
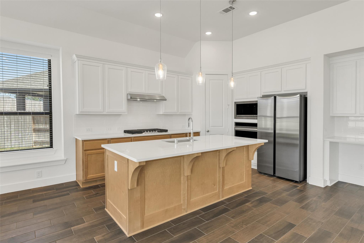
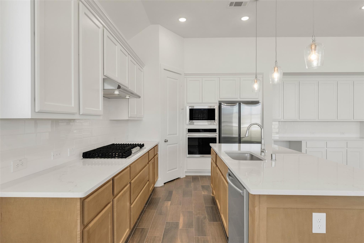
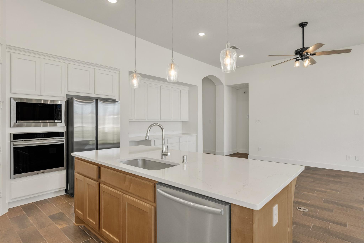
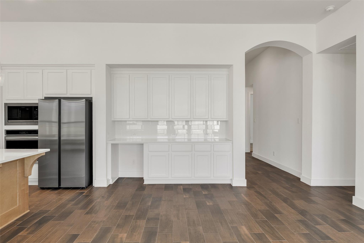
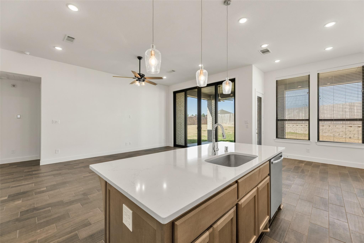
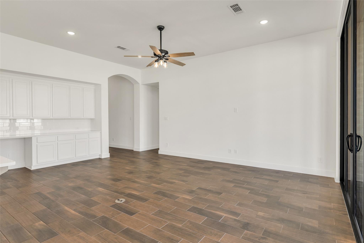
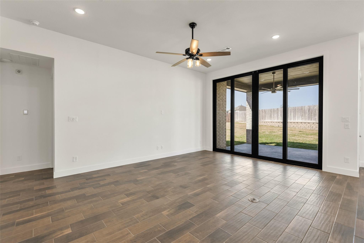
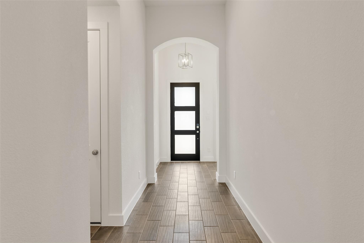
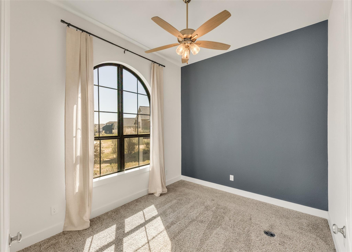
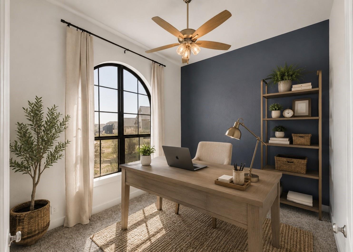
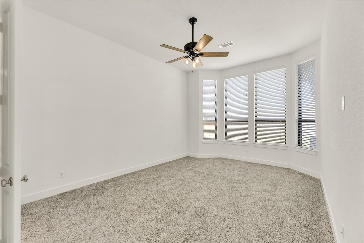
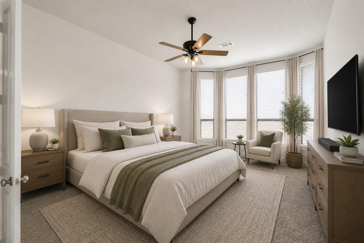
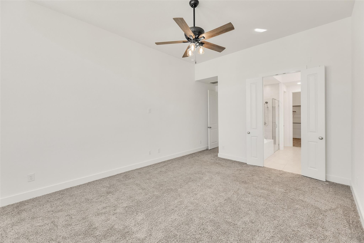
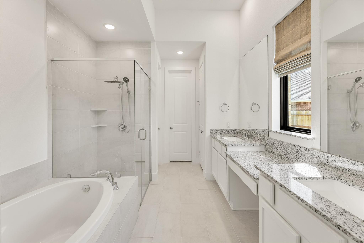
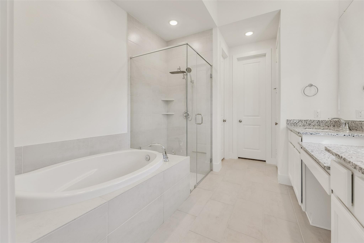
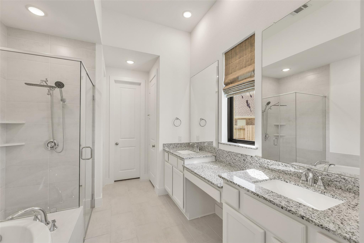
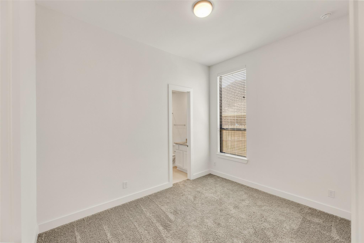
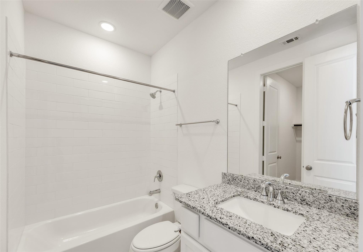
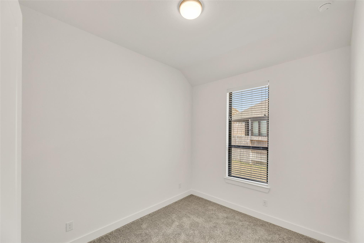
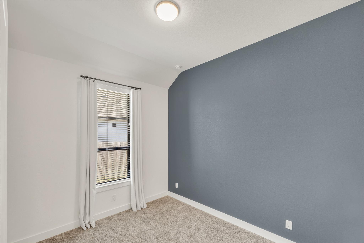
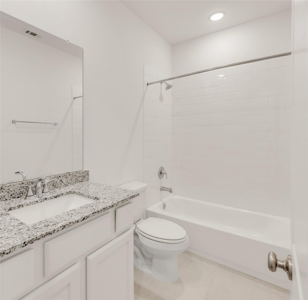
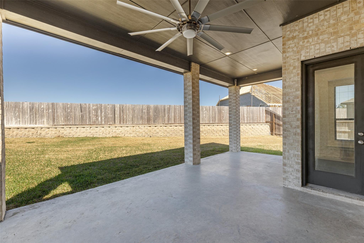
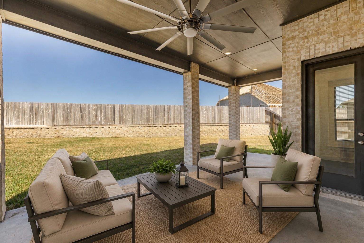
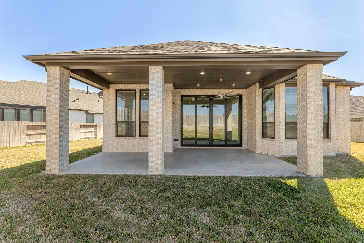
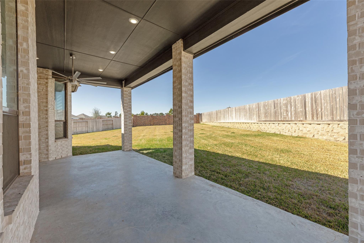
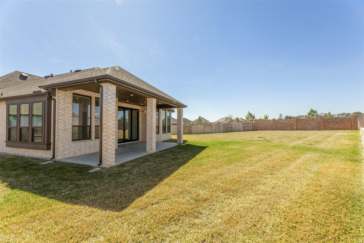
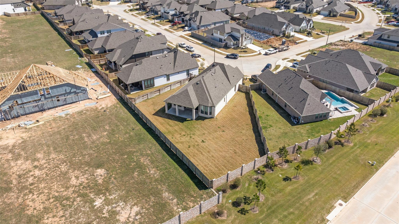
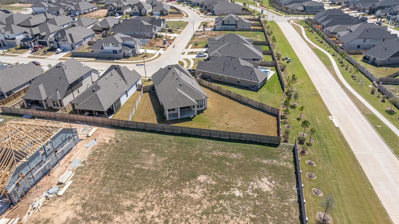
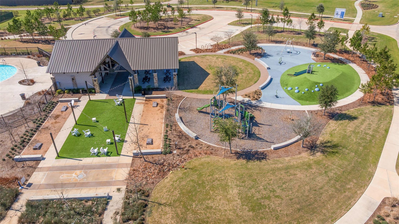
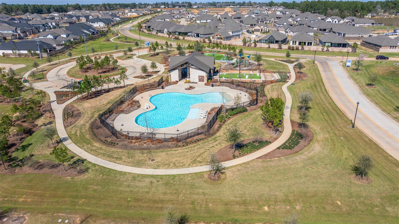
This beautifully designed 4 bedroom, 3 bath home offers one of the larger backyards in the neighborhood-perfect for entertaining, relaxing or creating your own outdoor oasis. Inside you'll find a spacious open-concept layout with numerous upgrades throughout, where the kitchen seamlessly flows into the breakfast area and family room, making it ideal for gatherings and everyday living. Large sliding glass doors provide additional access to the extended, covered patio.The thoughtfully designed three-way split bedroom arrangement offers privacy and flexibility for family and guests. The primary bedroom has a bay window extension. One of the 3 additional bedrooms offers an en-suite bath. A dedicated home office provides the perfect space for remote work or study. Neighborhood amenities include a pool, playground and picnic area.
Details
| MLS # | 54826002 |
|---|---|
| Listing Type | For Sale |
| Style | House |
| HOA Dues | $800 |
| Sub-Type | Resale |
| Status | Active |
| Year | 2023 |
| Days On Site | 19 |
| Listing Provided By | NextHome Realty Solutions BCS | Traci Sears |
Features
| Bed(s) | 4 |
|---|---|
| Bath(s) | 3 Total |
| SQ Feet | 2,280 |
| Garage | 2 |
| Story(s) | 1 |
| Acreage | 0.29 |
Interior
| Heating | Natural Gas |
|---|---|
| Heating Yes / No | Yes |
| Cooling | Ceiling Fan(s), Electric |
| Cooling Yes / No | Yes |
| Appliances | Water Heater, Disposal, Electric Oven, Microwave, Gas Cooktop, Dishwasher |
| Interior Features | High Ceilings, Prewired for Alarm System, All Bedrooms Down |
| Window Features | Insulated/Low-E windows |
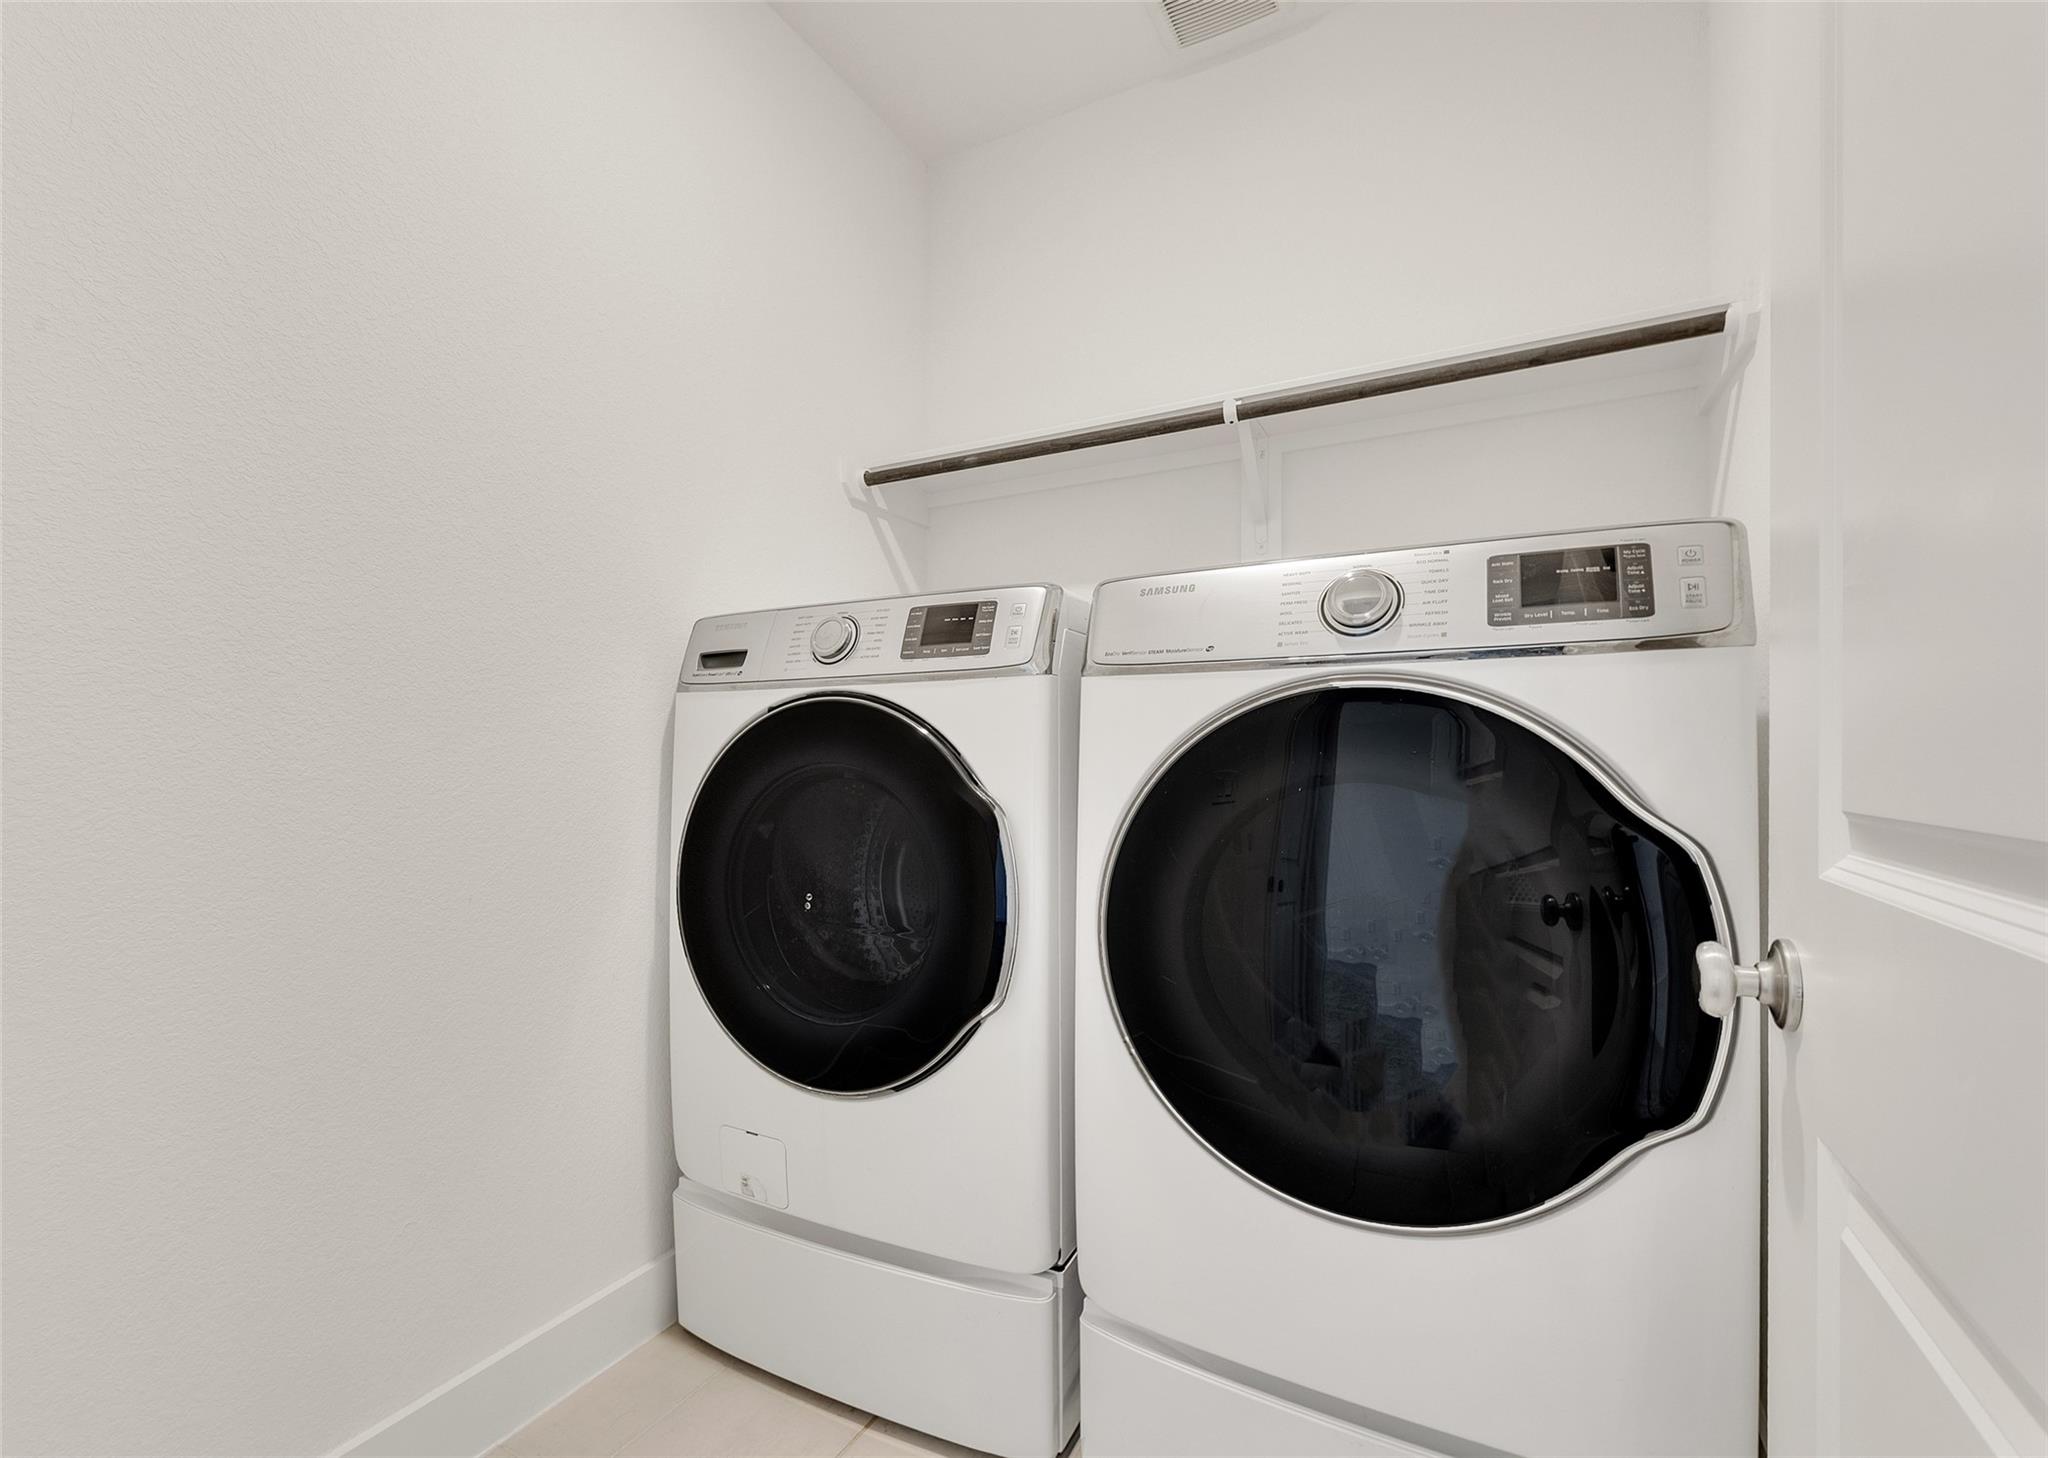
| Laundry Features | Electric Dryer Hookup, Washer Hookup |
Exterior
| Exterior Features | Sprinkler System |
|---|---|
| Roof | Composition |
| Foundation Details | Slab |
| Lot Features | Cul-De-Sac, Subdivided, 1/4 Up to 1/2 Acre |
| Patio And Porch Features | Covered |
| Fencing | Back Yard |
| Construction Materials | Brick, Cement Siding |
Parking
| Attached Garage Yes / No | Yes |
|---|---|
| Garage Yes / No | Yes |
| Parking Features | Attached |
Utilities
| Water Source | Water District |
|---|
Location
| Har Restrictions | Deed Restrictions |
|---|
Area Information
| State | TX |
|---|---|
| County | Montgomery |
| City | Magnolia |
| Zip Code | 77355 |
| Area | 15 |
| Subarea | Magnolia | 1488 West |
| Community Name | Emory Glen |
| School District | 36 - Magnolia |
| Elementary School | Magnolia Elementary School (Magn |
| High School | 36 - Magnolia |
| Listing VS Median (in Emory Glen) | |
Price: $439,000 low | high Med: $325,000 sqft: 2,280 low | high Med: 2,143 $ / sqft: $193 low | high Med: $152 On site: 19 low | high Med: 19 | |
Market Activity 77355
Request a showing
Request a showing
Contact
Learn More About This Property

| State | TX |
|---|---|
| County | Montgomery |
| City | Magnolia |
| Zip Code | 77355 |
| Area | 15 |
| Subarea | Magnolia | 1488 West |
| Community Name | Emory Glen |
| School District | 36 - Magnolia |
| Elementary School | Magnolia Elementary School (Magn |
| High School | 36 - Magnolia |
| Listing VS Median (in Emory Glen) | |
Price: $439,000 low | high Med: $325,000 sqft: 2,280 low | high Med: 2,143 $ / sqft: $193 low | high Med: $152 On site: 19 low | high Med: 19 | |