
Description
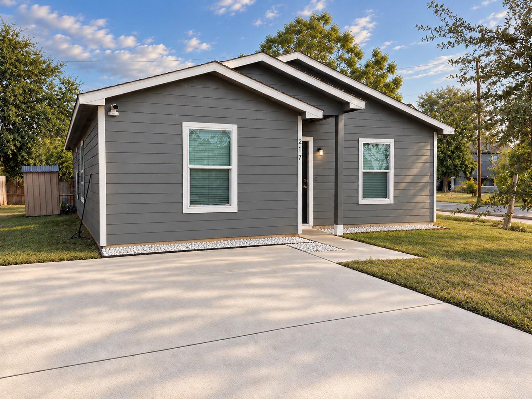
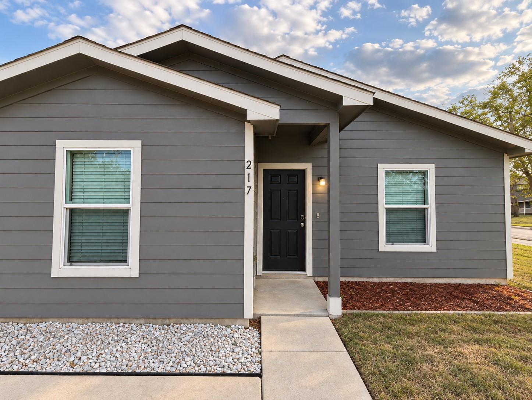
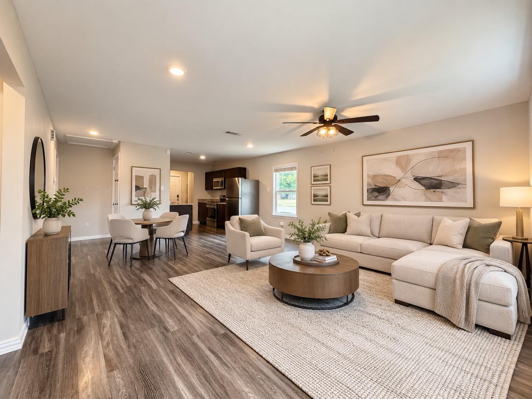
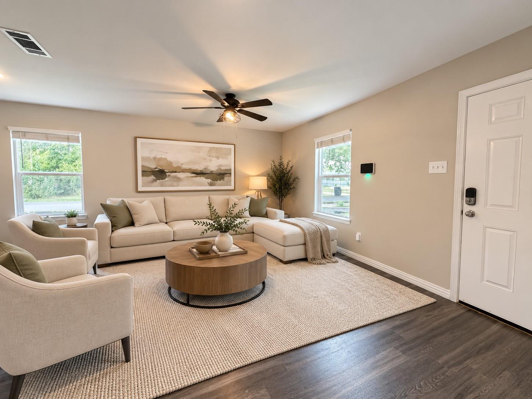
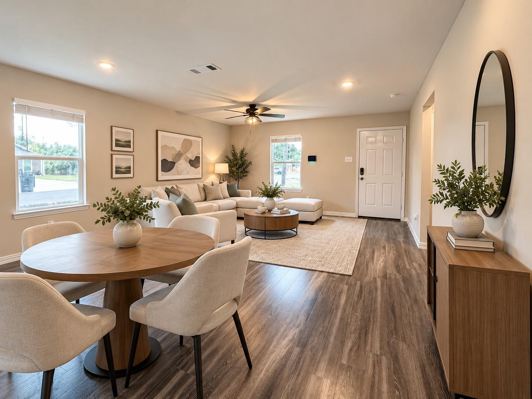
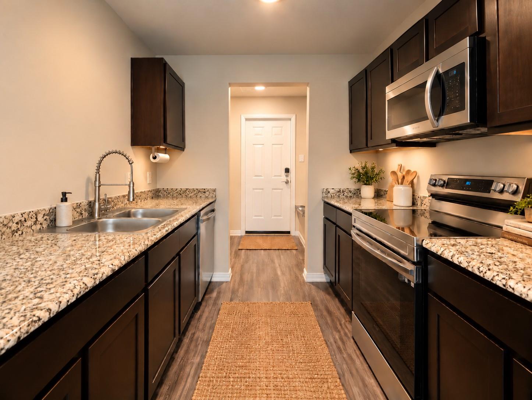
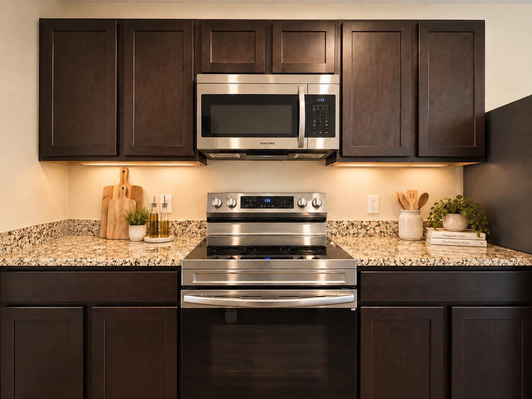
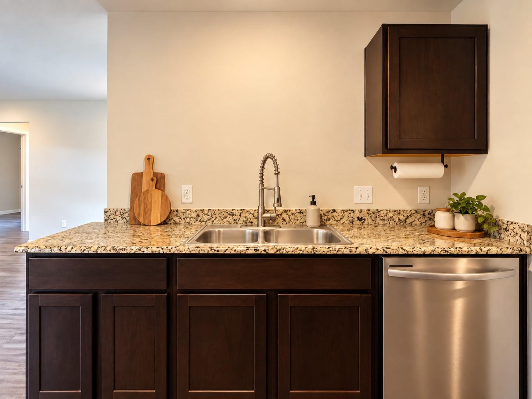
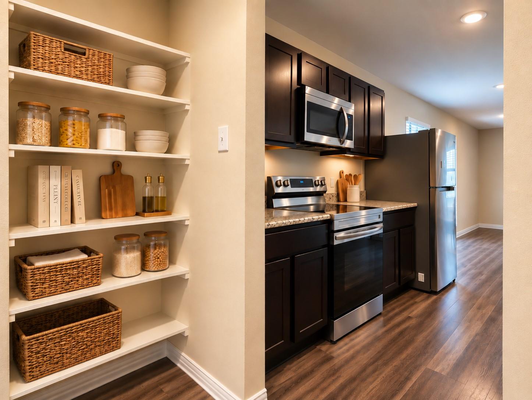
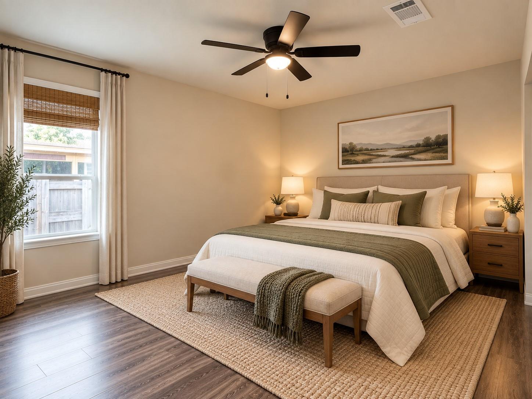
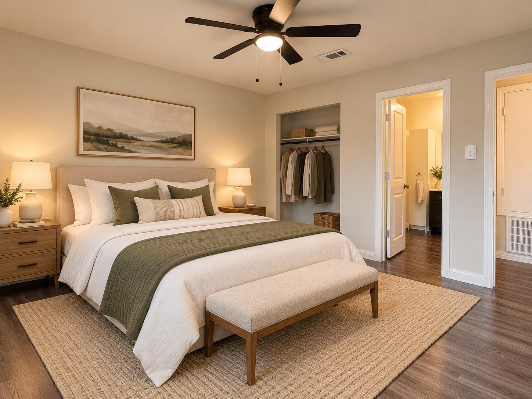
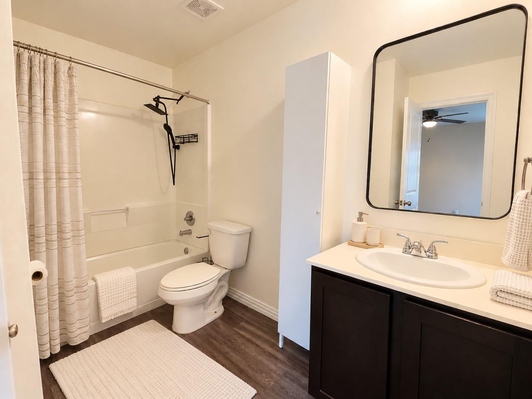
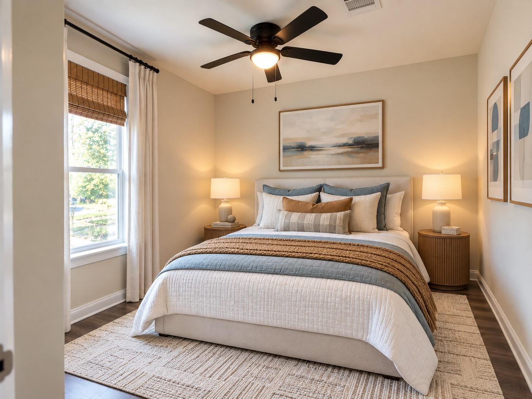
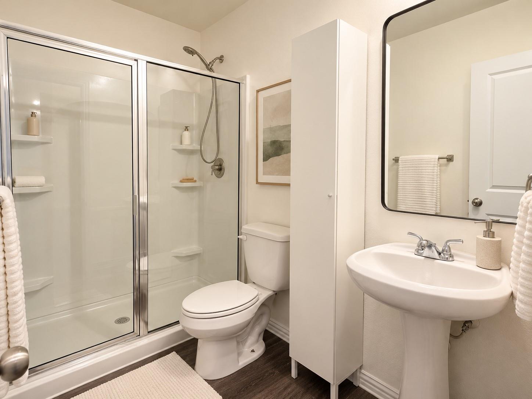
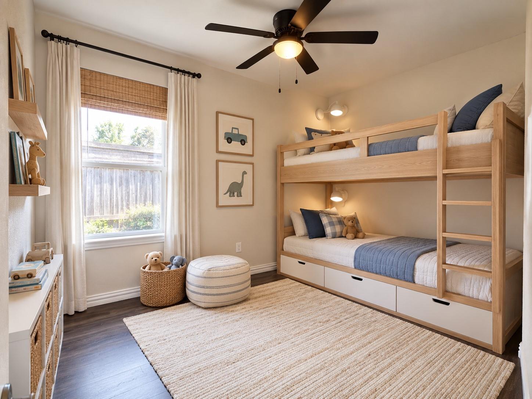
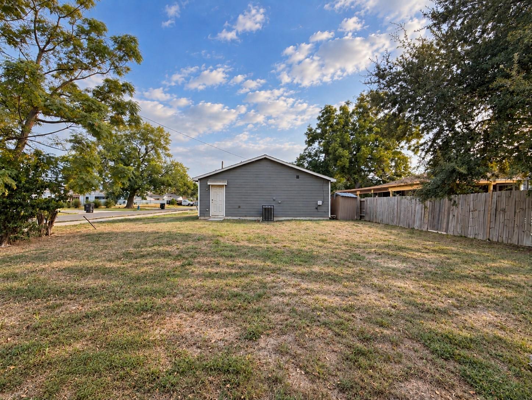
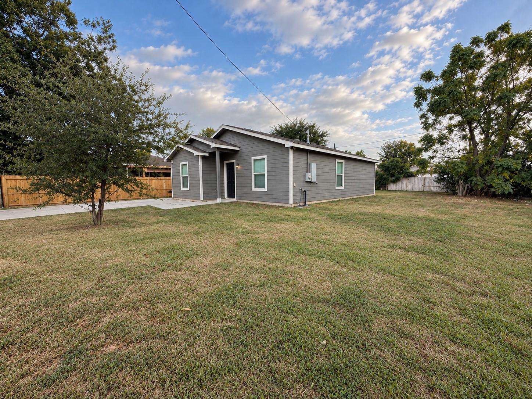
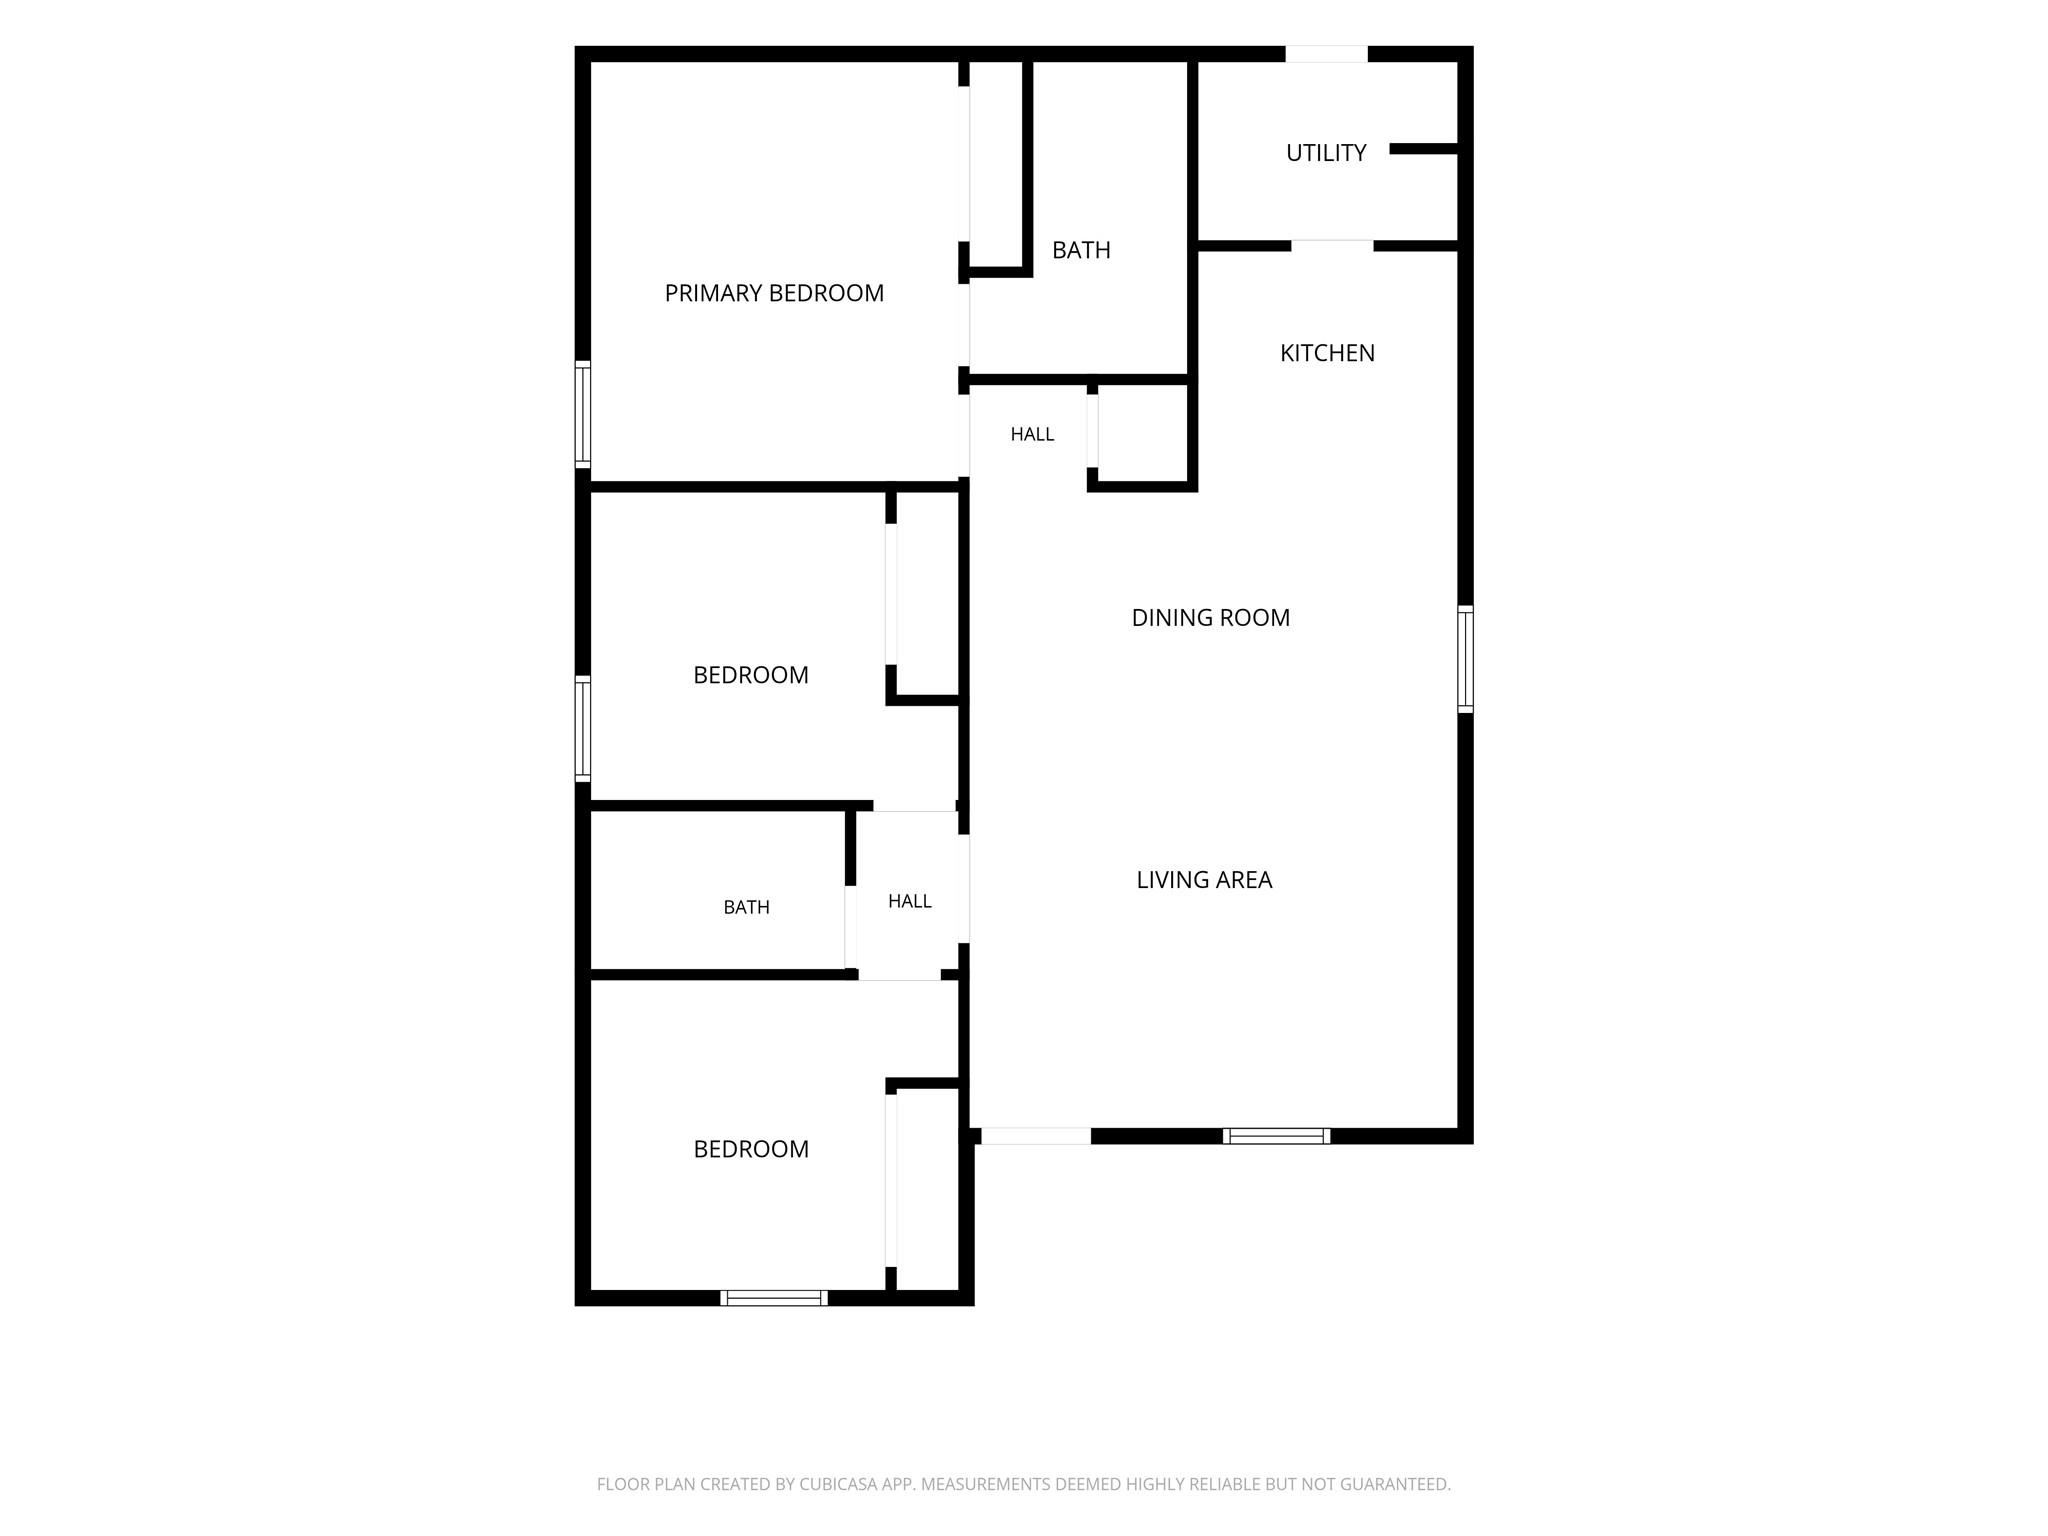
Welcome to 217 Gans St, a refreshed 3 bedroom, 2 bath home offering modern style, functional living, and plenty of room to make your own. The open floor plan creates an inviting flow between the living, dining, and kitchen areas, while the kitchen features granite countertops, dark cabinetry, stainless steel appliances, and generous workspace. The spacious primary suite includes a private bath, and the secondary bedrooms offer flexibility for guests, kids, or a home office. Outside, enjoy a large backyard with room to entertain, relax, or create your own outdoor retreat. Clean finishes, neutral tones, and a practical layout make this home move in ready and full of potential.
Details
| MLS # | 93472545 |
|---|---|
| Listing Type | For Sale |
| Style | House |
| Sub-Type | Resale |
| Status | Active |
| Year | 2021 |
| Days On Site | 19 |
| Listing Provided By | Better Homes and Gardens Real Estate Gary Greene - Woodway | Carlos Cardona |
Features
| Bed(s) | 3 |
|---|---|
| Bath(s) | 2 Total |
| SQ Feet | 1,145 |
| Story(s) | 1 |
| Acreage | 0.16 |
Interior
| Heating | Electric |
|---|---|
| Heating Yes / No | Yes |
| Cooling | Ceiling Fan(s), Electric |
| Cooling Yes / No | Yes |
| Appliances | Refrigerator Included, Electric Oven, Microwave, Free-Standing Range, Dishwasher |
| Interior Features | All Bedrooms Down, En-Suite Bath |
| Window Features | Insulated/Low-E windows, Window Coverings |
| Laundry Features | Electric Dryer Hookup, Washer Hookup |
| Har Room Description | 1 Living Area, Living/Dining Combo, Utility Room in House |
Exterior
| Roof | Composition |
|---|---|
| Foundation Details | Slab |
| Lot Features | Back Yard, Corner Lot, 0 Up To 1/4 Acre |
| Construction Materials | Cement Siding, Wood Siding |
| Direction Faces | South |
Parking
| Parking Features | No Garage |
|---|
Utilities
| Sewer | Public Sewer |
|---|---|
| Water Source | Public |
| Green Energy Efficient | Thermostat, HVAC>13 SEER |
Location
| Har Restrictions | Deed Restrictions |
|---|---|
| Road Surface Type | Concrete |
Taxes
| Tax Annual Amount | 4353 |
|---|---|
| Tax Year | 2026 |
| Tax Exemptions | Homestead |
Area Information
| State | TX |
|---|---|
| County | Harris |
| City | Houston |
| Zip Code | 77029 |
| Area | 2 |
| Subarea | Denver Harbor |
| Community Name | Clinton Park Add |
| School District | 27 - Houston |
| Elementary School | Pleasantville Elementary School |
| High School | 27 - Houston |
| Listing VS Median (in Clinton Park Add) | |
Price: $200,000 low | high Med: $100,850 sqft: 1,145 low | high Med: 1,176 $ / sqft: $175 low | high Med: $88 On site: 19 low | high Med: 19 | |
Market Activity 77029
Request a showing
Request a showing
Contact
Learn More About This Property

| State | TX |
|---|---|
| County | Harris |
| City | Houston |
| Zip Code | 77029 |
| Area | 2 |
| Subarea | Denver Harbor |
| Community Name | Clinton Park Add |
| School District | 27 - Houston |
| Elementary School | Pleasantville Elementary School |
| High School | 27 - Houston |
| Listing VS Median (in Clinton Park Add) | |
Price: $200,000 low | high Med: $100,850 sqft: 1,145 low | high Med: 1,176 $ / sqft: $175 low | high Med: $88 On site: 19 low | high Med: 19 | |
Nearby Listings (Within 1/2 mile)
Price: $150K - $250K
sqft: 859 - 1,000
Listing Updated: November 10, 2026 at 2:01:49 PM PST