In-Person: 11/14 11:00 AM - 4:00 PM
In-Person: 11/15 11:00 AM - 4:00 PM
21857 Golden Putt Drive,Porter, TX 77365
Porter, TX 77365




Description
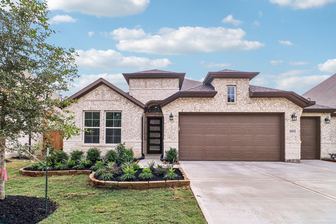
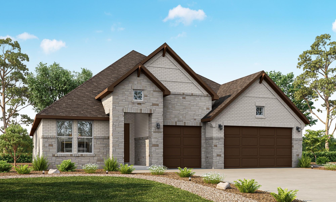
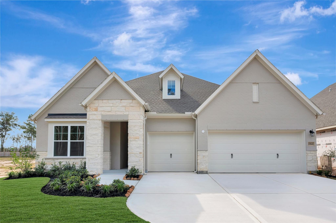
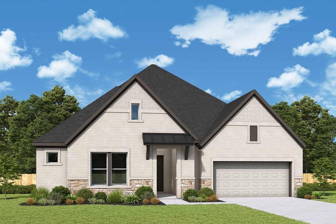
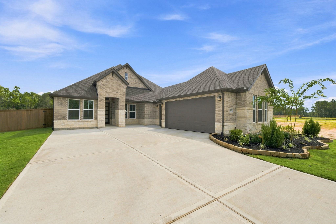
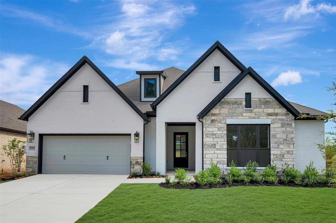
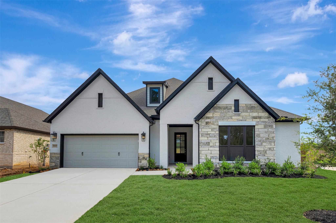
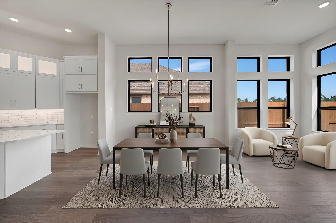
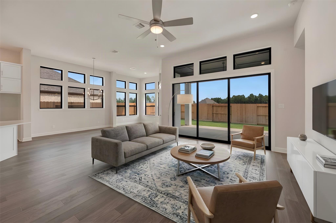
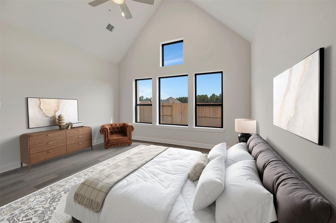
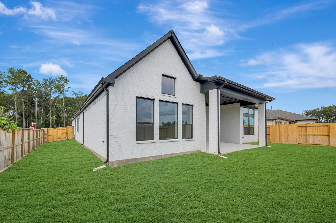
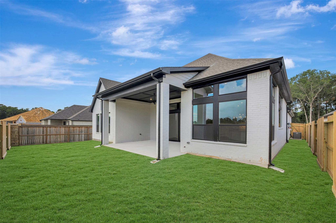
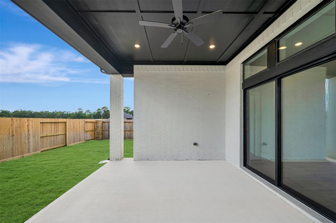
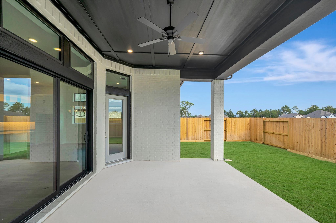
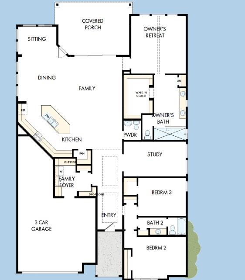
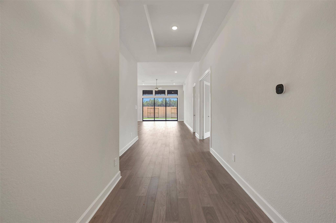
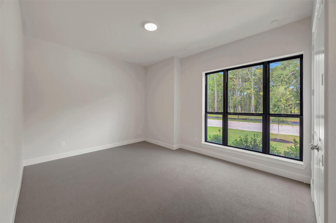
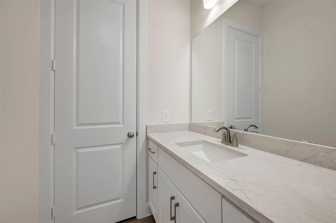
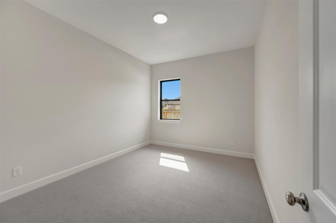
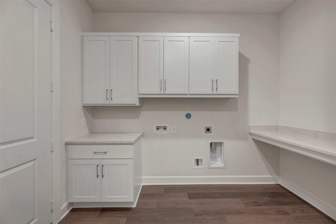
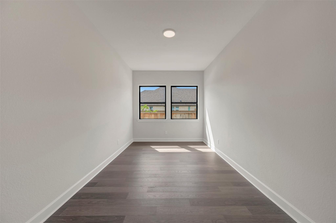
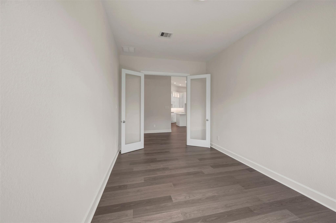
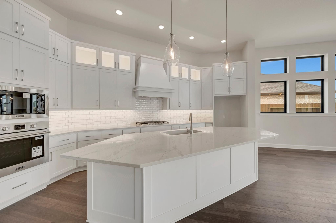
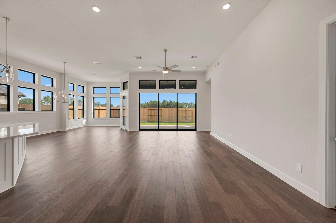
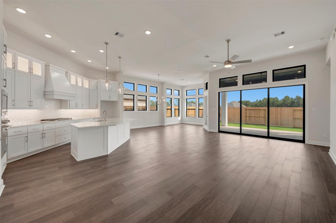
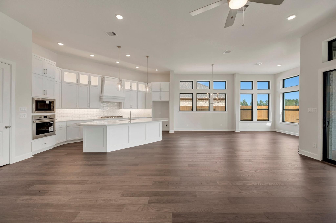
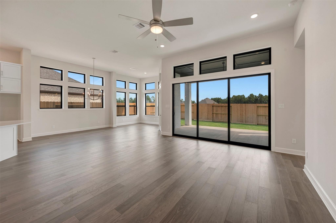
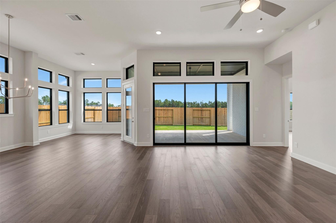
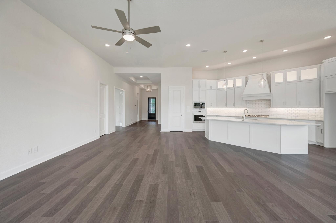
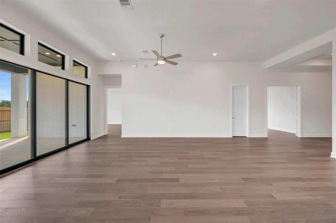
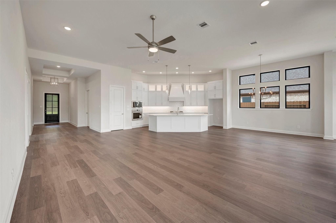
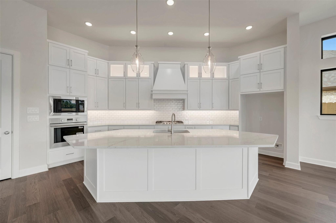
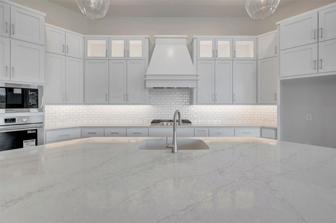
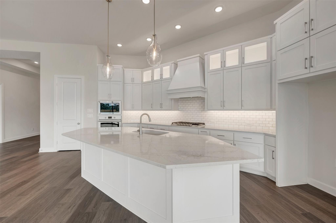
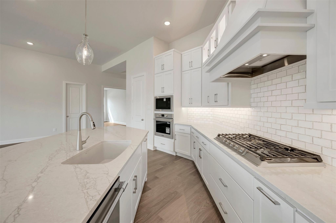
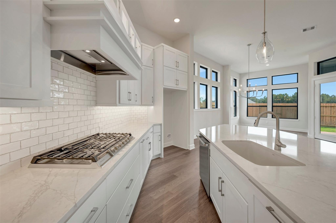
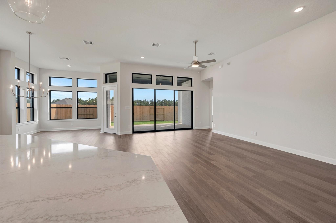
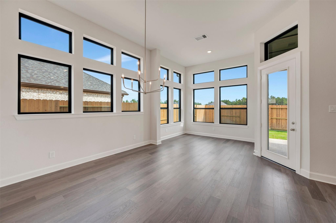
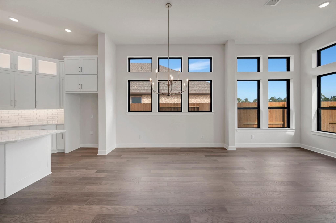
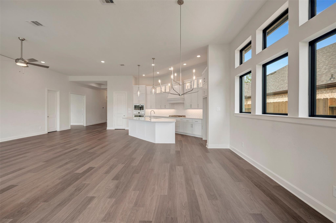
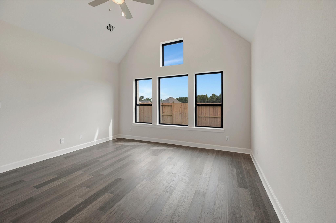
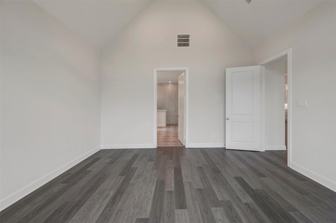
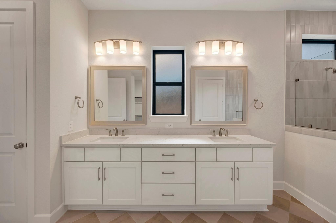
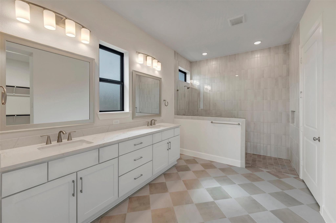
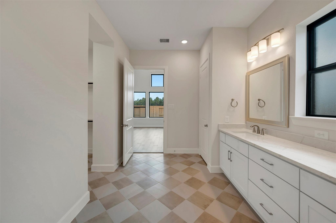
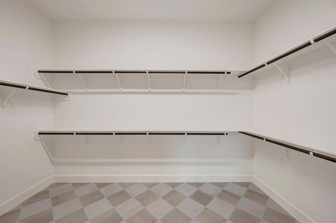
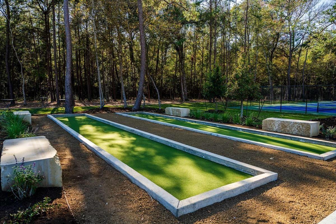
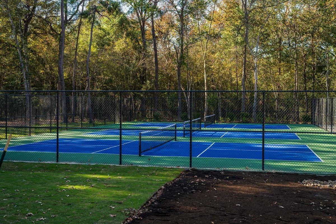
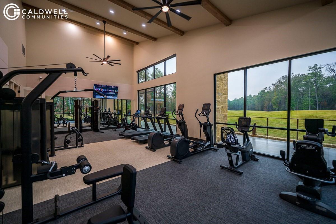
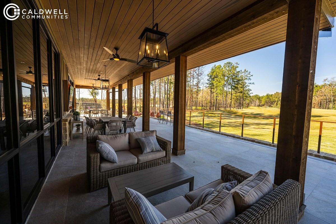
Discover the Cassandra by David Weekley Homes, offering approximately 2,746 square feet of elegant, thoughtfully designed living space in a premier 55+ golf course community. Situated on a desirable corner homesite, this home features three bedrooms, two full baths, one half bath, a private study with French doors, a bright sunroom, and a spacious three-car tandem garage. Open living areas filled with natural light create a welcoming setting for entertaining and everyday comfort. The sunroom provides flexible, climate-controlled space for relaxing, reading, or enjoying outdoor views. The Owner's Retreat includes a spa-inspired bath and generous walk-in closet, while secondary bedrooms comfortably accommodate guests. A conditioned attic offers Energy efficiency, and whole-home ventilation circulates fresh, filtered air for year-round comfort. Residents enjoy a fitness center, resort-style pool, lazy river, walking and biking trails, and expansive preserved green space.
Details
| MLS # | 29567015 |
|---|---|
| Listing Type | For Sale |
| Style | House |
| HOA Dues | $3,784 |
| Sub-Type | New Construction |
| Status | Active |
| Year | 2026 |
| Days On Site | 22 |
| Listing Provided By | Weekley Properties Beverly Bradley | Kathryn Grahmann |
Features
| Bed(s) | 3 |
|---|---|
| Bath(s) | 3 Total |
| SQ Feet | 2,746 |
| Garage | 3 |
| Story(s) | 1 |
| Golf Course | Yes |
Interior
| Heating | Electric, Natural Gas |
|---|---|
| Heating Yes / No | Yes |
| Cooling | Ceiling Fan(s), Electric |
| Cooling Yes / No | Yes |
| Appliances | ENERGY STAR Qualified Appliances, Disposal, Convection Oven, Microwave, Gas Range, Dishwasher |
| Interior Features | All Bedrooms Down, En-Suite Bath, Primary Bed - 1st Floor, Walk-In Closet(s) |
| Window Features | Insulated/Low-E windows |
| Laundry Features | Electric Dryer Hookup, Washer Hookup |
| Door Features | Insulated Doors |
| Har Room Description | Family Room, Home Office/Study, Sun Room, Utility Room in House |
Exterior
| Exterior Features | Sprinkler System |
|---|---|
| Roof | Composition |
| Foundation Details | Slab |
| Lot Features | Back Yard, Corner Lot, Near Golf Course, Subdivided, 0 Up To 1/4 Acre |
| Patio And Porch Features | Covered |
| Fencing | Back Yard |
| Construction Materials | Batts Insulation, Insulation - Blown Fiberglass, Brick, Stone |
| Accessibility Features | Master Bath Disabled Access |
| Direction Faces | North |
| Property Condition | New Construction |
Parking
| Attached Garage Yes / No | Yes |
|---|---|
| Garage Yes / No | Yes |
| Parking Features | Attached, Tandem |
Utilities
| Water Source | Water District |
|---|---|
| Green Energy Efficient | Attic Vents, Thermostat, Lighting, HVAC, Exposure/Shade, Other Energy Features |
Location
| Community Features | Subdivision Tennis Court |
|---|---|
| Har Golf Course | Highland Pines Golf Club |
| Har Master Planned Community | The Highlands |
| Har Restrictions | Deed Restrictions |
| Road Surface Type | Concrete, Curbs |
Other
| Har Maint Fee Includes | Clubhouse, Other, Recreational Facilities |
|---|
Area Information
| State | TX |
|---|---|
| County | Montgomery |
| City | Porter |
| Zip Code | 77365 |
| Area | 40 |
| Subarea | Porter | New Caney West |
| Community Name | The Highlands |
| School District | 39 - New Caney |
| Elementary School | Highlands Elementary (New Caney) |
| High School | 39 - New Caney |
| Listing VS Median (in The Highlands) | |
Price: $549,990 low | high Med: $495,110 sqft: 2,746 low | high Med: 2,010 $ / sqft: $200 low | high Med: $247 On site: 22 low | high Med: 22 | |
Market Activity 77365
Request a showing
Request a showing
Contact
Learn More About This Property

| Open House |
|---|
| In-Person 11/14 11:00 AM - 4:00 PM |
| In-Person 11/15 11:00 AM - 4:00 PM |
| In-Person 11/15 11:00 AM - 4:00 PM |
| In-Person 11/21 11:00 AM - 4:00 PM |
| In-Person 11/21 11:00 AM - 4:00 PM |
| In-Person 11/22 11:00 AM - 4:00 PM |
| In-Person 11/28 11:00 AM - 4:00 PM |
| In-Person 11/28 11:00 AM - 4:00 PM |
| In-Person 11/29 11:00 AM - 4:00 PM |
| In-Person 11/29 11:00 AM - 4:00 PM |
| State | TX |
|---|---|
| County | Montgomery |
| City | Porter |
| Zip Code | 77365 |
| Area | 40 |
| Subarea | Porter | New Caney West |
| Community Name | The Highlands |
| School District | 39 - New Caney |
| Elementary School | Highlands Elementary (New Caney) |
| High School | 39 - New Caney |
| Listing VS Median (in The Highlands) | |
Price: $549,990 low | high Med: $495,110 sqft: 2,746 low | high Med: 2,010 $ / sqft: $200 low | high Med: $247 On site: 22 low | high Med: 22 | |