21975 Gateway Arch Drive,Porter, TX 77365
Porter, TX 77365






Description
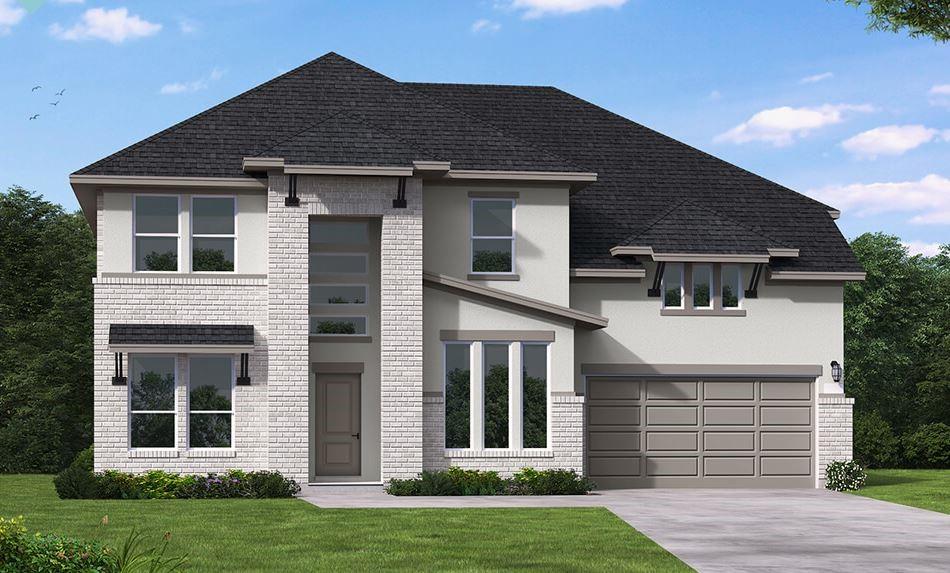
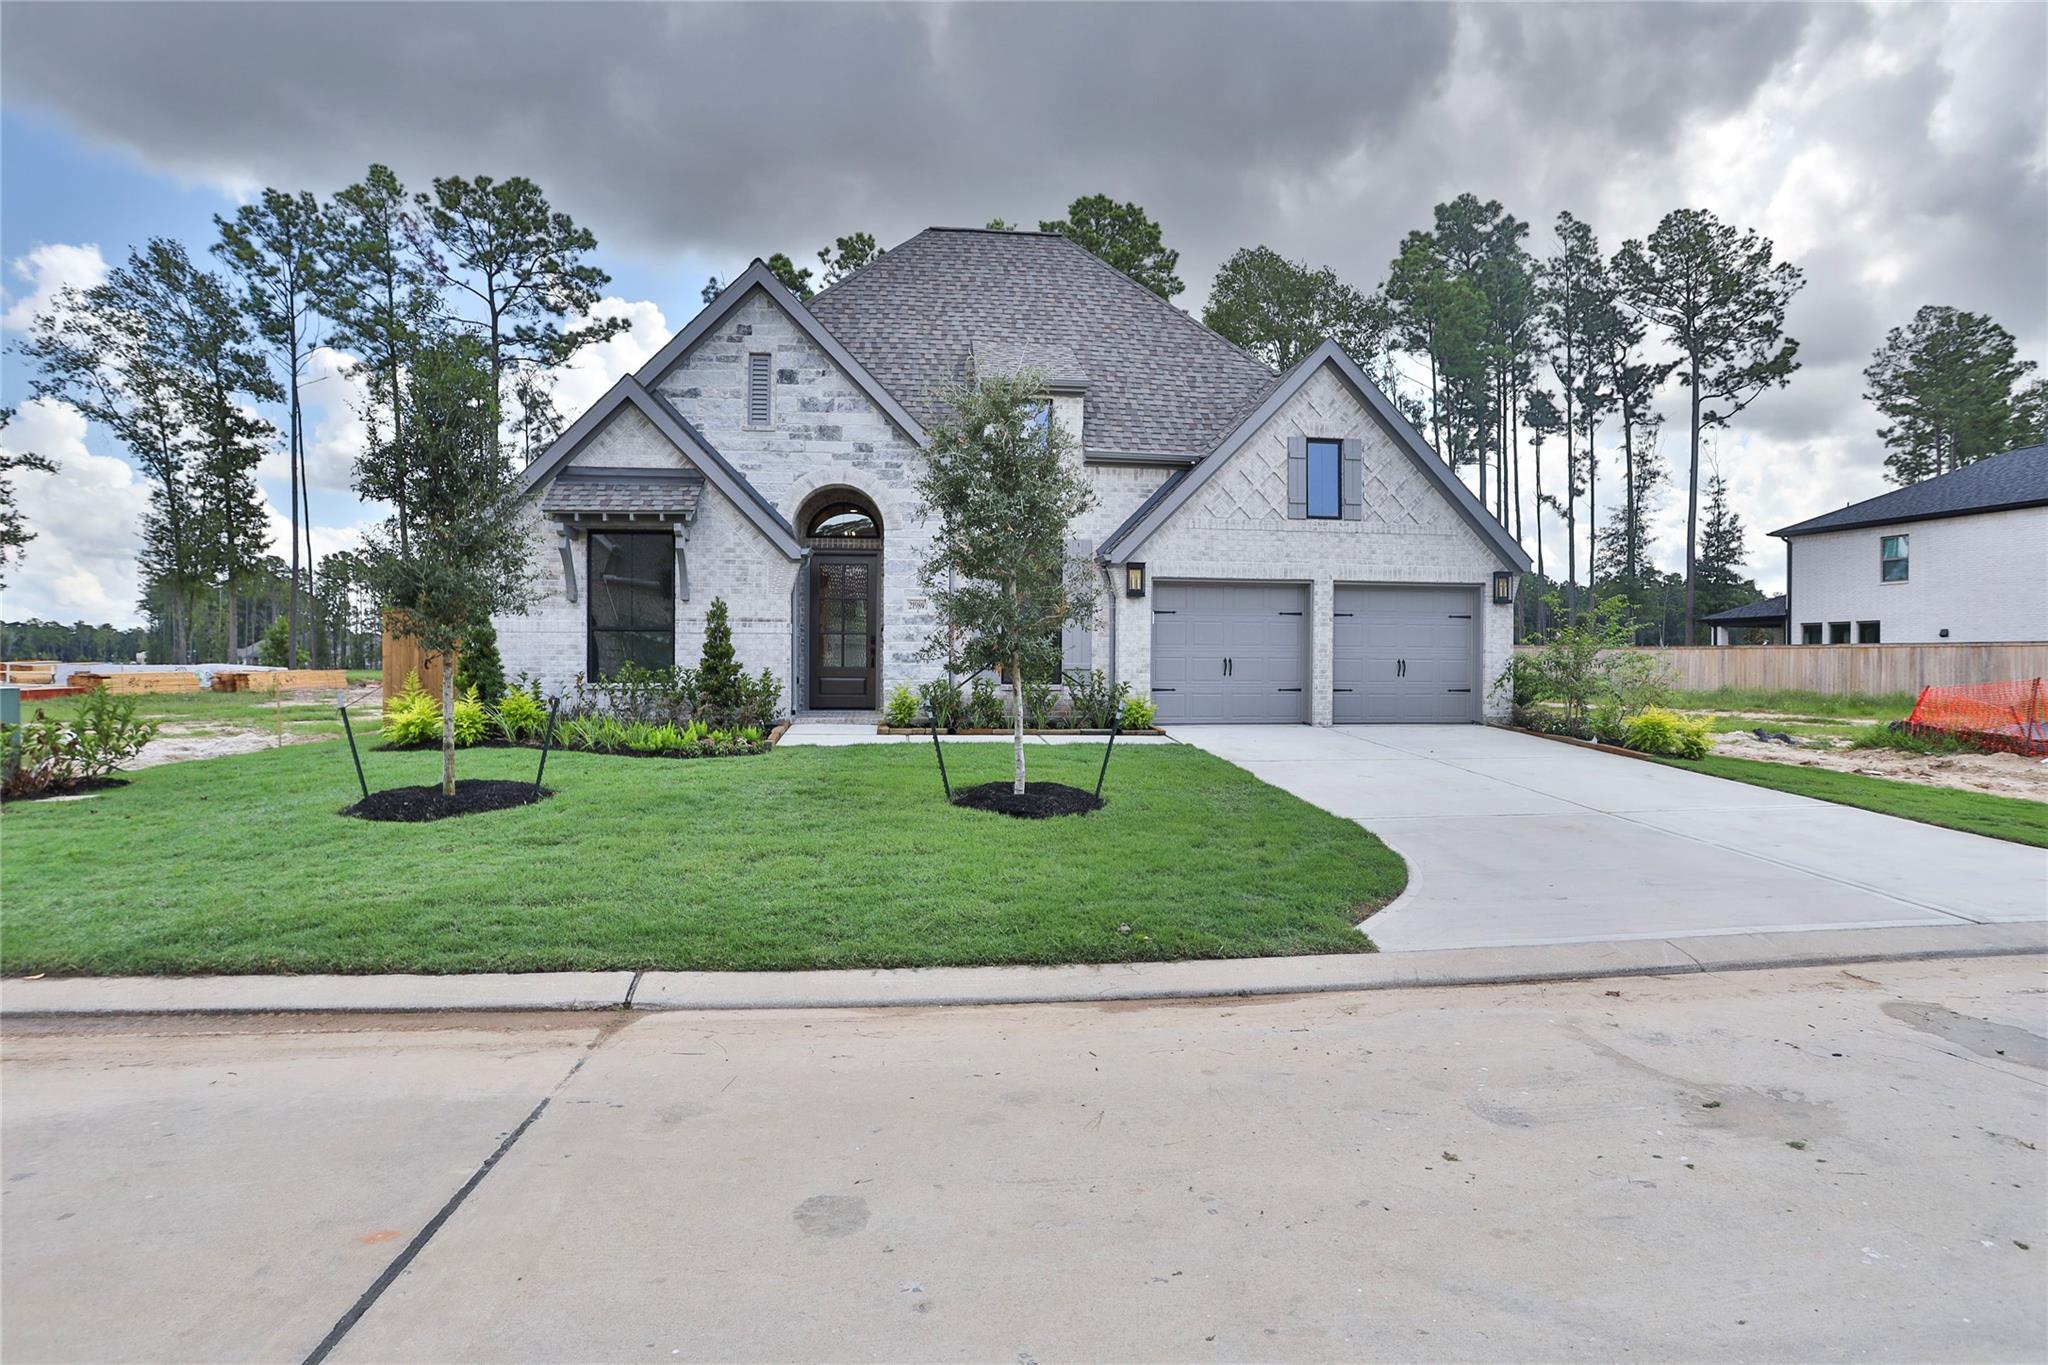
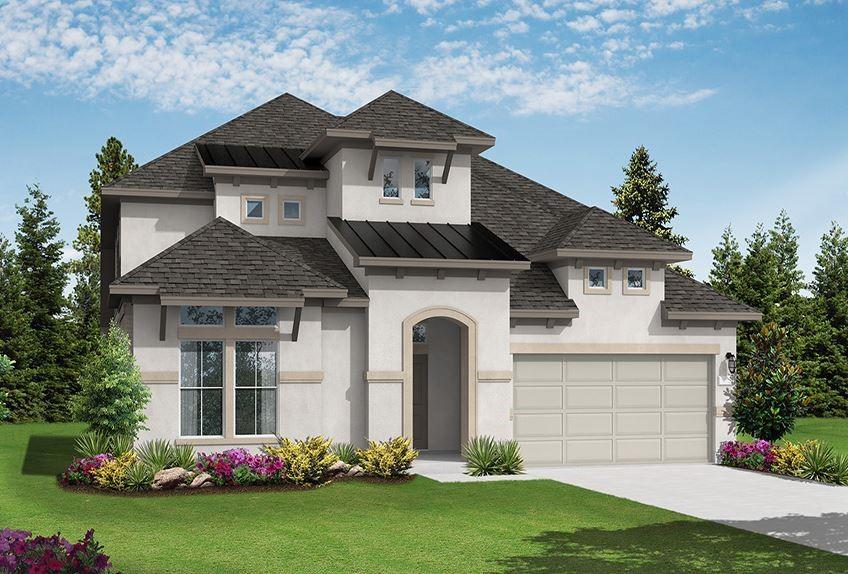
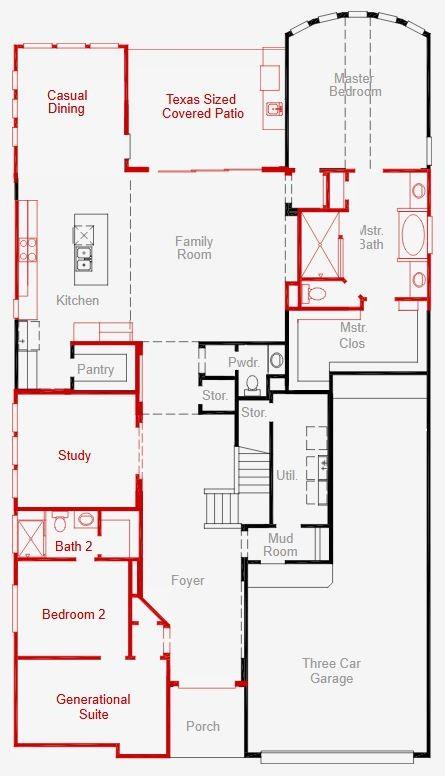
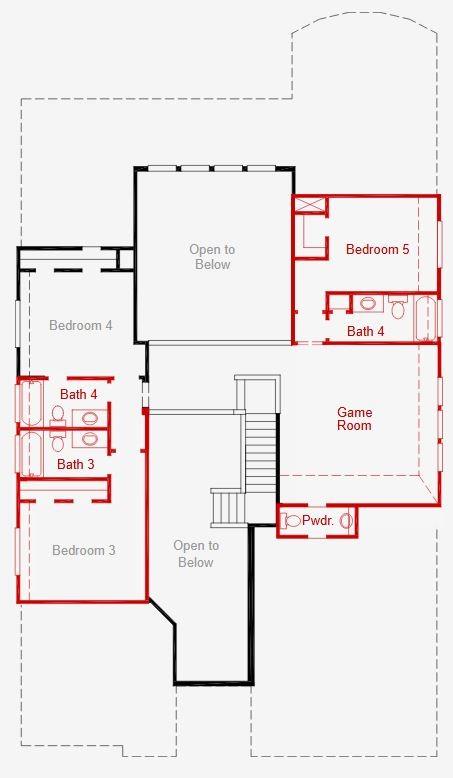
Welcome to this exquisite 2-story home, where luxury living meets sophisticated style! Step inside and be amazed by the grand entryway with soaring ceilings, complemented by beautiful double front doors. This home is perfect for entertaining guests or hosting family gatherings in the spacious, dedicated generational suite, which features private living space and an en-suite. Enjoy a peaceful evening outdoors under the large covered back patio that overlooks The Highlands' very own 'Echo Lake'. For relaxing nights indoors, retreat to the primary suite, featuring a stunning bow window, an oversized shower, and a large walk-in closet. The second floor offers iron railing overlooking the main floor, a game room and three additional bedrooms. The 3-car tandem garage provides plenty of workspace, storage, and room to park the golf cart you'll use on the community course. Don't miss your chance to own this dream home!
Details
| MLS # | 33130198 |
|---|---|
| Listing Type | For Sale |
| Style | House |
| HOA Dues | $1,584 |
| Sub-Type | New Construction |
| Status | Pending |
| Year | 2026 |
| Days On Site | 18 |
| Listing Provided By | Coventry Homes | Jared Turner |
Features
| Bed(s) | 5 |
|---|---|
| Bath(s) | 6 Total |
| SQ Feet | 3,776 |
| Garage | 3 |
| Story(s) | 2 |
| Acreage | 0.17 |
Interior
| Heating | Natural Gas |
|---|---|
| Heating Yes / No | Yes |
| Cooling | Electric |
| Cooling Yes / No | Yes |
| Appliances | Disposal, Electric Oven, Microwave, Gas Cooktop, Dishwasher |
| Interior Features | High Ceilings, Prewired for Alarm System, 2 Bedrooms Down, 3 Bedrooms Up, En-Suite Bath, Primary Bed - 1st Floor, Walk-In Closet(s) |
| Fireplaces Total | 0 |
| Laundry Features | Electric Dryer Hookup, Gas Dryer Hookup, Washer Hookup |
Exterior
| Roof | Composition |
|---|---|
| Foundation Details | Slab |
| Lot Features | Back Yard, Subdivided, 0 Up To 1/4 Acre |
| Patio And Porch Features | Covered, Porch |
| Construction Materials | Brick, Stucco |
| Direction Faces | West |
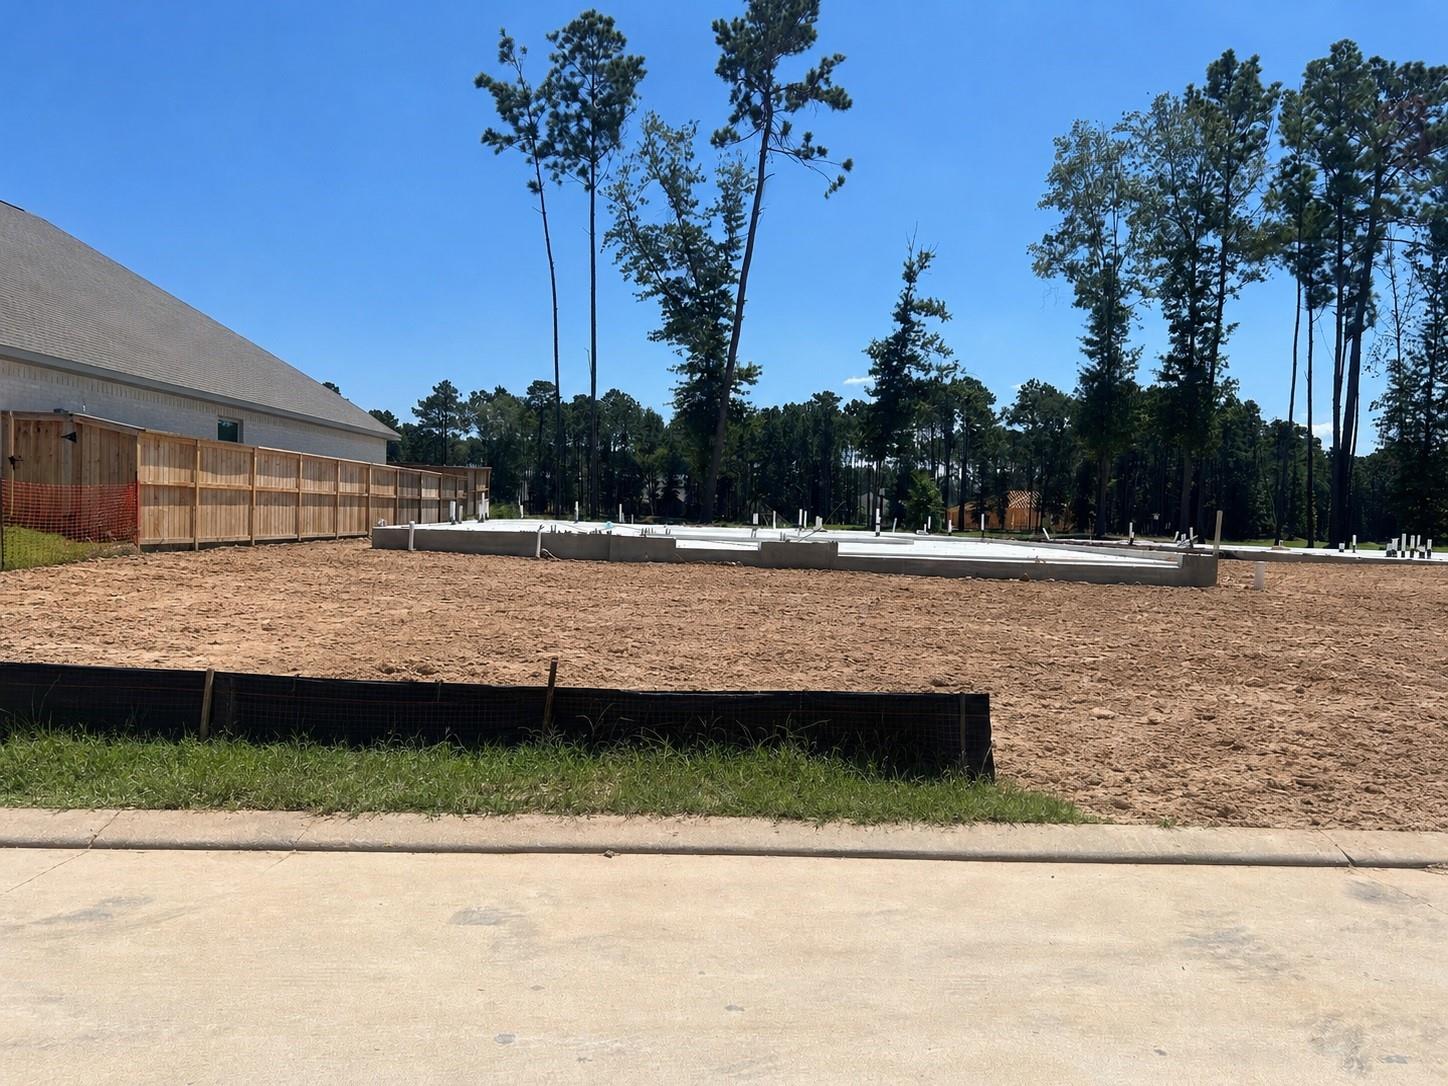
| Property Condition | Under Construction |
Parking
| Attached Garage Yes / No | Yes |
|---|---|
| Garage Yes / No | Yes |
| Parking Features | Attached/Detached Garage, Oversized, Tandem |
Utilities
| Sewer | Public Sewer |
|---|---|
| Water Source | Public, Water District |
| Green Energy Efficient | Other Energy Features |
Location
| Har Master Planned Community | The Highlands |
|---|---|
| Har Restrictions | Deed Restrictions |
| Road Surface Type | Concrete |
Area Information
| State | TX |
|---|---|
| County | Montgomery |
| City | Porter |
| Zip Code | 77365 |
| Area | 40 |
| Subarea | Porter | New Caney West |
| Community Name | The Highlands |
| School District | 39 - New Caney |
| Elementary School | Highlands Elementary (New Caney) |
| High School | 39 - New Caney |
| Listing VS Median (in The Highlands) | |
Price: $803,396 low | high Med: $499,000 sqft: 3,776 low | high Med: 2,562 $ / sqft: $213 low | high Med: $195 On site: 18 low | high Med: 18 | |
Market Activity 77365
Request a showing
Request a showing
Contact
Learn More About This Property

| State | TX |
|---|---|
| County | Montgomery |
| City | Porter |
| Zip Code | 77365 |
| Area | 40 |
| Subarea | Porter | New Caney West |
| Community Name | The Highlands |
| School District | 39 - New Caney |
| Elementary School | Highlands Elementary (New Caney) |
| High School | 39 - New Caney |
| Listing VS Median (in The Highlands) | |
Price: $803,396 low | high Med: $499,000 sqft: 3,776 low | high Med: 2,562 $ / sqft: $213 low | high Med: $195 On site: 18 low | high Med: 18 | |