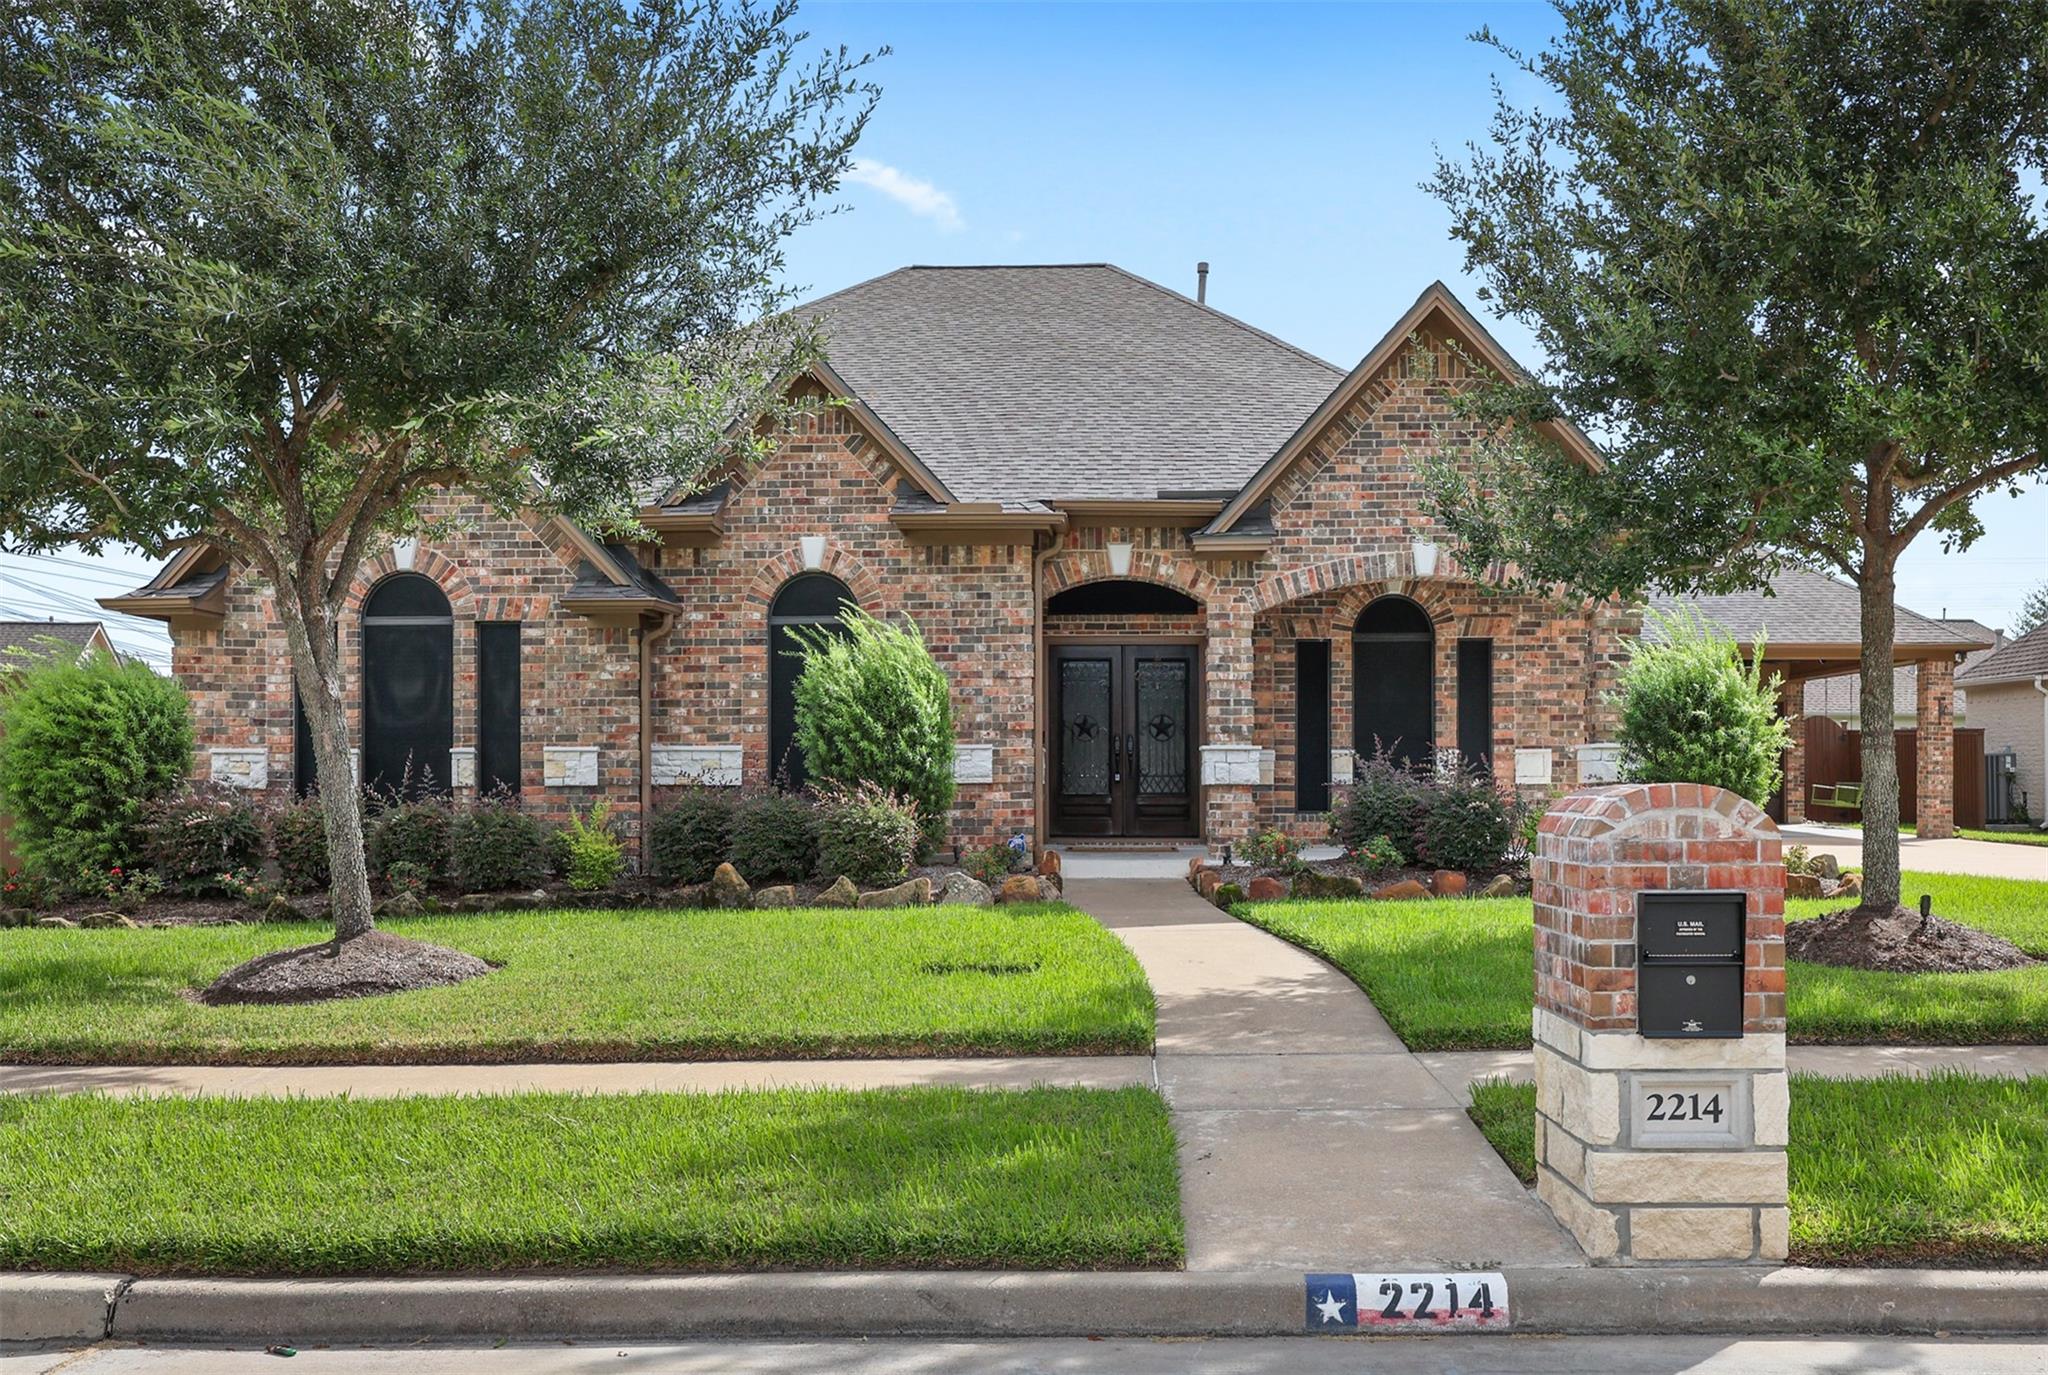
2214 W Lonesome Dove Drive,Deer Park, TX 77536
Deer Park, TX 77536

Description
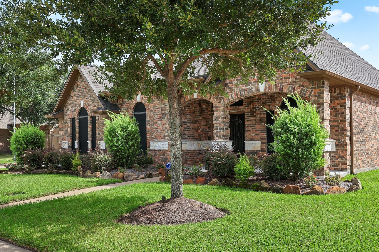
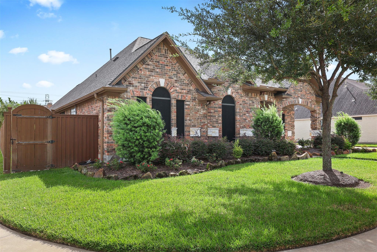
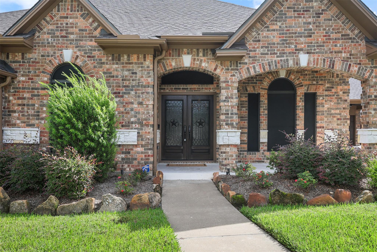
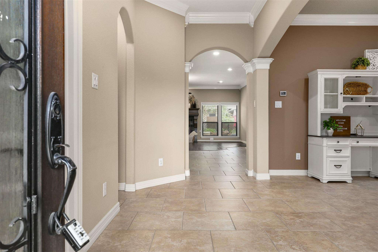
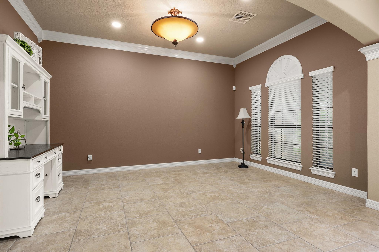
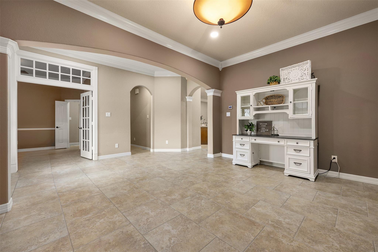
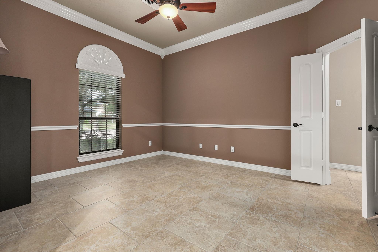
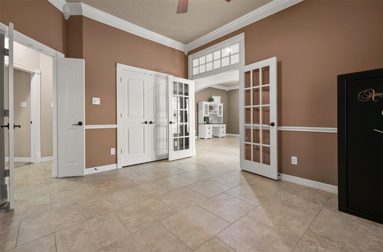
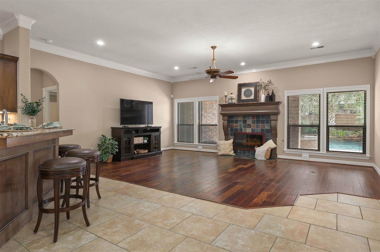
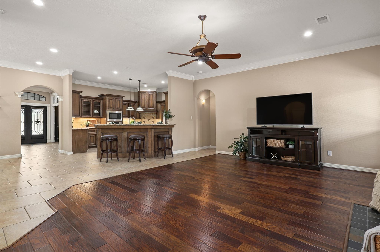
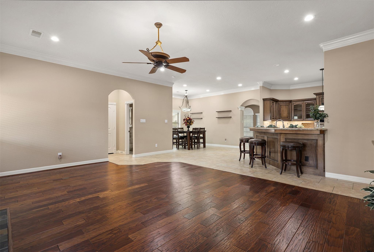
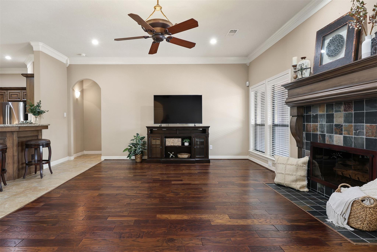
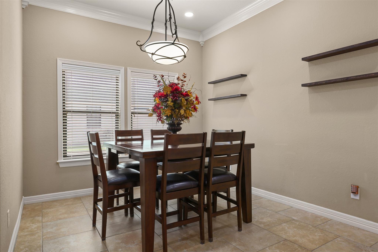
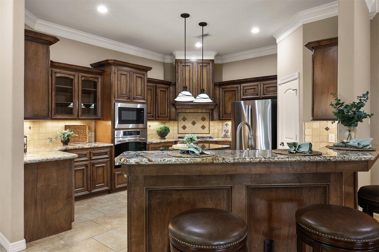
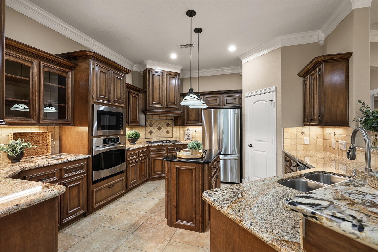
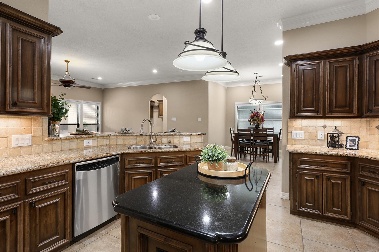
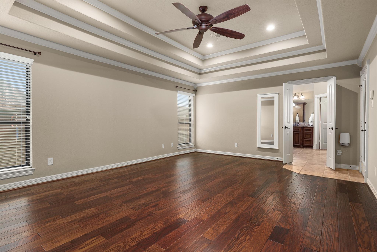
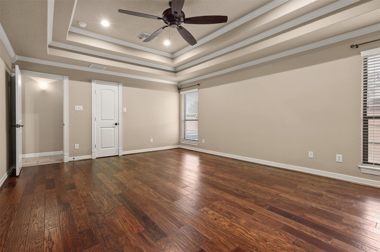
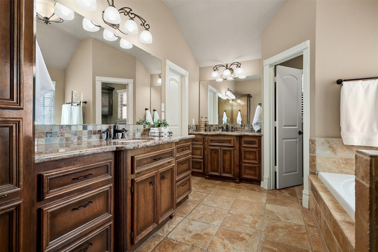
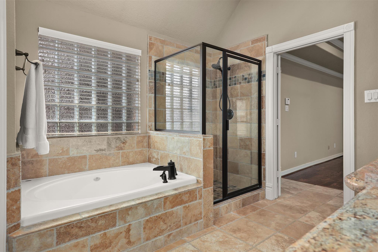
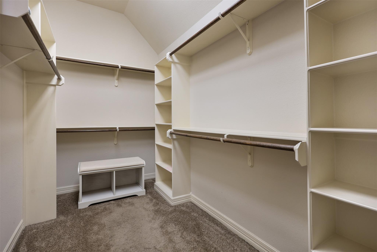
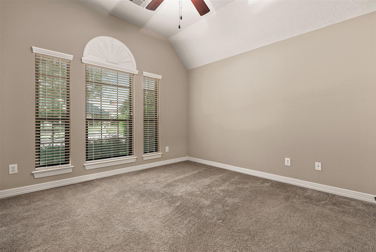
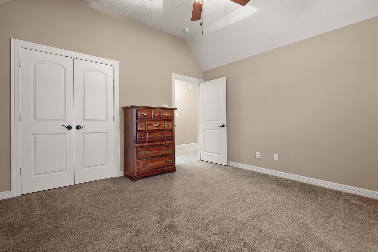
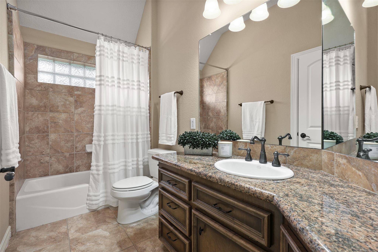
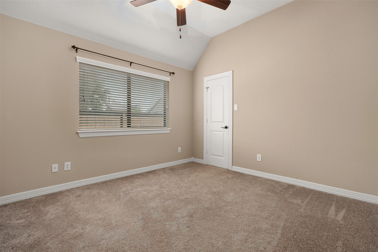
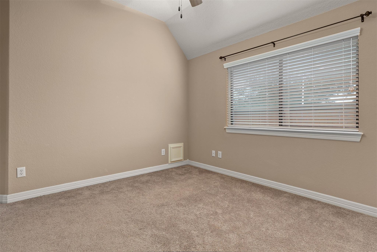
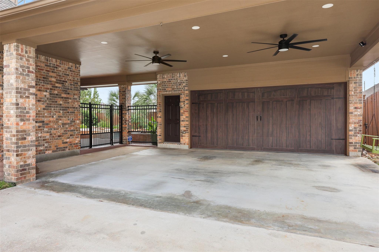
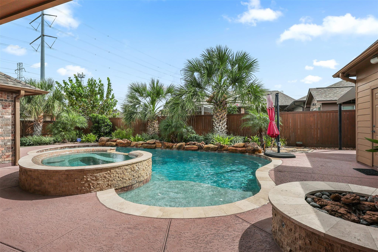
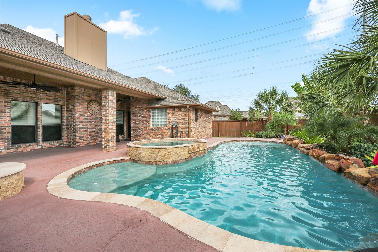
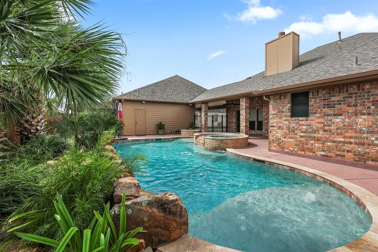
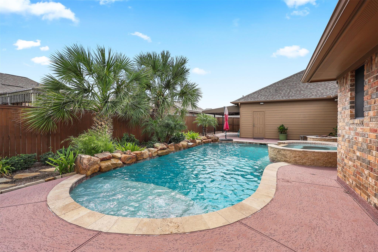
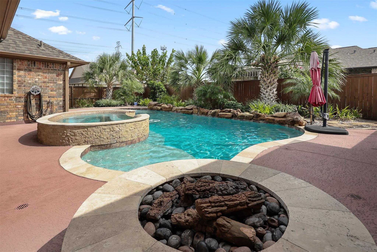
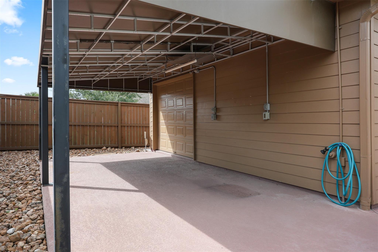
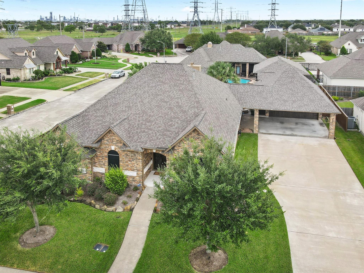
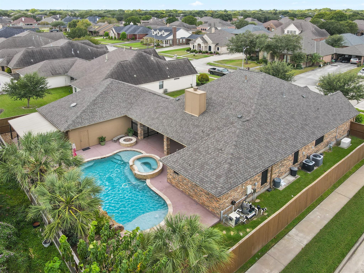
Stunning Matteson custom-built home on a corner lot with all the desirable features. This property boasts a split bedroom plan, formal or home office, a spacious island kitchen with glass front cabinets and granite countertops, hand-scraped hickory hardwood floors, gas log fireplace, and crown molding. The primary bath includes double sinks, separate shower, whirlpool tub, and two walk-in closets. Outside, there's a gunite saltwater pool, spa, natural gas firepit, covered patio, cooking area, and air-conditioned garage. Additionally, the home has a porte-cochere, sprinkler system, and whole house generator. Well-maintained with recent roof (2yrs) and AC/Heat (4yrs) upgrades in a fantastic neighborhood. Garage has half bath and shaft driven custom insulated door.
Details
| MLS # | 21779832 |
|---|---|
| Listing Type | For Sale |
| Style | House |
| Sub-Type | Resale |
| Status | Active |
| Year | 2007 |
| Days On Site | 19 |
| Listing Provided By | Summit, Realtors | Carla Nettles |
Features
| Bed(s) | 4 |
|---|---|
| Bath(s) | 3 Total |
| SQ Feet | 2,686 |
| Garage | 2 |
| Car Port | Yes |
| Pool | Yes |
| Story(s) | 1 |
| Acreage | 0.26 |
Interior
| Heating | Natural Gas |
|---|---|
| Heating Yes / No | Yes |
| Cooling | Ceiling Fan(s), Electric |
| Cooling Yes / No | Yes |
| Appliances | Disposal, Convection Oven, Electric Oven, Microwave, Gas Cooktop, Dishwasher |
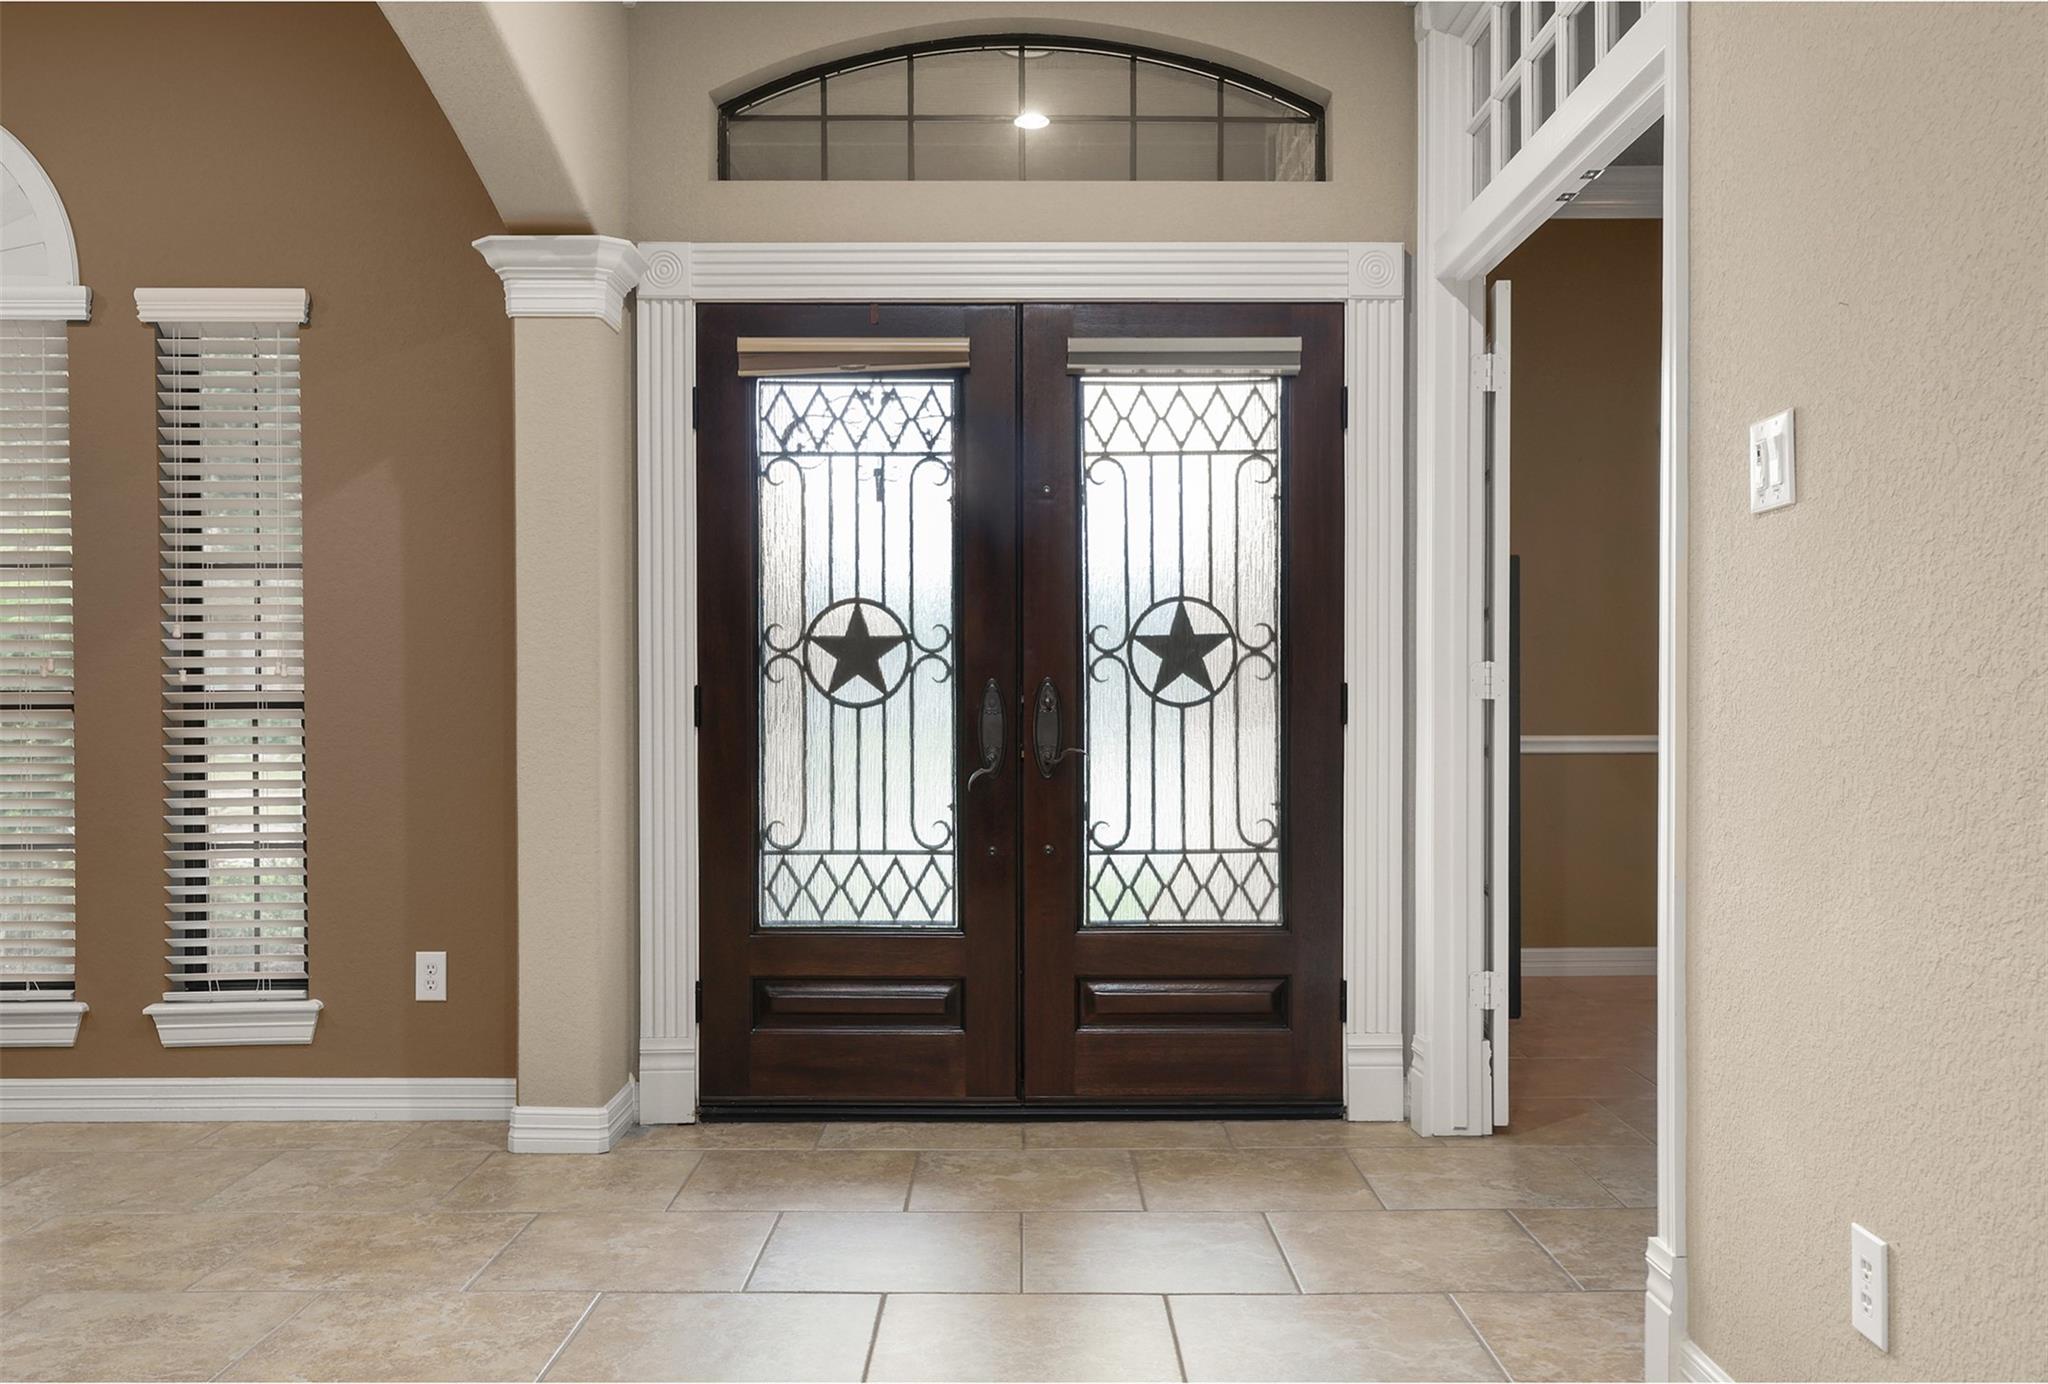
| Interior Features | Crown Molding, Formal Entry/Foyer, High Ceilings, Prewired for Alarm System, All Bedrooms Down, Primary Bed - 1st Floor, Split Plan, Walk-In Closet(s) |
| Window Features | Insulated/Low-E windows, Solar Screens, Window Coverings |
| Fireplace Yes / No | Yes |
| Fireplaces Total | 1 |
| Fireplace Features | Gas Log |
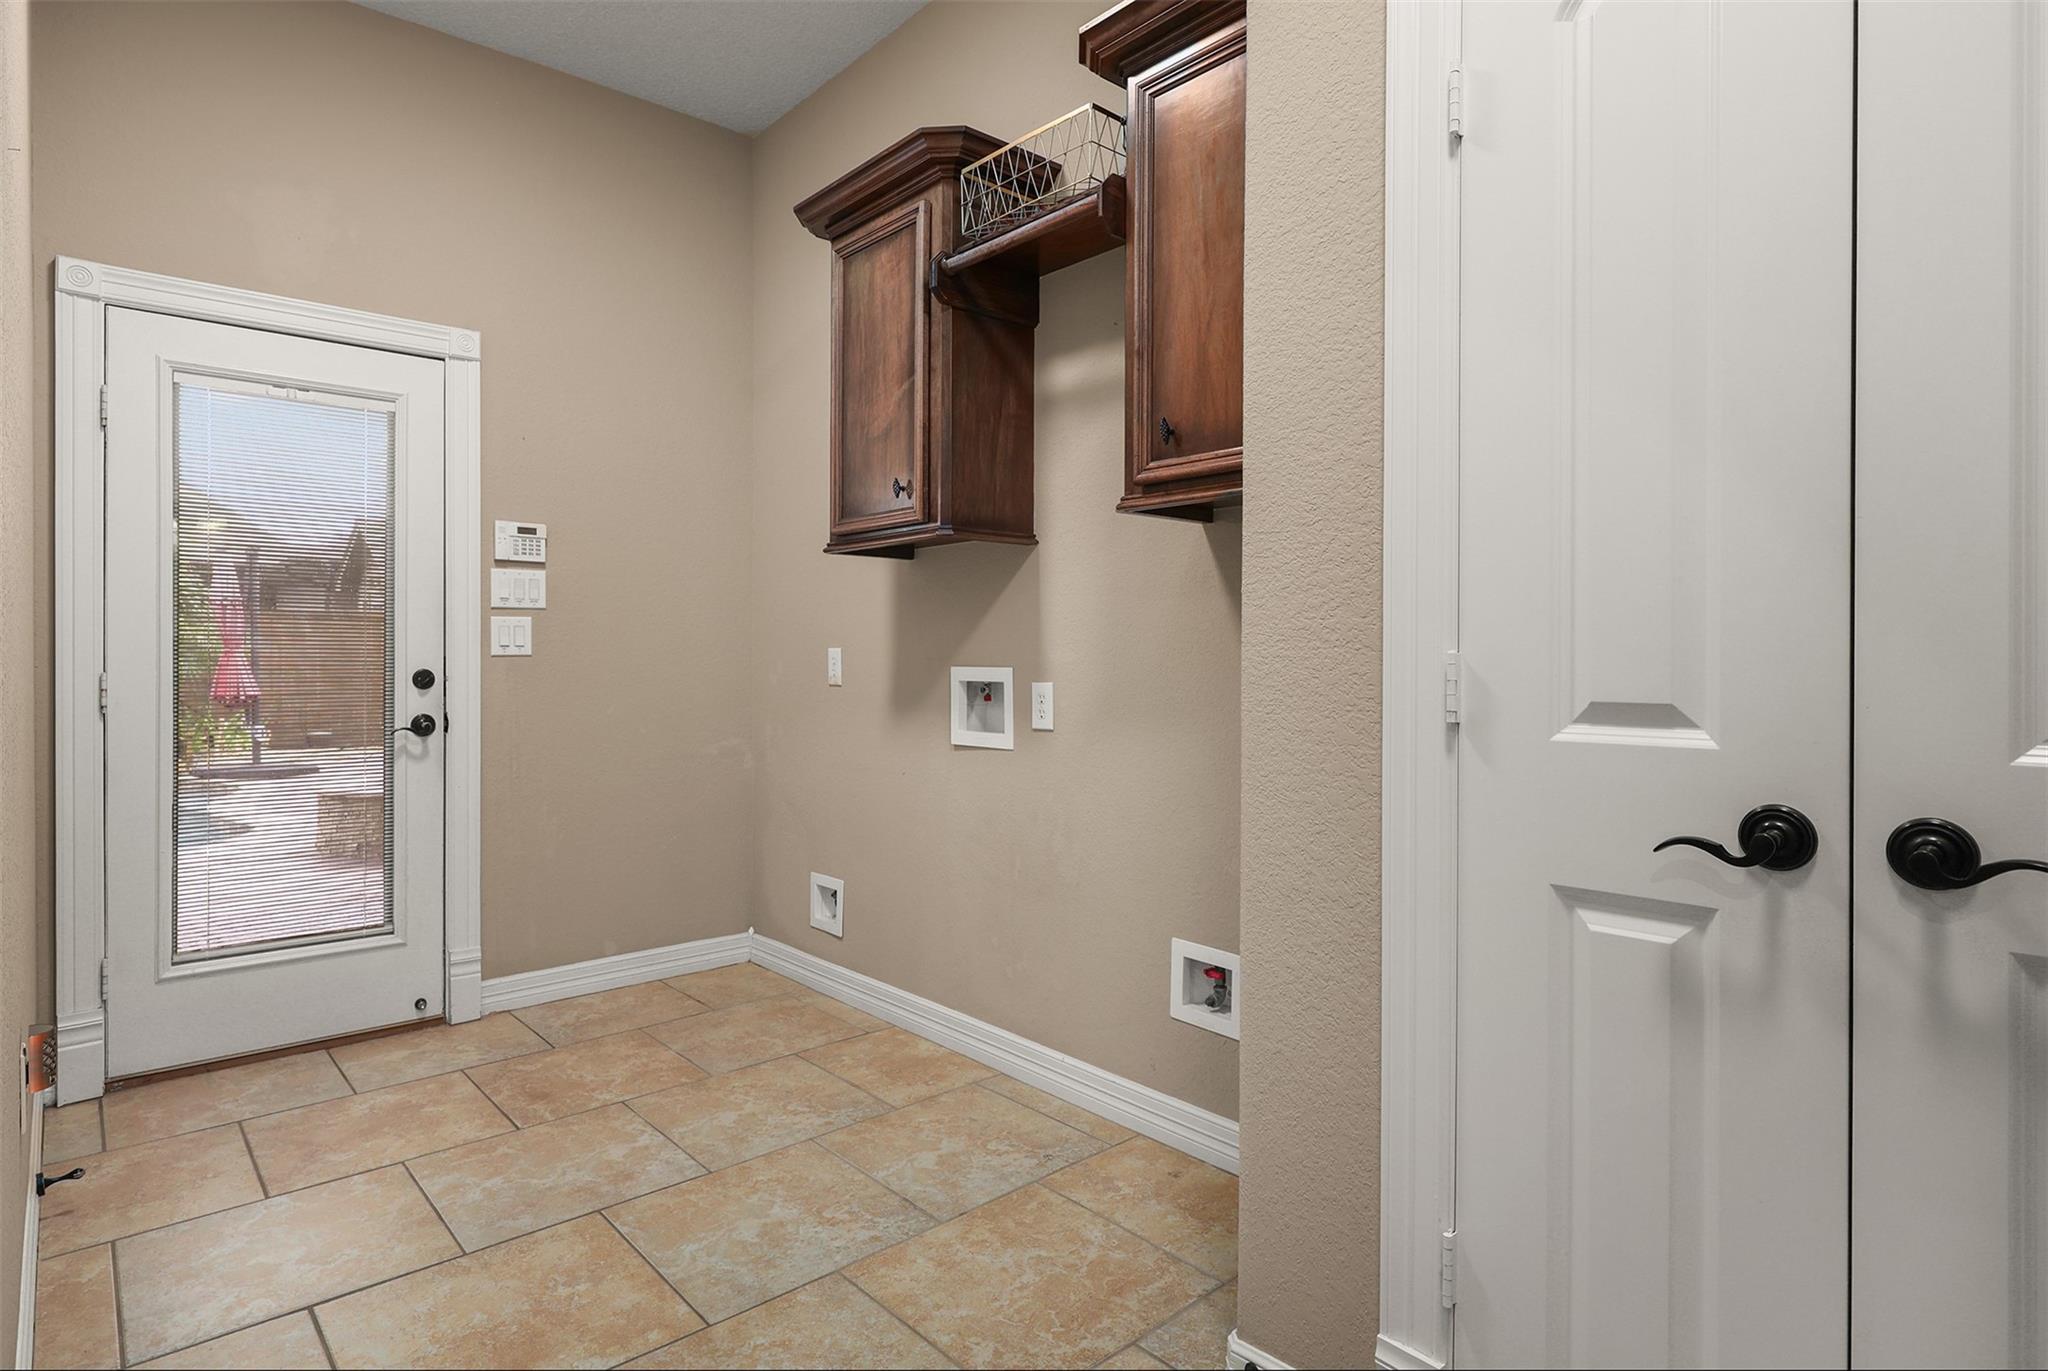
| Laundry Features | Electric Dryer Hookup, Gas Dryer Hookup, Washer Hookup |
| Spa Features | Spa/Hot Tub |
Exterior
| Exterior Features | Sprinkler System |
|---|---|
| Roof | Composition |
| Foundation Details | Slab |
| Lot Features | Corner Lot, Subdivided, 1/4 Up to 1/2 Acre |
| Patio And Porch Features | Covered |
| Fencing | Back Yard, Full |
| Construction Materials | Brick, Cement Siding |
| Direction Faces | East |
Parking
| Garage Yes / No | Yes |
|---|---|
| Parking Features | Detached, Garage Door Opener, Double-Wide Driveway, Drive Through, Porte-Cochere, Attached & Detached |
Utilities
| Sewer | Public Sewer |
|---|---|
| Water Source | Public |
| Green Energy Efficient | Attic Vents, Thermostat, HVAC |
Location
| Har Restrictions | Deed Restrictions |
|---|---|
| Road Surface Type | Concrete, Curbs, Gutters |
Taxes
| Tax Annual Amount | 15765 |
|---|---|
| Tax Year | 2026 |
| Tax Exemptions | Homestead |
Area Information
| State | TX |
|---|---|
| County | Harris |
| City | Deer Park |
| Zip Code | 77536 |
| Area | 6 |
| Subarea | Deer Park |
| Community Name | Park Place |
| School District | 16 - Deer Park |
| Elementary School | Deer Park Elementary School |
| High School | 16 - Deer Park |
| Listing VS Median (in Park Place) | |
Price: $595,000 low | high Med: $314,990 sqft: 2,686 low | high Med: 2,255 $ / sqft: $222 low | high Med: $140 On site: 19 low | high Med: 19 | |
Market Activity 77536
Request a showing
Request a showing
Contact
Learn More About This Property

| State | TX |
|---|---|
| County | Harris |
| City | Deer Park |
| Zip Code | 77536 |
| Area | 6 |
| Subarea | Deer Park |
| Community Name | Park Place |
| School District | 16 - Deer Park |
| Elementary School | Deer Park Elementary School |
| High School | 16 - Deer Park |
| Listing VS Median (in Park Place) | |
Price: $595,000 low | high Med: $314,990 sqft: 2,686 low | high Med: 2,255 $ / sqft: $222 low | high Med: $140 On site: 19 low | high Med: 19 | |