2221 Silvercreek Court,Deer Park, TX 77536
Deer Park, TX 77536

Description
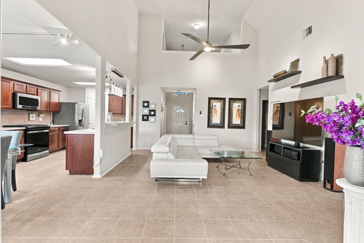
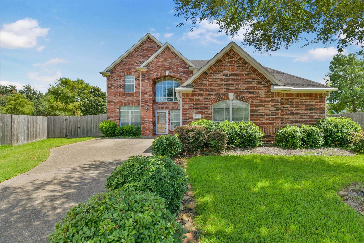
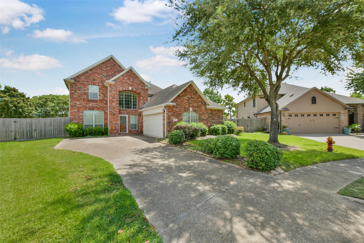
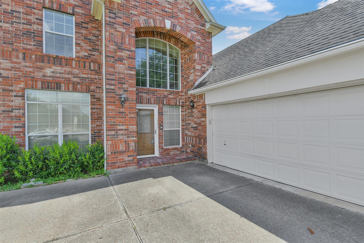
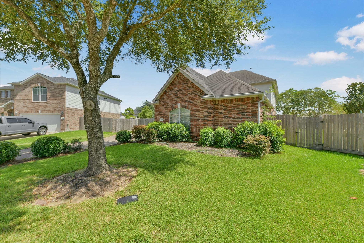
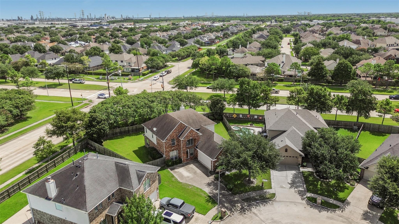
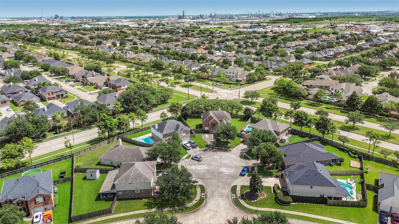
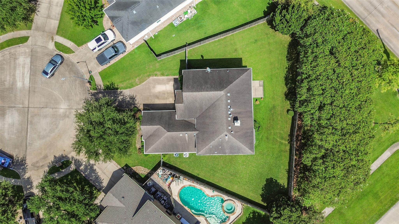
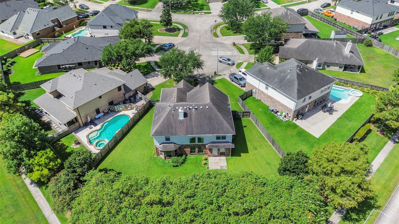
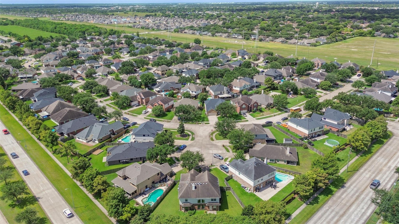
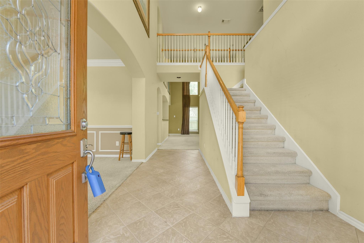
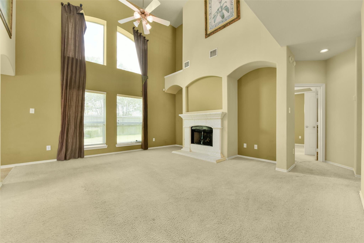
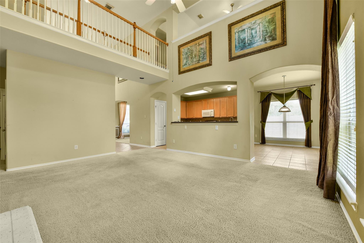
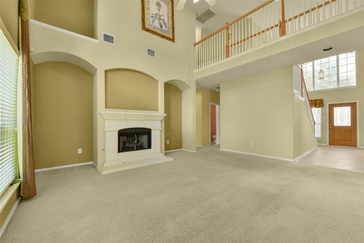
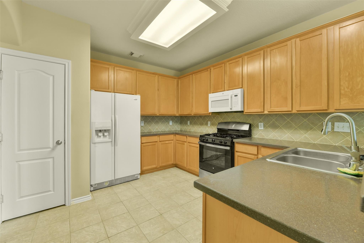
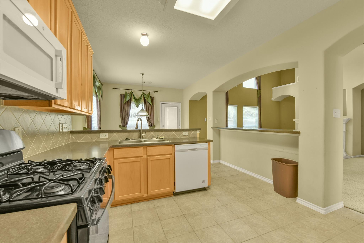
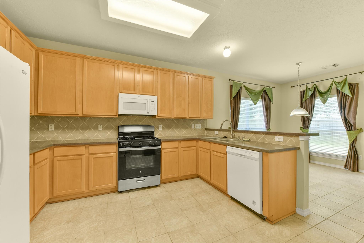
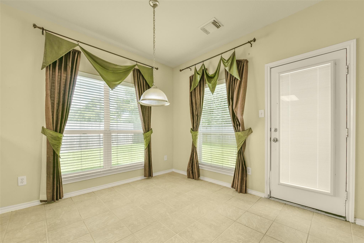
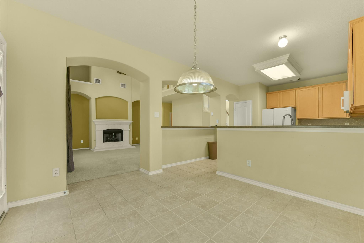
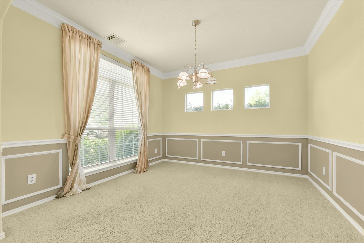
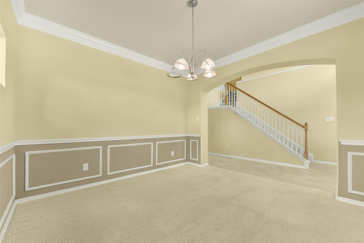
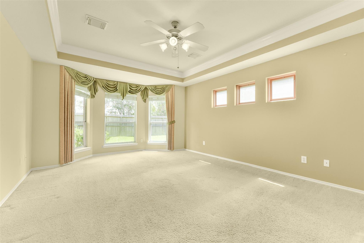
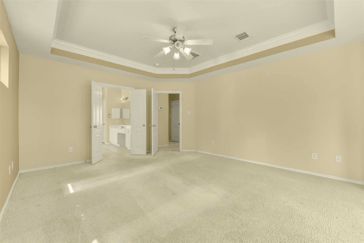
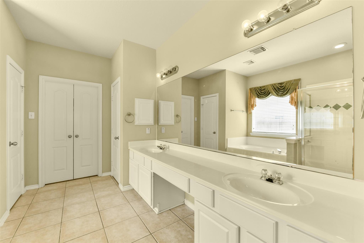
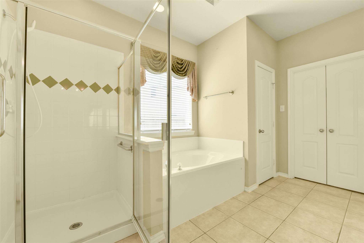
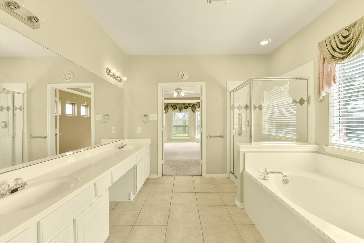
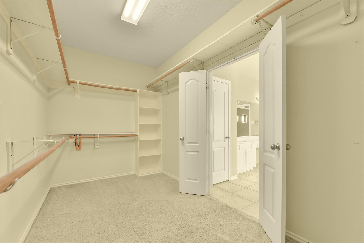
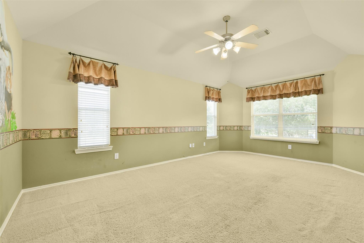
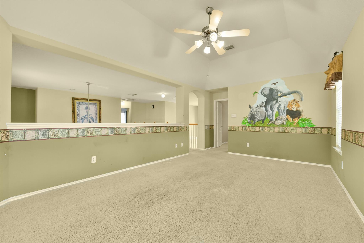
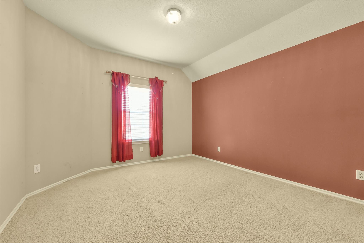
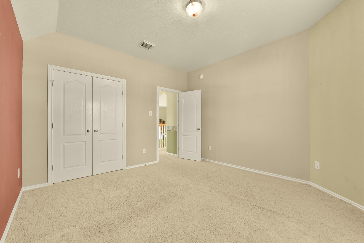
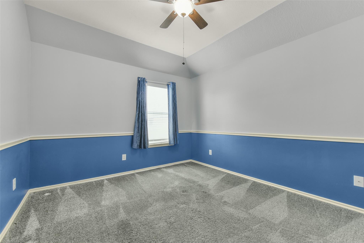
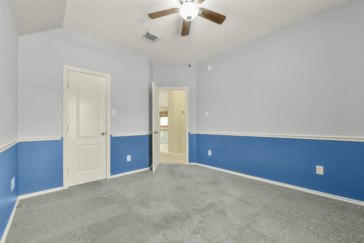
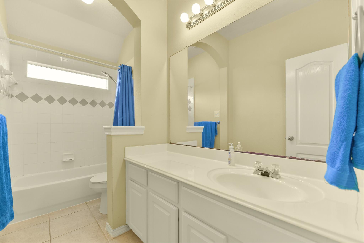
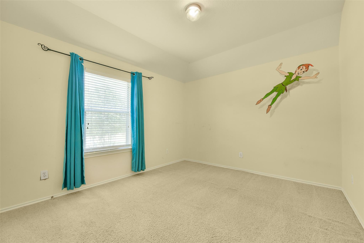
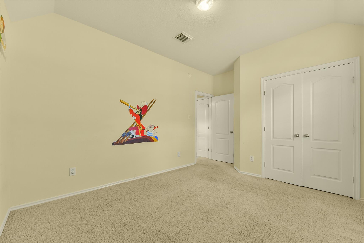
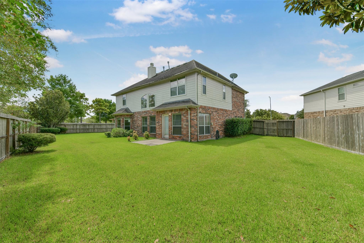
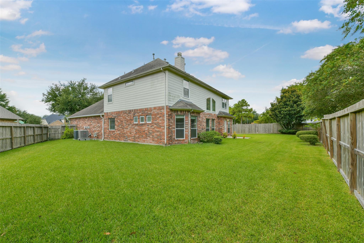
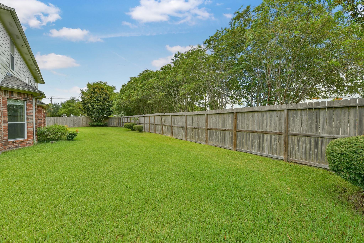
This stunning open-concept, split-bedroom home sits on an oversized private cul-de-sac lot. Step into the spacious family room, where soaring ceilings, a stone-accented gas log fireplace, and a wall of windows flood the space with natural light - perfect for family gatherings. The formal dining room boasts elegant crown, chair, and picture frame molding, adding a touch of sophistication. The well-appointed kitchen features solid surface countertops, tall cabinets with crown molding, and built-in appliances, including a gas oven and stove and a dual stainless steel sink. The adjoining breakfast room opens onto the back patio, an ideal space for casual dining. The primary suite, located on the main floor, offers bay windows and a ensuite complete with dual sink vanities, a soaker tub, a ceramic tile walk-in shower with a glass door, and an oversized walk-in closet. Upstairs, a game room provides additional living space, accompanied by three bedrooms and a full bath. Huge backyard.
Details
| MLS # | 62202447 |
|---|---|
| Listing Type | For Sale |
| Style | House |
| HOA Dues | $300 |
| Sub-Type | Resale |
| Status | Active |
| Year | 2003 |
| Days On Site | 19 |
| Listing Provided By | Texas Flat Fee, REALTORS | Rob Roy |
Features
| Bed(s) | 4 |
|---|---|
| Bath(s) | 3 Total |
| SQ Feet | 2,819 |
| Story(s) | 2 |
| Acreage | 0.23 |
Interior
| Heating | Natural Gas |
|---|---|
| Heating Yes / No | Yes |
| Cooling | Electric |
| Cooling Yes / No | Yes |
| Appliances | Disposal, Microwave, Dishwasher |
| Interior Features | 3 Bedrooms Up, En-Suite Bath, Primary Bed - 1st Floor, Sitting Area, Split Plan, Walk-In Closet(s) |
| Fireplace Yes / No | Yes |
| Fireplaces Total | 1 |
| Fireplace Features | Free Standing |
Exterior
| Roof | Composition |
|---|---|
| Foundation Details | Slab |
| Lot Features | Back Yard, Subdivided, 0 Up To 1/4 Acre |
| Fencing | Back Yard |
| Construction Materials | Brick, Wood Siding |
Utilities
| Sewer | Public Sewer |
|---|
Location
| Har Restrictions | Deed Restrictions |
|---|
Taxes
| Tax Annual Amount | 9010 |
|---|---|
| Tax Year | 2025 |
| Tax Exemptions | Homestead |
Area Information
| State | TX |
|---|---|
| County | Harris |
| City | Deer Park |
| Zip Code | 77536 |
| Area | 6 |
| Subarea | Deer Park |
| Community Name | Wincrest |
| School District | 35 - La Porte |
| Elementary School | Heritage Elementary School (La P |
| High School | 35 - La Porte |
| Listing VS Median (in Wincrest) | |
Price: $399,777 low | high Med: $364,900 sqft: 2,819 low | high Med: 1,667 $ / sqft: $142 low | high Med: $219 On site: 19 low | high Med: 15 | |
Market Activity 77536
Request a showing
Request a showing
Contact
Learn More About This Property

| State | TX |
|---|---|
| County | Harris |
| City | Deer Park |
| Zip Code | 77536 |
| Area | 6 |
| Subarea | Deer Park |
| Community Name | Wincrest |
| School District | 35 - La Porte |
| Elementary School | Heritage Elementary School (La P |
| High School | 35 - La Porte |
| Listing VS Median (in Wincrest) | |
Price: $399,777 low | high Med: $364,900 sqft: 2,819 low | high Med: 1,667 $ / sqft: $142 low | high Med: $219 On site: 19 low | high Med: 15 | |