223 Reynosa Court,Pinehurst, TX 77362
Pinehurst, TX 77362

Description
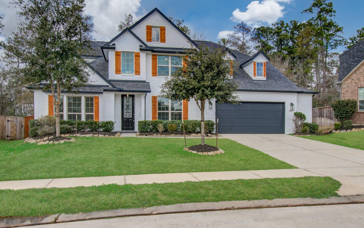
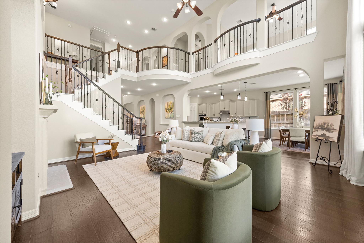
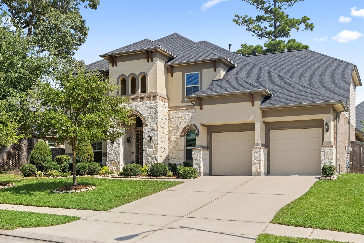
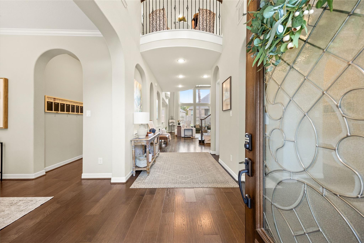
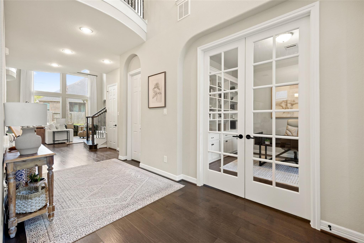
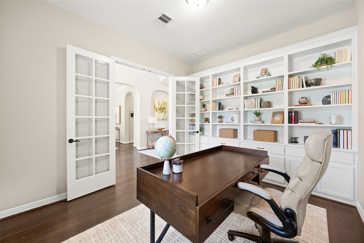
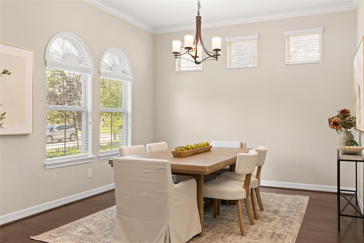
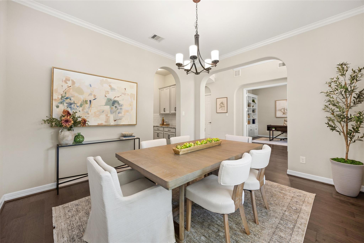
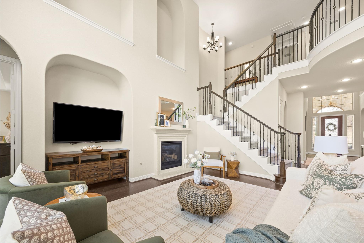
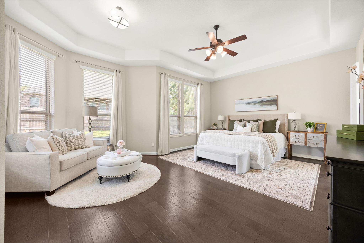
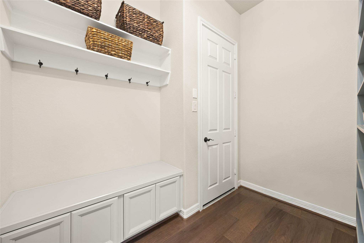
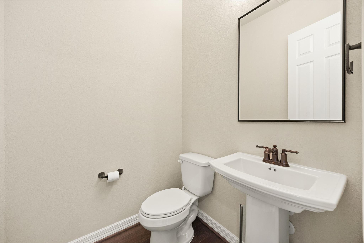
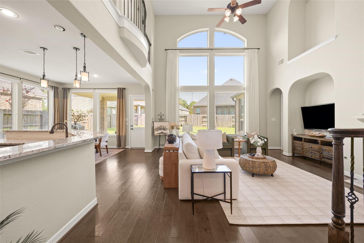
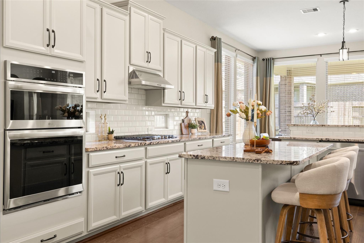
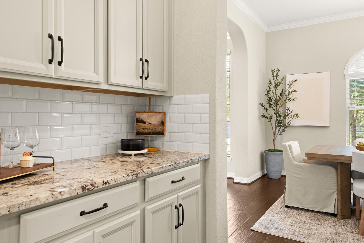
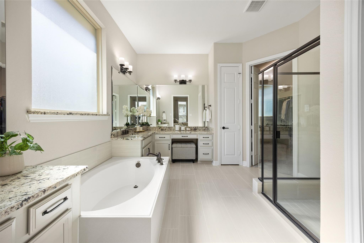
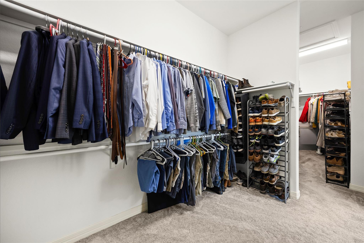
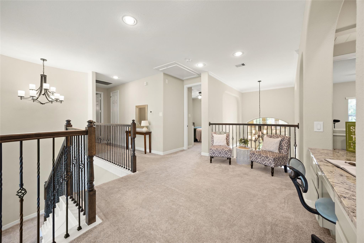
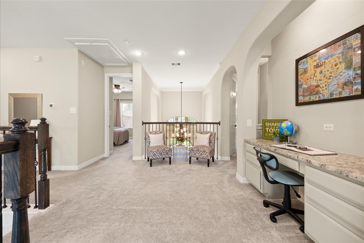
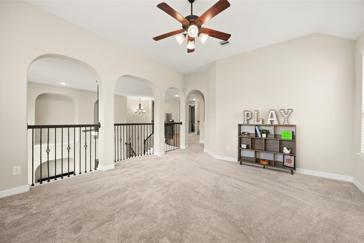
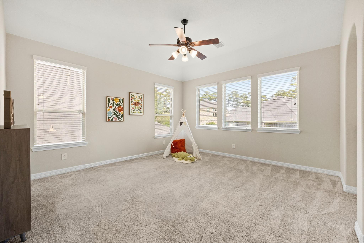
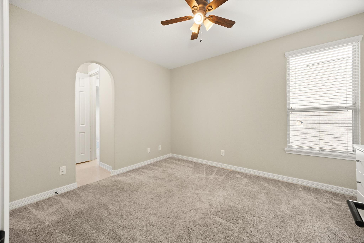
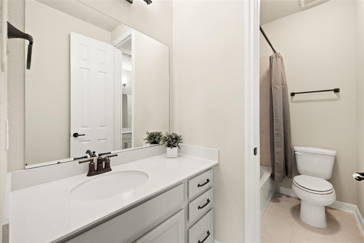
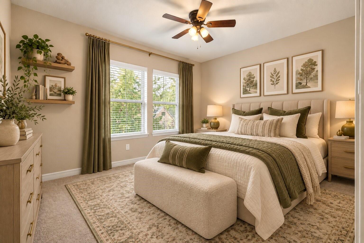
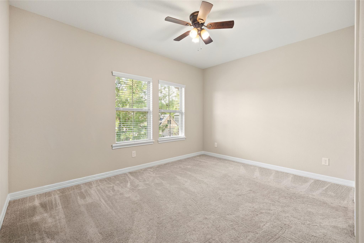
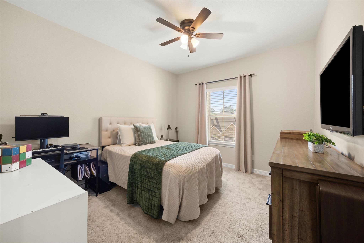
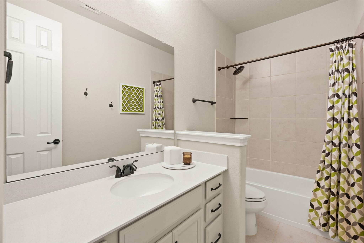
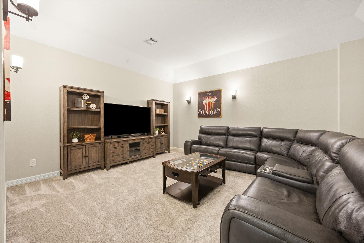
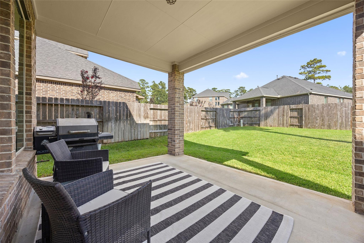
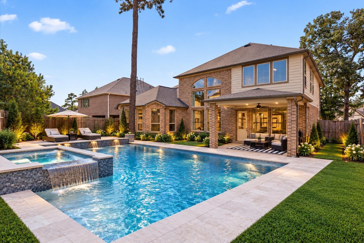
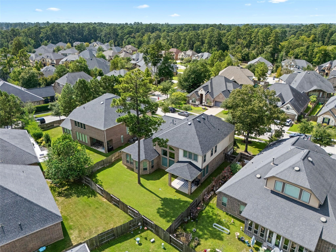
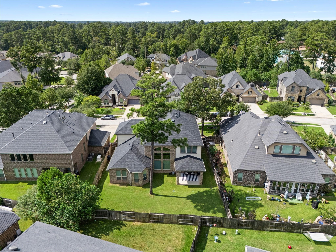
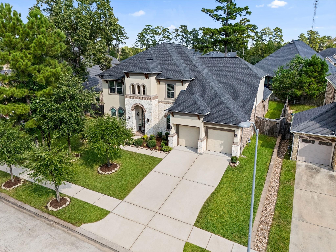
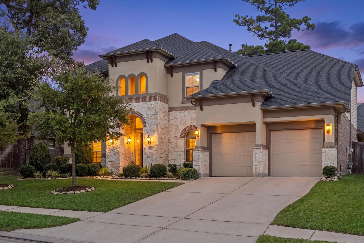
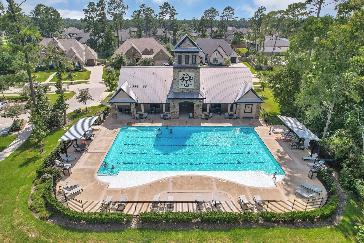
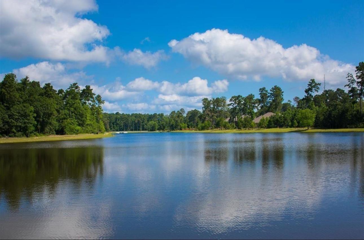
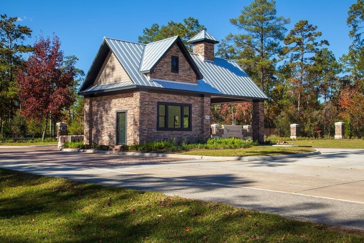
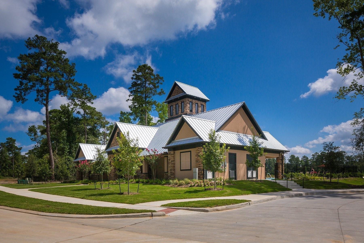
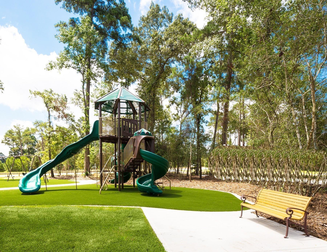
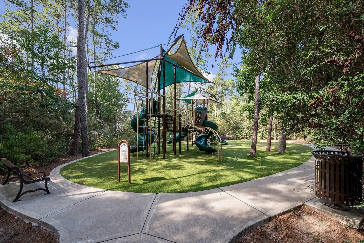
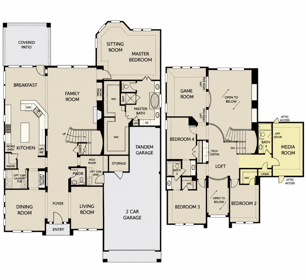
Beautifully maintained 4-bedroom home in Woodtrace, tucked on a quiet cul-de-sac in this gated, master-planned community. This two-story Ashton Woods home offers 3.5 baths, study, game room, media room, open loft, 3-car tandem garage, and wooded lot. Soaring ceilings and dramatic two-story windows complement engineered wood flooring, crown molding, 8-ft doors, and balcony-style overlooks. The kitchen features granite, oversized eat-in island and bar seating, tall cabinetry, gas cooktop, double ovens, upgraded backsplash, and RO system. The primary suite offers a sitting area, two closets, dual vanity, and soaking tub. Enjoy exceptional storage with a walk-in attic, additional attic spaces, built-ins, and extra garage storage. Updates include a new 2026 roof, select newer windows, water softener, generator hookup, French drains, gutters, and landscaping. Covered patio overlooks the wooded lot. Woodtrace amenities include a 23-acre lake, wooded trails, parks, clubhouse, and pool.
Details
| MLS # | 70487325 |
|---|---|
| Listing Type | For Sale |
| Style | House |
| HOA Dues | $1,200 |
| Sub-Type | Resale |
| Status | Active |
| Year | 2018 |
| Days On Site | 18 |
| Listing Provided By | LPT Realty, LLC | Yisel Ockey |
Features
| Bed(s) | 4 |
|---|---|
| Bath(s) | 4 Total |
| SQ Feet | 4,048 |
| Garage | 3 |
| Story(s) | 2 |
| Acreage | 0.21 |
Interior
| Heating | Natural Gas, Zoned |
|---|---|
| Heating Yes / No | Yes |
| Cooling | Ceiling Fan(s), Electric |
| Cooling Yes / No | Yes |
| Appliances | ENERGY STAR Qualified Appliances, Disposal, Electric Oven, Microwave, Gas Cooktop, Dishwasher, Instant Hot Water |
| Interior Features | Crown Molding, High Ceilings, Prewired for Alarm System, Primary Bed - 1st Floor, Walk-In Closet(s) |
| Window Features | Insulated/Low-E windows, Window Coverings |
| Fireplace Yes / No | Yes |
| Fireplaces Total | 1 |
| Fireplace Features | Gas Log |
| Laundry Features | Electric Dryer Hookup, Gas Dryer Hookup, Washer Hookup |
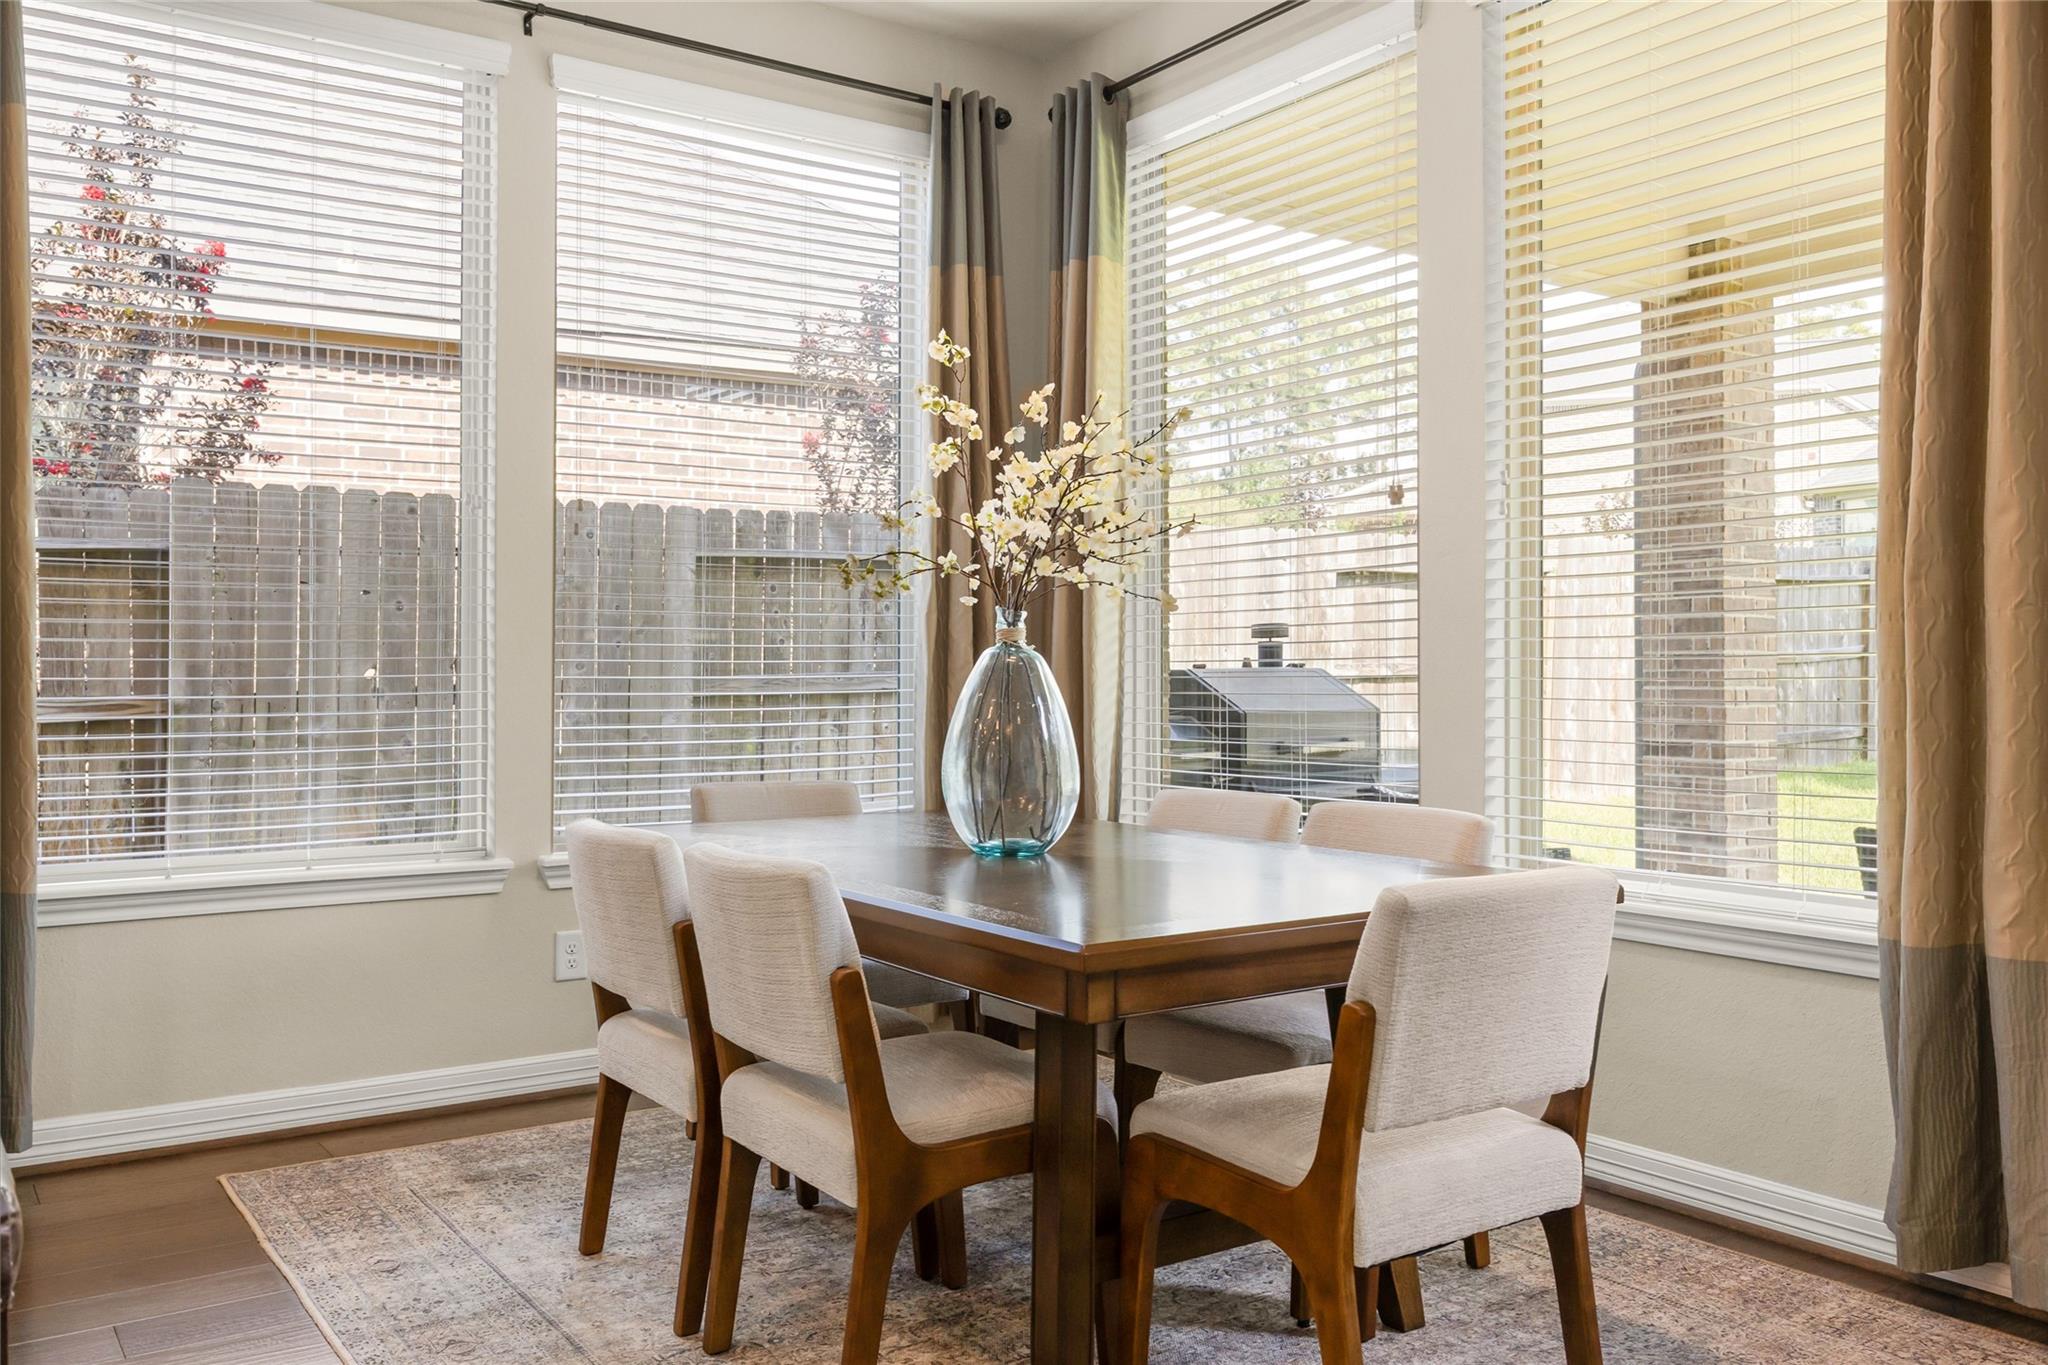
| Har Room Description | Breakfast Room, Formal Dining, Gameroom Up, Home Office/Study, Media, Mud Room, Utility Room in House |
Exterior
| Exterior Features | Sprinkler System |
|---|---|
| Roof | Composition |
| Foundation Details | Slab |
| Lot Features | Back Yard, Cleared, Cul-De-Sac, Subdivided, 0 Up To 1/4 Acre |
| Patio And Porch Features | Covered, Porch |
| Fencing | Back Yard, Full |
| Construction Materials | Batts Insulation, Insulation - Blown Fiberglass, Cement Siding, Stone, Stucco |
Parking
| Attached Garage Yes / No | Yes |
|---|---|
| Garage Yes / No | Yes |
| Parking Features | Attached, Tandem |
Utilities
| Water Source | Water District |
|---|---|
| Green Energy Efficient | Attic Vents, Thermostat, Lighting, HVAC, HVAC>13 SEER, Other Energy Features |
Location
| Har Master Planned Community | Woodtrace |
|---|---|
| Har Restrictions | Deed Restrictions |
Taxes
| Tax Annual Amount | 16068 |
|---|---|
| Tax Year | 2026 |
| Tax Exemptions | Homestead |
Area Information
| State | TX |
|---|---|
| County | Montgomery |
| City | Pinehurst |
| Zip Code | 77362 |
| Area | 15 |
| Subarea | Tomball |
| Community Name | Woodtrace 02 |
| School District | 53 - Tomball |
| Elementary School | Decker Prairie Elementary School |
| High School | 53 - Tomball |
| Listing VS Median (in Woodtrace 02) | |
Price: $640,000 low | high Med: $575,000 sqft: 4,048 low | high Med: 3,909 $ / sqft: $158 low | high Med: $147 On site: 18 low | high Med: 13 | |
Market Activity 77362
Request a showing
Request a showing
Contact
Learn More About This Property

| State | TX |
|---|---|
| County | Montgomery |
| City | Pinehurst |
| Zip Code | 77362 |
| Area | 15 |
| Subarea | Tomball |
| Community Name | Woodtrace 02 |
| School District | 53 - Tomball |
| Elementary School | Decker Prairie Elementary School |
| High School | 53 - Tomball |
| Listing VS Median (in Woodtrace 02) | |
Price: $640,000 low | high Med: $575,000 sqft: 4,048 low | high Med: 3,909 $ / sqft: $158 low | high Med: $147 On site: 18 low | high Med: 13 | |