
Description
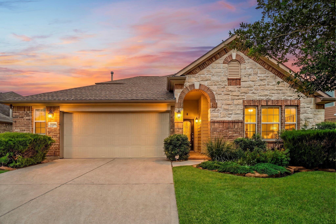
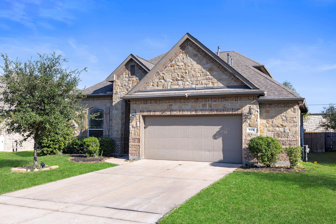
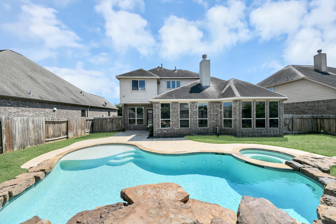
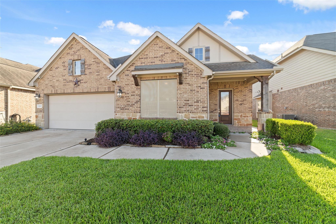
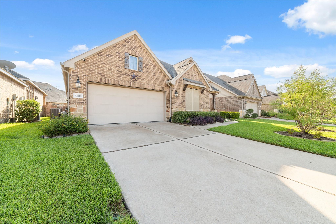
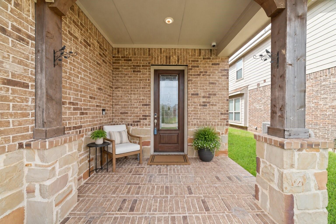
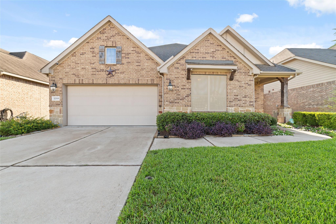
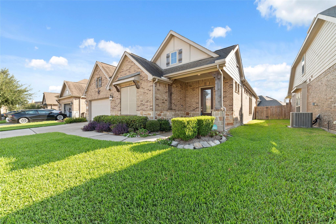
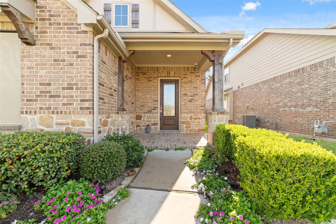
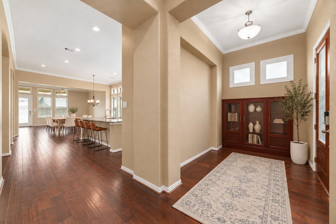
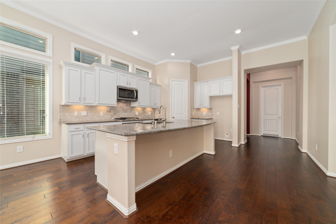
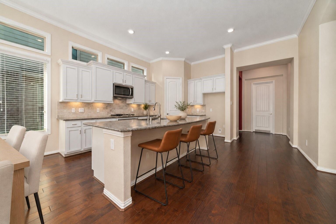
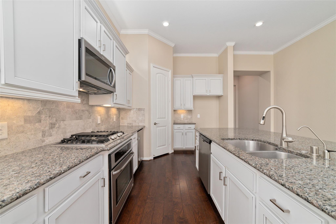
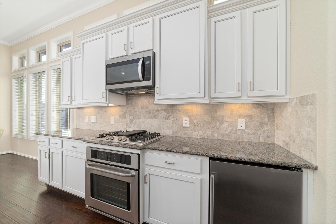
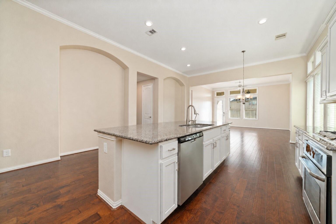
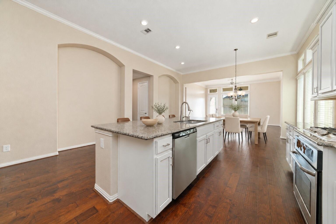
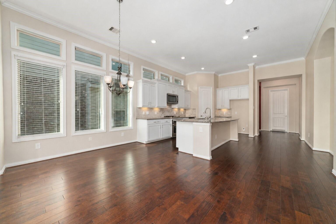
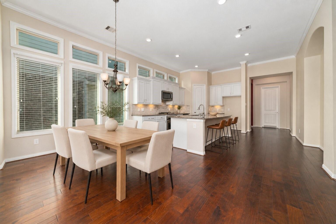
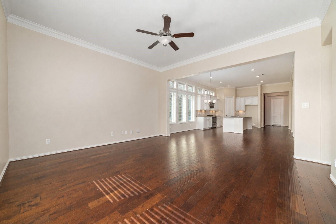
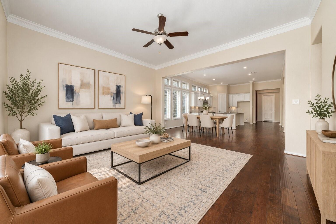
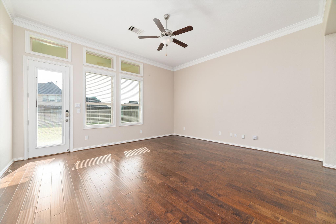
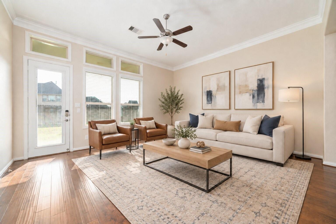
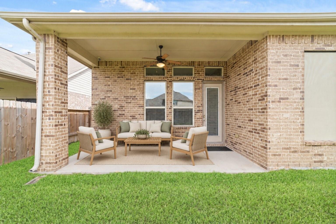
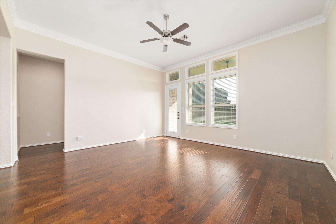
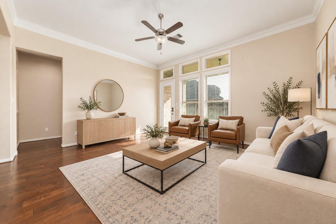
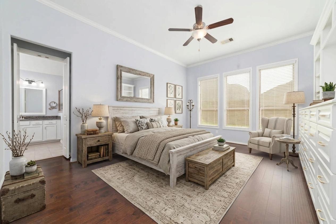
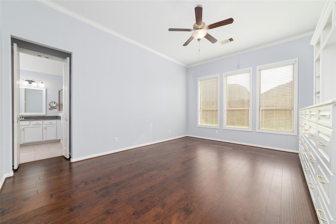
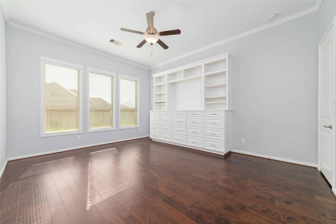
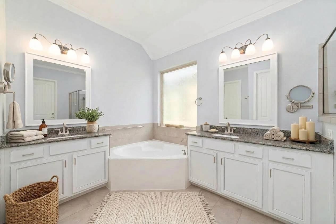
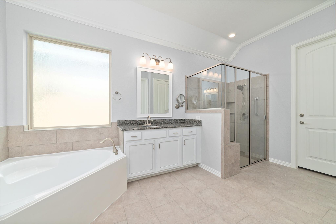
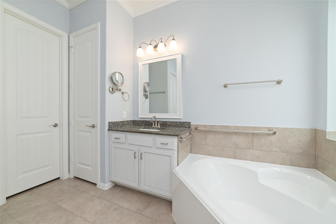
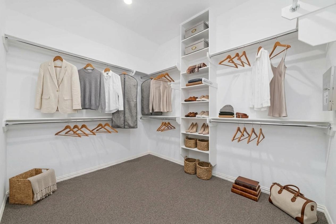
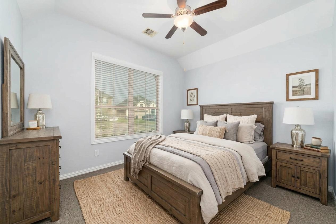
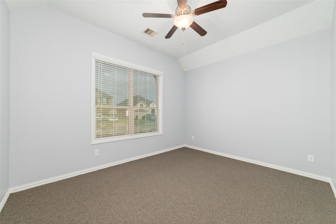
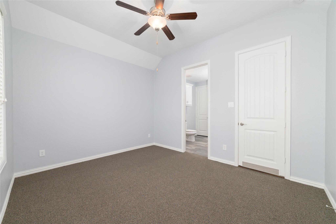
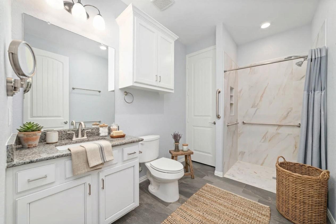
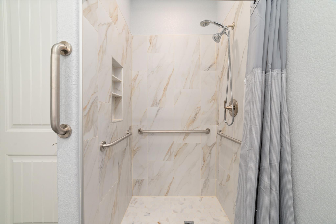
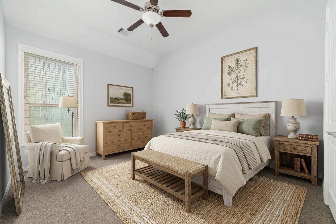
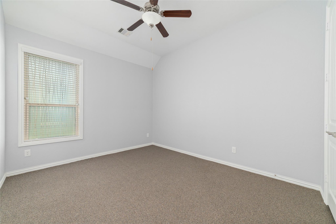
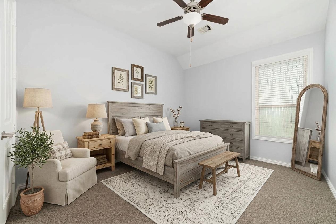
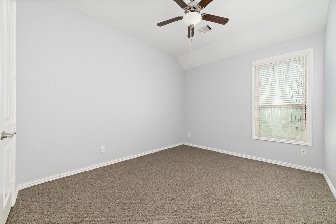
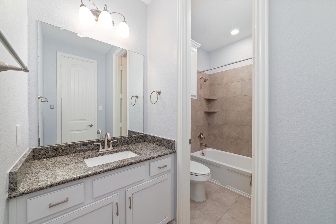
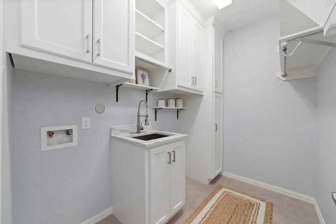
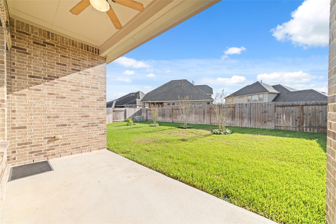
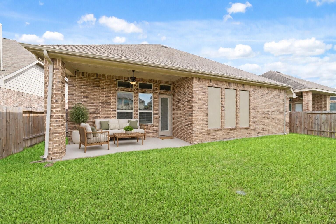
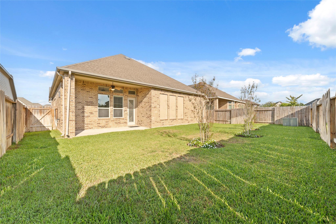
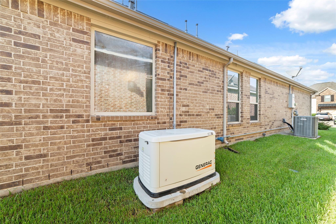
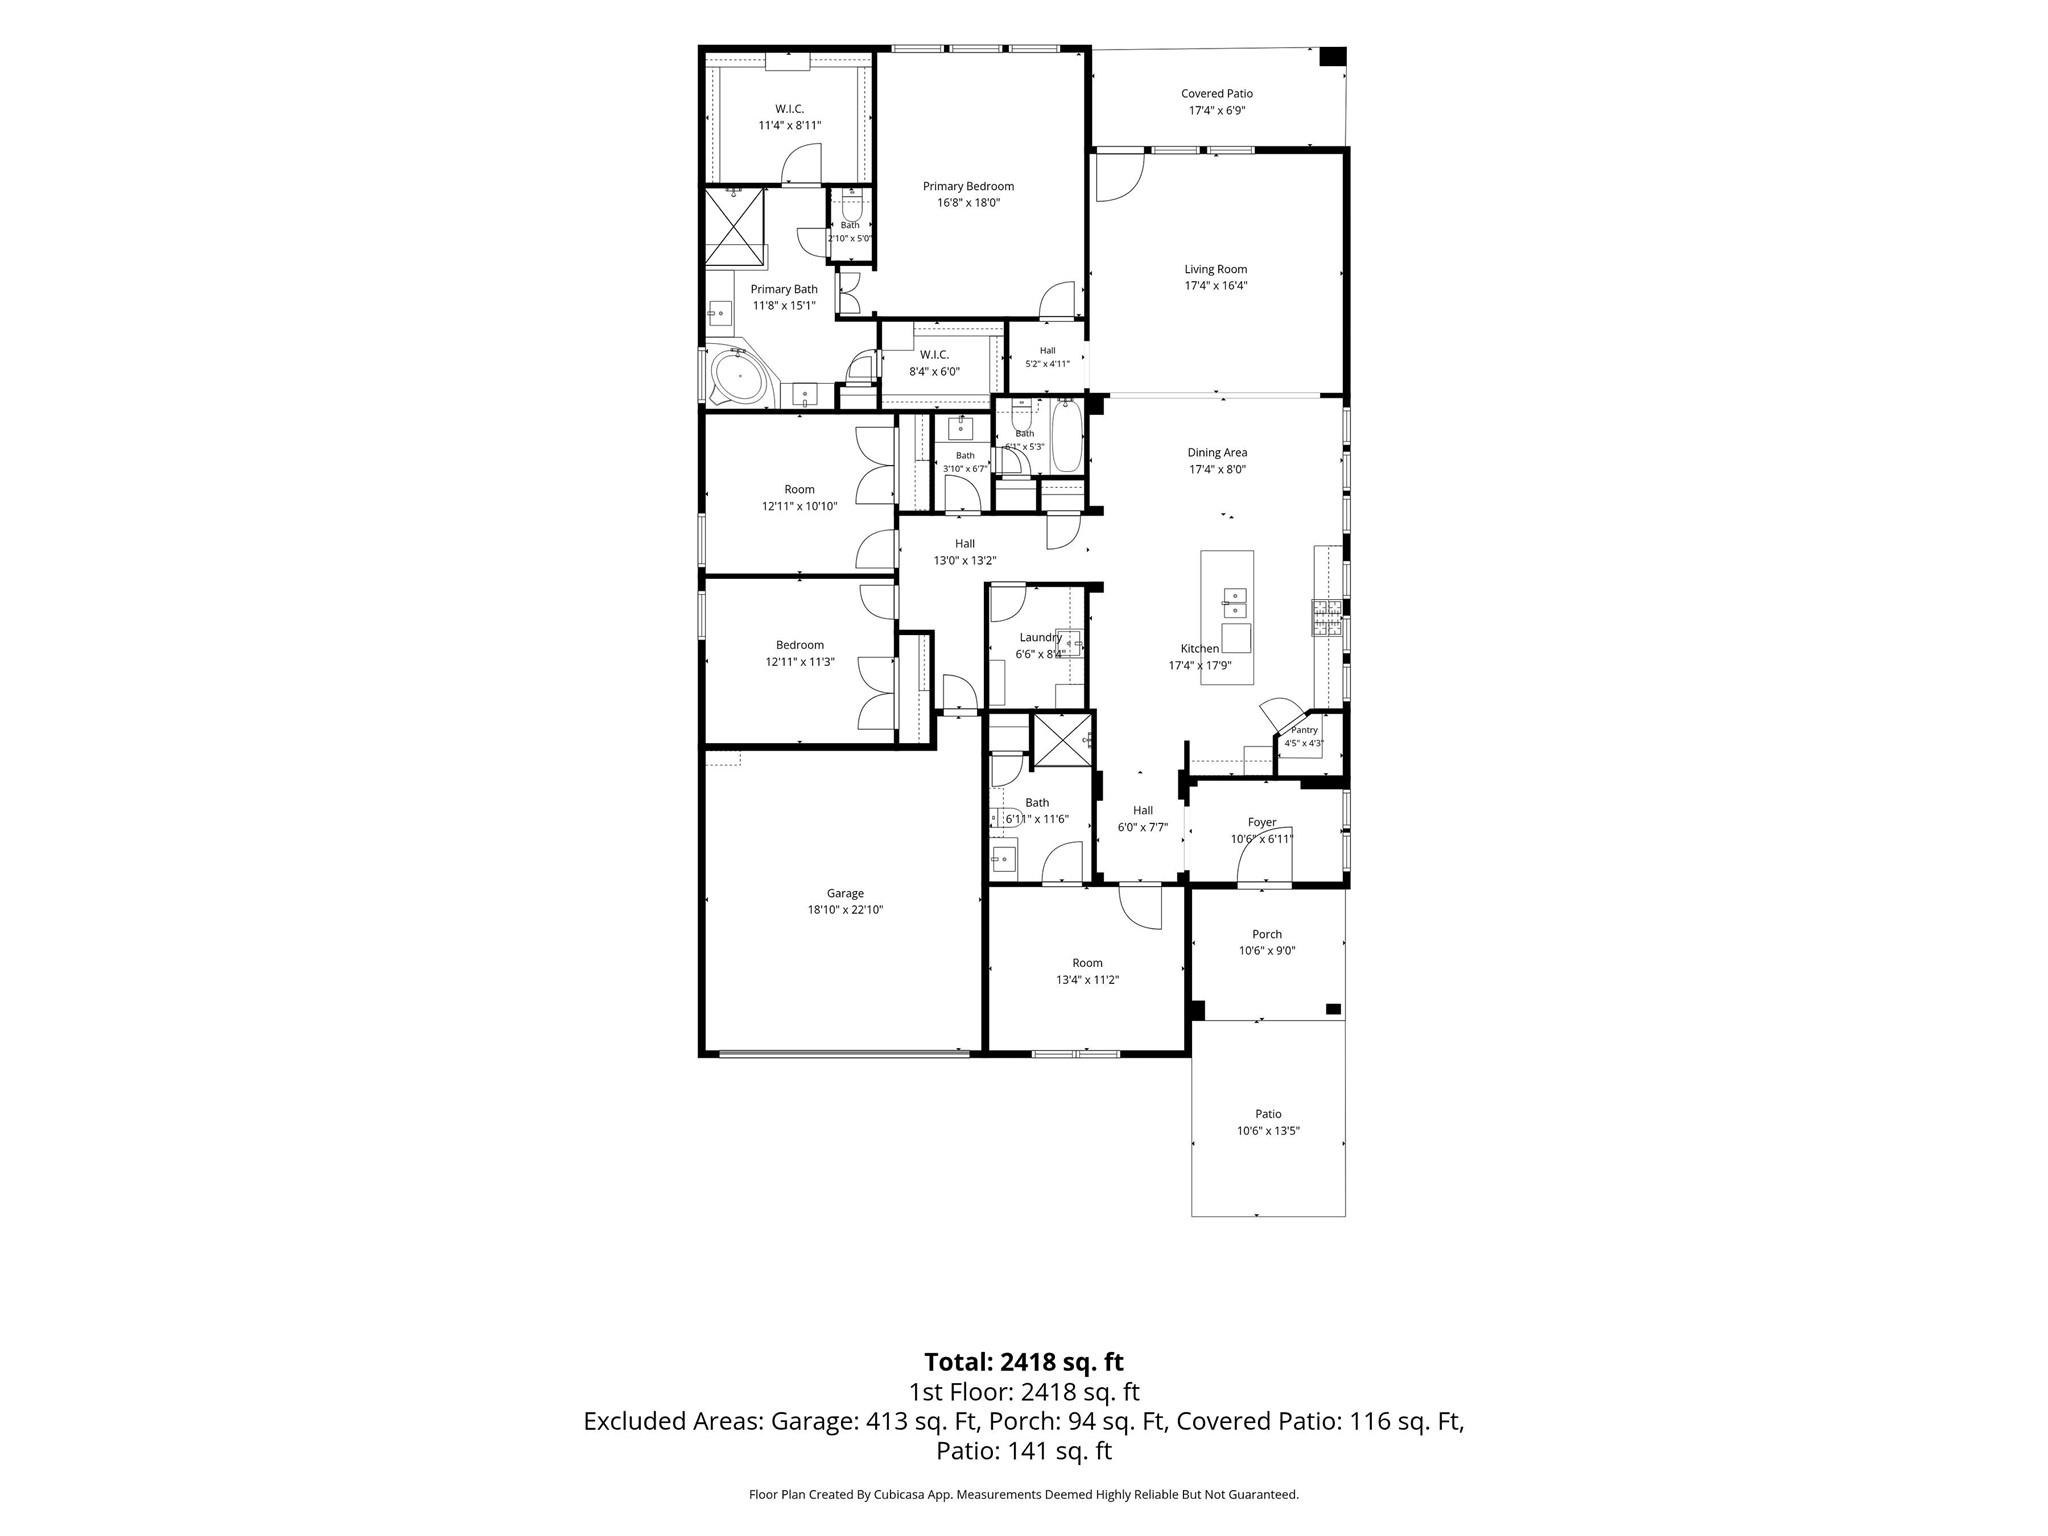
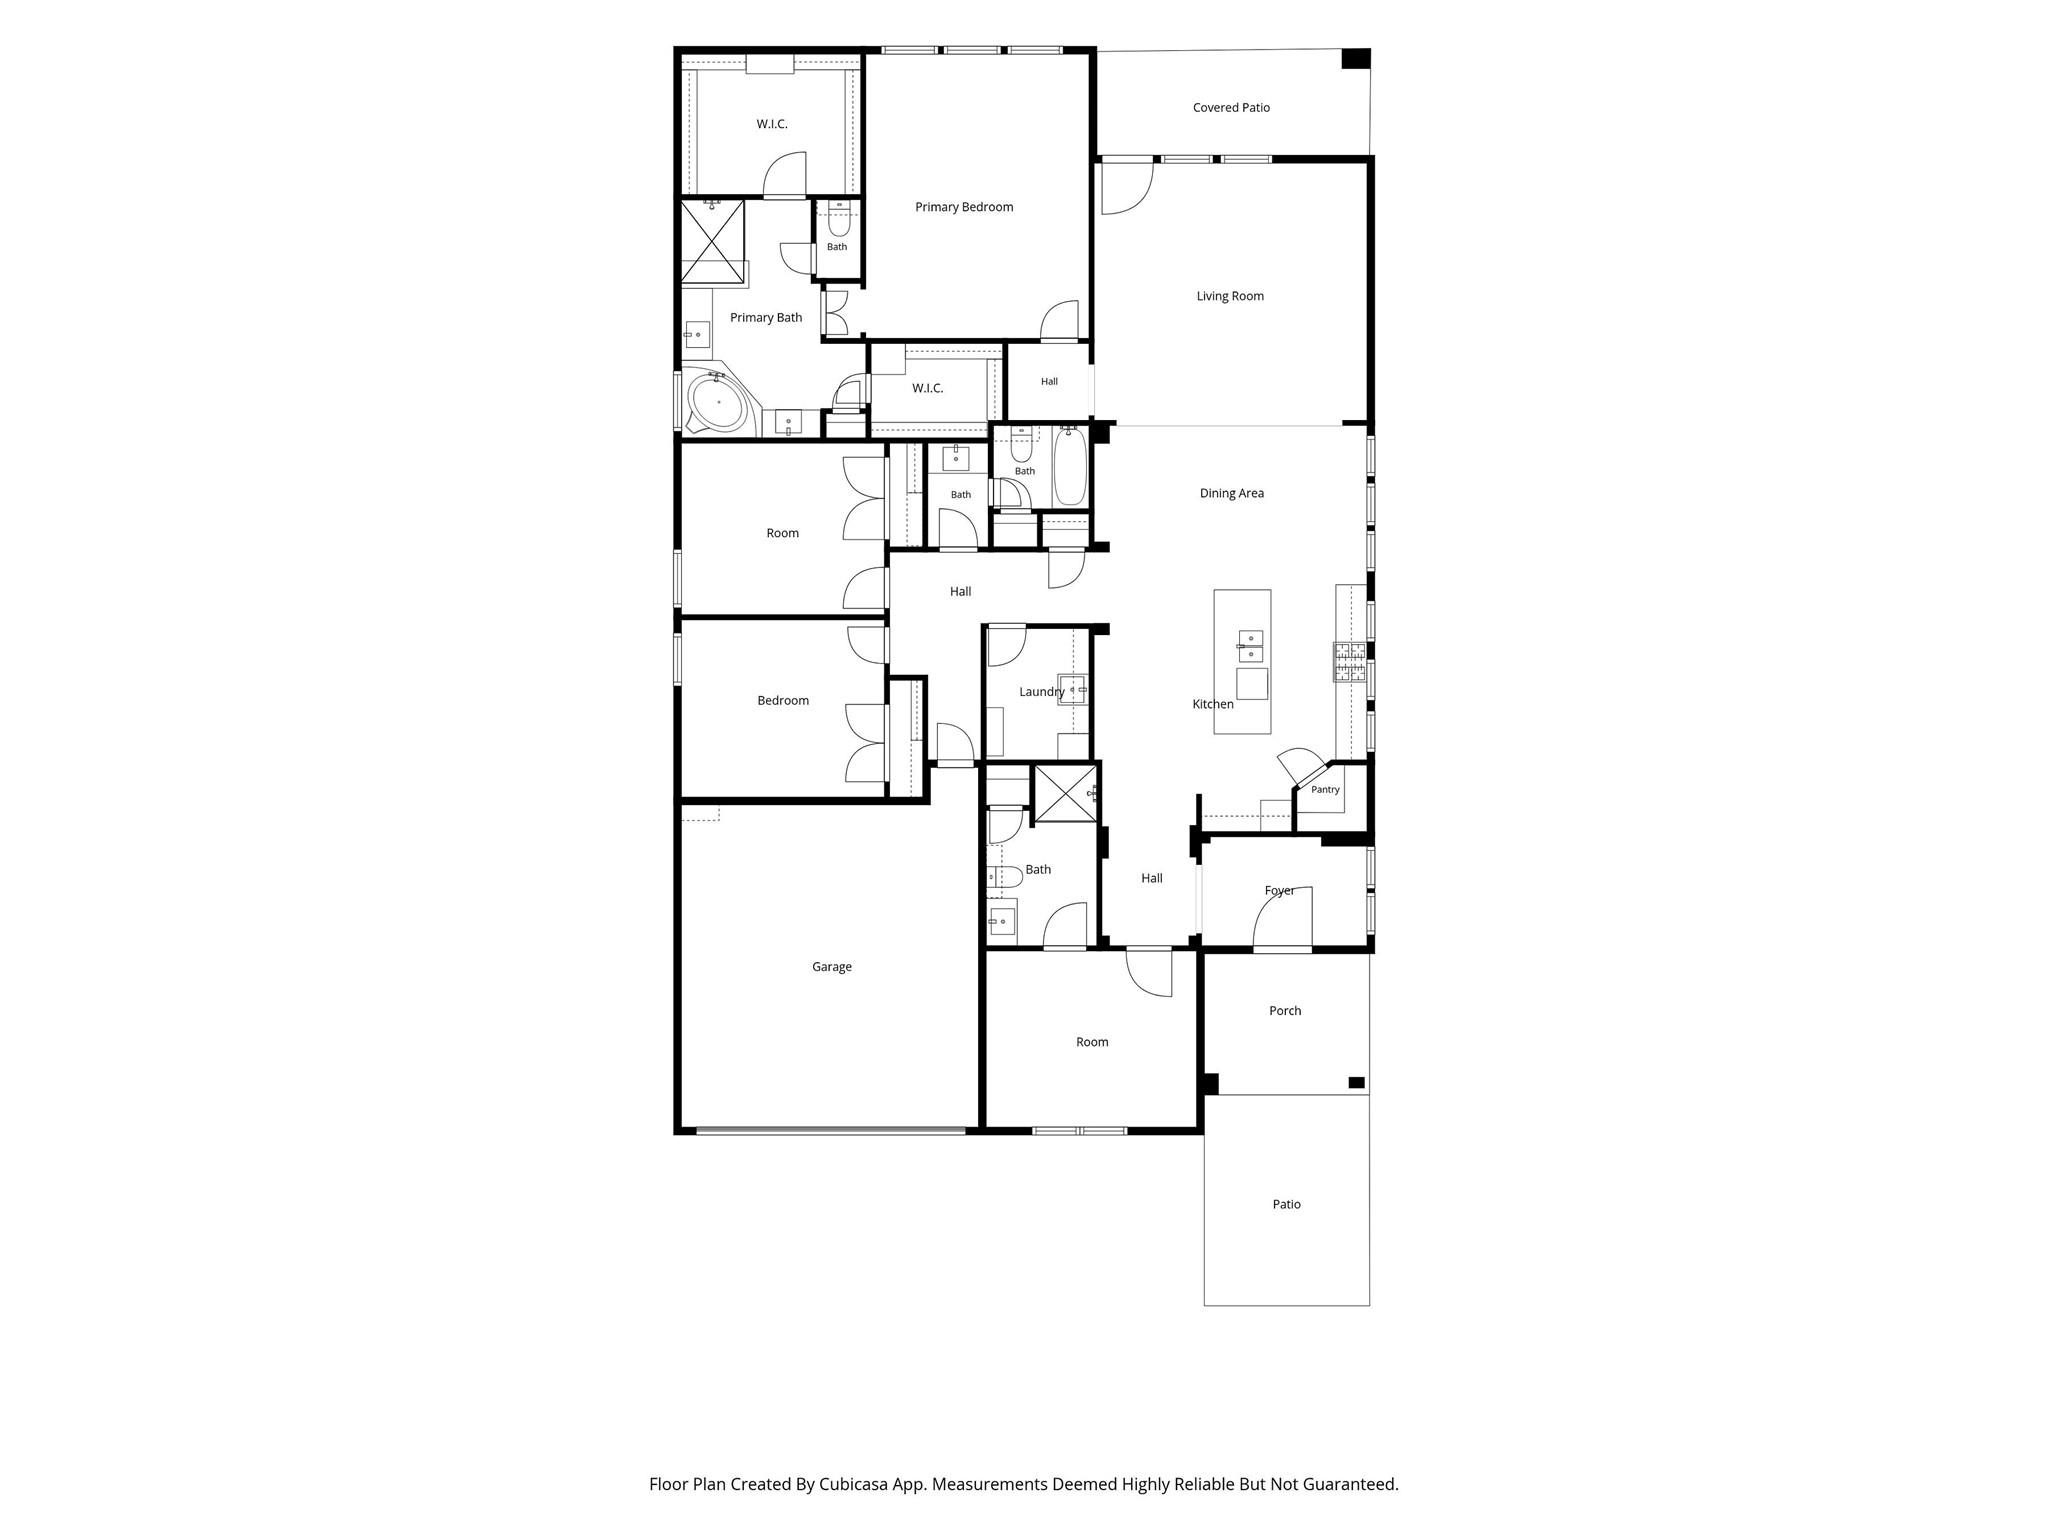
Thoughtful design, flexible spaces and whole-home backup power set this one-story home apart. A front ensuite functions beautifully as an accessible second primary, with wheelchair-friendly bedroom and bath entry, low-pile carpet, oversized roll-in shower, grab bars and handheld shower. A dramatic foyer opens to living, dining and kitchen areas with engineered wood floors, tall ceilings, crown molding and natural light. The kitchen features a granite island, glazed cabinetry, under-cabinet lighting, gas cooktop, electric oven, walk-in pantry and included mini frig. The main primary suite offers two massive walk in closets, dual sinks, soaking tub and oversized shower. Two additional bedrooms, a third full bath and laundry room with sink complete the plan. Enjoy a covered patio with gas connection, sprinkler system and interior-lot. Generac generator, solar screens and 2026 water heater add confidence. Community amenities include a pool, splash pad, parks, trails, tennis and clubhouse.
Details
| MLS # | 75264065 |
|---|---|
| Listing Type | For Sale |
| Style | House |
| HOA Dues | $1,000 |
| Sub-Type | Resale |
| Status | Active |
| Year | 2016 |
| Days On Site | 19 |
| Listing Provided By | League Agency | Susan Mckinney |
Features
| Bed(s) | 4 |
|---|---|
| Bath(s) | 3 Total |
| SQ Feet | 2,462 |
| Garage | 2 |
| Story(s) | 1 |
| Acreage | 0.16 |
Interior
| Heating | Natural Gas |
|---|---|
| Heating Yes / No | Yes |
| Cooling | Ceiling Fan(s), Electric |
| Cooling Yes / No | Yes |
| Appliances | Disposal, Wine Refrigerator, Electric Oven, Microwave, Gas Cooktop, Dishwasher |
| Interior Features | Crown Molding, Formal Entry/Foyer, High Ceilings, Vaulted Ceiling, 2 Primary Bedrooms, All Bedrooms Down, En-Suite Bath, Primary Bed - 1st Floor, Sitting Area, Split Plan, Walk-In Closet(s) |
| Window Features | Insulated/Low-E windows, Solar Screens, Window Coverings |
| Fireplaces Total | 0 |
| Laundry Features | Electric Dryer Hookup, Gas Dryer Hookup, Washer Hookup |
| Door Features | Insulated Doors |
Exterior
| Exterior Features | Sprinkler System |
|---|---|
| Roof | Composition |
| Foundation Details | Slab |
| Lot Features | Back Yard, Subdivided, 0 Up To 1/4 Acre |
| Patio And Porch Features | Covered, Patio/Deck, Porch |
| Fencing | Back Yard, Partial |
| Construction Materials | Brick, Cement Siding |
| Accessibility Features | Disabled Access, Accessible Bedroom, Accessible Closets, Accessible Common Area, Accessible Full Bath, Master Bath Disabled Access |
| Direction Faces | Northeast |
Parking
| Attached Garage Yes / No | Yes |
|---|---|
| Garage Yes / No | Yes |
| Parking Features | Attached, Oversized, Garage Door Opener, Double-Wide Driveway |
Utilities
| Water Source | Water District |
|---|
Location
| Har Restrictions | Deed Restrictions |
|---|---|
| Road Surface Type | Concrete |
Taxes
| Tax Annual Amount | 9956 |
|---|---|
| Tax Year | 2026 |
| Tax Exemptions | Homestead |
Other
| Har Maint Fee Includes | Clubhouse, Common Grounds, Courtesy Patrol, Recreational Facilities |
|---|
Area Information
| State | TX |
|---|---|
| County | Harris |
| City | Tomball |
| Zip Code | 77375 |
| Area | 14 |
| Subarea | Spring | Klein | Tomball |
| Community Name | Inverness Estates |
| School District | 32 - Klein |
| Elementary School | Mahaffey Elementary School |
| High School | 32 - Klein |
| Listing VS Median (in Inverness Estates) | |
Price: $409,900 low | high Med: $409,900 sqft: 2,462 low | high Med: 2,462 $ / sqft: $166 low | high Med: $166 On site: 19 low | high Med: 19 | |
Market Activity 77375
Request a showing
Request a showing
Contact
Learn More About This Property

| State | TX |
|---|---|
| County | Harris |
| City | Tomball |
| Zip Code | 77375 |
| Area | 14 |
| Subarea | Spring | Klein | Tomball |
| Community Name | Inverness Estates |
| School District | 32 - Klein |
| Elementary School | Mahaffey Elementary School |
| High School | 32 - Klein |
| Listing VS Median (in Inverness Estates) | |
Price: $409,900 low | high Med: $409,900 sqft: 2,462 low | high Med: 2,462 $ / sqft: $166 low | high Med: $166 On site: 19 low | high Med: 19 | |