22446 Junction Peak Drive,Porter, TX 77365
Porter, TX 77365





Description
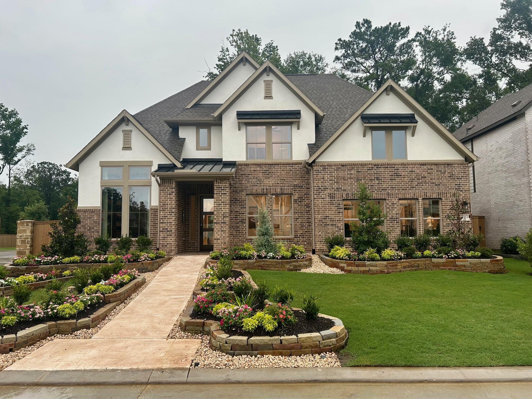
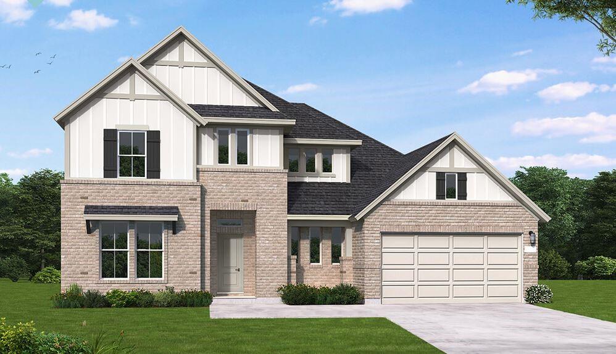
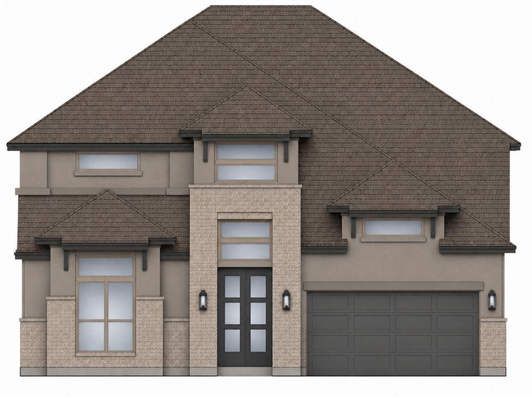
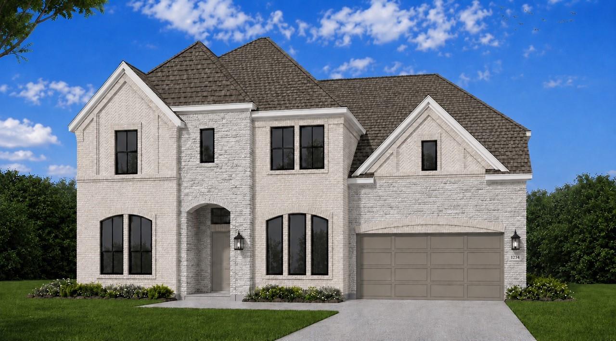
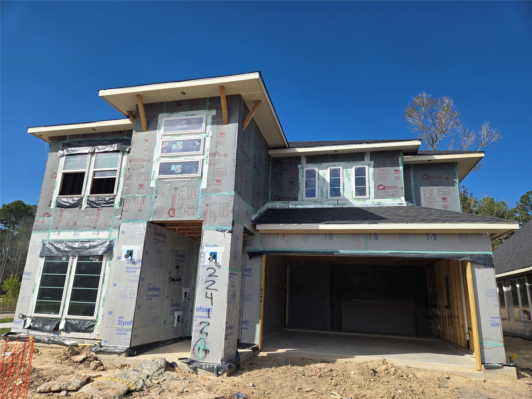
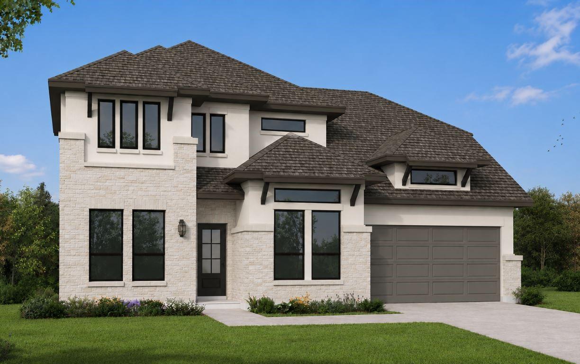
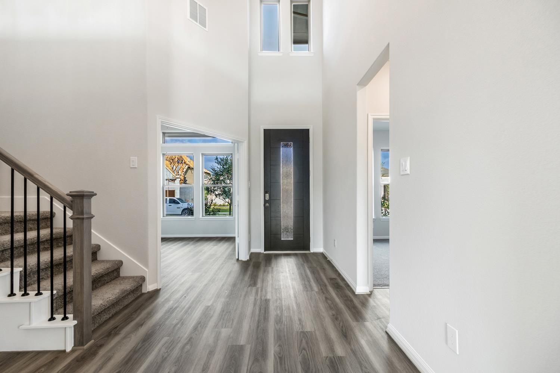
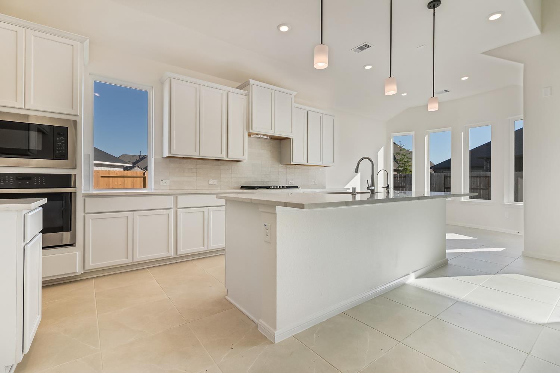
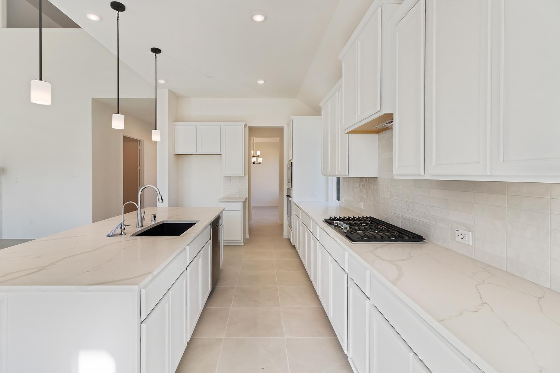
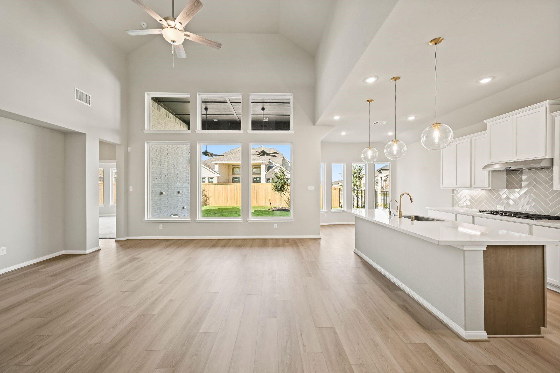
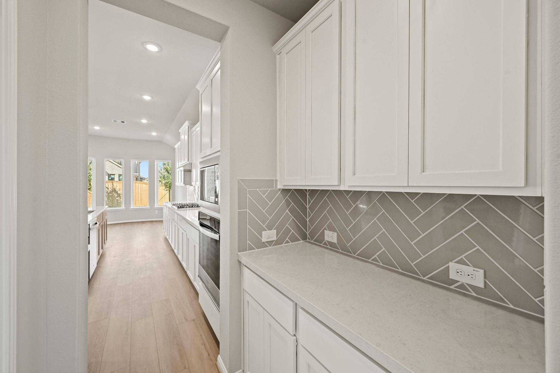
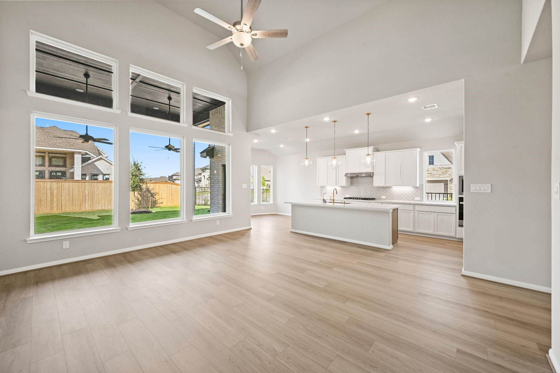
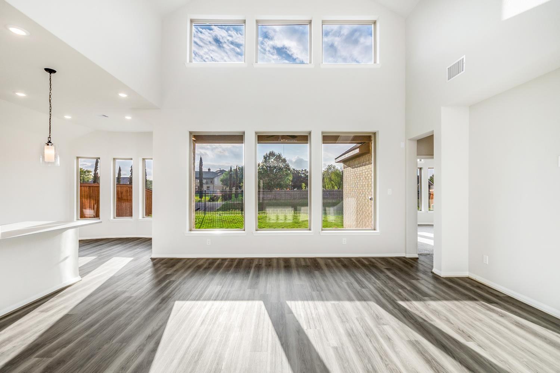
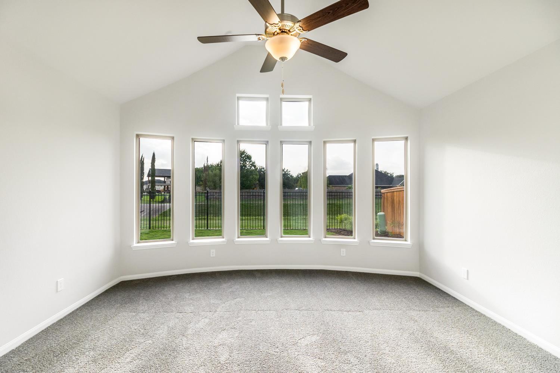
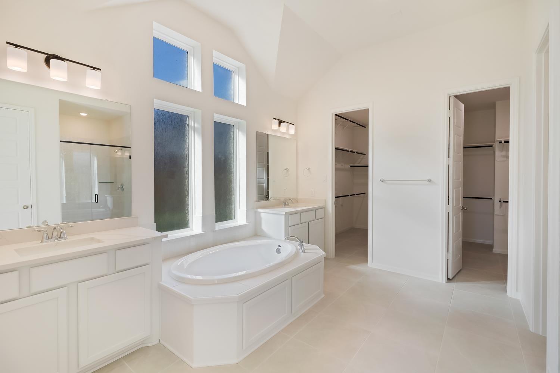
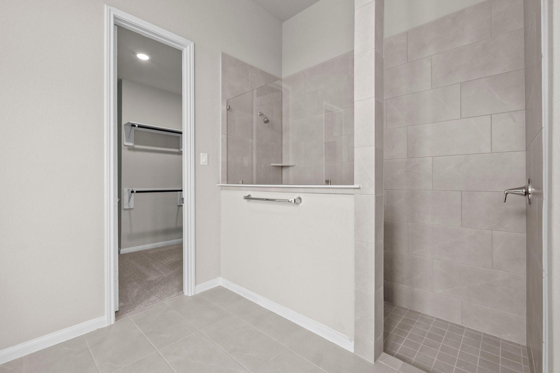
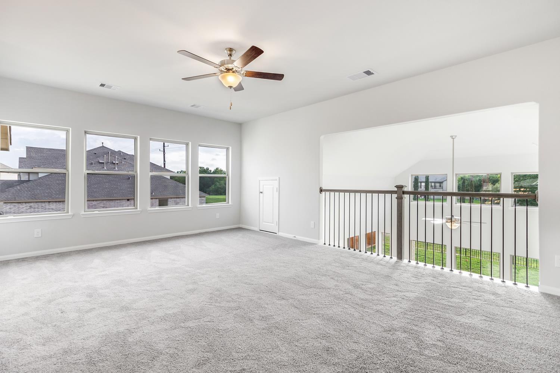
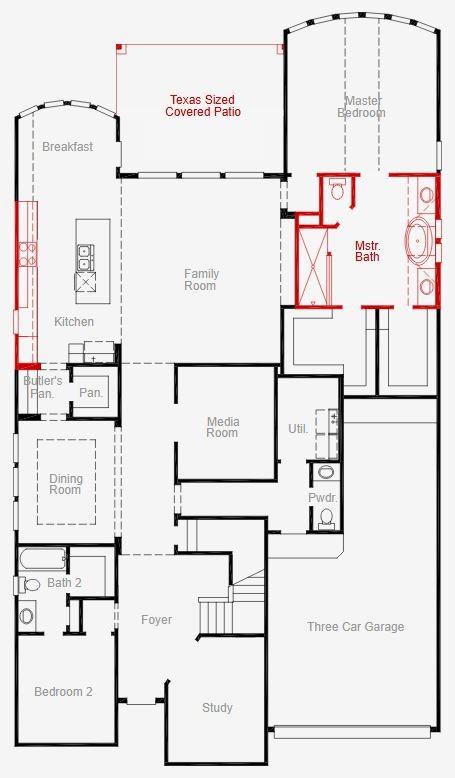
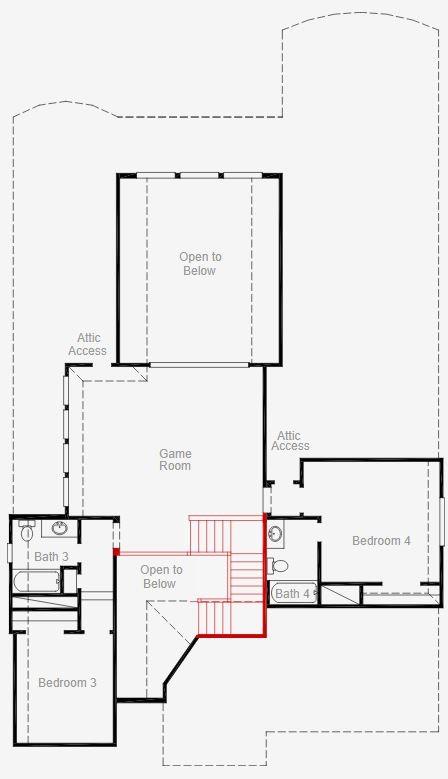
Sleek, white stone and matching stucco complement a modern, sophisticated façade offering a quiet luxury feel. As you enter this amazing home, you are greeted by a grand foyer with soaring two-story ceilings. The media room is conveniently located just across from the butler's pantry that leads to a spacious gourmet kitchen, highlighted with top-of-the-line appliances and a built-in gas cooktop. Also located downstairs, guests will enjoy the secondary bedroom with a full private bath, ideal for hosting family and guests. Retreat to the primary suite complete with an en-suite that features two closets, a vanity area, and oversized walk-in shower and freestanding tub. Enjoy peace and privacy on our signature Texas-sized patio and a lot that has no back neighbors. It's close proximity to 99, 59, 45 and the on-site Highland Pines golf course makes this an opportunity you won't want to miss!
Details
| MLS # | 93356374 |
|---|---|
| Listing Type | For Sale |
| Style | House |
| HOA Dues | $1,584 |
| Sub-Type | New Construction |
| Status | Active |
| Year | 2026 |
| Days On Site | 18 |
| Listing Provided By | Coventry Homes | Jared Turner |
Features
| Bed(s) | 4 |
|---|---|
| Bath(s) | 5 Total |
| SQ Feet | 3,442 |
| Garage | 3 |
| Story(s) | 2 |
| Acreage | 0.17 |
| Property View | Lake, Water View |
Interior
| Heating | Natural Gas |
|---|---|
| Heating Yes / No | Yes |
| Cooling | Electric |
| Cooling Yes / No | Yes |
| Appliances | Disposal, Electric Oven, Microwave, Gas Cooktop, Dishwasher |
| Interior Features | Prewired for Alarm System, 1 Bedroom Down - Not Primary BR, 2 Bedrooms Up, En-Suite Bath, Primary Bed - 1st Floor, Split Plan, Walk-In Closet(s) |
| Fireplaces Total | 0 |
| Laundry Features | Electric Dryer Hookup, Gas Dryer Hookup, Washer Hookup |
Exterior
| Roof | Composition |
|---|---|
| Foundation Details | Slab |
| Lot Features | Back Yard, Subdivided, 0 Up To 1/4 Acre |
| Patio And Porch Features | Patio/Deck |
| Construction Materials | Brick, Stone, Stucco |
| Direction Faces | South |
| Property Condition | Under Construction |
Parking
| Attached Garage Yes / No | Yes |
|---|---|
| Garage Yes / No | Yes |
| Parking Features | Attached/Detached Garage, Oversized, Tandem |
Utilities
| Sewer | Public Sewer |
|---|---|
| Water Source | Public, Water District |
| Green Energy Efficient | Other Energy Features |
Location
| Har Master Planned Community | The Highlands |
|---|---|
| Har Restrictions | Deed Restrictions |
| Road Surface Type | Concrete |
Area Information
| State | TX |
|---|---|
| County | Montgomery |
| City | Porter |
| Zip Code | 77365 |
| Area | 40 |
| Subarea | Porter | New Caney West |
| Community Name | The Highlands |
| School District | 39 - New Caney |
| Elementary School | Highlands Elementary (New Caney) |
| High School | 39 - New Caney |
| Listing VS Median (in The Highlands) | |
Price: $716,624 low | high Med: $496,735 sqft: 3,442 low | high Med: 2,255 $ / sqft: $208 low | high Med: $221 On site: 18 low | high Med: 11.5 | |
Market Activity 77365
Request a showing
Request a showing
Contact
Learn More About This Property

| State | TX |
|---|---|
| County | Montgomery |
| City | Porter |
| Zip Code | 77365 |
| Area | 40 |
| Subarea | Porter | New Caney West |
| Community Name | The Highlands |
| School District | 39 - New Caney |
| Elementary School | Highlands Elementary (New Caney) |
| High School | 39 - New Caney |
| Listing VS Median (in The Highlands) | |
Price: $716,624 low | high Med: $496,735 sqft: 3,442 low | high Med: 2,255 $ / sqft: $208 low | high Med: $221 On site: 18 low | high Med: 11.5 | |