
Description
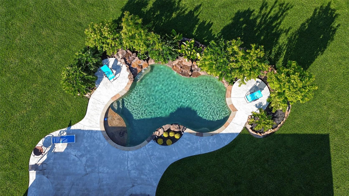
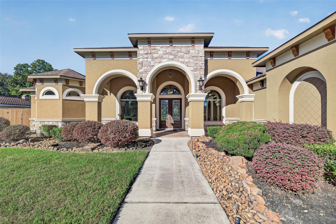
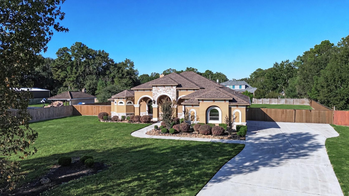
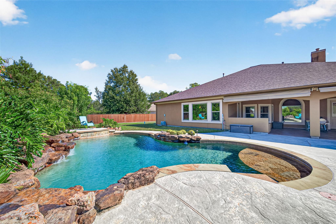
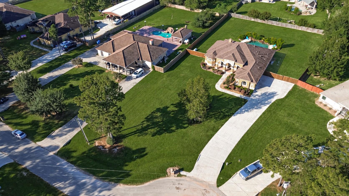
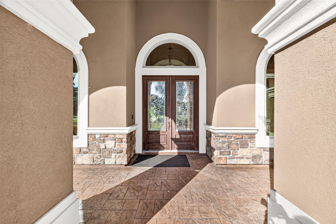
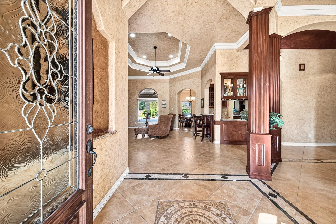
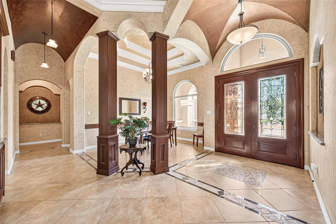
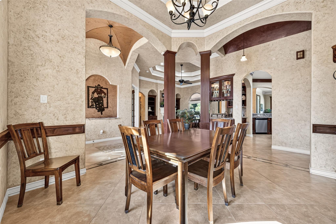
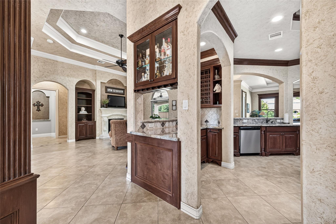
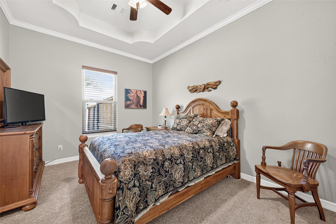
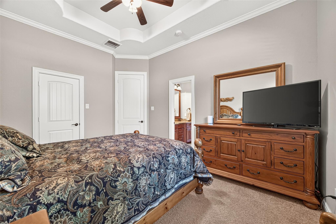
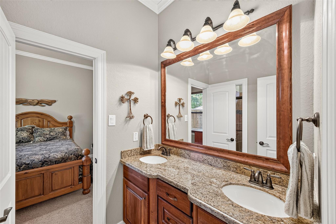
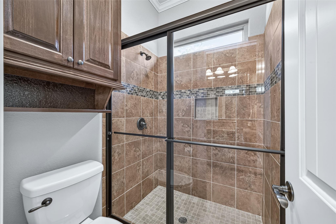
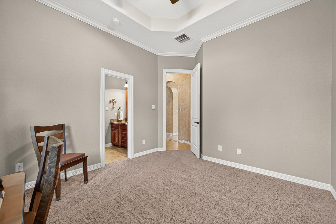
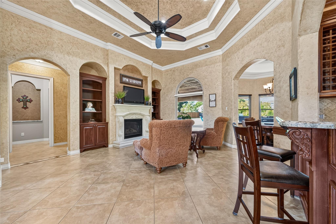
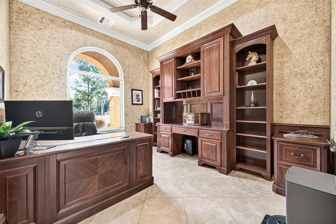
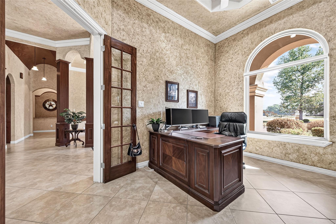
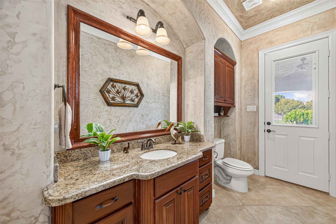
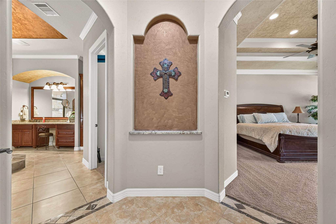
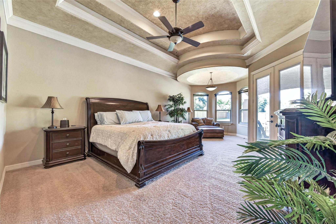
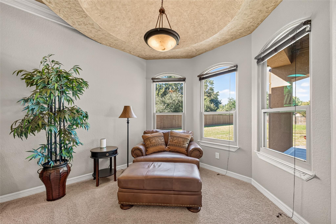
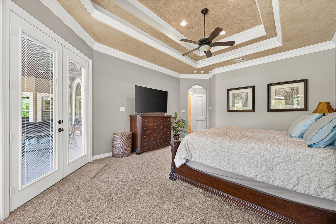
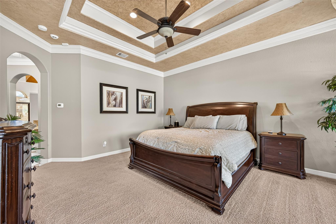
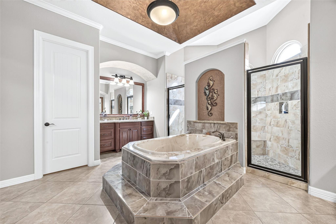
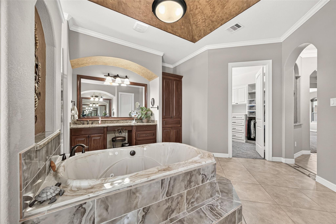
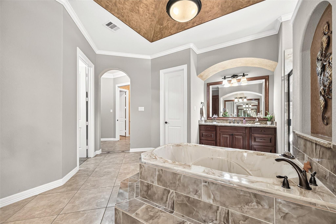
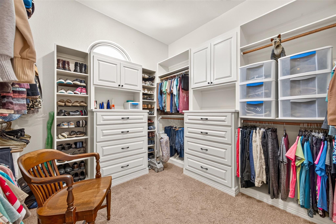
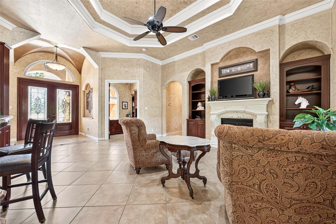
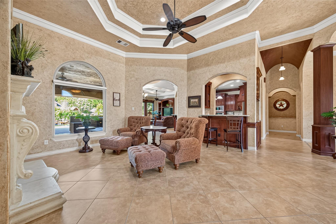
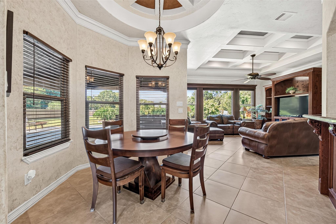
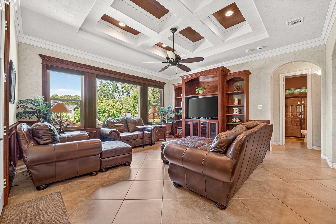
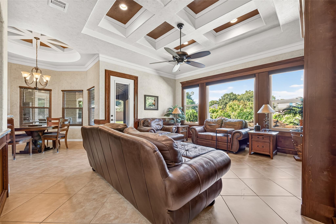
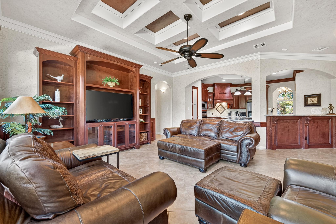
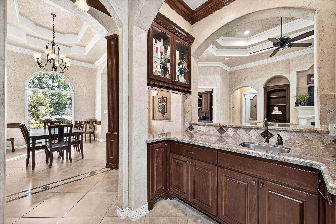
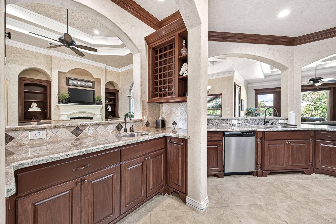
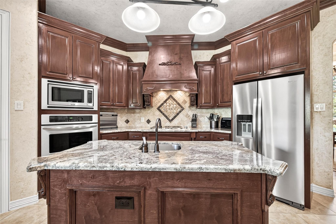
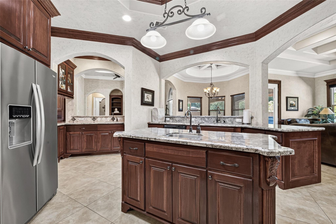
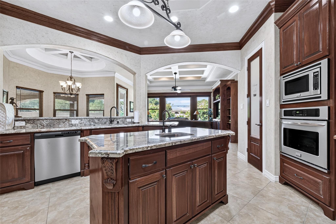
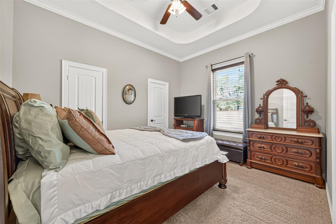
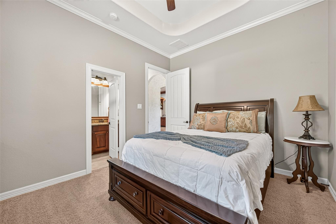
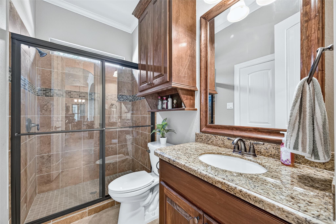
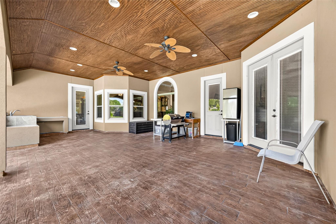
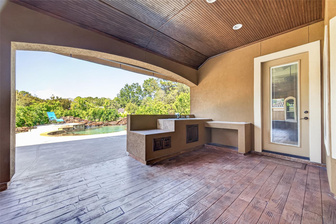
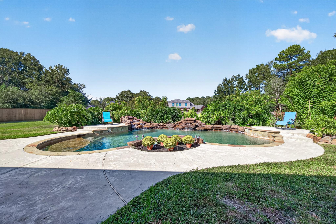
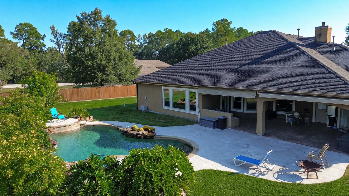
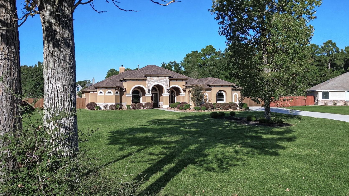
From the architecturally detailed ceilings to the poolside retreat, this custom Riverwalk home was designed to impress. Graceful arches, crown molding and rich custom millwork create a striking interior, elevated by 12' ceilings and 8' doors. Set on 1.02 acres on a cul-de-sac, the single-story split floor plan offers 4 bedrooms, a private study and 3.5 baths. Gather around the island kitchen, serve drinks at the wet bar or host in the formal dining room. The primary suite pampers with a sitting area, jetted tub, walk-through shower and custom closet with built-ins. Outside, enjoy a sparkling pool, covered patio, sunshade, propane grill connection and convenient half-bath access. A zoned irrigation system serves the entire property. Updates include HVAC and Pella windows with a lifetime warranty in 2026, plus a cedar fence built with screws and a 12' sliding gate in 2024. Community lake, trails and a park for extra enjoyment.
Details
| MLS # | 86122978 |
|---|---|
| Listing Type | For Sale |
| Style | House |
| HOA Dues | $398 |
| Sub-Type | Resale |
| Status | Active |
| Year | 2012 |
| Days On Site | 12 |
| Listing Provided By | RE/MAX American Dream | Mindy Clemmons |
Features
| Bed(s) | 4 |
|---|---|
| Bath(s) | 4 Total |
| SQ Feet | 3,323 |
| Garage | 2 |
| Pool | Yes |
| Story(s) | 1 |
| Acreage | 1.02 |
Interior
| Heating | Natural Gas |
|---|---|
| Heating Yes / No | Yes |
| Cooling | Ceiling Fan(s), Electric |
| Cooling Yes / No | Yes |
| Appliances | Disposal, Convection Oven, Oven, Microwave, Gas Cooktop, Dishwasher |
| Interior Features | Crown Molding, Formal Entry/Foyer, High Ceilings, Prewired for Alarm System, Wet Bar, All Bedrooms Down, En-Suite Bath, Primary Bed - 1st Floor, Sitting Area, Split Plan, Walk-In Closet(s) |
| Window Features | Insulated/Low-E windows, Window Coverings |
| Fireplace Yes / No | Yes |
| Fireplaces Total | 1 |
| Fireplace Features | Gas Log |
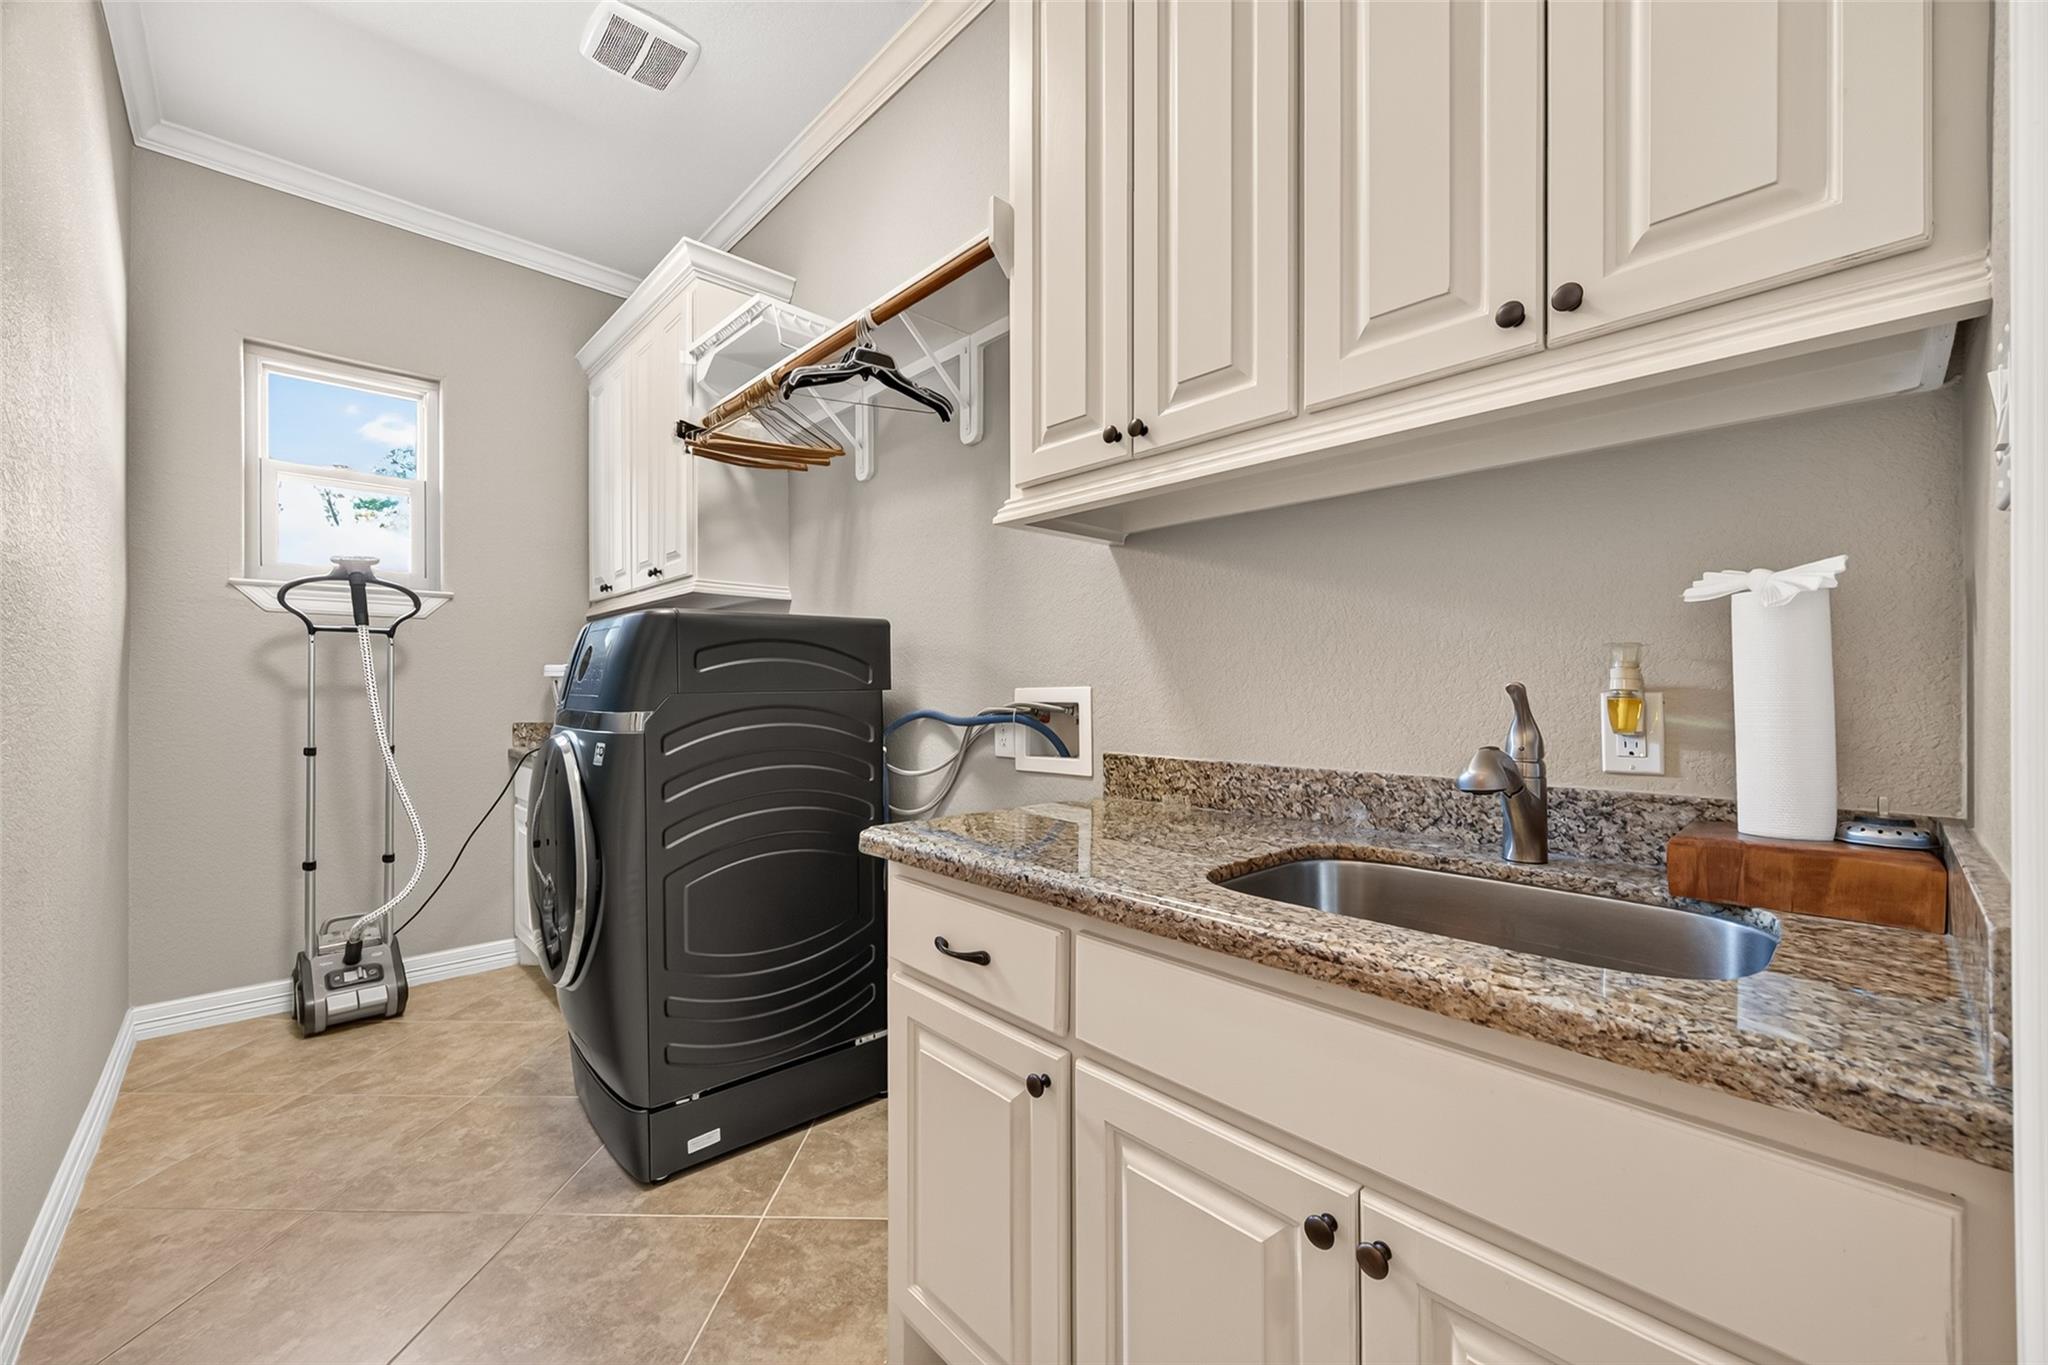
| Laundry Features | Electric Dryer Hookup, Gas Dryer Hookup, Washer Hookup |
Exterior
| Exterior Features | Sprinkler System |
|---|---|
| Roof | Composition |
| Foundation Details | Slab |
| Lot Features | Back Yard, Cul-De-Sac, Subdivided, 1 Up to 2 Acres |
| Patio And Porch Features | Covered, Porch |
| Fencing | Back Yard |
| Construction Materials | Cement Siding, Stucco |
| Direction Faces | East |
Parking
| Attached Garage Yes / No | Yes |
|---|---|
| Garage Yes / No | Yes |
| Parking Features | Attached, Additional Parking, Garage Door Opener, Double-Wide Driveway |
Utilities
| Sewer | Aerobic Septic, Other Water/Sewer |
|---|---|
| Water Source | Other Water/Sewer |
| Green Energy Efficient | Attic Vents, Thermostat, HVAC |
Location
| Har Restrictions | Horses Allowed |
|---|---|
| Road Surface Type | Asphalt |
Taxes
| Tax Annual Amount | 11454 |
|---|---|
| Tax Year | 2026 |
| Tax Exemptions | Homestead Senior |
Other
| Har Maint Fee Includes | Other |
|---|
Area Information
| State | TX |
|---|---|
| County | Montgomery |
| City | Porter |
| Zip Code | 77365 |
| Area | 40 |
| Subarea | Porter | New Caney West |
| Community Name | Riverwalk 05 |
| School District | 39 - New Caney |
| Elementary School | Sorters Mill Elementary School |
| High School | 39 - New Caney |
| Listing VS Median (in Riverwalk 05) | |
Price: $749,900 low | high Med: $1,324,950 sqft: 3,323 low | high Med: 5,048 $ / sqft: $226 low | high Med: $253 On site: 12 low | high Med: 14.5 | |
Market Activity 77365
Request a showing
Request a showing
Contact
Learn More About This Property

| State | TX |
|---|---|
| County | Montgomery |
| City | Porter |
| Zip Code | 77365 |
| Area | 40 |
| Subarea | Porter | New Caney West |
| Community Name | Riverwalk 05 |
| School District | 39 - New Caney |
| Elementary School | Sorters Mill Elementary School |
| High School | 39 - New Caney |
| Listing VS Median (in Riverwalk 05) | |
Price: $749,900 low | high Med: $1,324,950 sqft: 3,323 low | high Med: 5,048 $ / sqft: $226 low | high Med: $253 On site: 12 low | high Med: 14.5 | |