22916 Mist Falls Court,Porter, TX 77365
Porter, TX 77365











Description
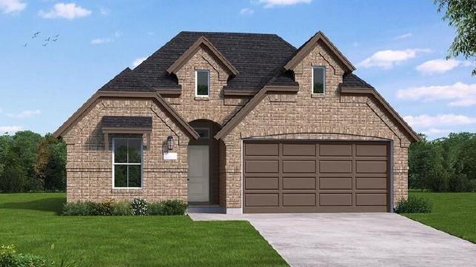
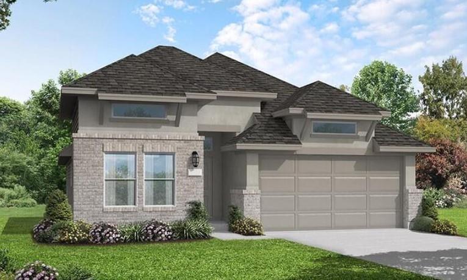
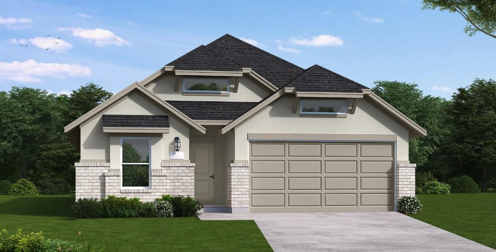
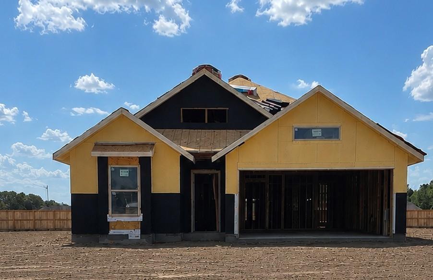
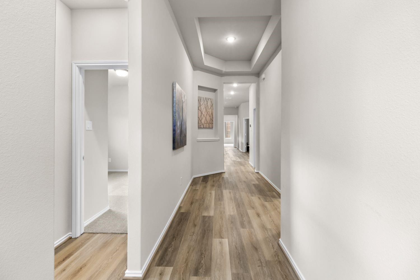
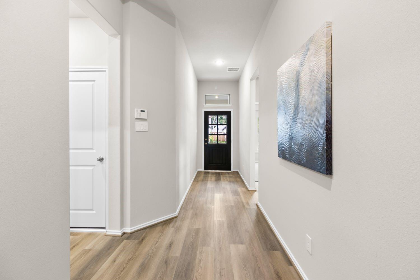
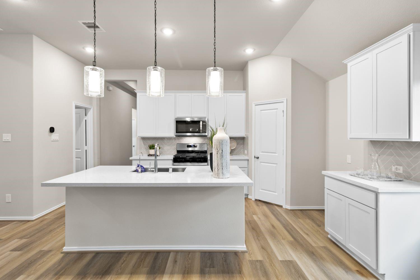
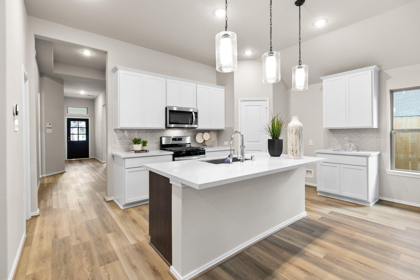
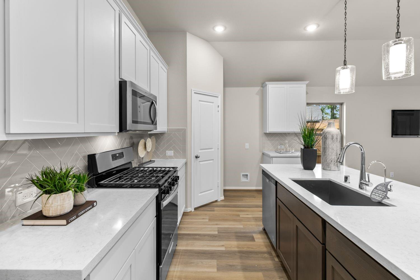
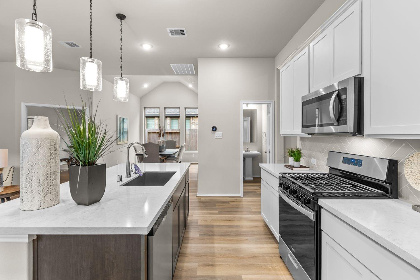
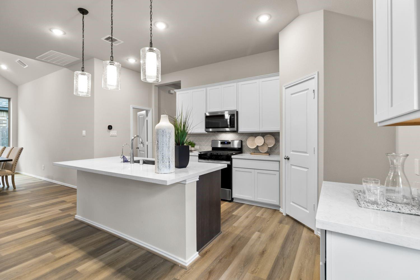
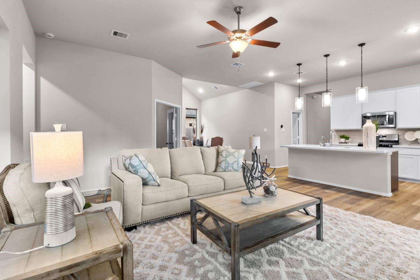
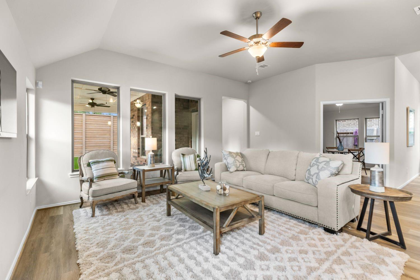
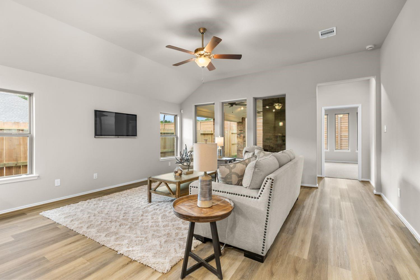
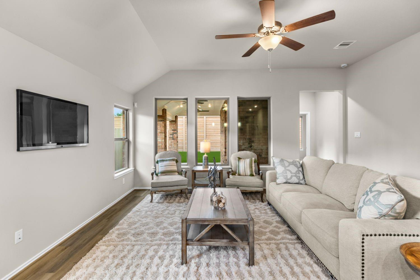
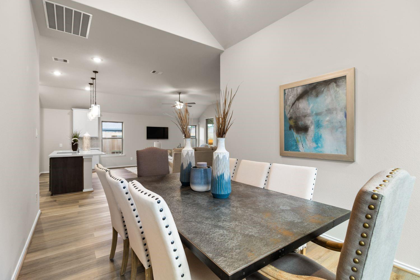
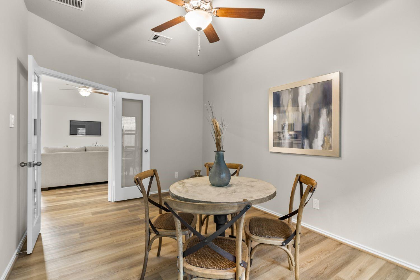
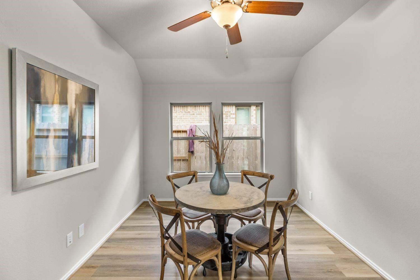
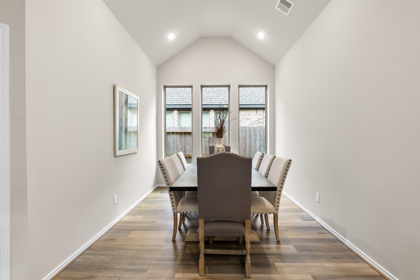
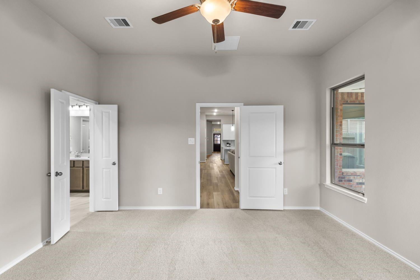
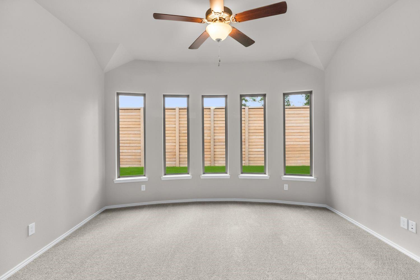
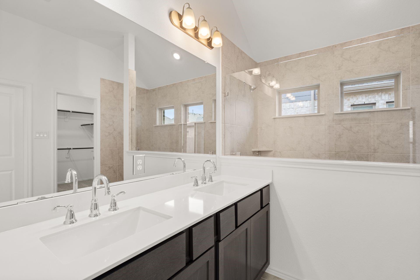
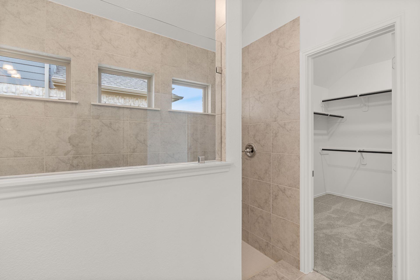
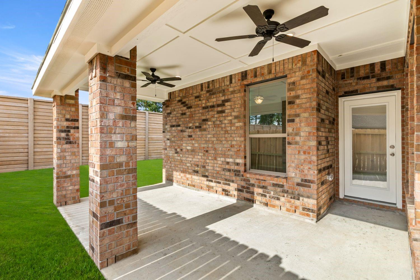
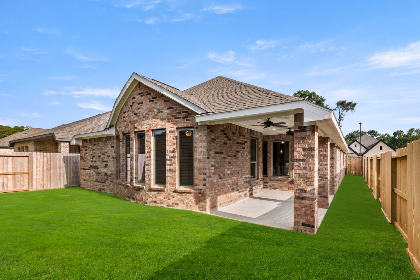
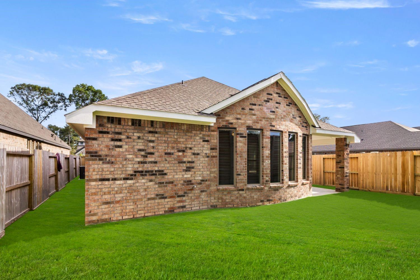
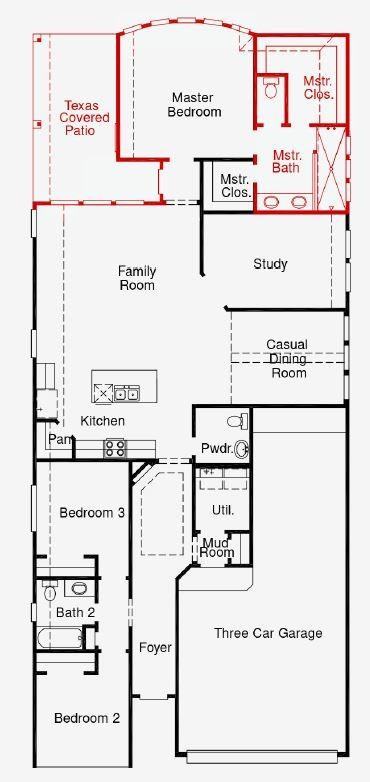
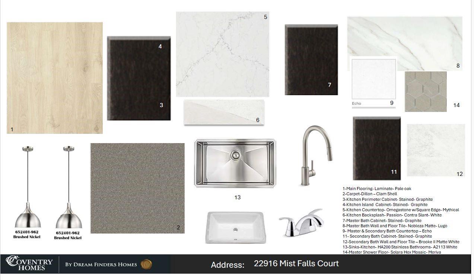
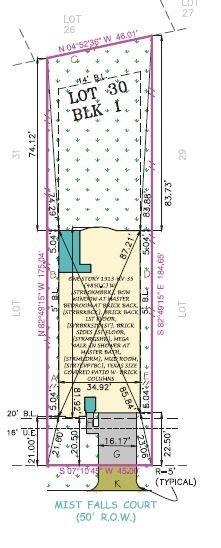
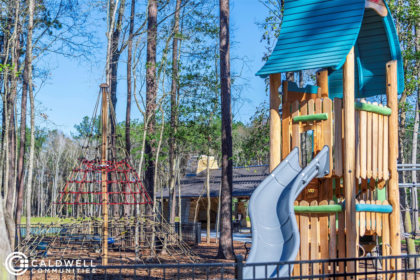
Make your move to The Highlands in this beautifully appointed Yorktown plan featuring a striking modern elevation, a 3-car garage, and an oversized backyard perfect for relaxing, entertaining, or creating your dream outdoor space. This thoughtfully designed 3-bedroom, 2.5-bath home with a private study blends style and functionality with a convenient mudroom and designer finishes throughout. The kitchen is a true showpiece with elegant quartz countertops, stylish pendant lighting, and an open layout that flows seamlessly into the main living areas. Unwind in the luxurious primary suite featuring a charming bow window and a spa-inspired bath with an oversized mega shower. Enjoy outdoor living on the Texas-sized covered patio with a gas stub, ready for weekend cookouts. Residents of The Highlands enjoy unmatched resort-style amenities including a full water park, adult-only pool, scenic lakes, walking trails, dog parks, and a full-time activity director hosting events year-round.
Details
| MLS # | 35914512 |
|---|---|
| Listing Type | For Sale |
| Style | House |
| HOA Dues | $1,584 |
| Sub-Type | New Construction |
| Status | Active |
| Year | 2026 |
| Days On Site | 18 |
| Listing Provided By | Coventry Homes | Jared Turner |
Features
| Bed(s) | 3 |
|---|---|
| Bath(s) | 3 Total |
| SQ Feet | 1,988 |
| Garage | 3 |
| Story(s) | 1 |
| Acreage | 0.19 |
Interior
| Heating | Natural Gas |
|---|---|
| Heating Yes / No | Yes |
| Cooling | Electric |
| Cooling Yes / No | Yes |
| Appliances | Disposal, Electric Oven, Microwave, Gas Cooktop, Dishwasher |
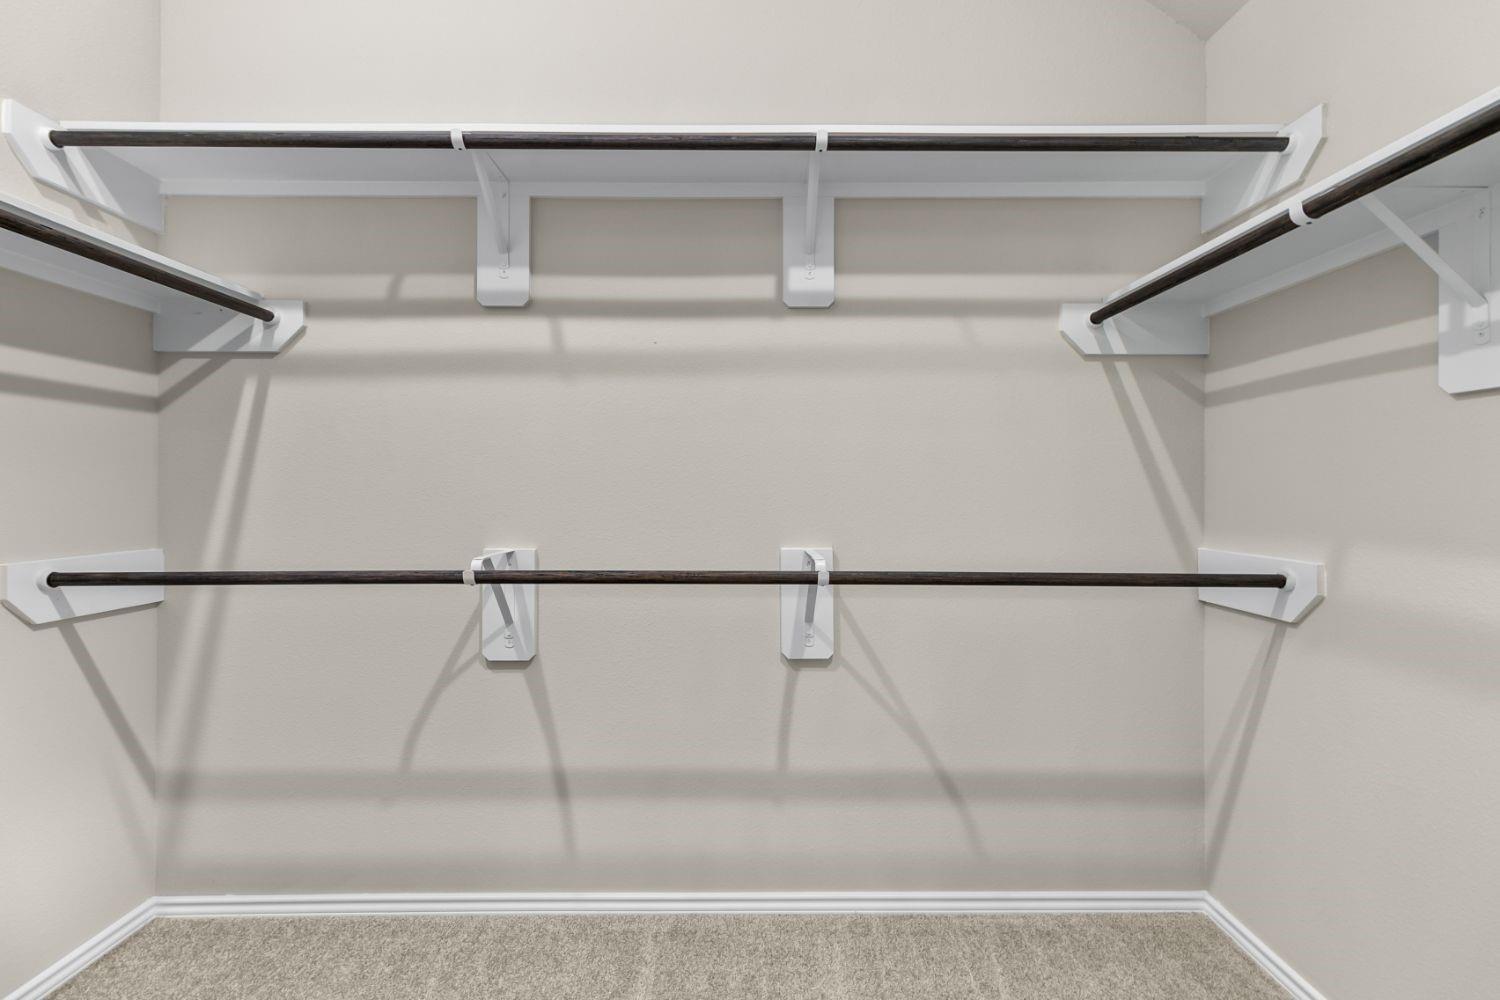
| Interior Features | Prewired for Alarm System, All Bedrooms Down, En-Suite Bath, Primary Bed - 1st Floor, Walk-In Closet(s) |
| Fireplaces Total | 0 |
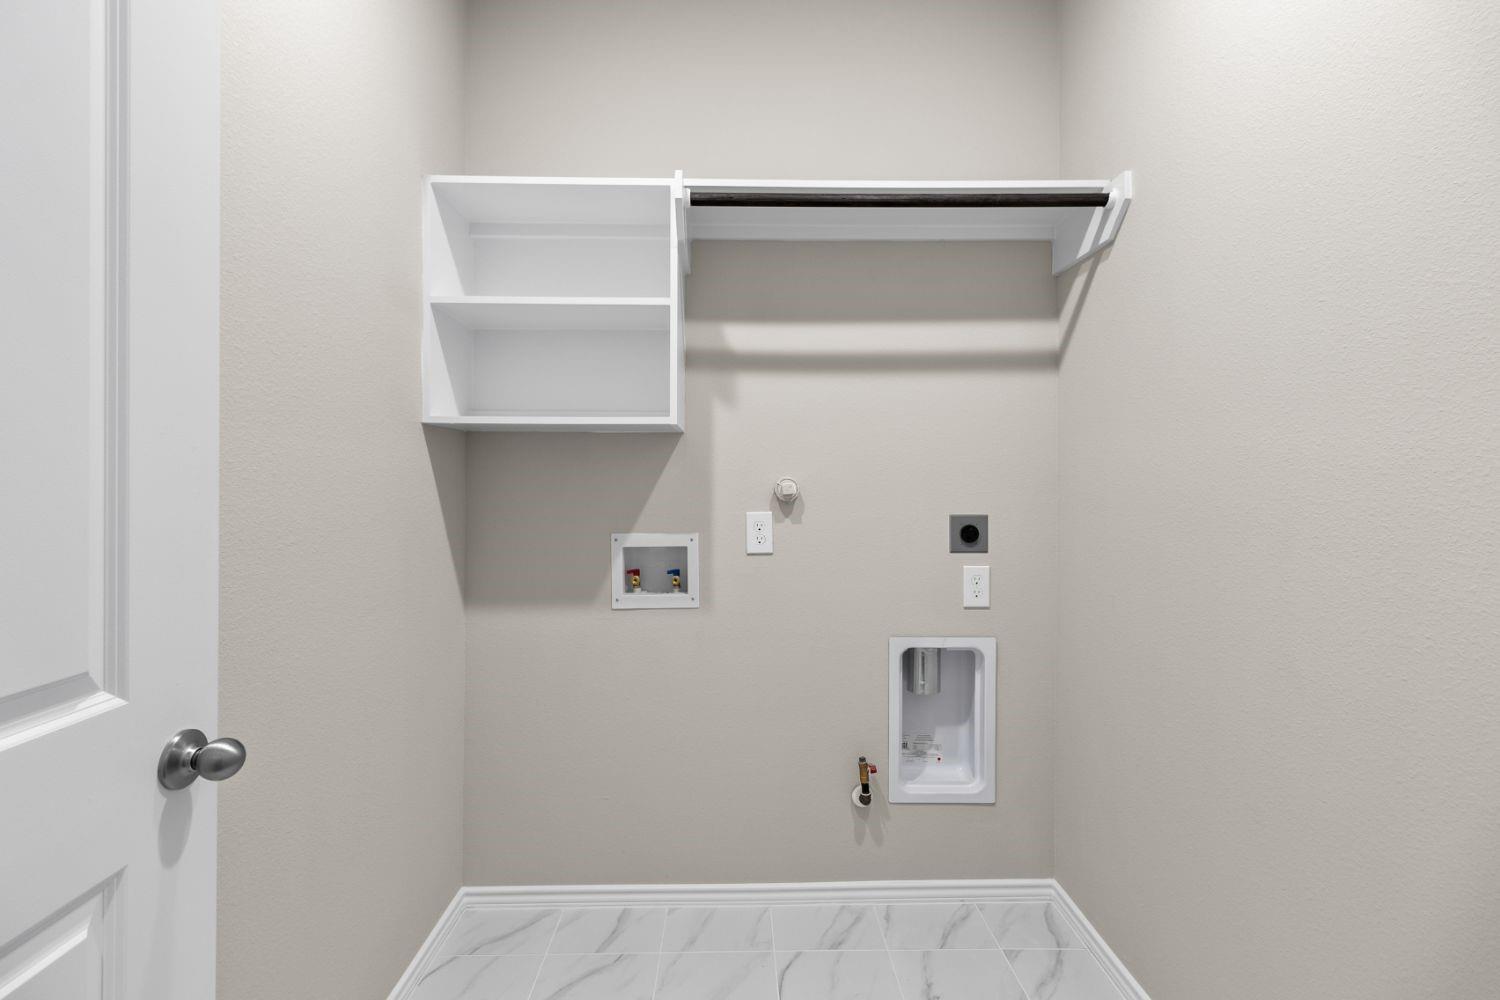
| Laundry Features | Electric Dryer Hookup, Gas Dryer Hookup, Washer Hookup |
Exterior
| Roof | Composition |
|---|---|
| Foundation Details | Slab |
| Lot Features | Back Yard, Subdivided, 0 Up To 1/4 Acre |
| Patio And Porch Features | Covered, Patio/Deck |
| Construction Materials | Brick |
| Direction Faces | East |
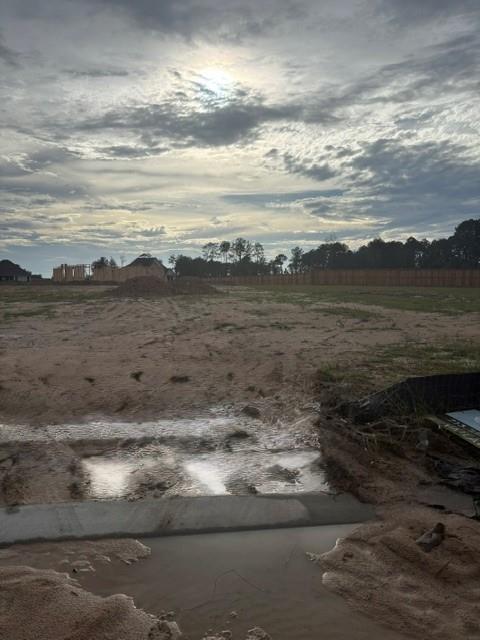
| Property Condition | Under Construction |
Parking
| Attached Garage Yes / No | Yes |
|---|---|
| Garage Yes / No | Yes |
| Parking Features | Attached/Detached Garage, Oversized, Tandem |
Utilities
| Sewer | Public Sewer |
|---|---|
| Water Source | Public, Water District |
| Green Energy Efficient | Other Energy Features |
Location
| Har Master Planned Community | The Highlands |
|---|---|
| Har Restrictions | Deed Restrictions |
| Road Surface Type | Concrete |
Area Information
| State | TX |
|---|---|
| County | Montgomery |
| City | Porter |
| Zip Code | 77365 |
| Area | 40 |
| Subarea | Porter | New Caney West |
| Community Name | The Highlands |
| School District | 39 - New Caney |
| Elementary School | Highlands Elementary (New Caney) |
| High School | 39 - New Caney |
| Listing VS Median (in The Highlands) | |
Price: $469,038 low | high Med: $496,735 sqft: 1,988 low | high Med: 2,255 $ / sqft: $236 low | high Med: $221 On site: 18 low | high Med: 11.5 | |
Market Activity 77365
Request a showing
Request a showing
Contact
Learn More About This Property

| State | TX |
|---|---|
| County | Montgomery |
| City | Porter |
| Zip Code | 77365 |
| Area | 40 |
| Subarea | Porter | New Caney West |
| Community Name | The Highlands |
| School District | 39 - New Caney |
| Elementary School | Highlands Elementary (New Caney) |
| High School | 39 - New Caney |
| Listing VS Median (in The Highlands) | |
Price: $469,038 low | high Med: $496,735 sqft: 1,988 low | high Med: 2,255 $ / sqft: $236 low | high Med: $221 On site: 18 low | high Med: 11.5 | |