New Listing
22927 Mist Falls Court,Porter, TX 77365
Porter, TX 77365











Description
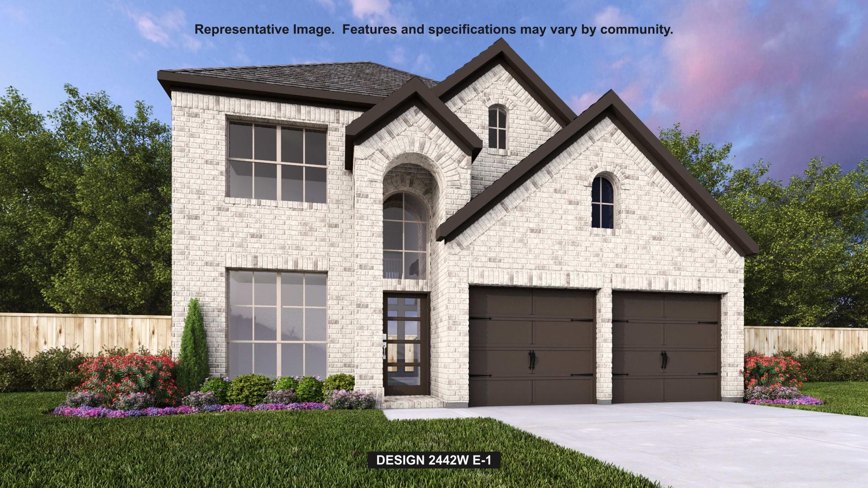
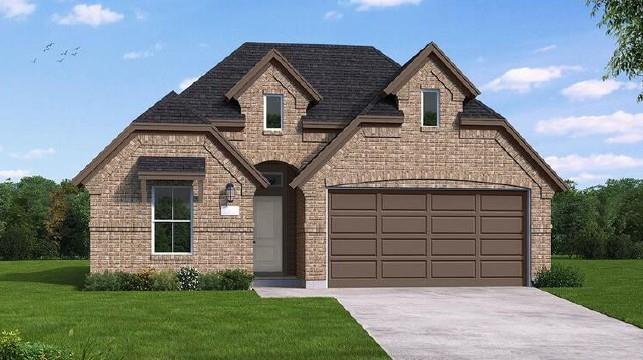
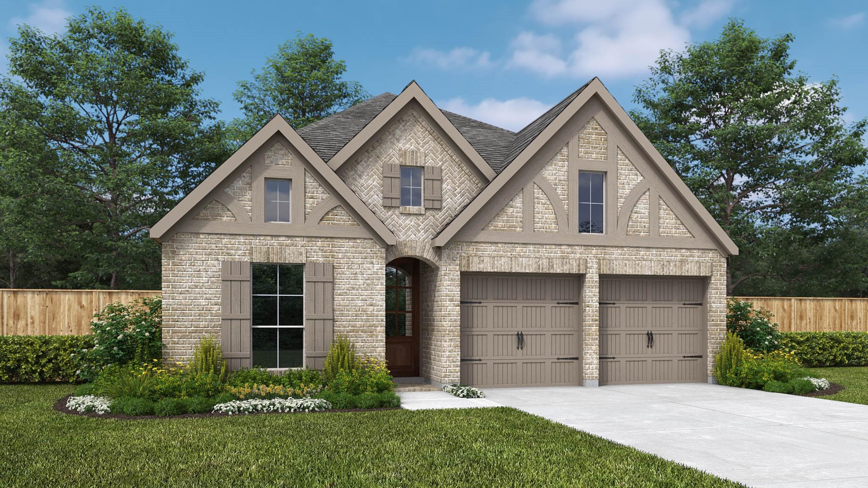
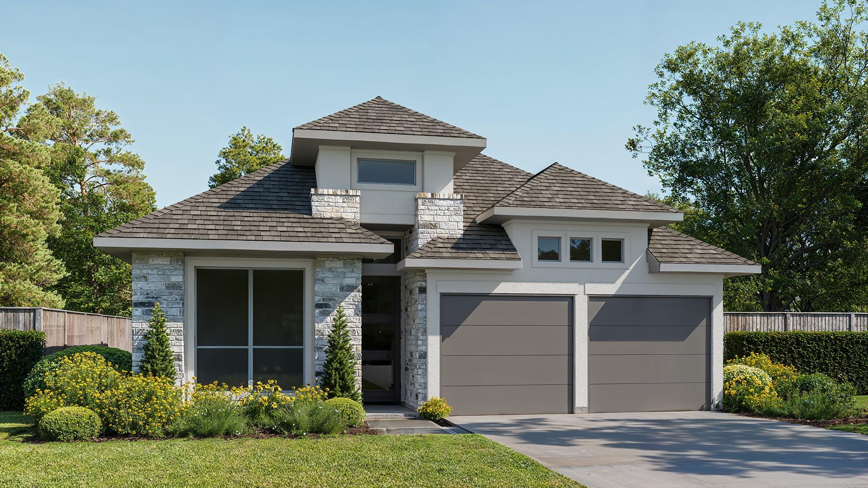
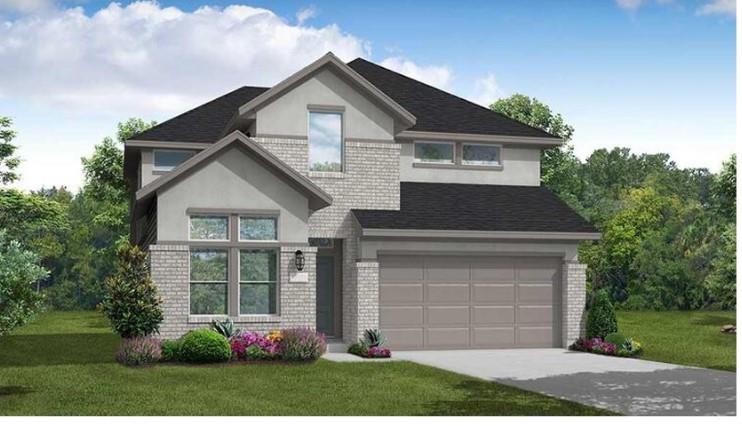
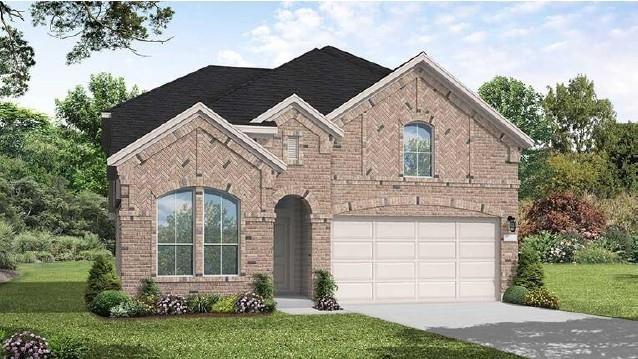
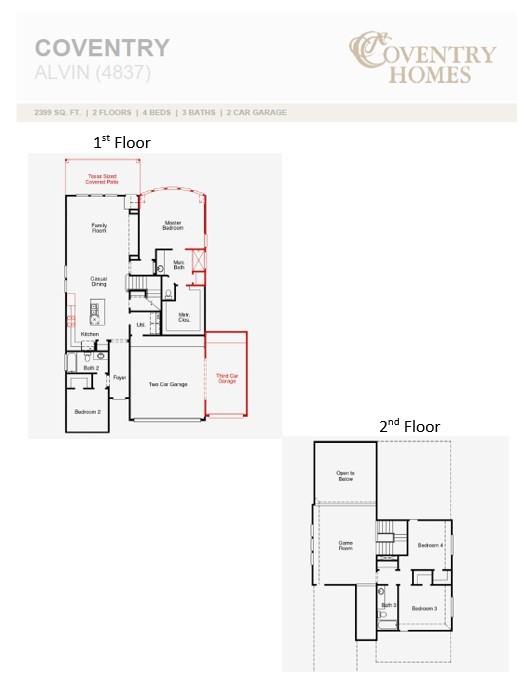
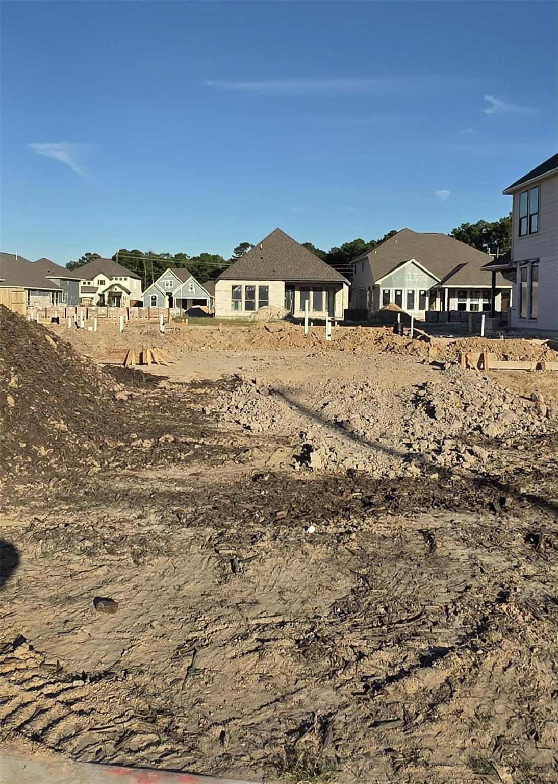
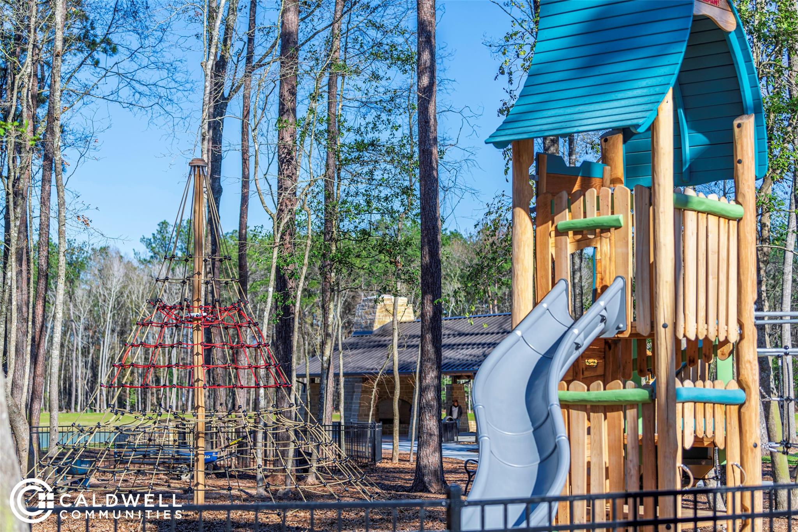
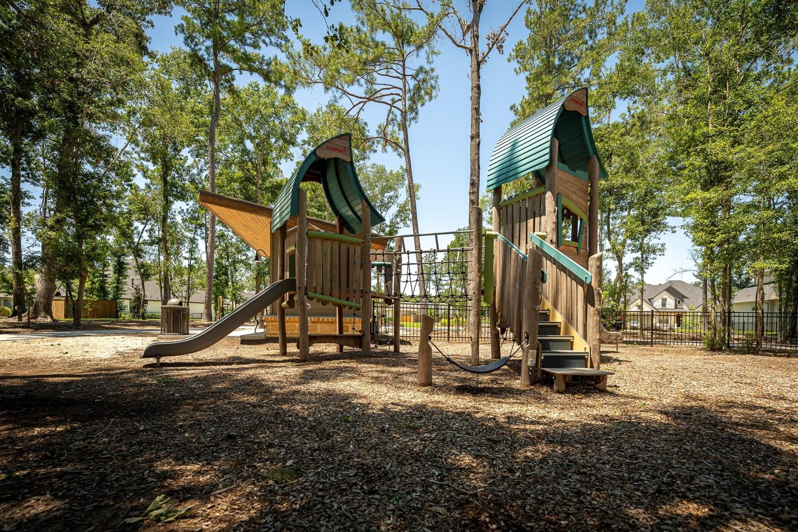
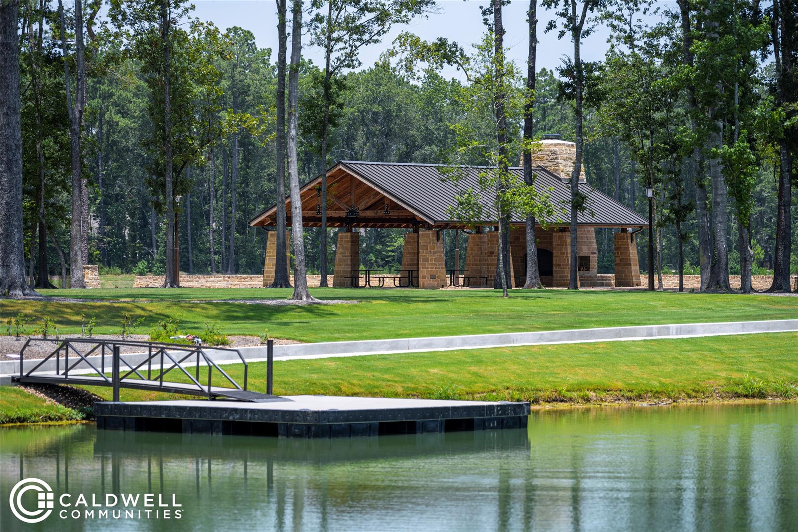
Ready to live in a "Resort" With our beautiful upgraded home you can! This home features 4 bedrooms, 3 full bathrooms, and a layout that offers space, privacy, and style. This Alvin floor plan boasts a spacious primary suite, complete with a luxurious bathroom-featuring a large walk-in shower and dual vanities. Enjoy added natural light with bow windows in the primary bedroom. Upstairs, you'll find two more bedrooms, a full bathroom, and a generously sized game room, ideal for movie nights, kids' play, or entertaining guests. Design highlights include wrought iron stair railing and a chef-inspired kitchen with built-in appliances. Step outside to relax on the "Texas" sized covered patio. With the three car garage there will be plenty of space for a workshop and the home's four-sided brick exterior offers timeless curb appeal and easy maintenance. This home is packed with thoughtful features, smart design, and quality finishes-schedule your tour today and make it yours!
Details
| MLS # | 6030598 |
|---|---|
| Listing Type | For Sale |
| Style | House |
| HOA Dues | $1,584 |
| Sub-Type | New Construction |
| Status | Active |
| Year | 2027 |
| Days On Site | 5 |
| Listing Provided By | Coventry Homes | Jared Turner |
Features
| Bed(s) | 4 |
|---|---|
| Bath(s) | 3 Total |
| SQ Feet | 2,399 |
| Garage | 3 |
| Story(s) | 2 |
| Acreage | 0.17 |
Interior
| Heating | Natural Gas |
|---|---|
| Heating Yes / No | Yes |
| Cooling | Electric |
| Cooling Yes / No | Yes |
| Appliances | Disposal, Electric Oven, Microwave, Gas Cooktop, Dishwasher |
| Interior Features | Prewired for Alarm System, 2 Bedrooms Down, En-Suite Bath, Primary Bed - 1st Floor, Walk-In Closet(s) |
| Fireplaces Total | 0 |
| Laundry Features | Electric Dryer Hookup, Gas Dryer Hookup, Washer Hookup |
Exterior
| Roof | Composition |
|---|---|
| Foundation Details | Slab |
| Lot Features | Back Yard, Subdivided, 0 Up To 1/4 Acre |
| Patio And Porch Features | Covered, Patio/Deck |
| Construction Materials | Brick |
| Direction Faces | East |
| Property Condition | Under Construction |
Parking
| Attached Garage Yes / No | Yes |
|---|---|
| Garage Yes / No | Yes |
| Parking Features | Attached/Detached Garage, Oversized |
Utilities
| Sewer | Public Sewer |
|---|---|
| Water Source | Public, Water District |
| Green Energy Efficient | Other Energy Features |
Location
| Har Master Planned Community | The Highlands |
|---|---|
| Har Restrictions | Deed Restrictions |
| Road Surface Type | Concrete |
Area Information
| State | TX |
|---|---|
| County | Montgomery |
| City | Porter |
| Zip Code | 77365 |
| Area | 40 |
| Subarea | Porter | New Caney West |
| Community Name | The Highlands |
| School District | 39 - New Caney |
| Elementary School | Highlands Elementary (New Caney) |
| High School | 39 - New Caney |
| Listing VS Median (in The Highlands) | |
Price: $505,758 low | high Med: $496,735 sqft: 2,399 low | high Med: 2,255 $ / sqft: $211 low | high Med: $221 On site: 5 low | high Med: 11.5 | |
Market Activity 77365
Request a showing
Request a showing
Contact
Learn More About This Property

| State | TX |
|---|---|
| County | Montgomery |
| City | Porter |
| Zip Code | 77365 |
| Area | 40 |
| Subarea | Porter | New Caney West |
| Community Name | The Highlands |
| School District | 39 - New Caney |
| Elementary School | Highlands Elementary (New Caney) |
| High School | 39 - New Caney |
| Listing VS Median (in The Highlands) | |
Price: $505,758 low | high Med: $496,735 sqft: 2,399 low | high Med: 2,255 $ / sqft: $211 low | high Med: $221 On site: 5 low | high Med: 11.5 | |