
Description
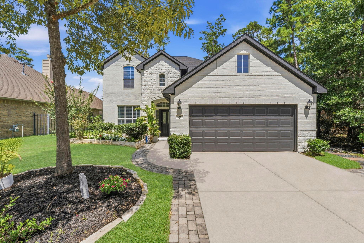
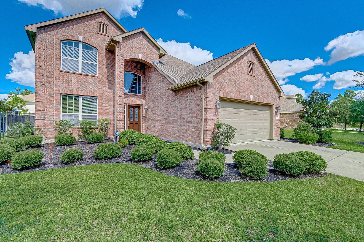
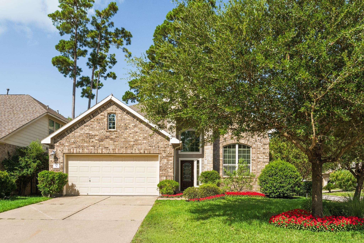
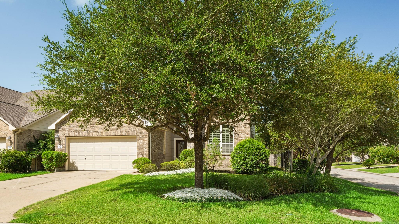
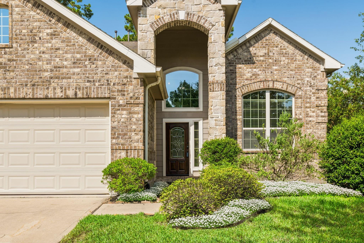
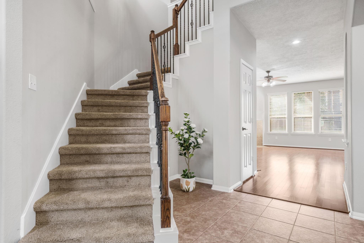
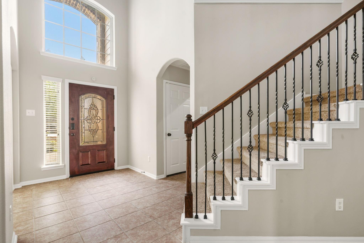
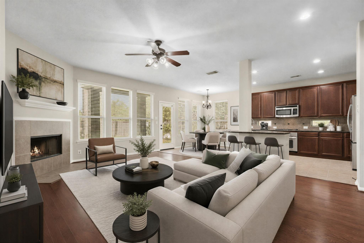
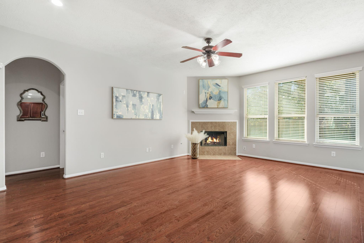
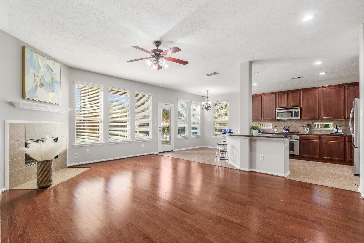
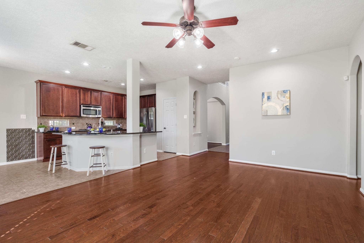
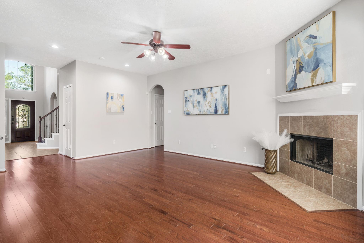
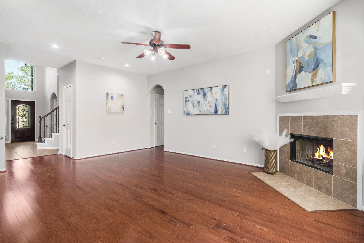
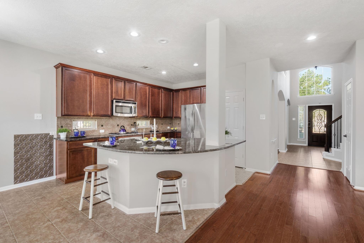
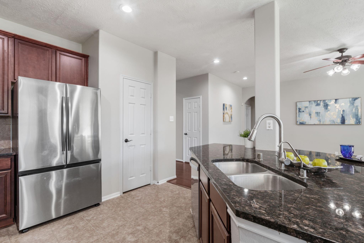
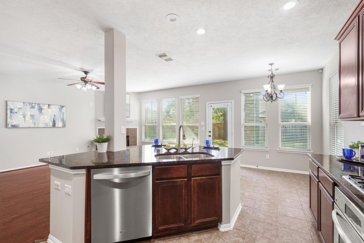
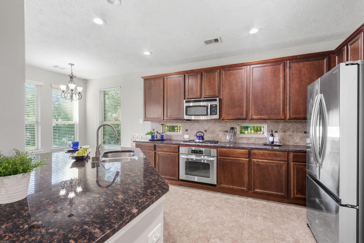
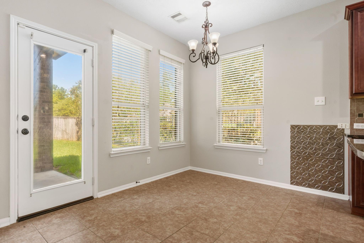
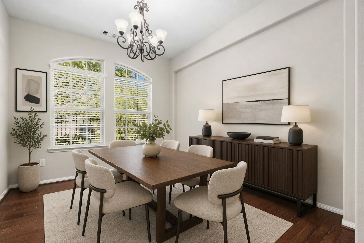
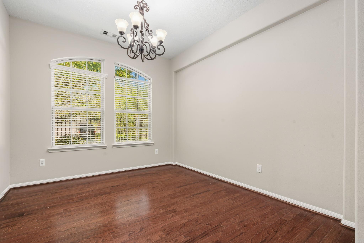
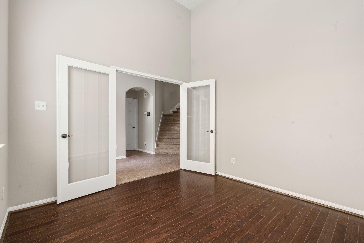
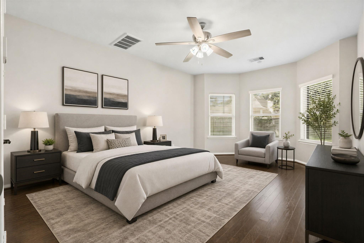
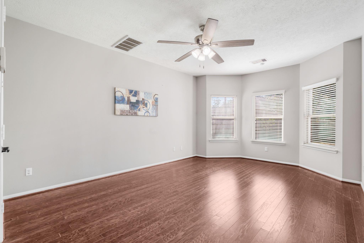
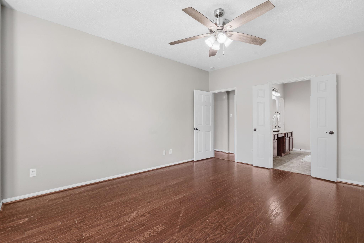
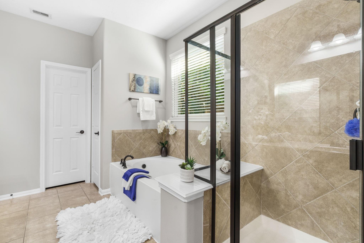
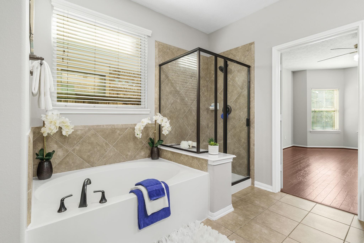
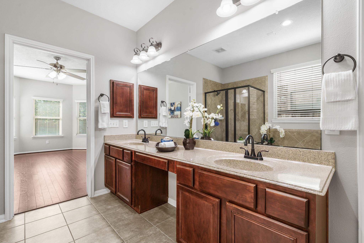
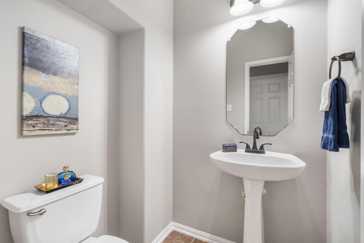
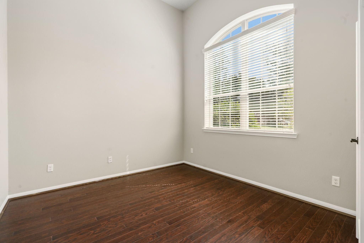
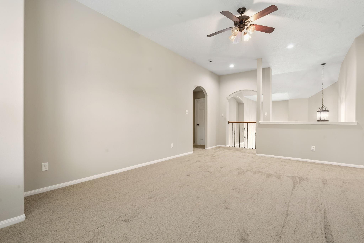
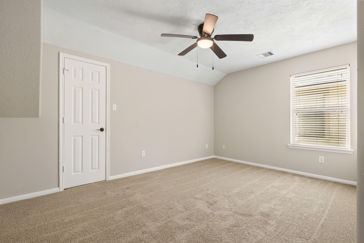
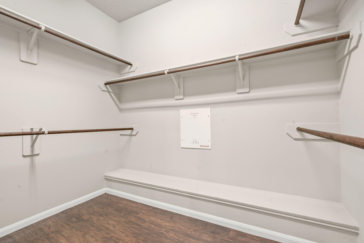
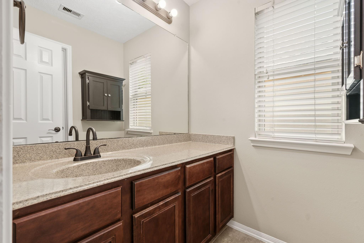
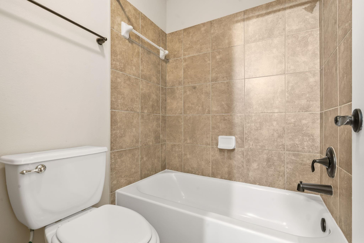
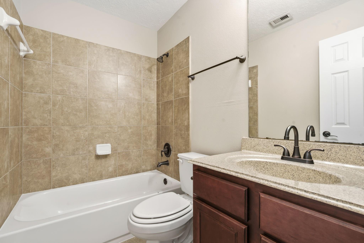
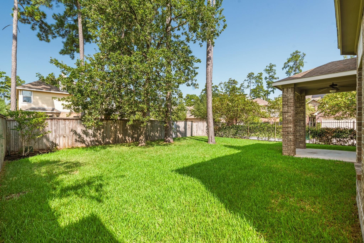
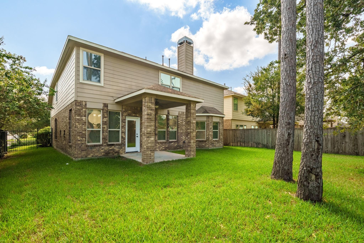
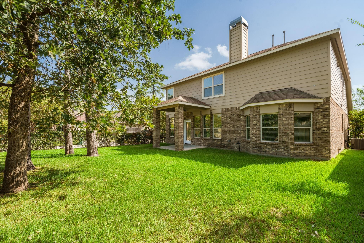
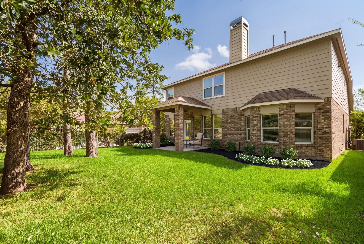
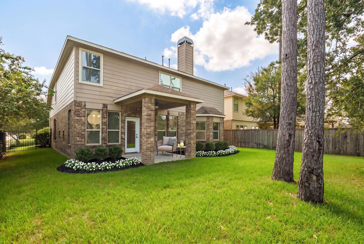
Welcome to 23 Bay Mills Place, where elegance meets comfort! A dramatic two-story entry welcomes you into this beautifully designed home, featuring a private study and spacious, light-filled family room. The chef-inspired kitchen boasts 42-inch maple cabinetry, granite countertops, and an oversized pantry with spice rack. The downstairs primary suite offers a relaxing retreat with a marble soaking tub, separate shower with seating, and generous walk-in closet. Upstairs features spacious bedrooms with walk-in closets, a huge game room, and incredible walk-in attic storage! Enjoy a wonderful backyard perfect for entertaining and outdoor fun. Freshly painted throughout in July with brand-new carpet, a new dishwasher being installed, and recently serviced HVAC. With generous living spaces, exceptional storage, and thoughtful details throughout, this home is ready to impress!
Details
| MLS # | 83501357 |
|---|---|
| Listing Type | For Sale |
| Style | House |
| Sub-Type | Resale |
| Status | Active |
| Year | 2011 |
| Days On Site | 15 |
| Listing Provided By | eXp Realty LLC | Lisa Herald |
Features
| Bed(s) | 4 |
|---|---|
| Bath(s) | 4 Total |
| SQ Feet | 2,864 |
| Garage | 2 |
| Story(s) | 2 |
| Acreage | 0.15 |
Interior
| Heating | Electric |
|---|---|
| Heating Yes / No | Yes |
| Cooling | Ceiling Fan(s), Gas |
| Cooling Yes / No | Yes |
| Appliances | ENERGY STAR Qualified Appliances, Disposal, Dryer Included, Refrigerator Included, Electric Oven, Microwave, Gas Range, Dishwasher |
| Interior Features | High Ceilings, Primary Bed - 1st Floor |
| Window Features | Window Coverings |
| Fireplace Yes / No | Yes |
| Fireplaces Total | 1 |
| Fireplace Features | Gas |
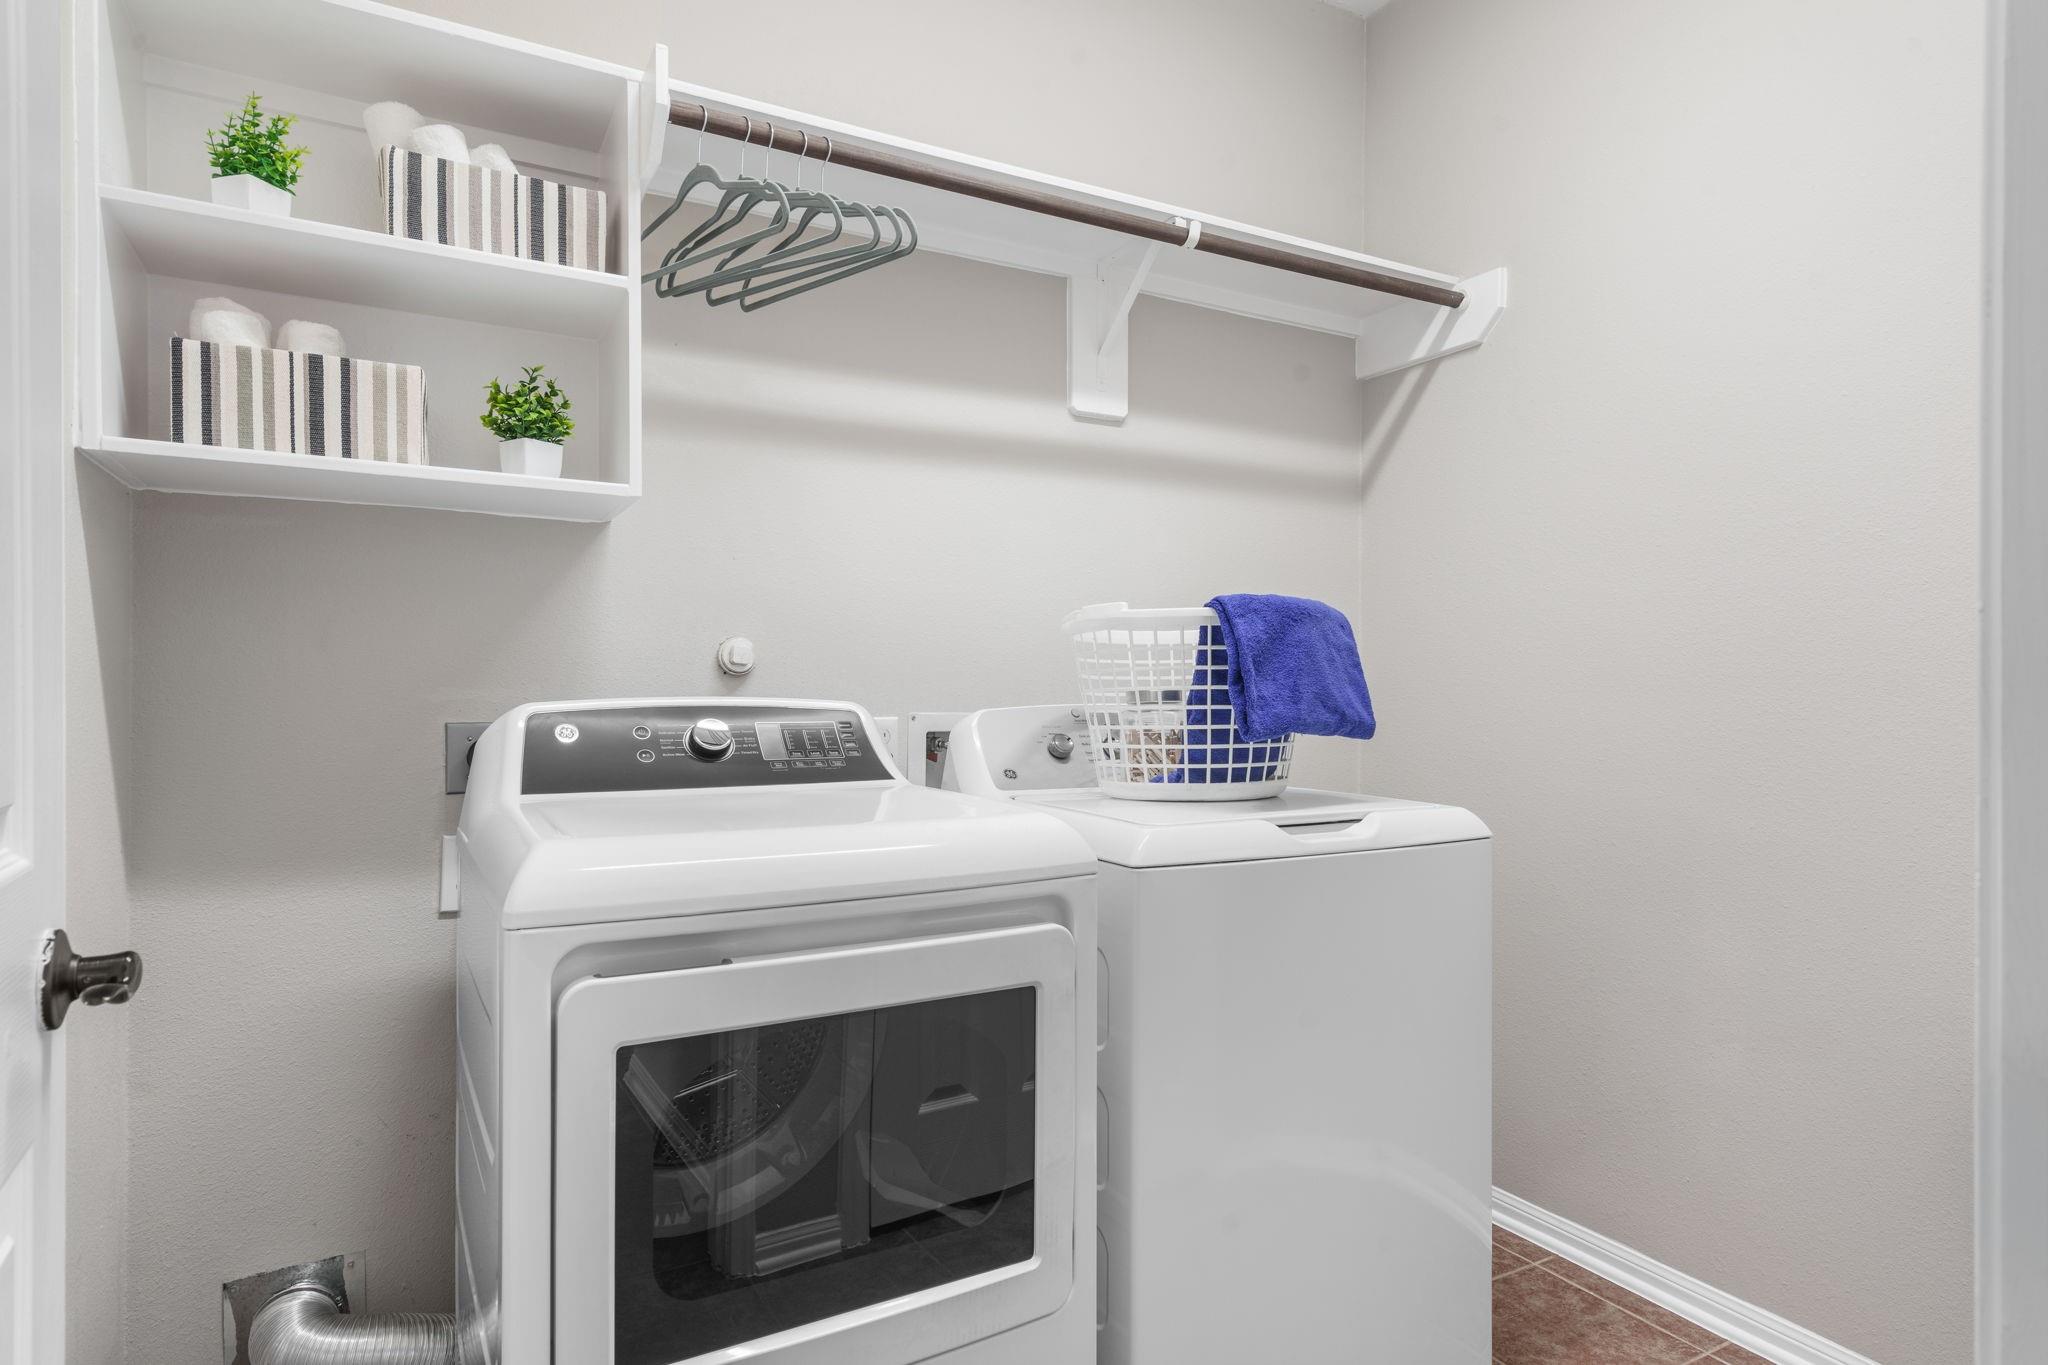
| Har Room Description | Breakfast Room, Formal Dining, Gameroom Up, Home Office/Study, Utility Room in House |
Exterior
| Roof | Composition, Energy Star/Reflective Roof |
|---|---|
| Foundation Details | Slab |
| Lot Features | Corner Lot, Cul-De-Sac, Subdivided, 0 Up To 1/4 Acre |
| Patio And Porch Features | Patio/Deck |
| Fencing | Full |
| Construction Materials | Brick, Cement Siding |
| Direction Faces | East |
Parking
| Attached Garage Yes / No | Yes |
|---|---|
| Garage Yes / No | Yes |
| Parking Features | Attached, Double-Wide Driveway |
Utilities
| Water Source | Water District |
|---|---|
| Green Energy Efficient | Thermostat, HVAC |
Location
| Har Master Planned Community | The Woodlands |
|---|---|
| Har Restrictions | Deed Restrictions |
Area Information
| State | TX |
|---|---|
| County | Harris |
| City | Tomball |
| Zip Code | 77389 |
| Area | 14 |
| Subarea | The Woodlands |
| Community Name | The Woodlands Creekside Park |
| School District | 53 - Tomball |
| Elementary School | Timber Creek Elementary School ( |
| High School | 53 - Tomball |
| Listing VS Median (in The Woodlands Creekside Park) | |
Price: $530,000 low | high Med: $479,700 sqft: 2,864 low | high Med: 2,406 $ / sqft: $185 low | high Med: $200 On site: 15 low | high Med: 19 | |
Market Activity 77389
Request a showing
Request a showing
Contact
Learn More About This Property

| State | TX |
|---|---|
| County | Harris |
| City | Tomball |
| Zip Code | 77389 |
| Area | 14 |
| Subarea | The Woodlands |
| Community Name | The Woodlands Creekside Park |
| School District | 53 - Tomball |
| Elementary School | Timber Creek Elementary School ( |
| High School | 53 - Tomball |
| Listing VS Median (in The Woodlands Creekside Park) | |
Price: $530,000 low | high Med: $479,700 sqft: 2,864 low | high Med: 2,406 $ / sqft: $185 low | high Med: $200 On site: 15 low | high Med: 19 | |