2302 Kolbe Grove Lane,Houston, TX 77080
Houston, TX 77080

Description
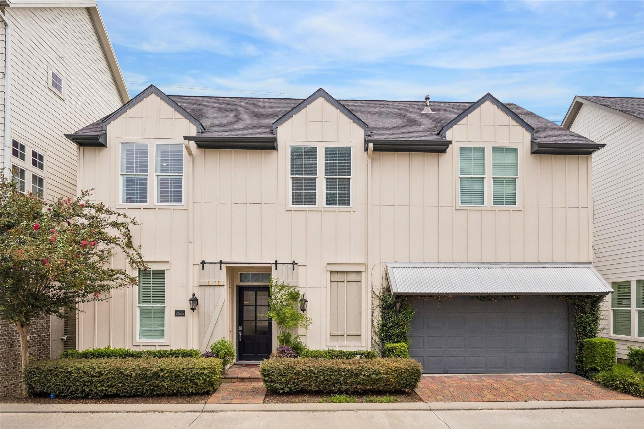
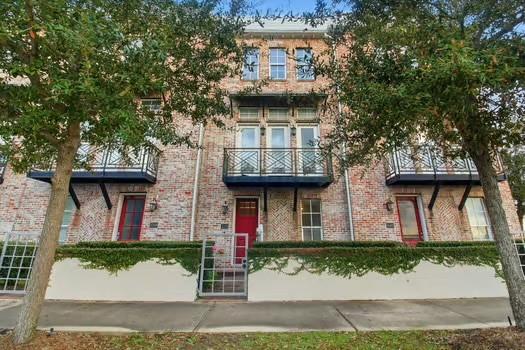
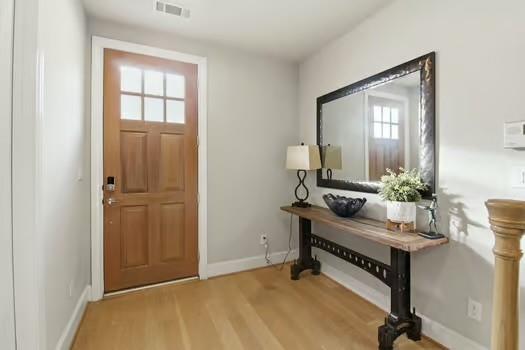
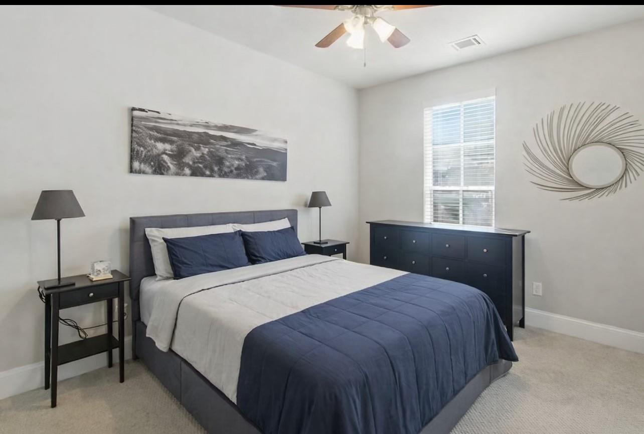
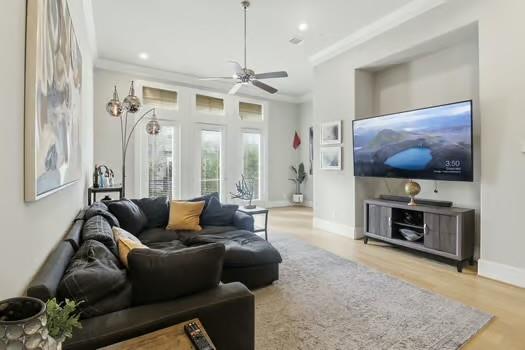
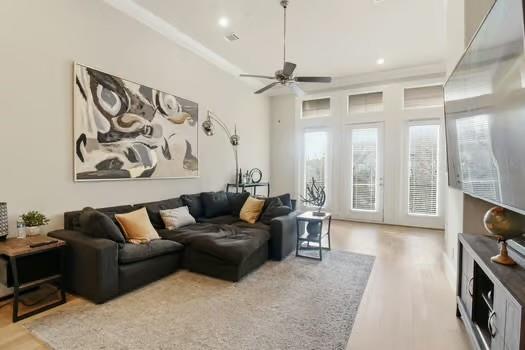
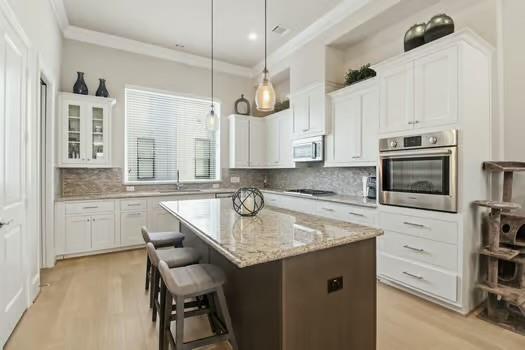
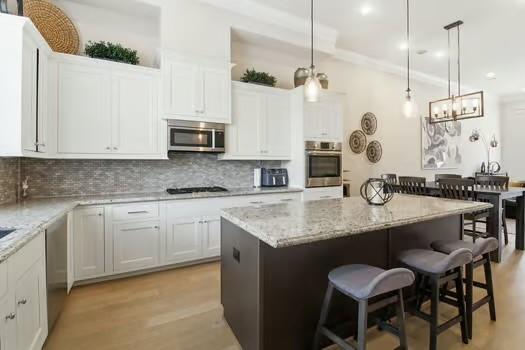
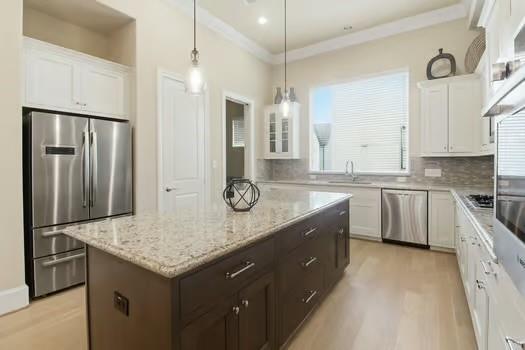
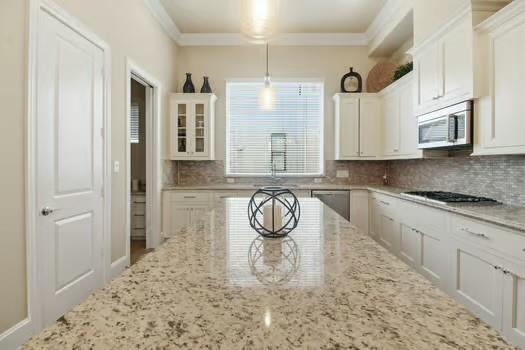
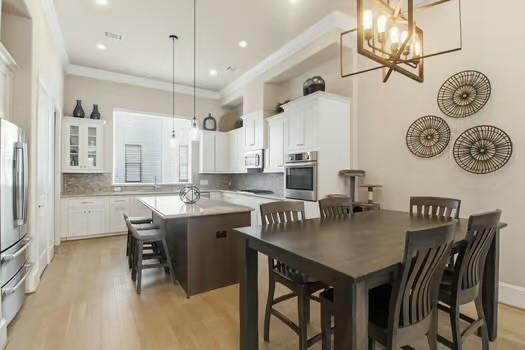
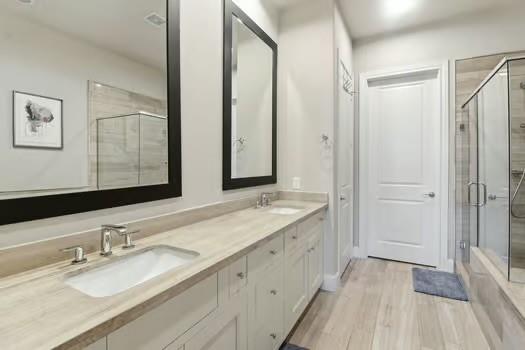
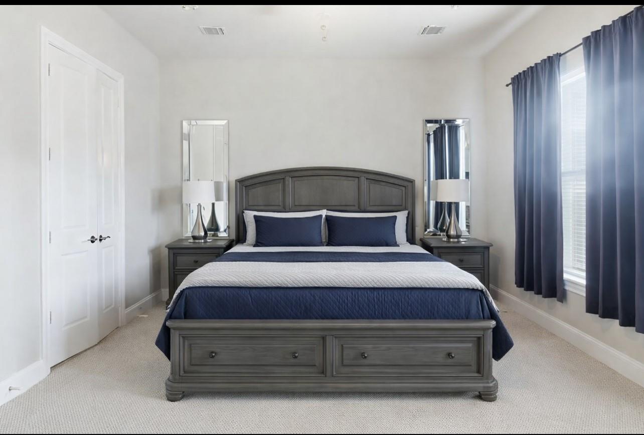
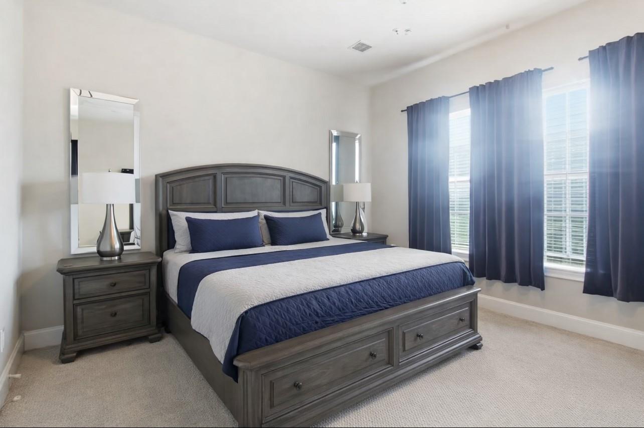
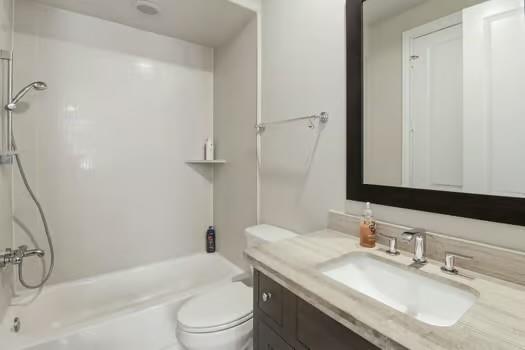
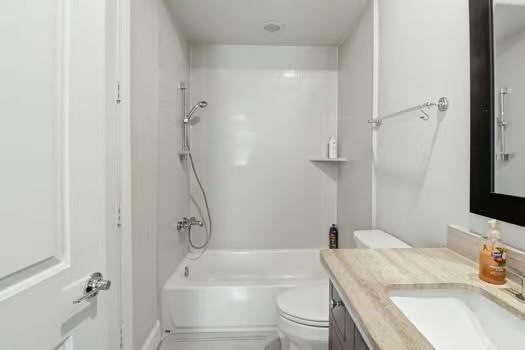
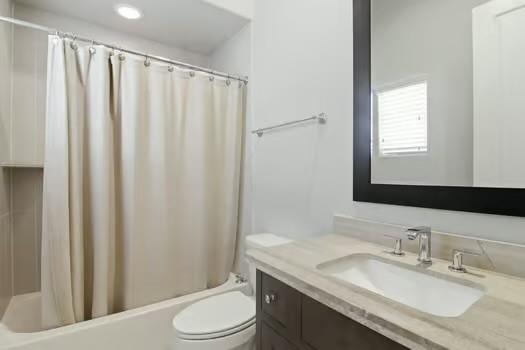
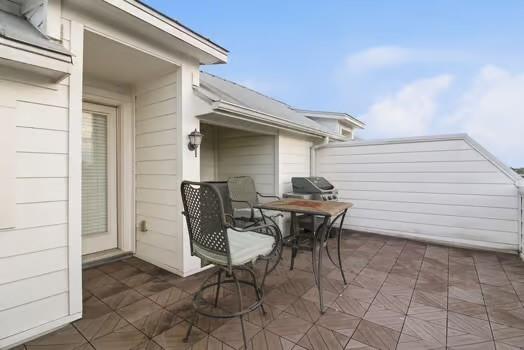
Location, luxury, and lifestyle all come together in this stunning 4-story townhome just minutes from City Centre, Memorial City, & The Galleria. Step inside to discover rich hardwood floors, soaring ceilings, & oversized windows that flood the home with natural light. The open-concept 2nd level is designed for effortless entertaining, featuring a spacious living and dining area that flows seamlessly into a gourmet kitchen complete with granite countertops, a sleek center island, and a premium stainless-steel appliance package. The first-floor suite offers privacy for guests or roommates with its own en-suite bath. Retreat upstairs to your third-floor primary sanctuary, where you'll enjoy a spa-inspired bath with dual vanities, walk-in shower, soaking tub, & an expansive walk-in closet. Another generously sized bedroom with its own en-suite bath completes the 3rd level. On the 4th floor you will find a rooftop terrace perfect for taking in the sunset after a long day.
Details
| MLS # | 18361060 |
|---|---|
| Listing Type | For Sale |
| Style | Town House |
| HOA Dues | $2,150 |
| Sub-Type | Resale |
| Status | Active |
| Year | 2016 |
| Days On Site | 17 |
| Listing Provided By | Epique Realty LLC | Chelsea Boone |
Features
| Bed(s) | 3 |
|---|---|
| Bath(s) | 4 Total |
| SQ Feet | 2,370 |
| Garage | 2 |
| Story(s) | 4 |
| Acreage | 0.03 |
Interior
| Heating | Natural Gas, Zoned |
|---|---|
| Heating Yes / No | Yes |
| Cooling | Ceiling Fan(s), Electric, Zoned |
| Cooling Yes / No | Yes |
| Appliances | ENERGY STAR Qualified Appliances, Water Heater |
| Interior Features | Elevator Shaft, 1 Bedroom Down - Not Primary BR, 1 Bedroom Up, Primary Bed - 3rd Floor |
| Har Room Description | Formal Dining, Formal Living, Living Area - 2nd Floor |
Exterior
| Roof | Other |
|---|---|
| Foundation Details | Slab |
| Construction Materials | Brick, Cement Siding |
Parking
| Attached Garage Yes / No | Yes |
|---|---|
| Garage Yes / No | Yes |
| Parking Features | Attached |
Utilities
| Sewer | Public Sewer |
|---|---|
| Water Source | Public |
| Green Energy Efficient | Attic Vents, Thermostat, HVAC, HVAC>13 SEER |
Taxes
| Tax Annual Amount | 12510 |
|---|---|
| Tax Year | 2025 |
| Tax Exemptions | Homestead |
Other
| Har Maint Fee Includes | Common Grounds, Courtesy Patrol, Garbage Service, On Site Guard, Recreational Facilities, Water and Sewer |
|---|
Area Information
| State | TX |
|---|---|
| County | Harris |
| City | Houston |
| Zip Code | 77080 |
| Area | 24 |
| Subarea | Spring Branch |
| Community Name | Kolbe Farms Sub |
| School District | 49 - Spring Branch |
| Elementary School | Edgewood Elementary School (Spri |
| High School | 49 - Spring Branch |
| Listing VS Median (in Kolbe Farms Sub) | |
Price: $400,000 low | high Med: $458,700 sqft: 2,370 low | high Med: 2,135 $ / sqft: $169 low | high Med: $216 On site: 17 low | high Med: 19 | |
Market Activity 77080
Request a showing
Request a showing
Contact
Learn More About This Property

| State | TX |
|---|---|
| County | Harris |
| City | Houston |
| Zip Code | 77080 |
| Area | 24 |
| Subarea | Spring Branch |
| Community Name | Kolbe Farms Sub |
| School District | 49 - Spring Branch |
| Elementary School | Edgewood Elementary School (Spri |
| High School | 49 - Spring Branch |
| Listing VS Median (in Kolbe Farms Sub) | |
Price: $400,000 low | high Med: $458,700 sqft: 2,370 low | high Med: 2,135 $ / sqft: $169 low | high Med: $216 On site: 17 low | high Med: 19 | |