New Listing

Description
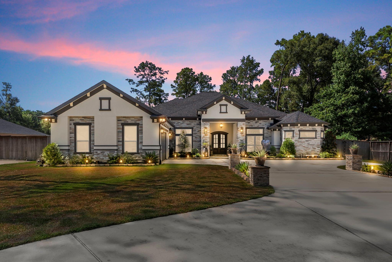
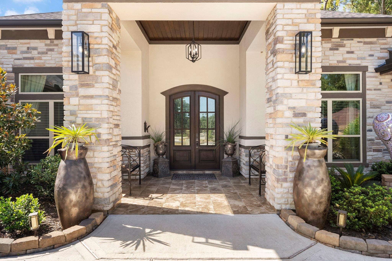
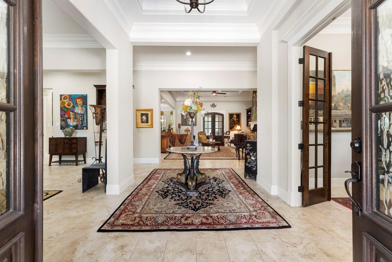
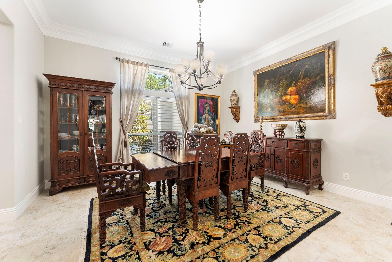
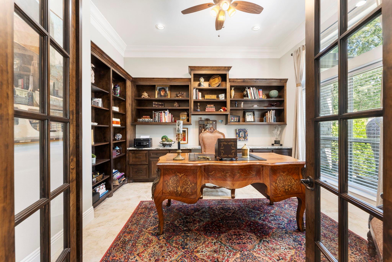
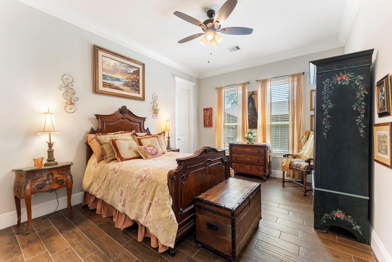
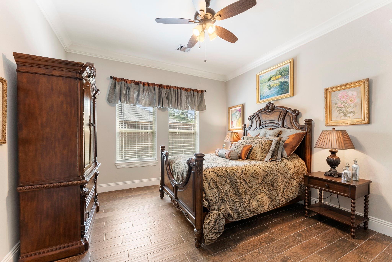
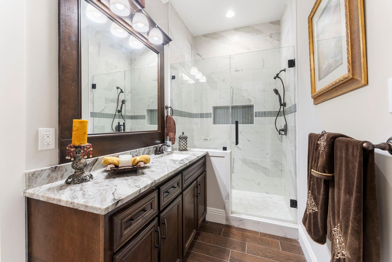
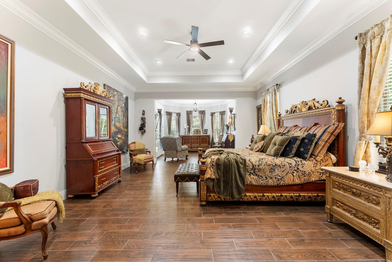
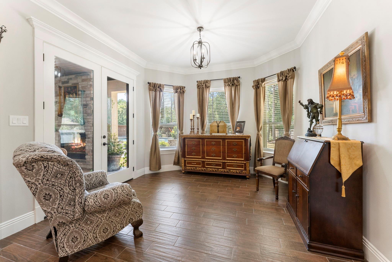
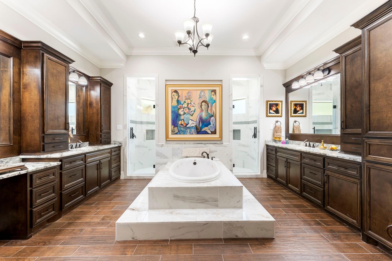
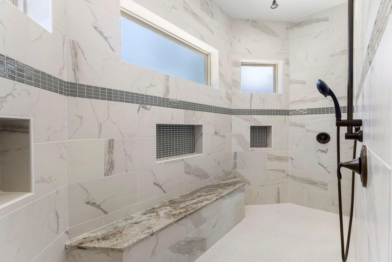
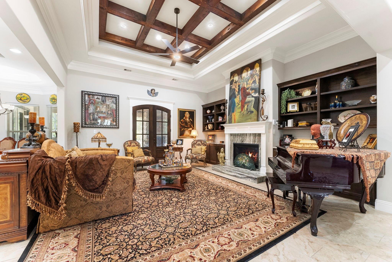
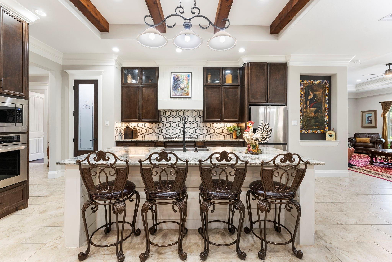
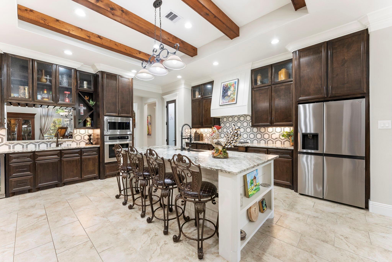
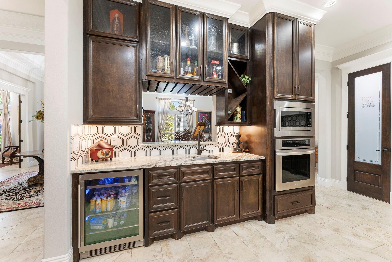
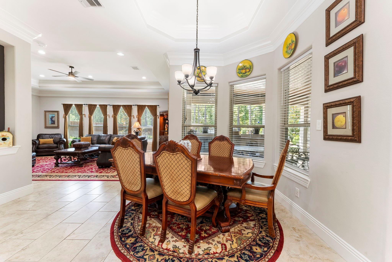
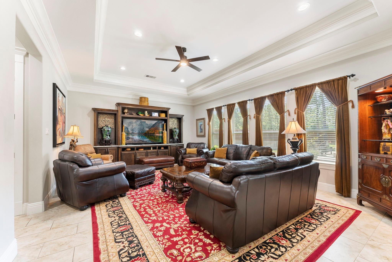
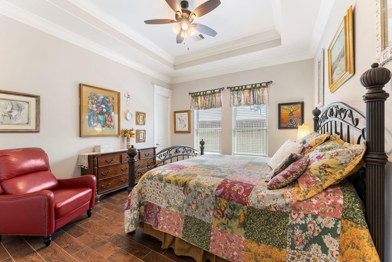
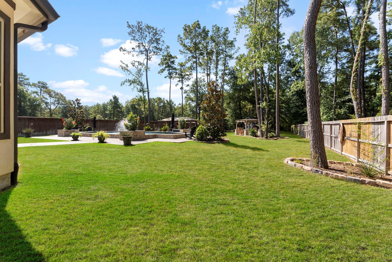
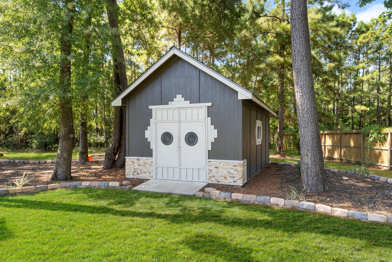
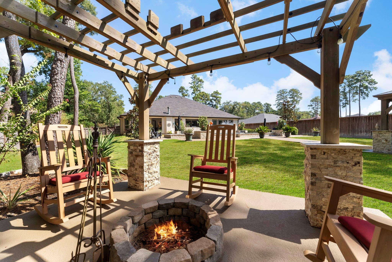
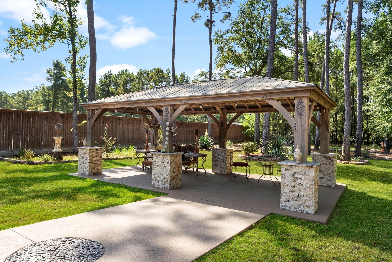
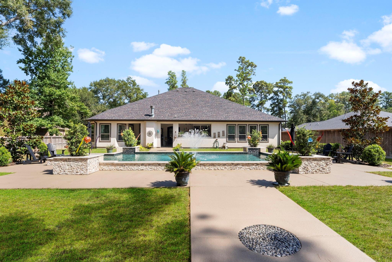
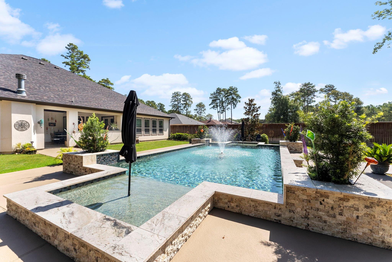
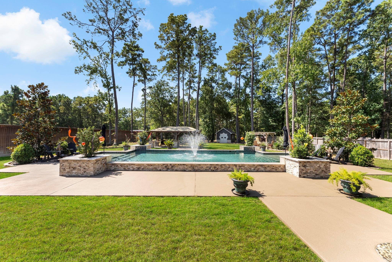
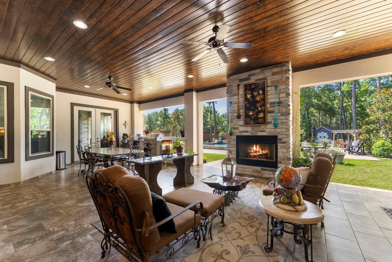
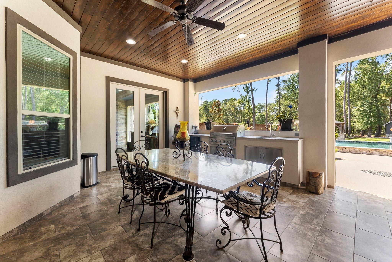
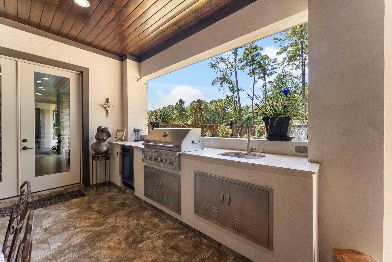
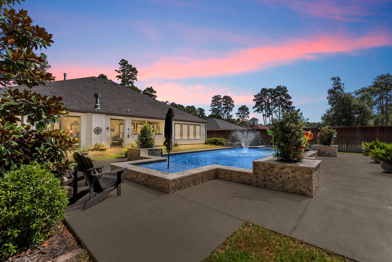
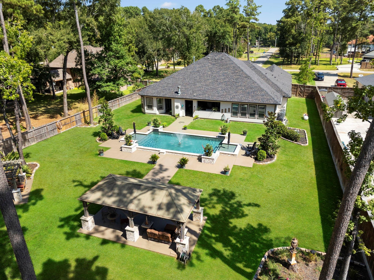
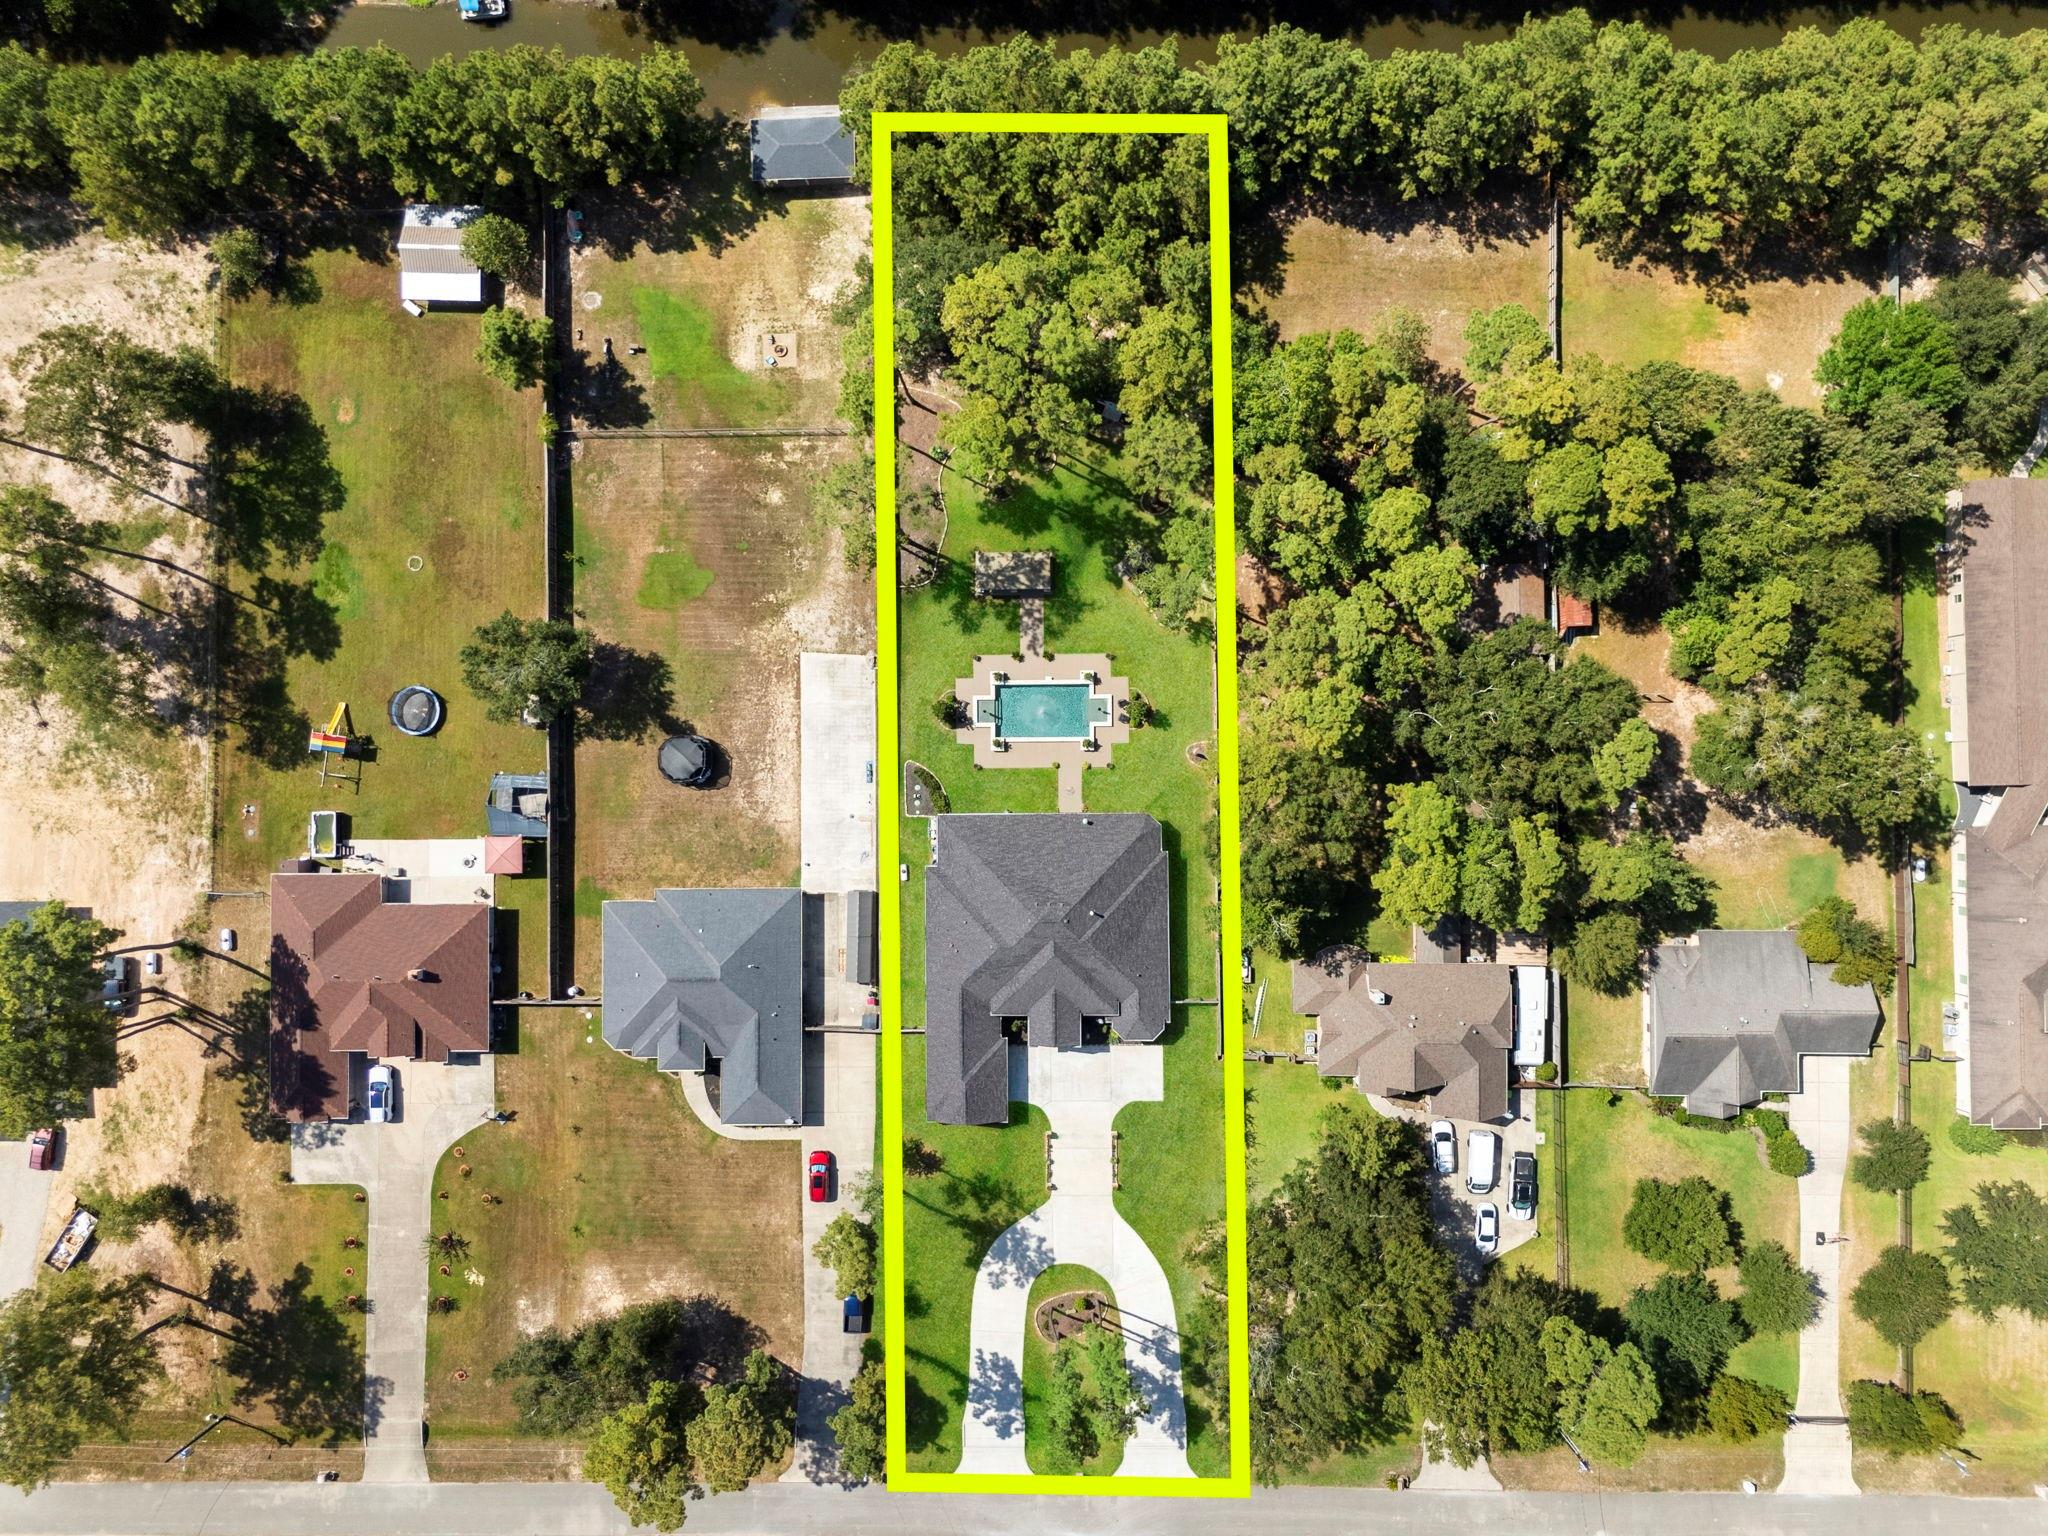
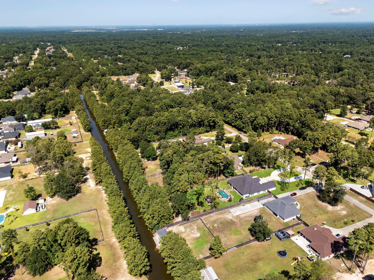
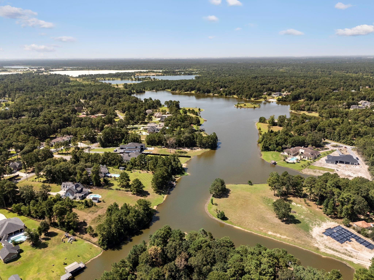
Welcome to this exquisite single-level designer home. You'll appreciate the spacious open floor plan, hard-surface flooring, coffered ceilings with decorative beams, and custom moldings that add elegance. The oversized primary suite offers a comfortable sitting area and dual closets. The primary bathroom features a jetted tub and spacious walk-around shower. Three additional generously sized bedrooms each offer convenient access to bathrooms. The kitchen and bar area feature stainless-steel appliances and plenty of space for entertaining. A formal dining room and spacious family room with built-in cabinetry provide even more room gatherings. Outside, the professionally landscaped grounds feature over 1,000 sqft. Of covered patio space, outdoor kitchen, wood-burning fireplace, pool and fountain, and custom shed. Situated on over one acre, this property backs up to a canal that leads to a lake and private park, offering a beautiful and peaceful setting with plenty of privacy.
Details
| MLS # | 47894855 |
|---|---|
| Listing Type | For Sale |
| Style | House |
| HOA Dues | $394 |
| Sub-Type | Resale |
| Status | Coming Soon |
| Year | 2021 |
| Listing Provided By | Compass RE Texas, LLC - The Woodlands | Michelle Marek |
Features
| Bed(s) | 4 |
|---|---|
| Bath(s) | 4 Total |
| SQ Feet | 4,394 |
| Garage | 2 |
| Pool | Yes |
| Story(s) | 1 |
| Acreage | 1.01 |
| Water Front | Yes |
Interior
| Heating | Electric, Zoned |
|---|---|
| Heating Yes / No | Yes |
| Cooling | Ceiling Fan(s), Electric, Zoned |
| Cooling Yes / No | Yes |
| Appliances | Refrigerator Included, Wine Refrigerator, Oven, Microwave, Gas Cooktop, Dishwasher |
| Interior Features | Crown Molding, Formal Entry/Foyer, High Ceilings, Wet Bar, 1 Bedroom Down - Not Primary BR, All Bedrooms Down, En-Suite Bath, Primary Bed - 1st Floor, Sitting Area, Walk-In Closet(s) |
| Window Features | Window Coverings |
| Fireplace Yes / No | Yes |
| Fireplaces Total | 2 |
| Fireplace Features | Outside, Gas Log |
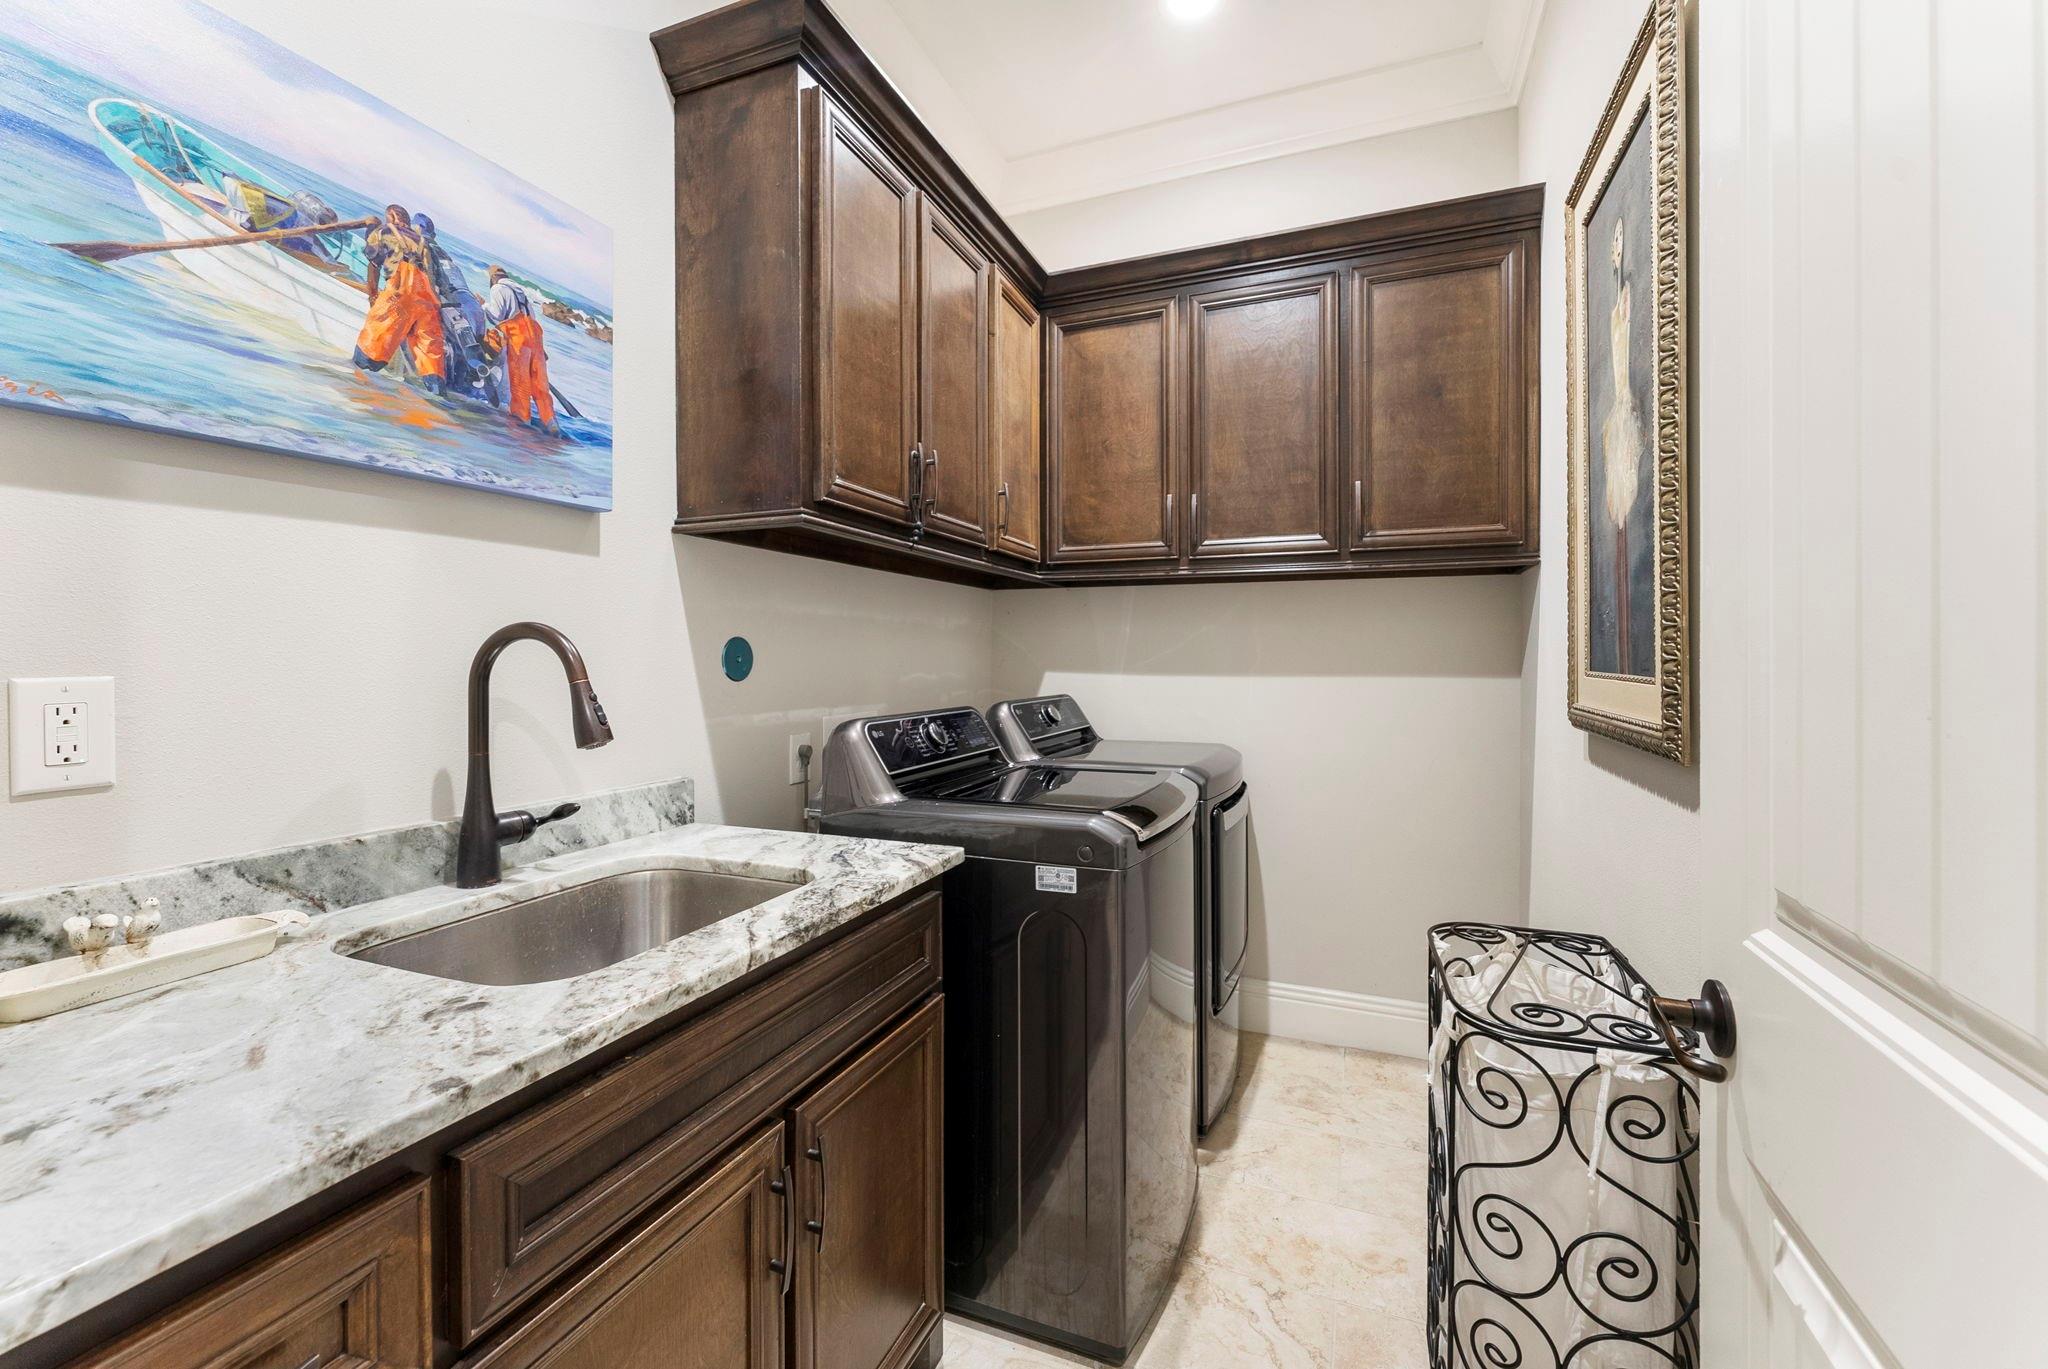
| Laundry Features | Electric Dryer Hookup, Gas Dryer Hookup, Washer Hookup |
Exterior
| Exterior Features | Back Green Space, Outdoor Kitchen |
|---|---|
| Roof | Composition |
| Foundation Details | Slab |
| Lot Features | Back Yard, Subdivided, Waterfront, 1 Up to 2 Acres |
| Patio And Porch Features | Covered |
| Fencing | Back Yard |
| Construction Materials | Stone, Stucco |
| Direction Faces | Northwest |
Parking
| Attached Garage Yes / No | Yes |
|---|---|
| Garage Yes / No | Yes |
| Parking Features | Attached, Oversized, Garage Door Opener, Circular Driveway, Double-Wide Driveway |
Utilities
| Sewer | Septic Tank |
|---|---|
| Water Source | Public |
Location
| Har Restrictions | Deed Restrictions, Restricted |
|---|---|
| Road Surface Type | Concrete |
Taxes
| Tax Annual Amount | 16859 |
|---|---|
| Tax Year | 2026 |
| Tax Exemptions | Homestead Senior |
Area Information
| State | TX |
|---|---|
| County | Montgomery |
| City | Porter |
| Zip Code | 77365 |
| Area | 40 |
| Subarea | Porter | New Caney West |
| Community Name | Riverwalk |
| School District | 39 - New Caney |
| Elementary School | Sorters Mill Elementary School |
| High School | 39 - New Caney |
| Listing VS Median (in Riverwalk) | |
Price: $910,000 low | high Med: $842,960 sqft: 4,394 low | high Med: 2,994 $ / sqft: $207 low | high Med: $282 | |
Market Activity 77365
Request a showing
Request a showing
Contact
Learn More About This Property

| State | TX |
|---|---|
| County | Montgomery |
| City | Porter |
| Zip Code | 77365 |
| Area | 40 |
| Subarea | Porter | New Caney West |
| Community Name | Riverwalk |
| School District | 39 - New Caney |
| Elementary School | Sorters Mill Elementary School |
| High School | 39 - New Caney |
| Listing VS Median (in Riverwalk) | |
Price: $910,000 low | high Med: $842,960 sqft: 4,394 low | high Med: 2,994 $ / sqft: $207 low | high Med: $282 | |