 New Listing
 In-Person: 11/14 3:00 PM - 5:00 PM
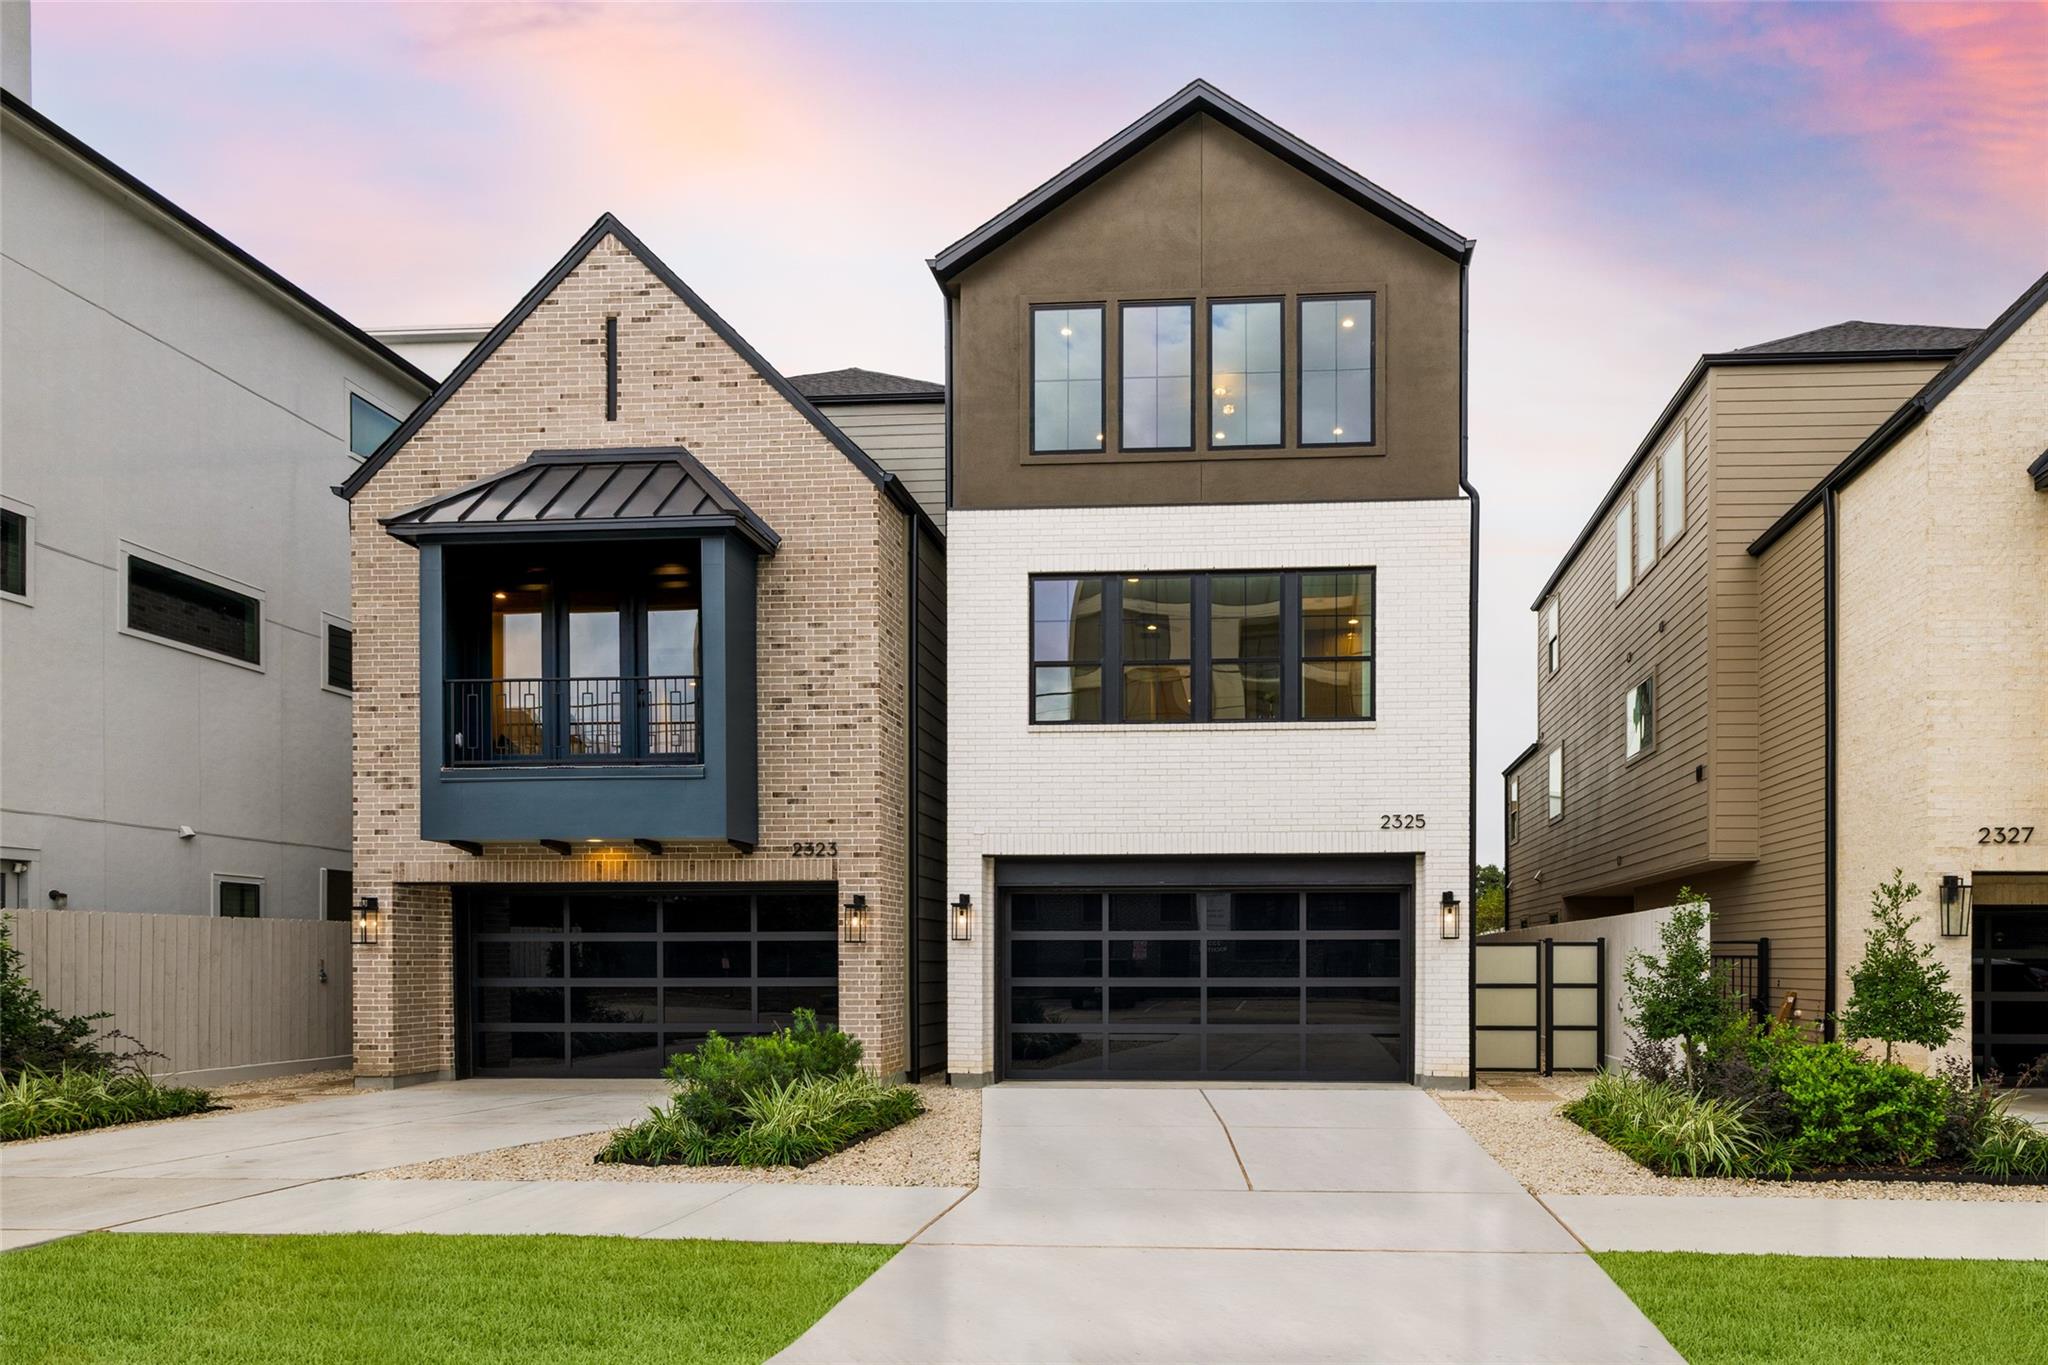
2325 Richton Street,Houston, TX 77098
Houston, TX 77098

Description
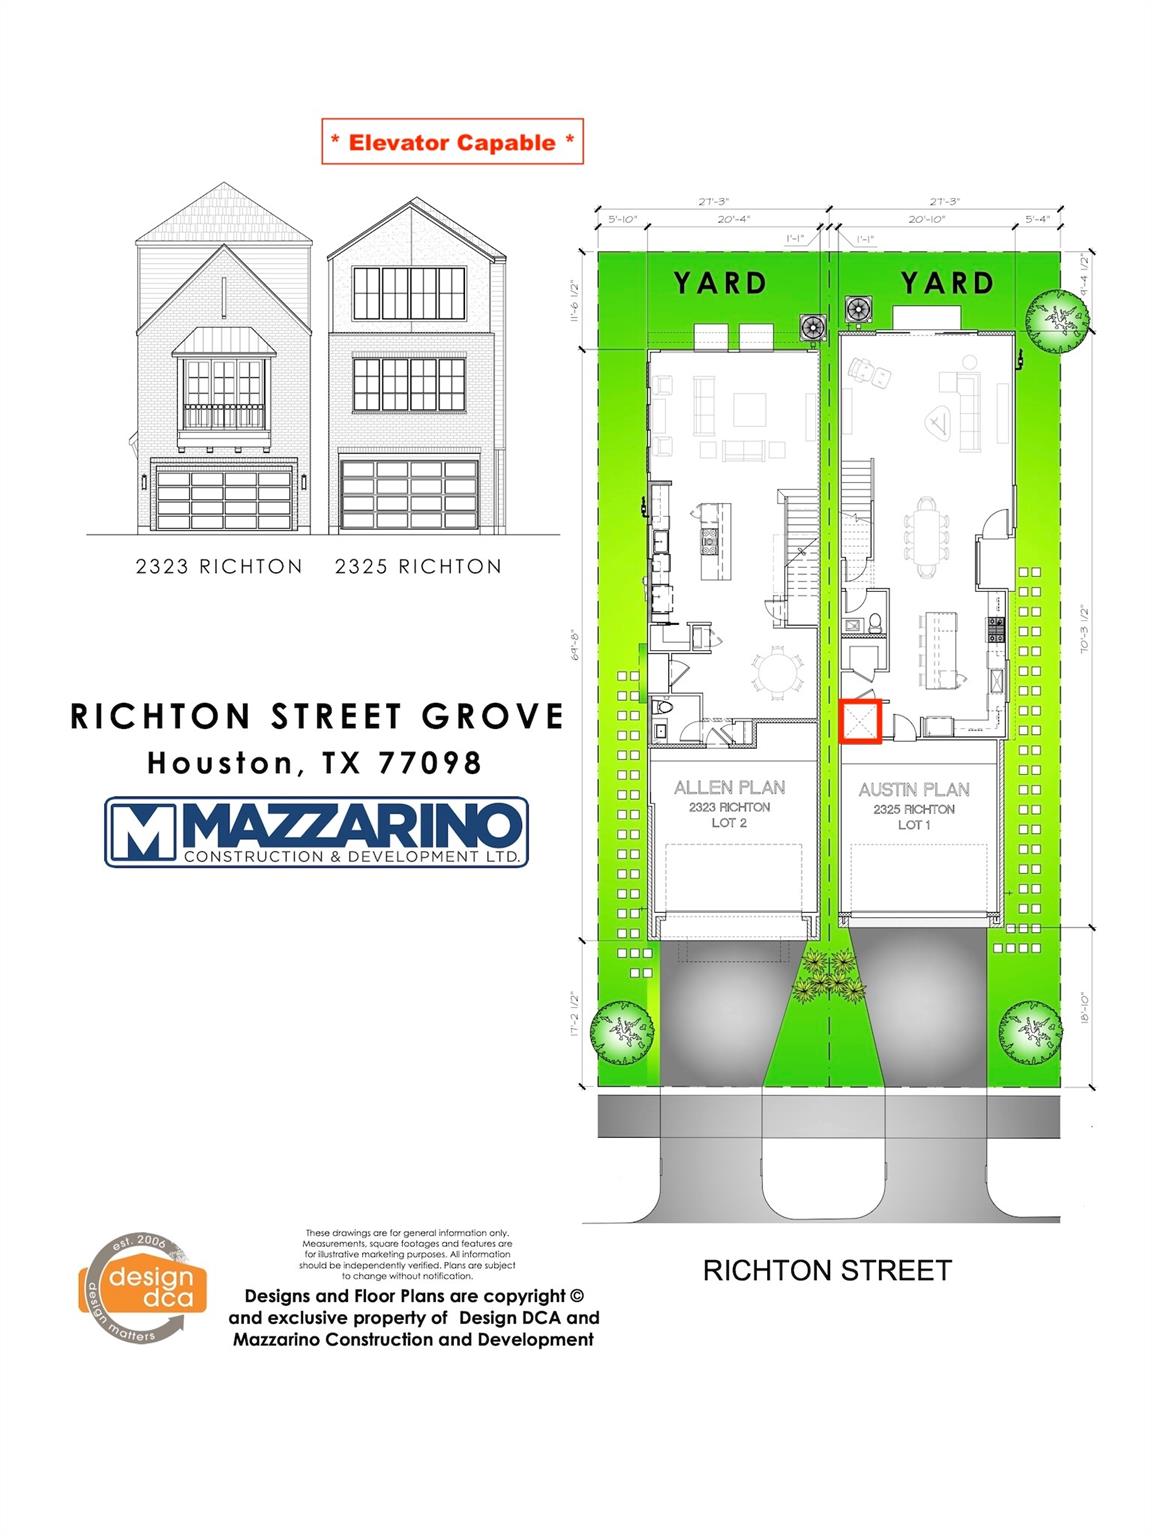
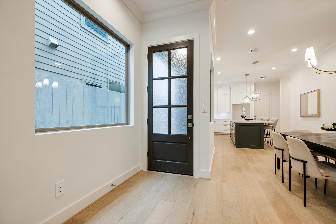
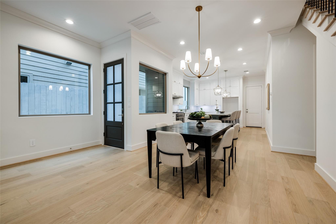
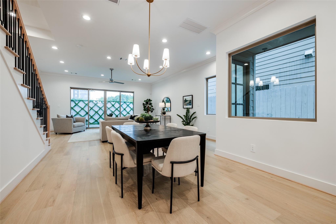
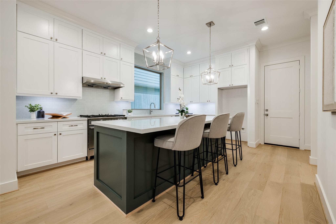
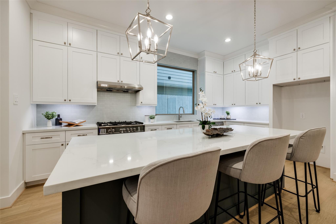
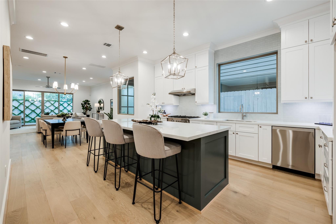
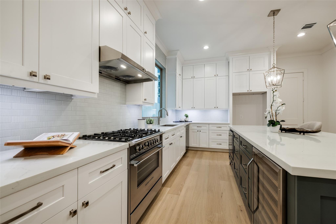
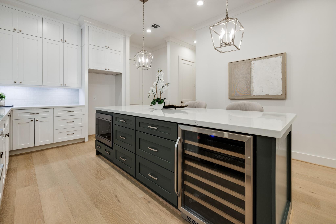
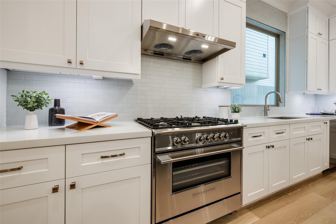
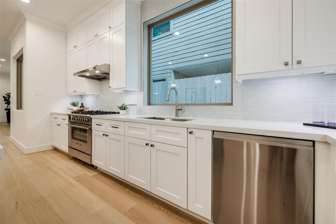
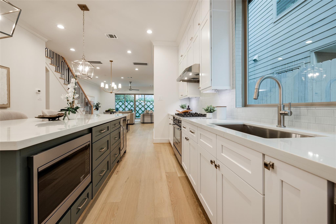
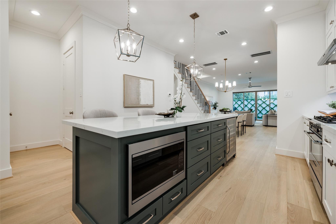
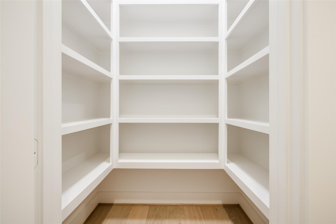
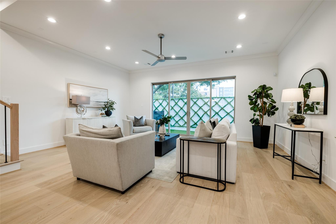
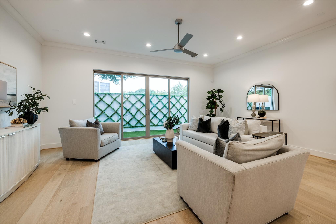
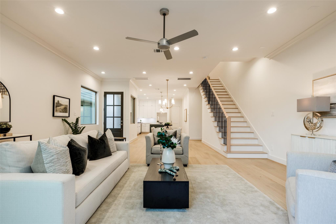
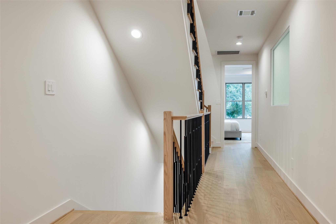
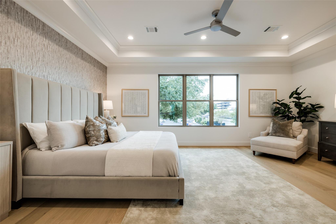
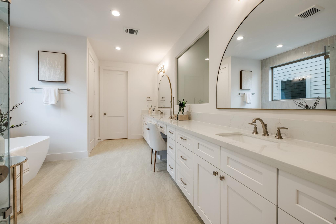
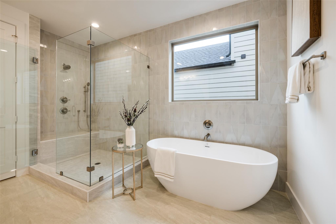
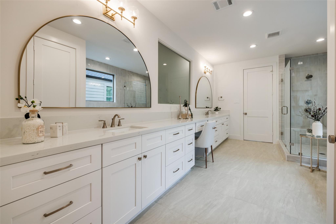
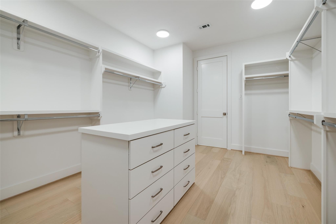
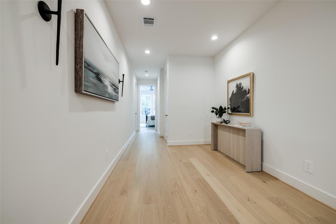
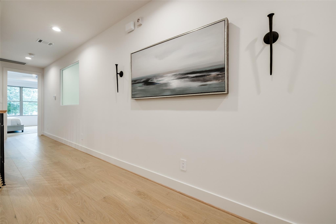
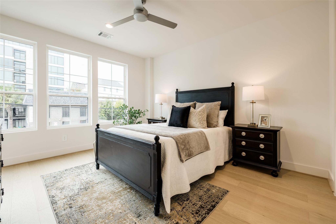
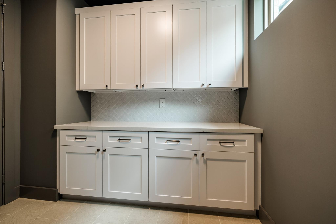
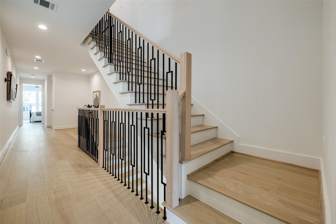
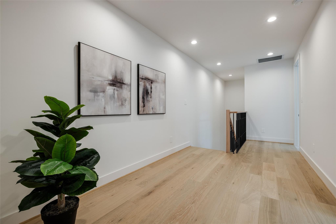
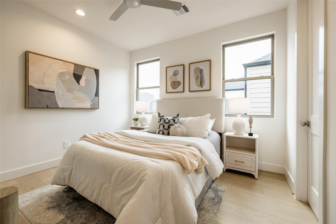
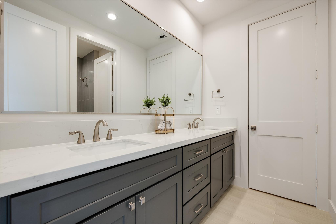
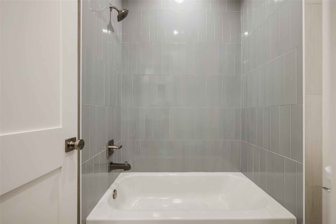
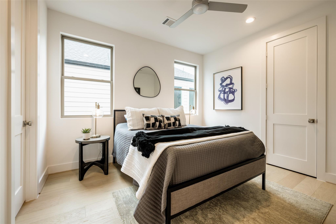
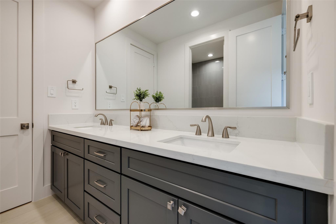
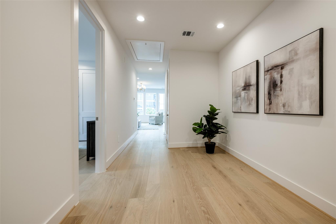
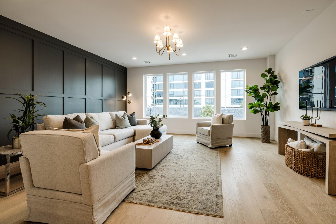
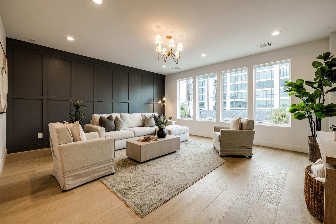
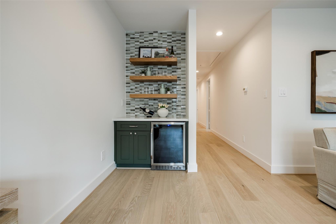
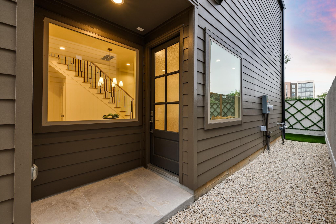
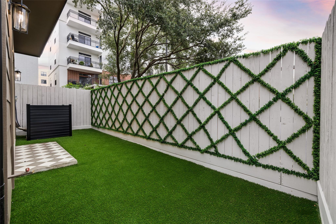
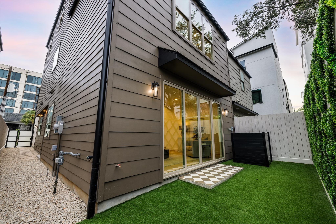
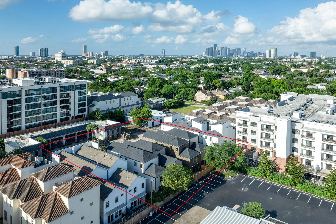
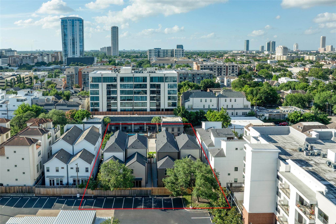
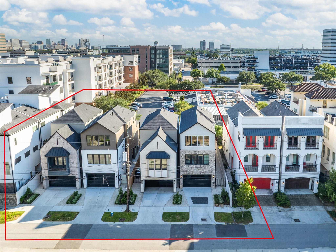
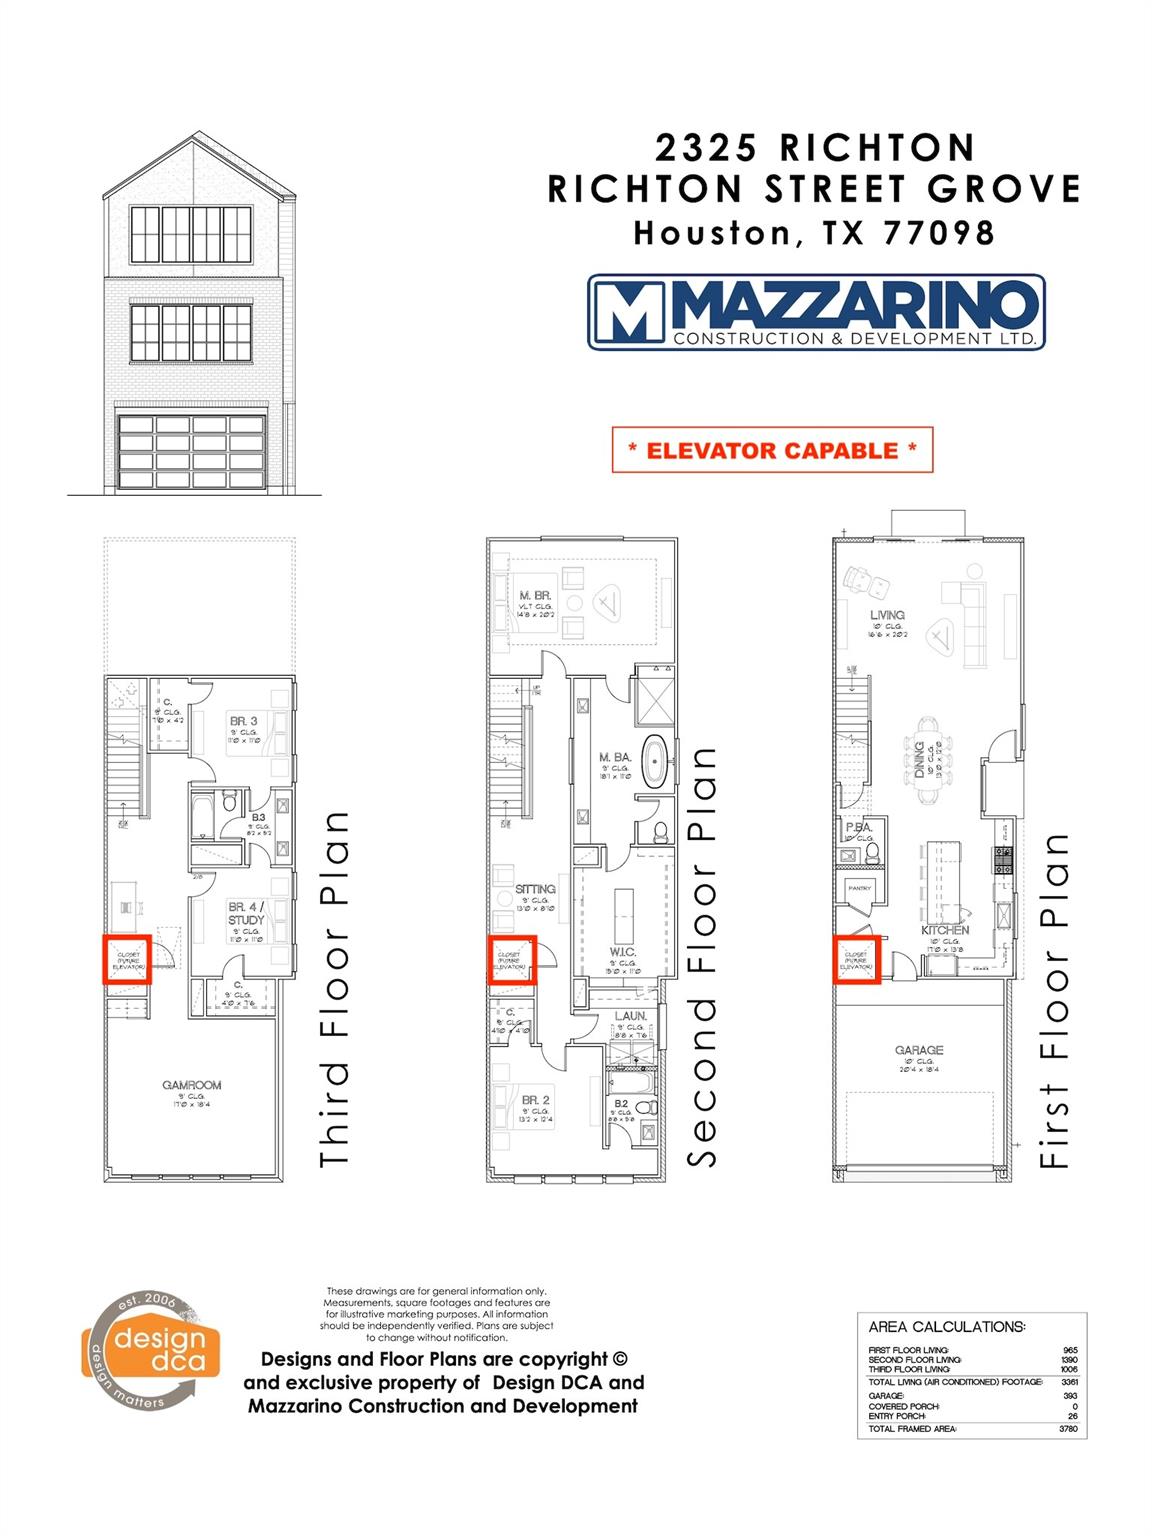
* JUST COMPLETED * ELEVATOR CAPABLE * By 2023 GHBA Custom Builder of The Year, Mazzarino C&D. This residence comprises all of the high-end finishes you've come to expect from Mazzarino. A balance of luxury and modern-day living for you and your family. This new, energy-efficient home is located in the highly desired Upper Kirby area. It features 1st floor living, a flex room, a private driveway, a modest backyard space, natural stone countertops, Fisher & Paykel appliances, a luxurious built-in primary closet, energy-efficient water heater, intricate trim carpentry, engineered wood floors, spray foam insulation, smart screen thermostat, variable speed furnace, and 2-stage condenser w multilevel zoning. Retail, restaurants, gyms, groceries, you name it, are w/in walking distance. Major freeways, downtown, medical centers, & parks are all w/in minutes. Contact us today for a private viewing and learn how to design this home on your own during construction.
Details
| MLS # | 60445608 |
|---|---|
| Listing Type | For Sale |
| Style | House |
| Sub-Type | New Construction |
| Status | Active |
| Year | 2026 |
| Listing Provided By | DUX Realty, LLC | Blake Vincent |
Features
| Bed(s) | 4 |
|---|---|
| Bath(s) | 4 Total |
| SQ Feet | 3,361 |
| Garage | 2 |
| Story(s) | 3 |
| Acreage | 0.06 |
Interior
| Heating | Natural Gas, Zoned |
|---|---|
| Heating Yes / No | Yes |
| Cooling | Ceiling Fan(s), Electric, Zoned |
| Cooling Yes / No | Yes |
| Appliances | Disposal, Wine Refrigerator, Convection Oven, Gas Oven, Oven, Microwave, Gas Cooktop, Gas Range, Dishwasher |
| Interior Features | Crown Molding, Dry Bar, Elevator Shaft, High Ceilings, Prewired for Alarm System, Wired for Sound, All Bedrooms Up, En-Suite Bath, Primary Bed - 2nd Floor, Sitting Area, Walk-In Closet(s) |
| Window Features | Insulated/Low-E windows |
| Laundry Features | Electric Dryer Hookup, Gas Dryer Hookup, Washer Hookup |
| Door Features | Insulated Doors |
| Har Room Description | Gameroom Up, Home Office/Study, Living Area - 1st Floor, Utility Room in House |
Exterior
| Exterior Features | Back Green Space |
|---|---|
| Roof | Composition |
| Foundation Details | Other, Slab |
| Lot Features | Back Yard, Subdivided, 0 Up To 1/4 Acre |
| Patio And Porch Features | Porch |
| Fencing | Back Yard, Partial |
| Construction Materials | Spray Foam Insulation, Brick, Cement Siding, Stucco |
| Property Condition | Under Construction |
Parking
| Attached Garage Yes / No | Yes |
|---|---|
| Garage Yes / No | Yes |
| Parking Features | Attached, Garage Door Opener |
Utilities
| Sewer | Public Sewer |
|---|---|
| Water Source | Public |
| Green Energy Efficient | Attic Vents, Thermostat, Lighting, HVAC, Other Energy Features |
Location
| Road Surface Type | Asphalt |
|---|
Area Information
| State | TX |
|---|---|
| County | Harris |
| City | Houston |
| Zip Code | 77098 |
| Area | 16 |
| Subarea | Upper Kirby |
| Community Name | Richton Street Grove |
| School District | 27 - Houston |
| Elementary School | Poe Elementary School |
| High School | 27 - Houston |
| Listing VS Median (in Richton Street Grove) | |
Price: $1,099,900 low | high Med: $1,062,400 sqft: 3,361 low | high Med: 3,258 $ / sqft: $327 low | high Med: $326 | |
Market Activity 77098
Request a showing
Request a showing
Contact
Learn More About This Property

| Open House |
|---|
| In-Person 11/14 3:00 PM - 5:00 PM |
| State | TX |
|---|---|
| County | Harris |
| City | Houston |
| Zip Code | 77098 |
| Area | 16 |
| Subarea | Upper Kirby |
| Community Name | Richton Street Grove |
| School District | 27 - Houston |
| Elementary School | Poe Elementary School |
| High School | 27 - Houston |
| Listing VS Median (in Richton Street Grove) | |
Price: $1,099,900 low | high Med: $1,062,400 sqft: 3,361 low | high Med: 3,258 $ / sqft: $327 low | high Med: $326 | |
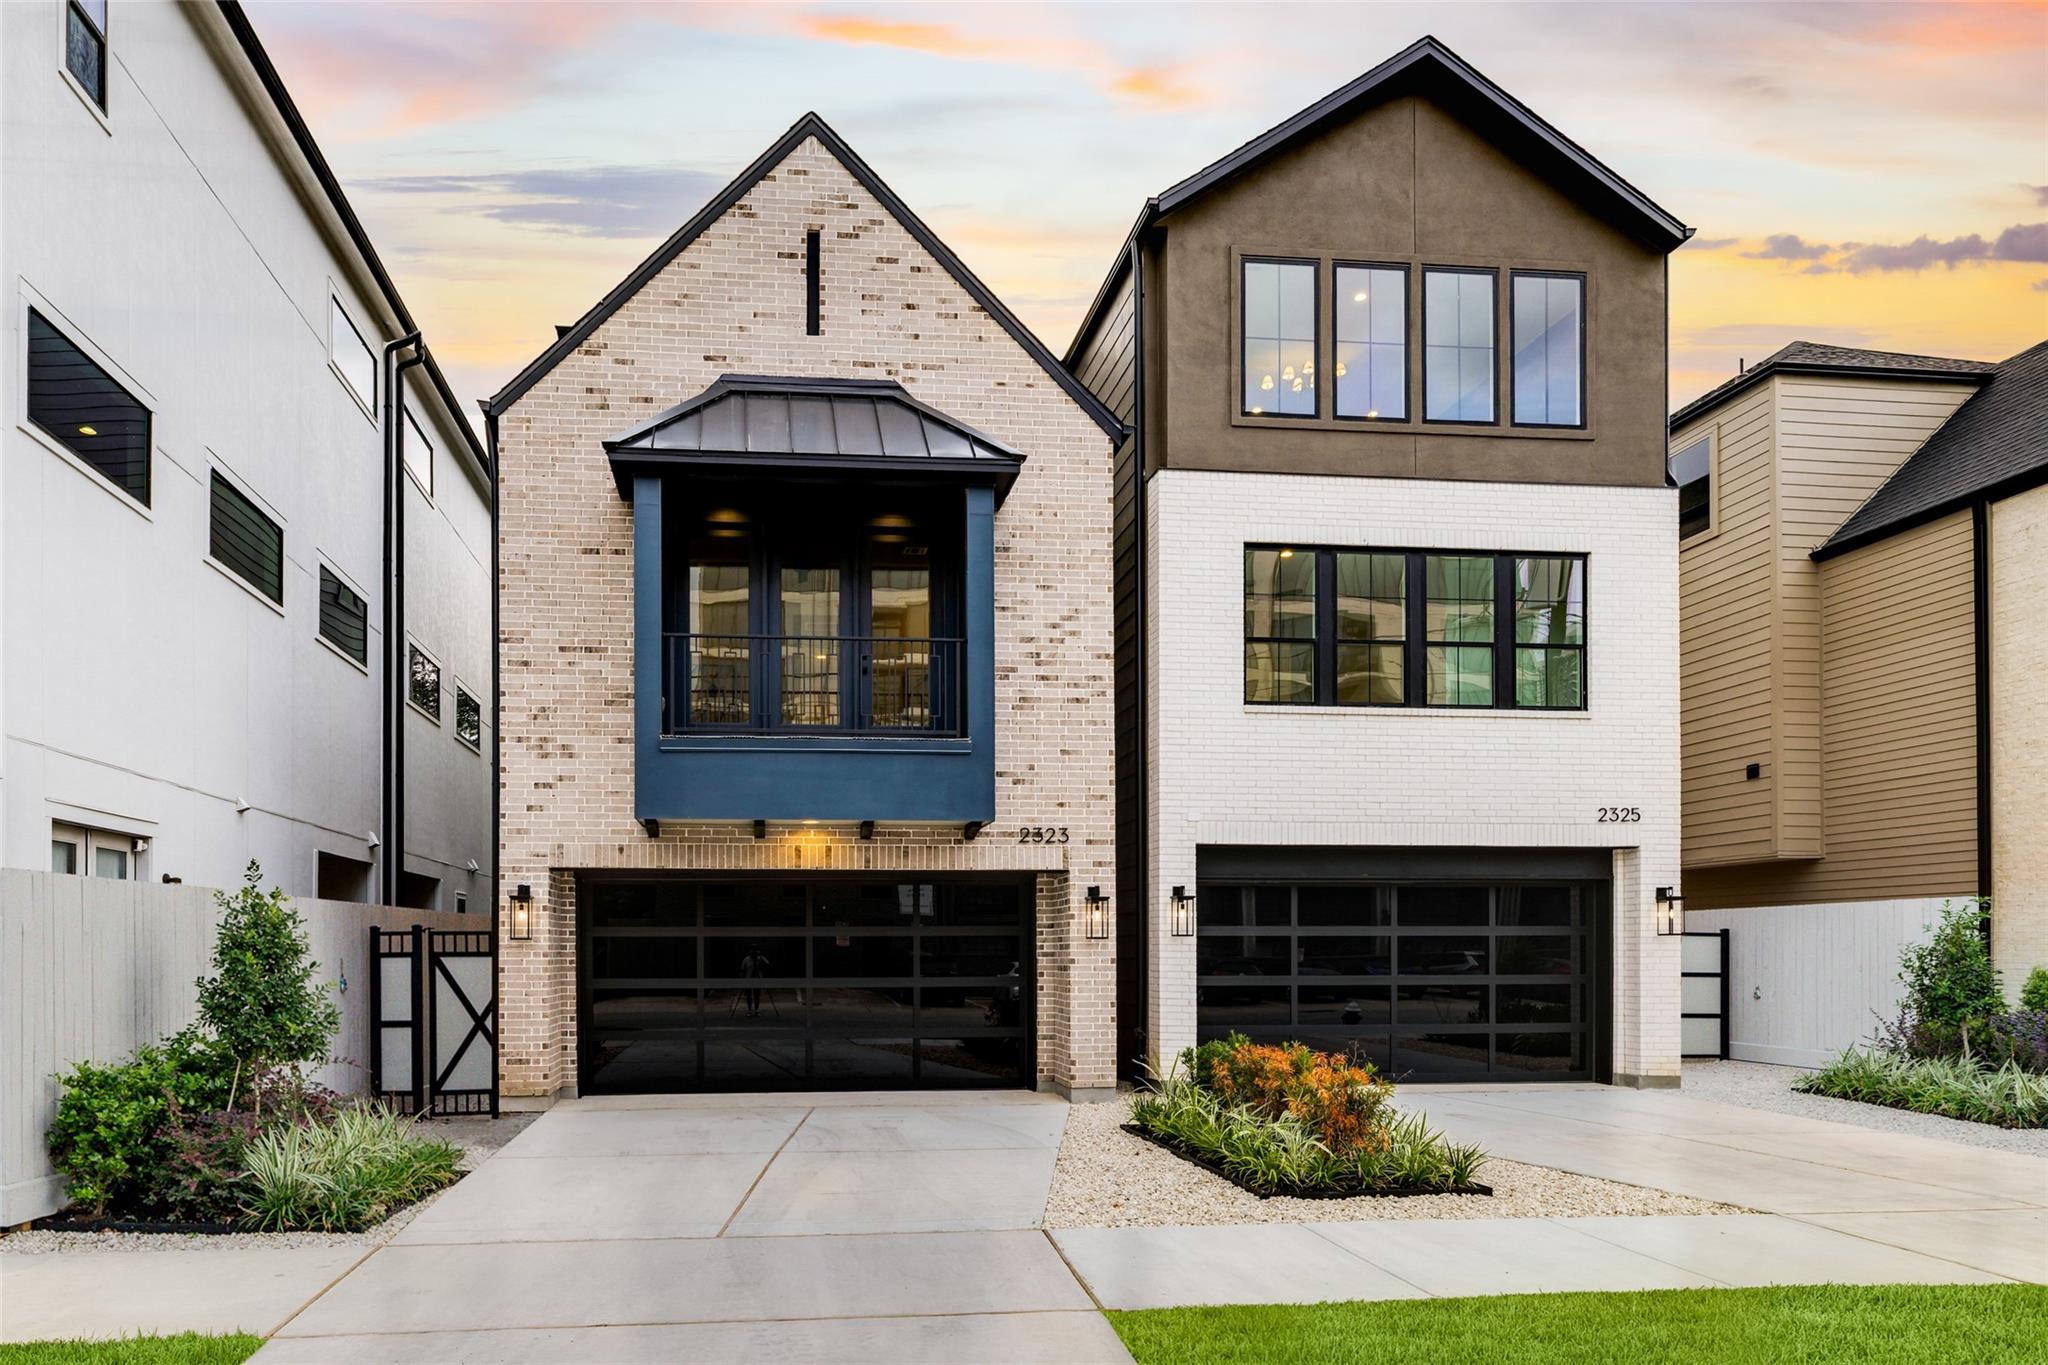 | $1,024,9002323 Richton StreetHouston, TX 77098 |