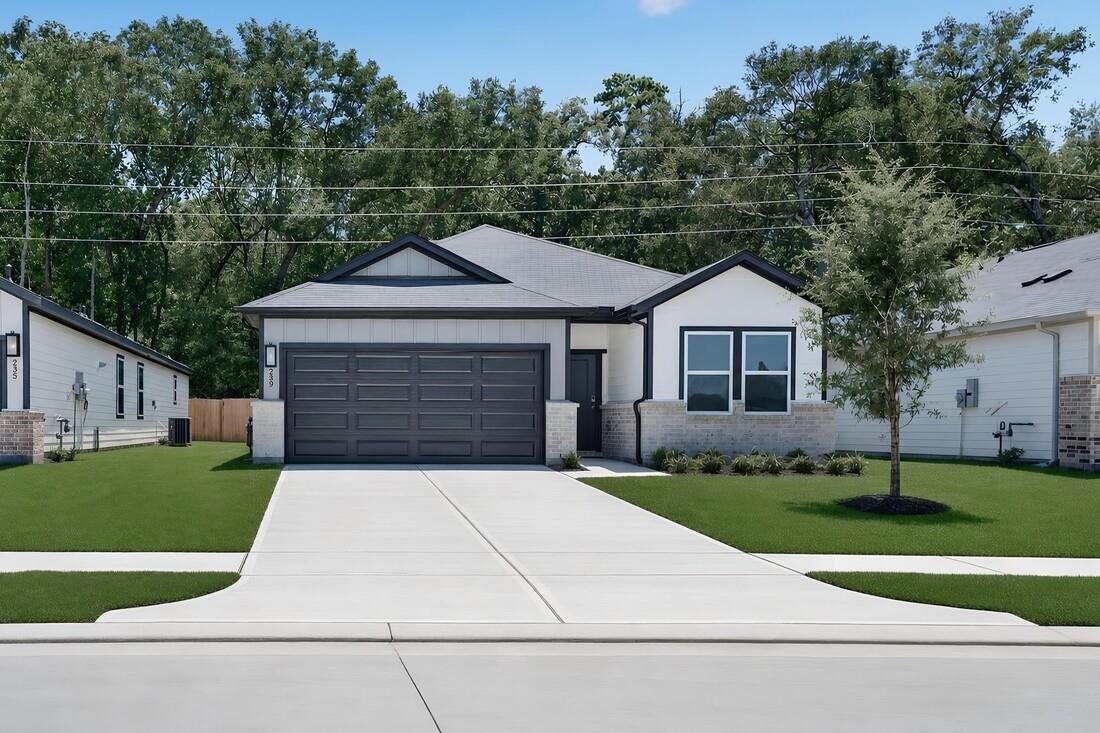
239 Rustic Alder Drive,Crosby, TX 77532
Crosby, TX 77532


Description
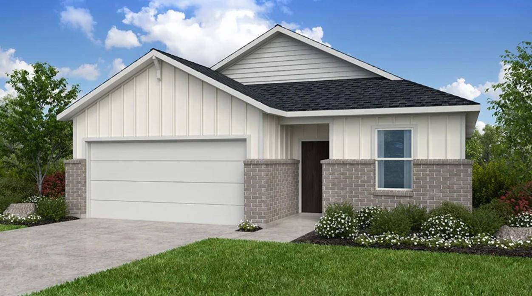
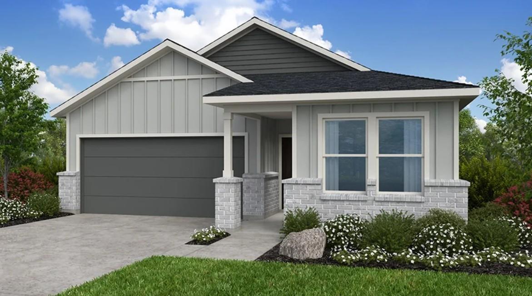
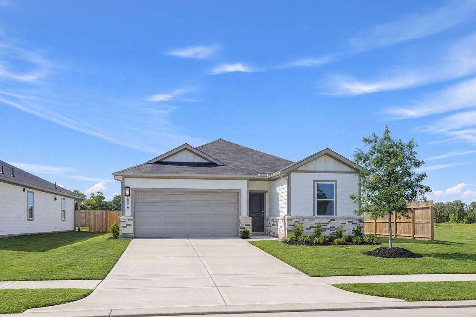
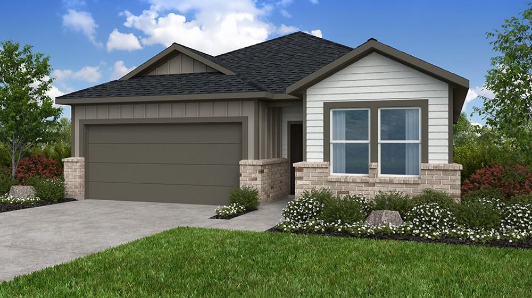
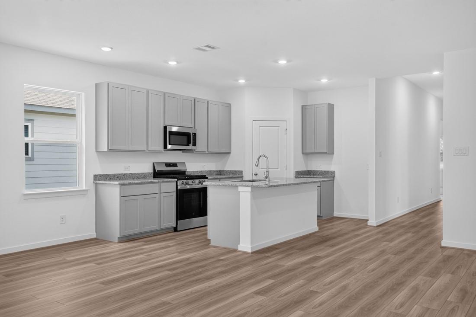
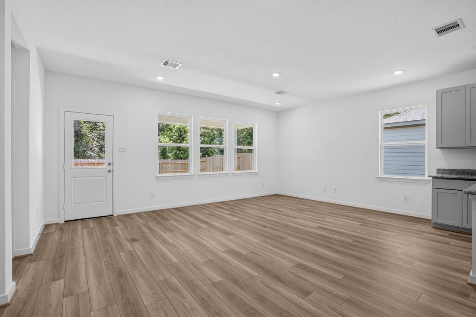
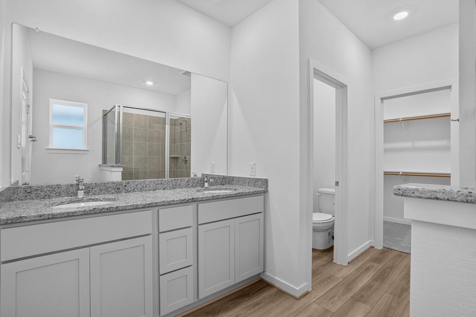
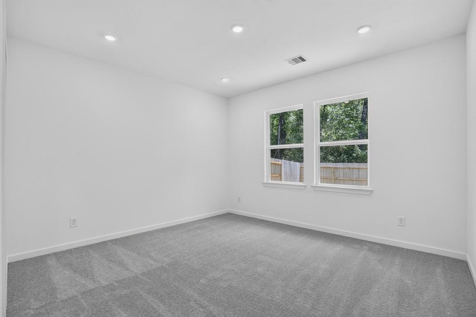
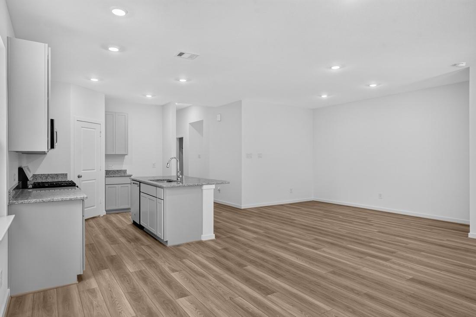
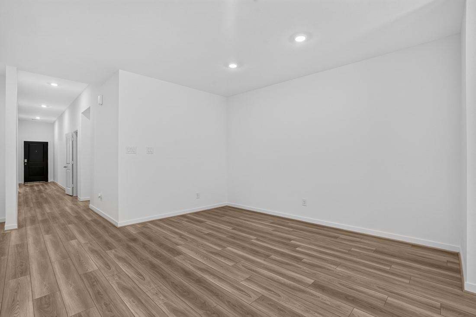
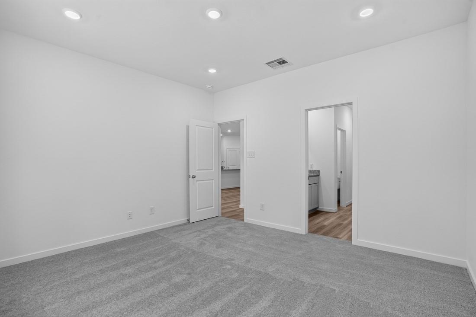
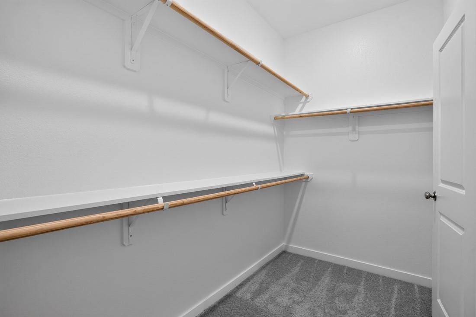
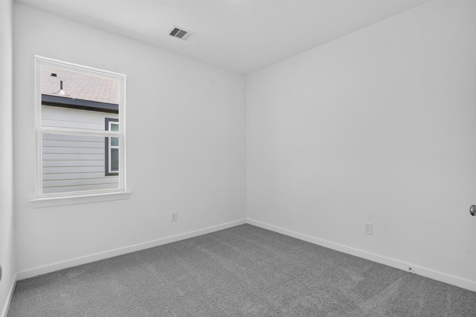
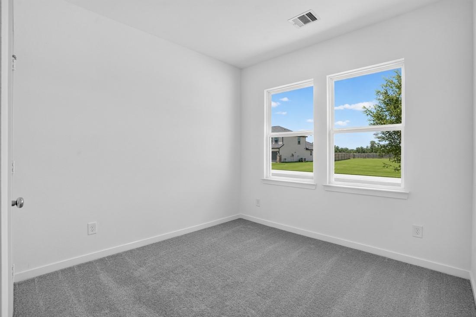
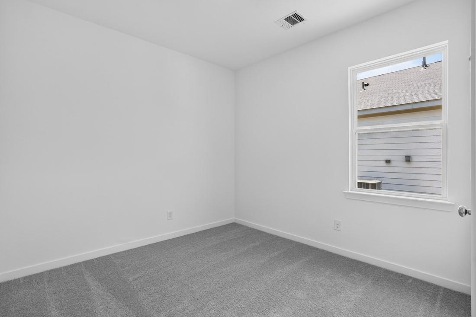
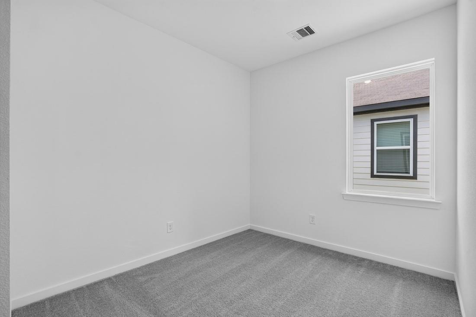
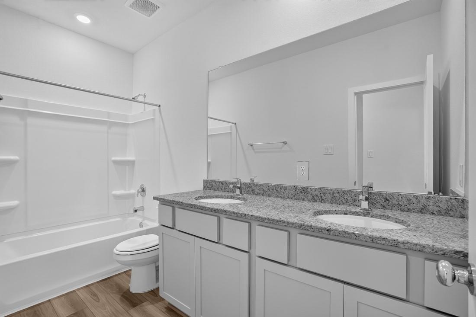
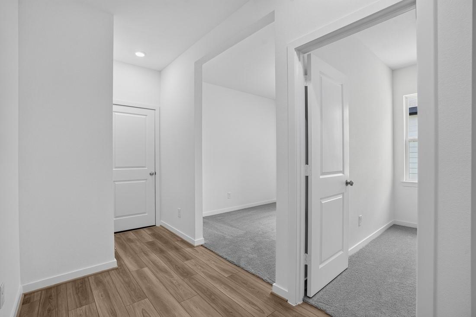
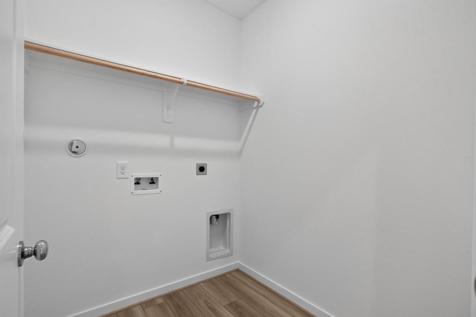
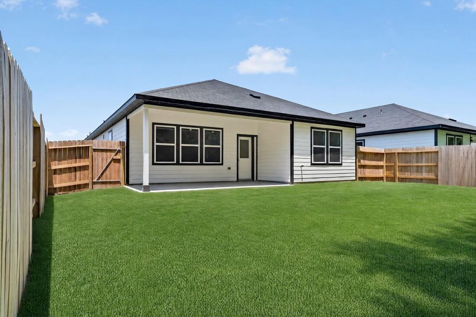
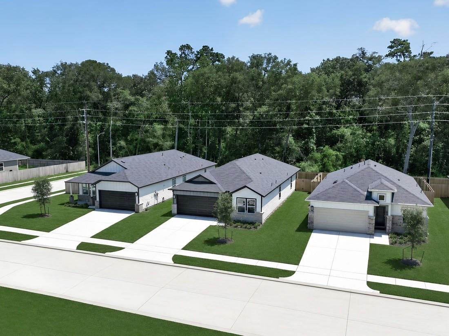
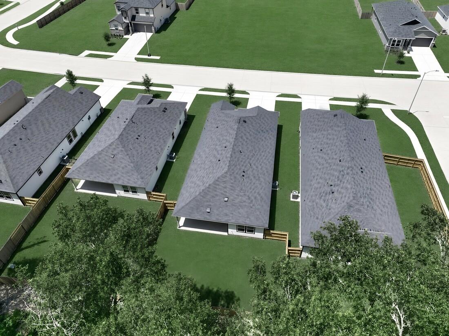
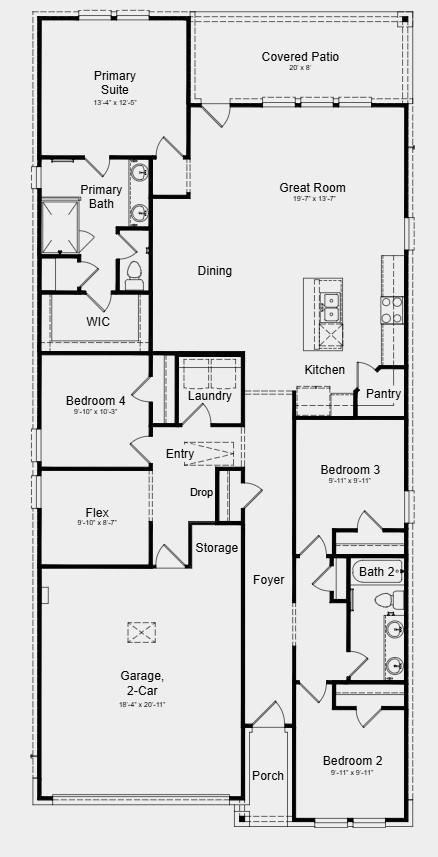
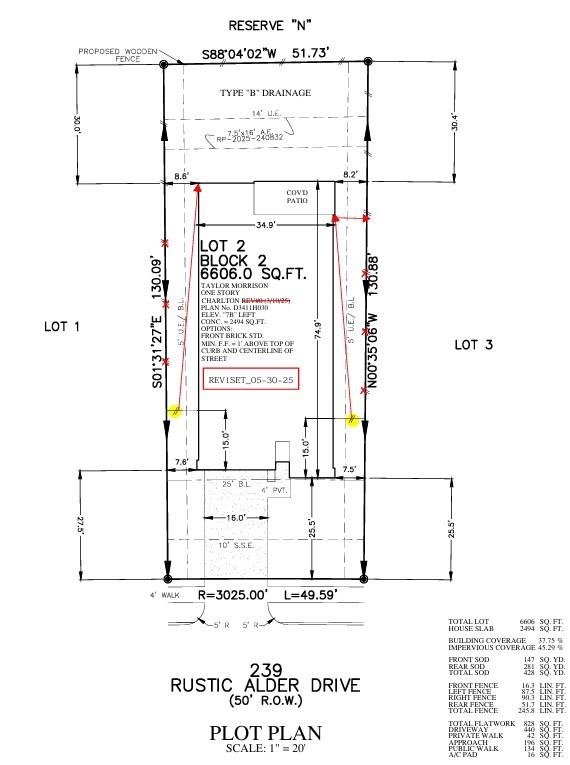
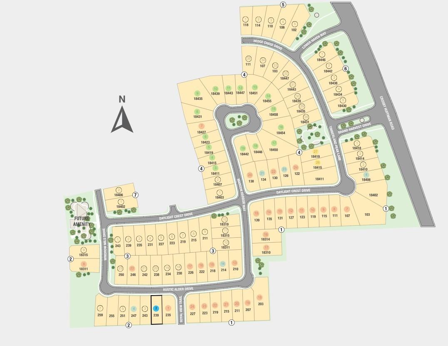
What's Special: Flex Room | Covered Patio | Model Plan | Includes Landscaping. New Construction - Ready Now! Built by Taylor Morrison, America's Most Trusted Home Builder. Welcome to the Charlton at 239 Rustic Alder Drive in Newport Grove! The open-concept kitchen, dining area, and great room create a bright central living space, complete with a large island, pantry, and seamless access to a covered patio. The private primary suite is tucked away at the rear of the home and features a spacious walk-in closet and well-appointed bath. Three additional bedrooms are thoughtfully positioned near the front, along with a shared full bath and convenient laundry room. A versatile flex space and drop zone off the garage add everyday convenience and flexibility. Only 30 minutes from downtown. Additional Highlights Include: Large shower at primary bath and tub sink on kitchen island. Interior photos are for representative purposes only. MLS#94657579
Details
| MLS # | 94657579 |
|---|---|
| Listing Type | For Sale |
| Style | House |
| HOA Dues | $750 |
| Sub-Type | New Construction |
| Status | Pending |
| Year | 2026 |
| Days On Site | 18 |
| Listing Provided By | Alexander Properties | Bobbie Alexander |
Features
| Bed(s) | 4 |
|---|---|
| Bath(s) | 2 Total |
| SQ Feet | 1,850 |
| Garage | 2 |
| Story(s) | 1 |
| Acreage | 0.15 |
Interior
| Heating | Natural Gas |
|---|---|
| Heating Yes / No | Yes |
| Cooling | Electric |
| Cooling Yes / No | Yes |
| Appliances | Water Heater, Disposal, Electric Oven, Oven, Microwave, Gas Range, Dishwasher |
| Interior Features | High Ceilings, Prewired for Alarm System, All Bedrooms Down, En-Suite Bath, Primary Bed - 1st Floor, Walk-In Closet(s) |
| Fireplaces Total | 0 |
| Laundry Features | Electric Dryer Hookup, Washer Hookup |
Exterior
| Exterior Features | Sprinkler System |
|---|---|
| Roof | Composition |
| Foundation Details | Slab |
| Lot Features | Other, Wooded, 0 Up To 1/4 Acre |
| Patio And Porch Features | Covered |
| Fencing | Full |
| Construction Materials | Spray Foam Insulation, Brick, Cement Siding |
| Direction Faces | North |
| Property Condition | New Construction |
Parking
| Attached Garage Yes / No | Yes |
|---|---|
| Garage Yes / No | Yes |
| Parking Features | Attached, Garage Door Opener |
Utilities
| Water Source | Water District |
|---|---|
| Green Energy Efficient | Thermostat |
Location
| Har Restrictions | Deed Restrictions |
|---|---|
| Road Surface Type | Concrete, Curbs, Gutters |
Taxes
| Tax Year | 2025 |
|---|
Other
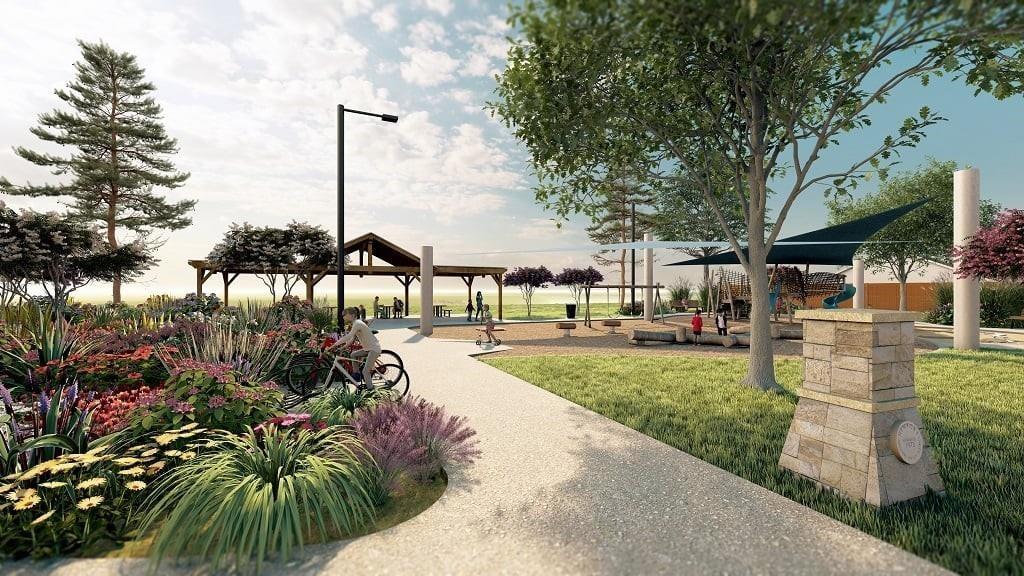
| Har Maint Fee Includes | Recreational Facilities |
|---|
Area Information
| State | TX |
|---|---|
| County | Harris |
| City | Crosby |
| Zip Code | 77532 |
| Area | 1 |
| Subarea | Crosby Area |
| Community Name | Newport Grove |
| School District | 12 - Crosby |
| Elementary School | Newport Elementary School |
| High School | 12 - Crosby |
| Listing VS Median (in Newport Grove) | |
Price: $279,990 low | high Med: $285,000 sqft: 1,850 low | high Med: 1,850 $ / sqft: $151 low | high Med: $154 On site: 18 low | high Med: 18 | |
Market Activity 77532
Request a showing
Request a showing
Contact
Learn More About This Property

| State | TX |
|---|---|
| County | Harris |
| City | Crosby |
| Zip Code | 77532 |
| Area | 1 |
| Subarea | Crosby Area |
| Community Name | Newport Grove |
| School District | 12 - Crosby |
| Elementary School | Newport Elementary School |
| High School | 12 - Crosby |
| Listing VS Median (in Newport Grove) | |
Price: $279,990 low | high Med: $285,000 sqft: 1,850 low | high Med: 1,850 $ / sqft: $151 low | high Med: $154 On site: 18 low | high Med: 18 | |