New Listing
2423 Roman Forest Boulevard,New Caney, TX 77357
New Caney, TX 77357

Description
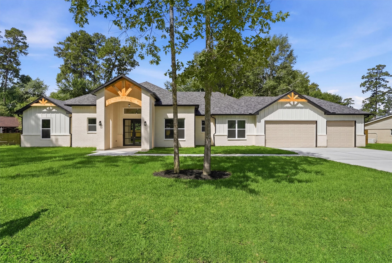
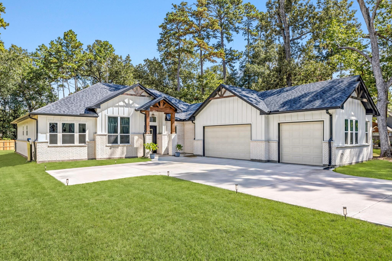
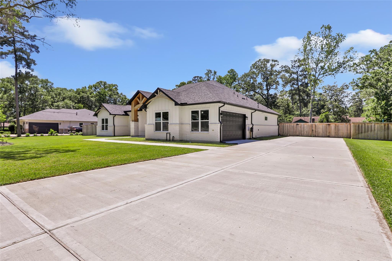
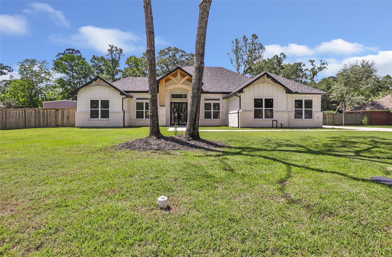
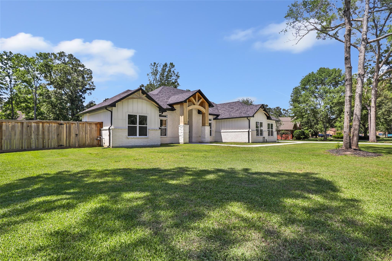
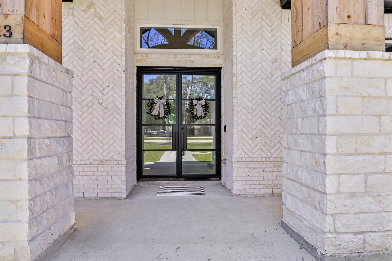
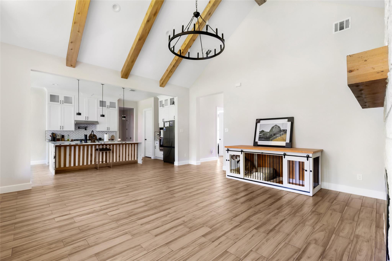
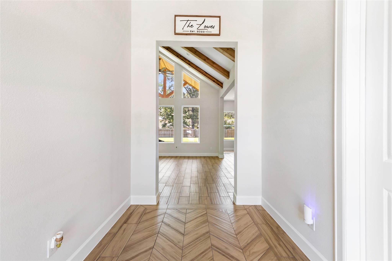
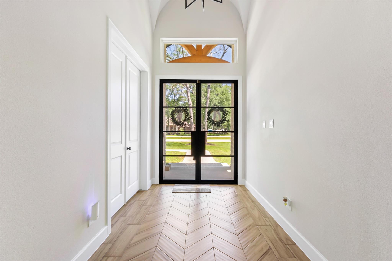
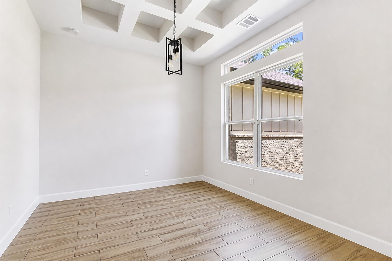
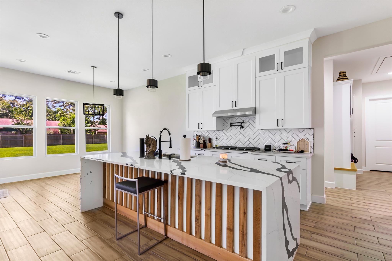
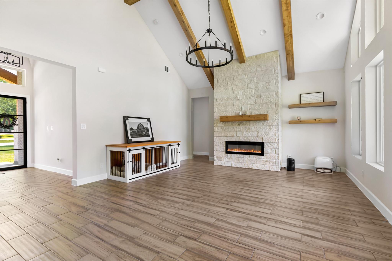
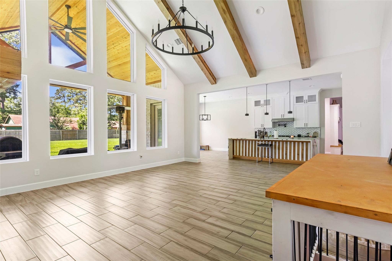
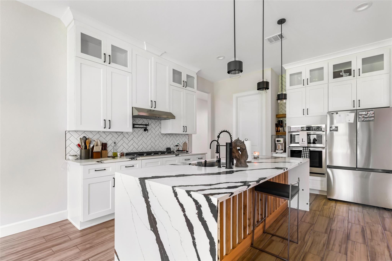
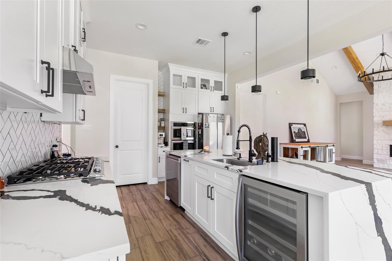
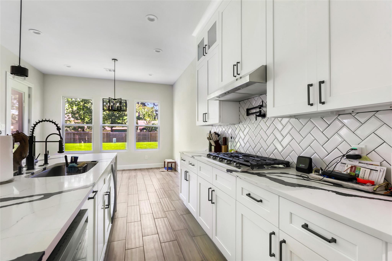
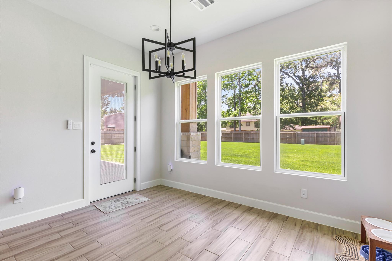
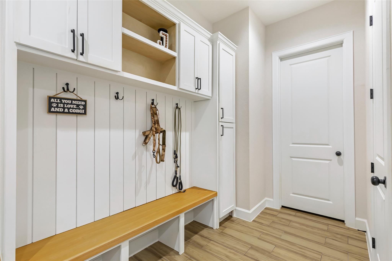
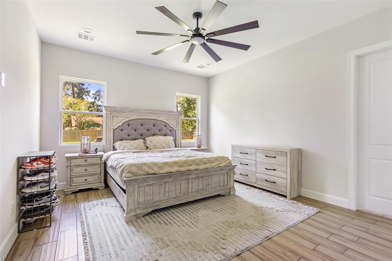
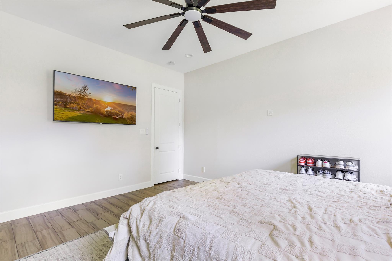
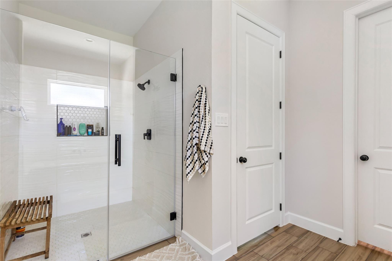
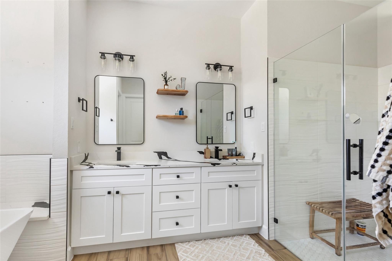
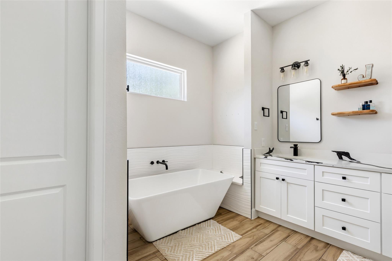
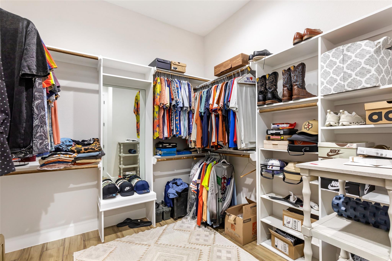
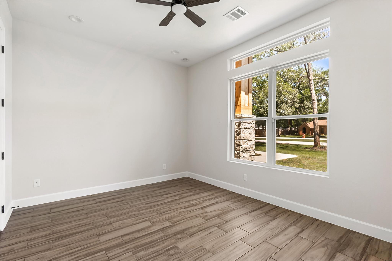
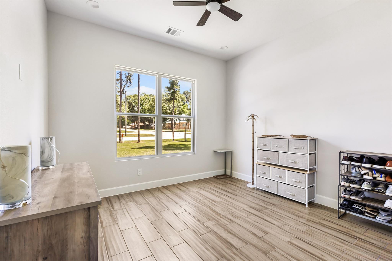
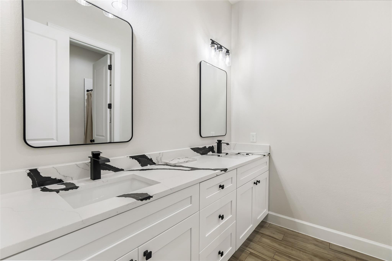
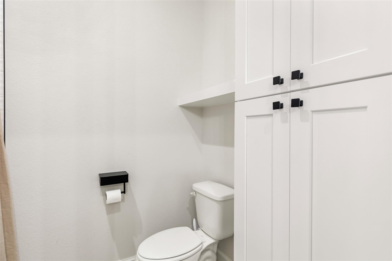
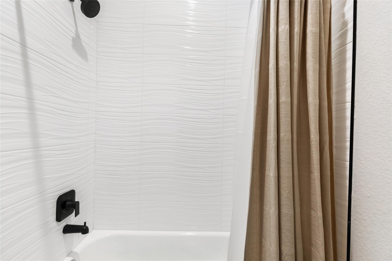
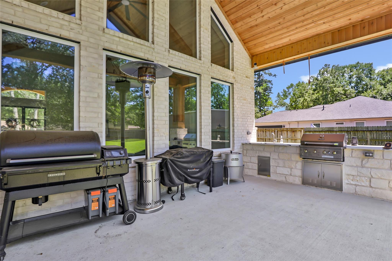
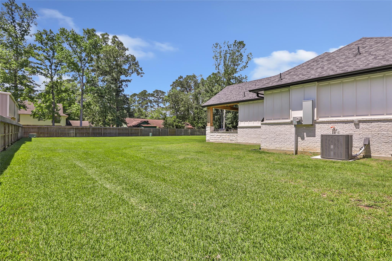
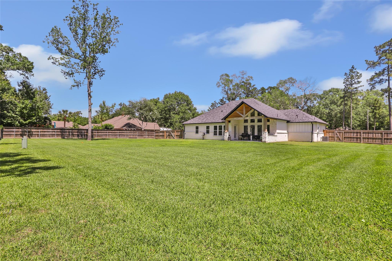
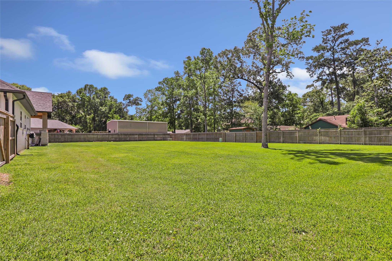
Modern farmhouse charm meets custom luxury in this stunning one-year-old home situated on a .75-acre lot. This thoughtfully designed 3-bedroom, 2.5-bath home with an office features an open-concept layout perfect for both entertaining and everyday living. The heart of the home is the expansive living room and kitchen, highlighted by floor to ceiling windows and a beautiful stone fireplace as the focal point. The chef's kitchen opens seamlessly into the living and dining areas, creating a perfect gathering space. Retreat to the oversized primary suite complete with a spa-like en-suite featuring a large walk-in shower, soaking tub, dual vanities, and a large walk-in closet. Wood-look tile flooring runs throughout the home, blending style and durability. Step outside to enjoy the large back porch with an outdoor kitchen. The expansive backyard offers plenty of room to add a shop, pool, or both. This property offers the perfect balance of modern comfort, functionality, and room to grow.
Details
| MLS # | 3871590 |
|---|---|
| Listing Type | For Sale |
| Style | House |
| Sub-Type | Resale |
| Status | Active |
| Year | 2025 |
| Listing Provided By | JLA Realty | Casey Barron |
Features
| Bed(s) | 3 |
|---|---|
| Bath(s) | 3 Total |
| SQ Feet | 2,418 |
| Garage | 2 |
| Story(s) | 1 |
| Acreage | 0.69 |
Interior
| Heating | Natural Gas |
|---|---|
| Heating Yes / No | Yes |
| Cooling | Electric |
| Cooling Yes / No | Yes |
| Appliances | Electric Oven, Microwave, Gas Cooktop, Dishwasher |
| Interior Features | All Bedrooms Down, Primary Bed - 1st Floor, Split Plan, Walk-In Closet(s) |
| Fireplace Yes / No | Yes |
| Fireplaces Total | 1 |
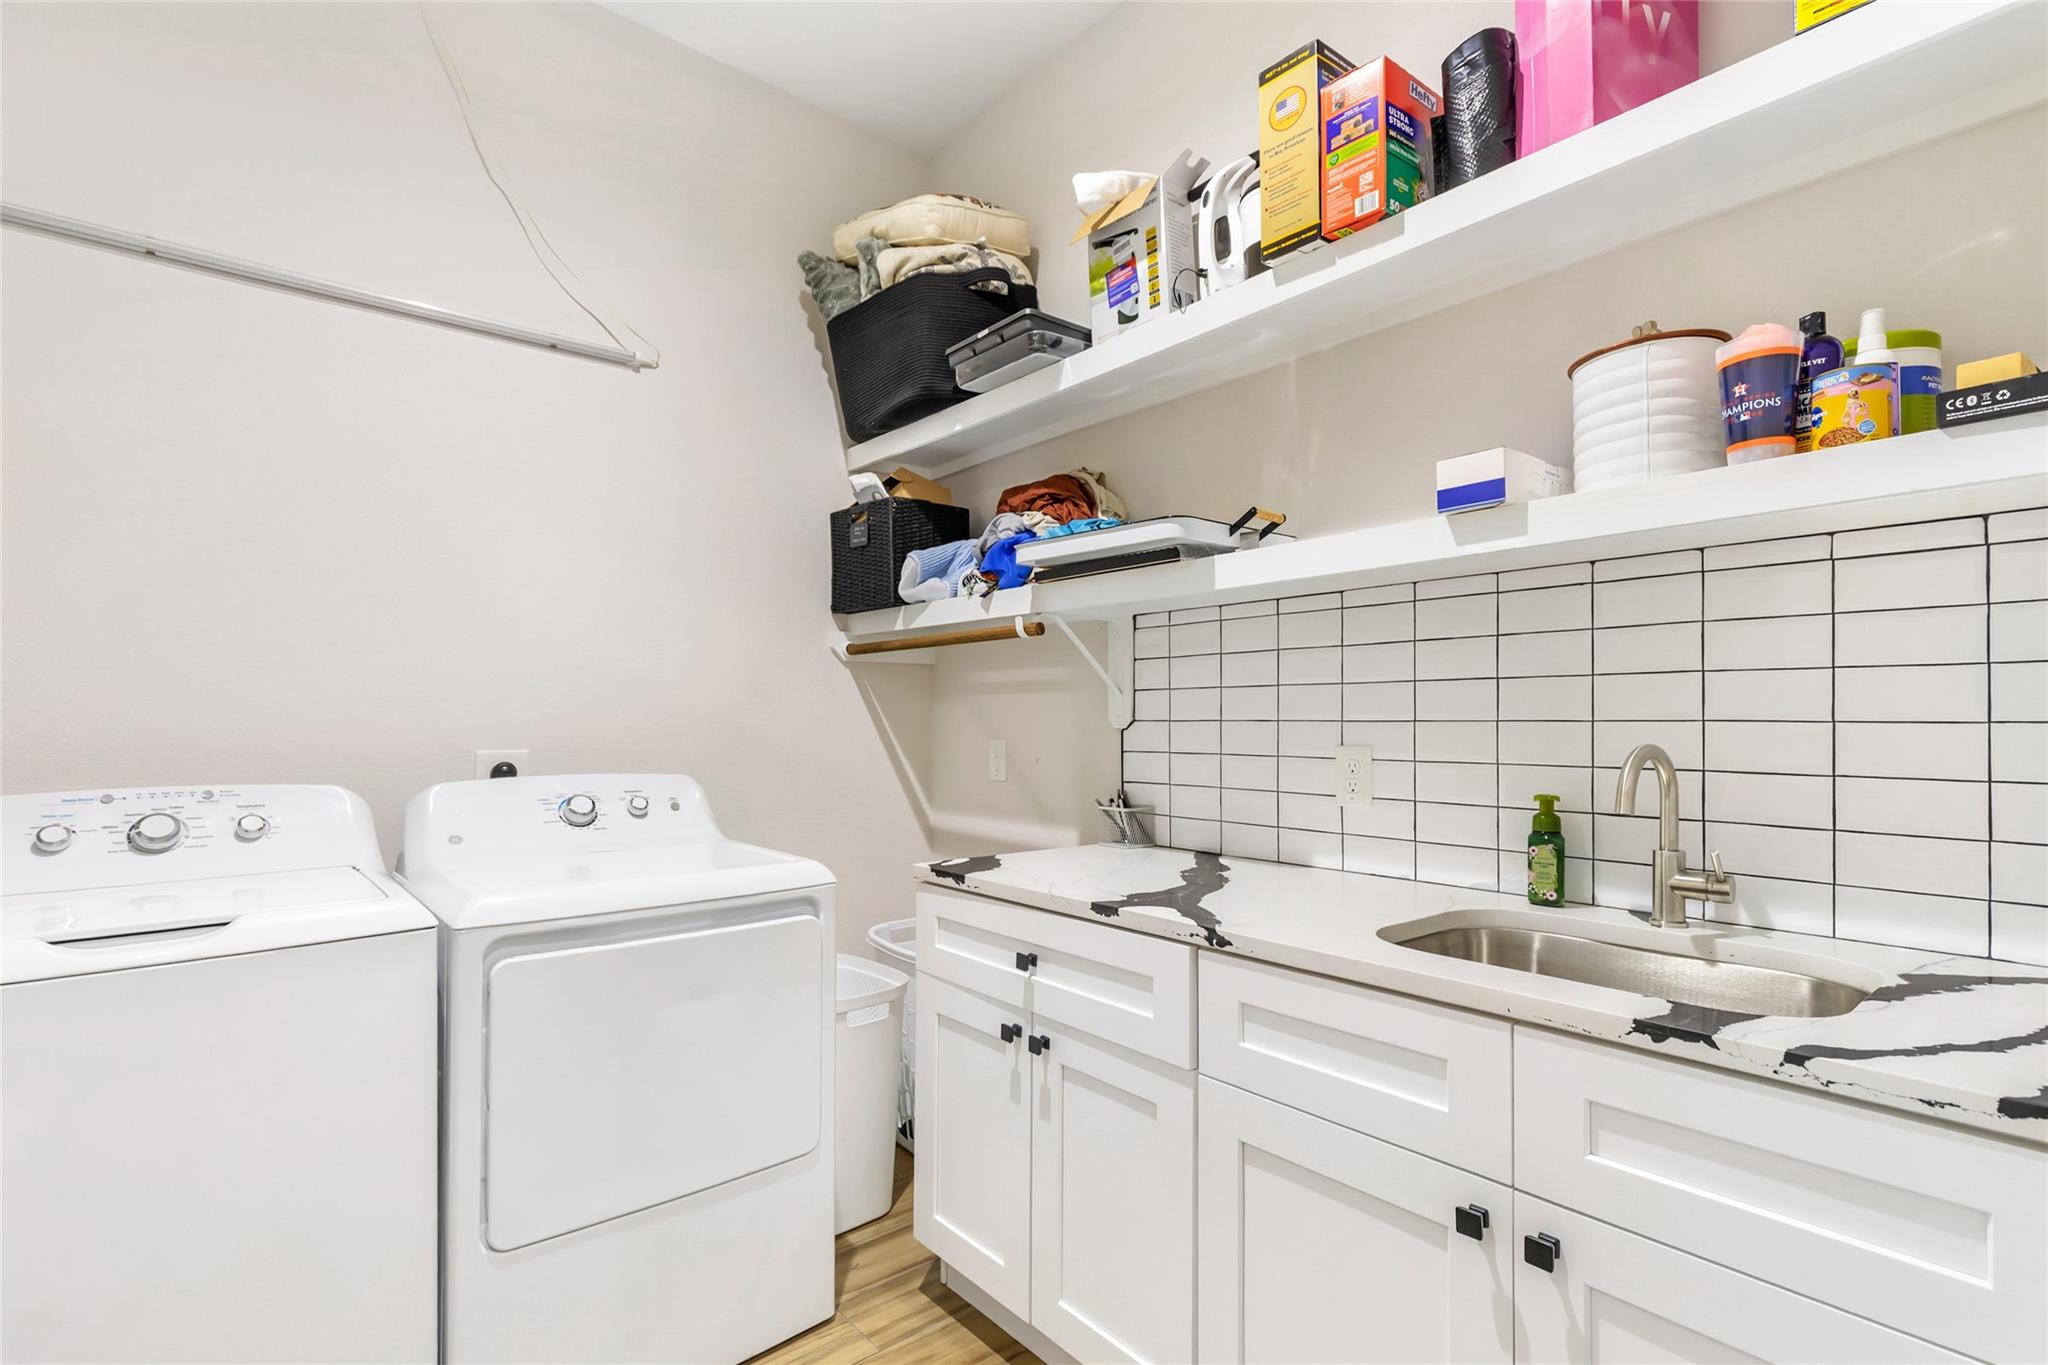
| Laundry Features | Electric Dryer Hookup, Gas Dryer Hookup, Washer Hookup |
| Har Room Description | Home Office/Study, Kitchen/Dining Combo |
Exterior
| Exterior Features | Outdoor Kitchen, Sprinkler System |
|---|---|
| Roof | Composition |
| Foundation Details | Slab |
| Lot Features | Cleared, 1/2 Up to 1 Acre |
| Fencing | Back Yard |
| Construction Materials | Spray Foam Insulation, Brick, Cement Siding, Wood Siding |
Parking
| Attached Garage Yes / No | Yes |
|---|---|
| Garage Yes / No | Yes |
| Parking Features | Attached, Double-Wide Driveway, Extra Driveway |
Utilities
| Sewer | Public Sewer |
|---|---|
| Water Source | Public |
| Green Energy Efficient | Thermostat, HVAC |
Location
| Har Restrictions | Deed Restrictions |
|---|---|
| Road Surface Type | Asphalt |
Taxes
| Tax Annual Amount | 1601 |
|---|---|
| Tax Year | 2025 |
Area Information
| State | TX |
|---|---|
| County | Montgomery |
| City | New Caney |
| Zip Code | 77357 |
| Area | 40 |
| Subarea | Porter | New Caney East |
| Community Name | Roman Forest 01 |
| School District | 39 - New Caney |
| Elementary School | Dogwood Elementary School (New C |
| High School | 39 - New Caney |
| Listing VS Median (in Roman Forest 01) | |
Price: $525,000 low | high Med: $89,650 sqft: 2,418 low | high Med: 1,744 $ / sqft: $217 low | high Med: $50 | |
Market Activity 77357
Request a showing
Request a showing
Contact
Learn More About This Property

| State | TX |
|---|---|
| County | Montgomery |
| City | New Caney |
| Zip Code | 77357 |
| Area | 40 |
| Subarea | Porter | New Caney East |
| Community Name | Roman Forest 01 |
| School District | 39 - New Caney |
| Elementary School | Dogwood Elementary School (New C |
| High School | 39 - New Caney |
| Listing VS Median (in Roman Forest 01) | |
Price: $525,000 low | high Med: $89,650 sqft: 2,418 low | high Med: 1,744 $ / sqft: $217 low | high Med: $50 | |