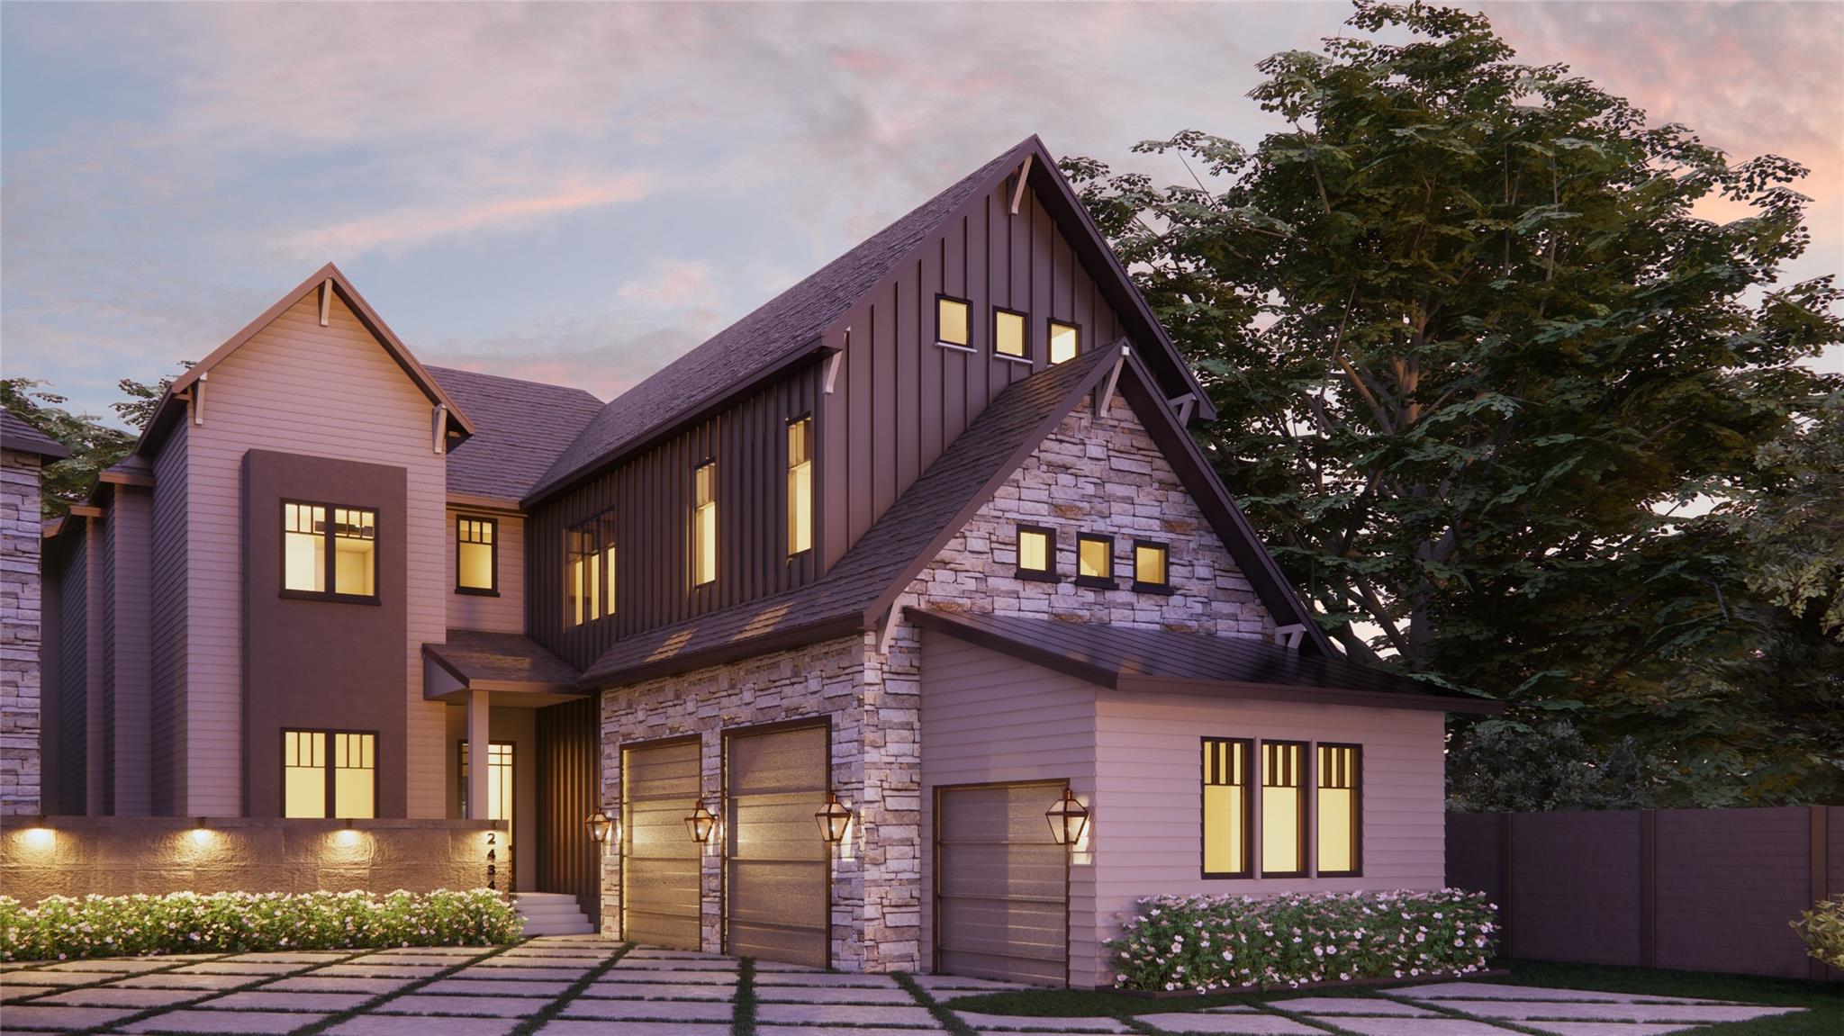
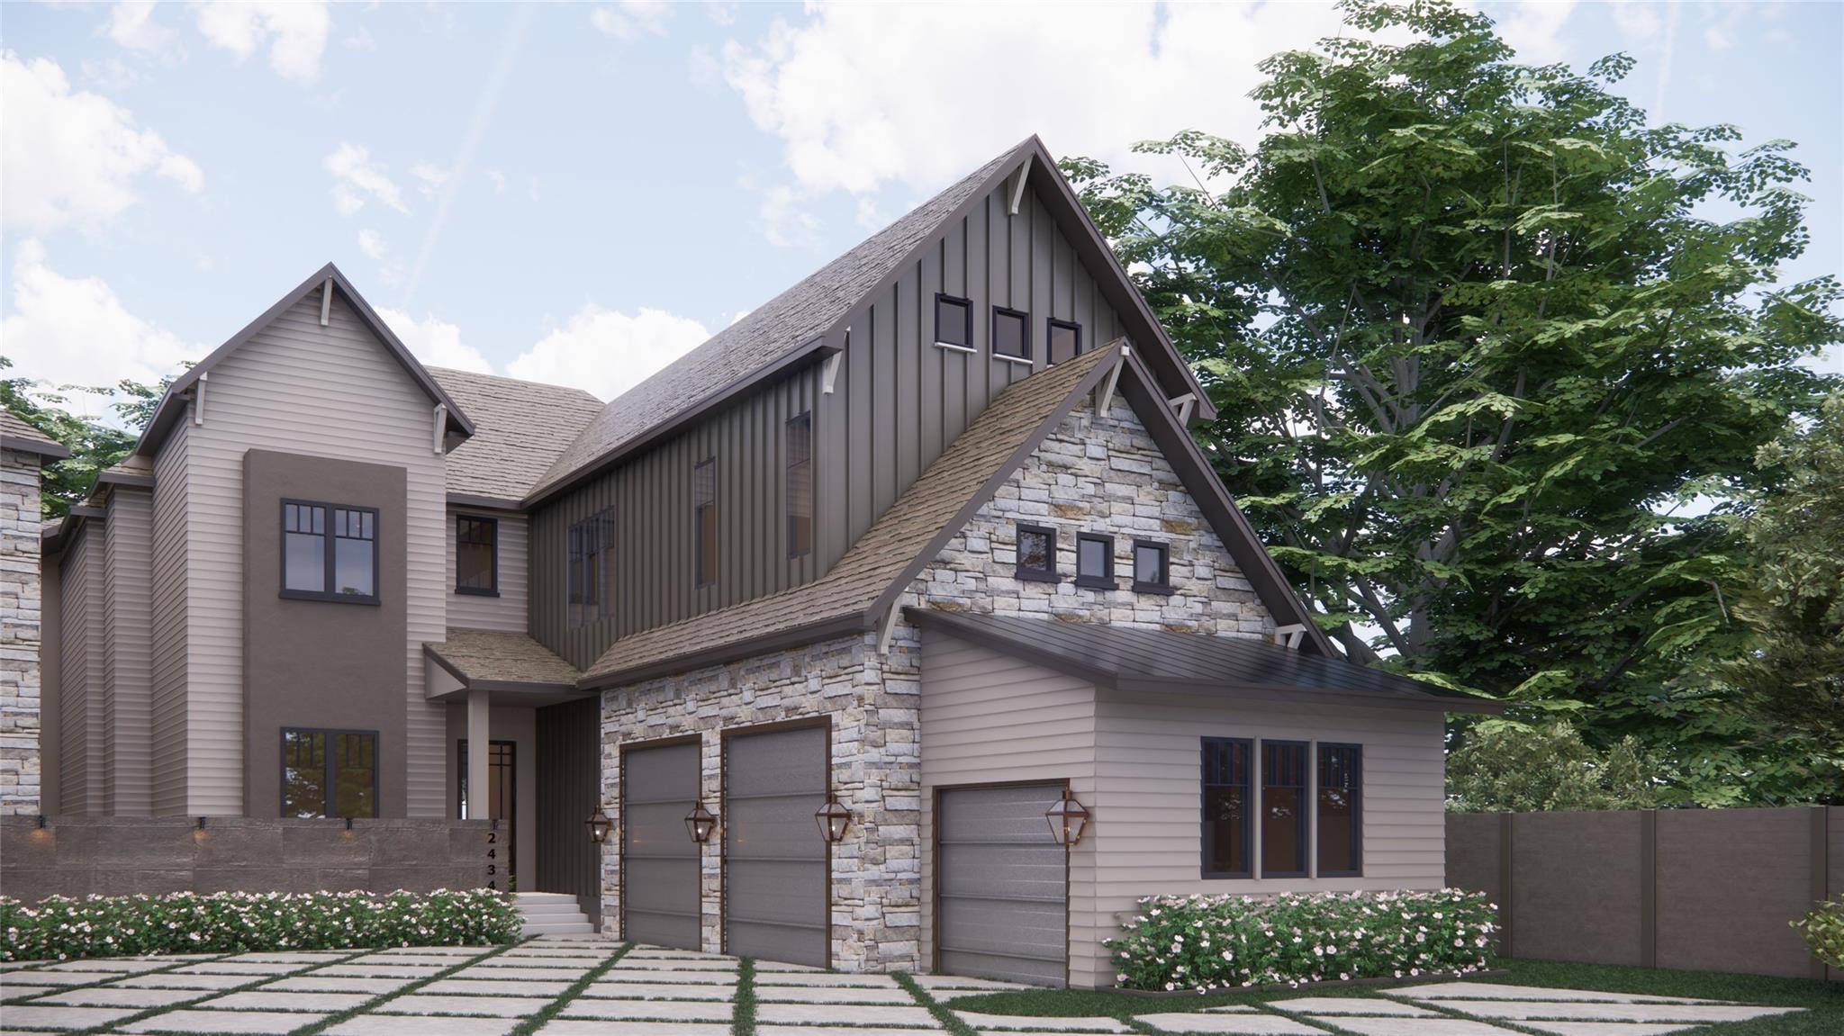
2434 White Oak Drive,Houston, TX 77009
Houston, TX 77009

Description
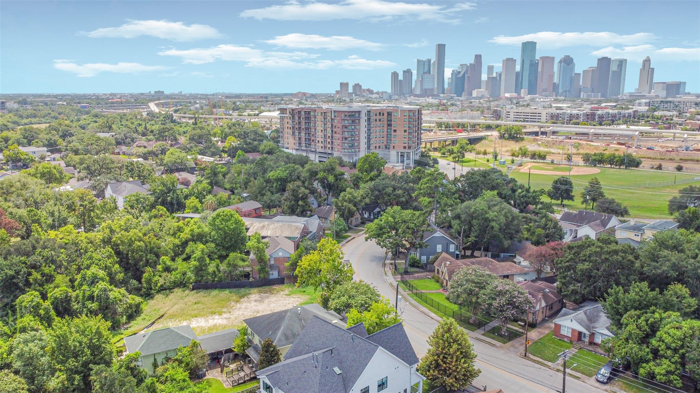
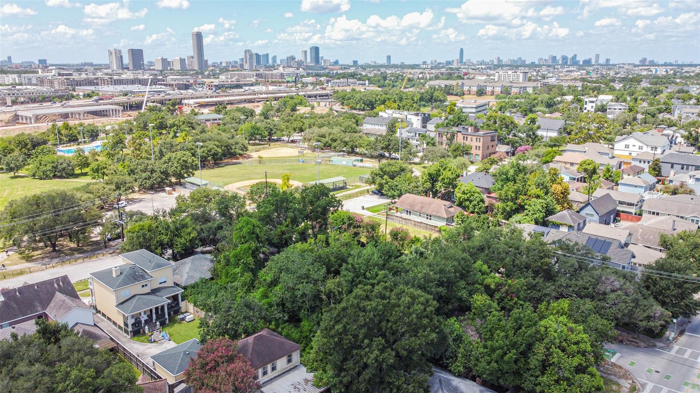
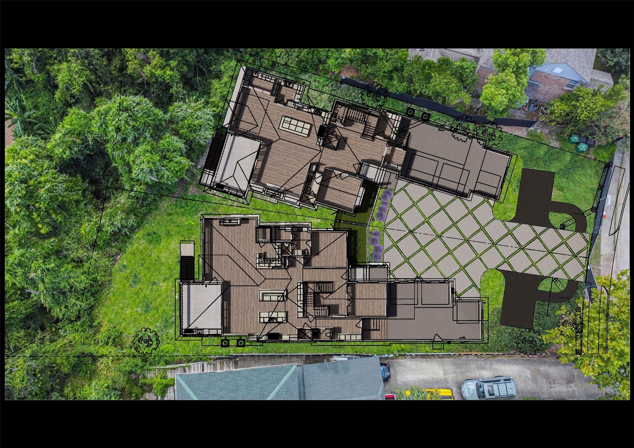
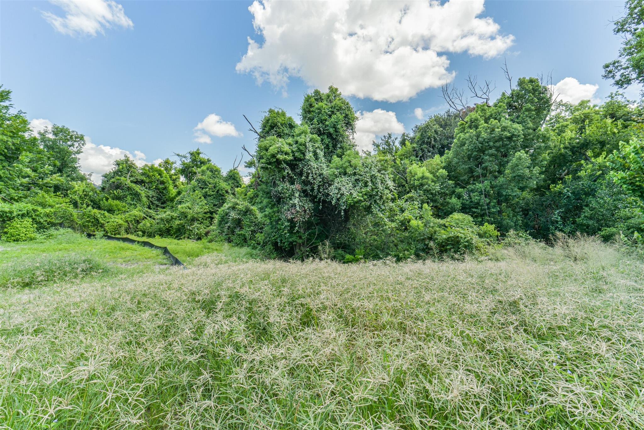
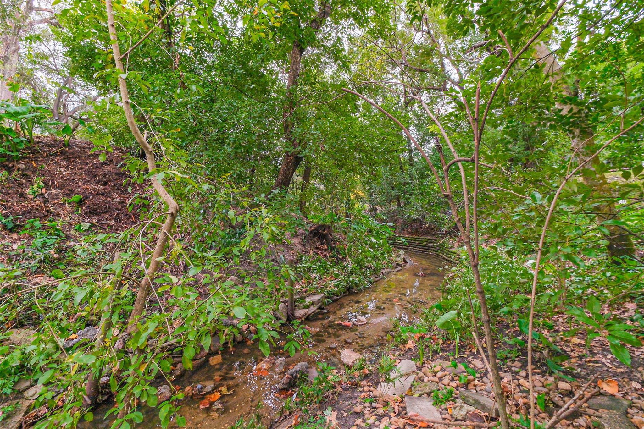
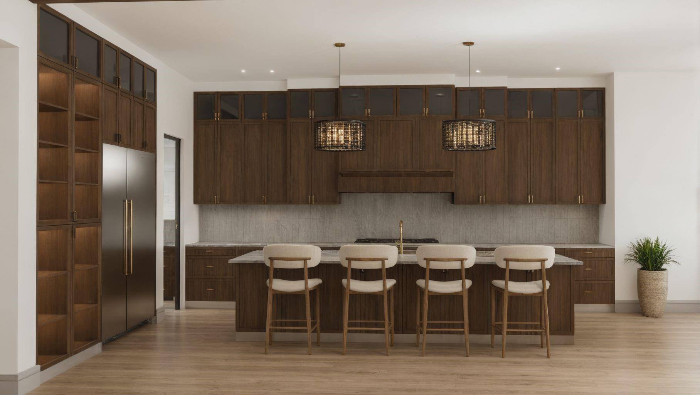
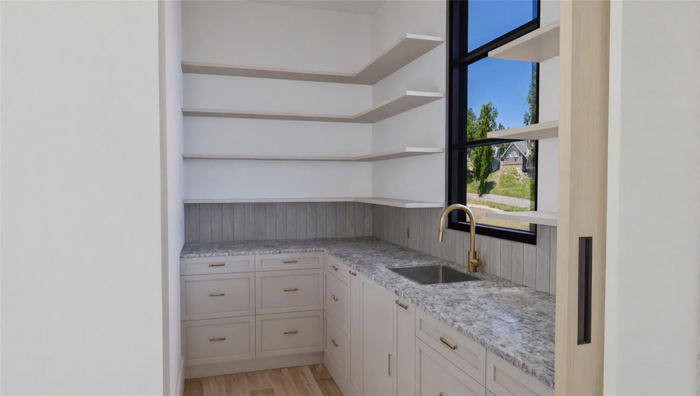
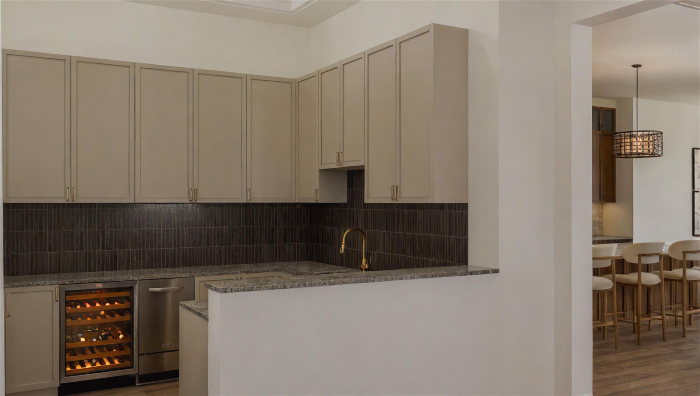
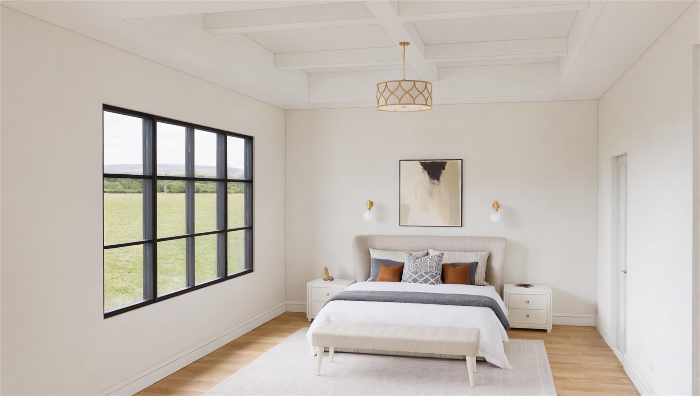
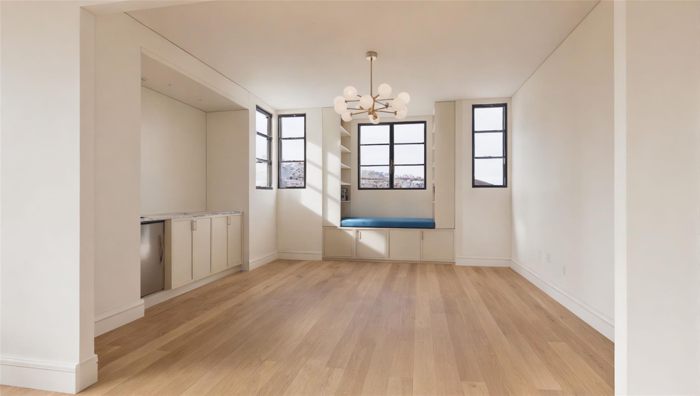
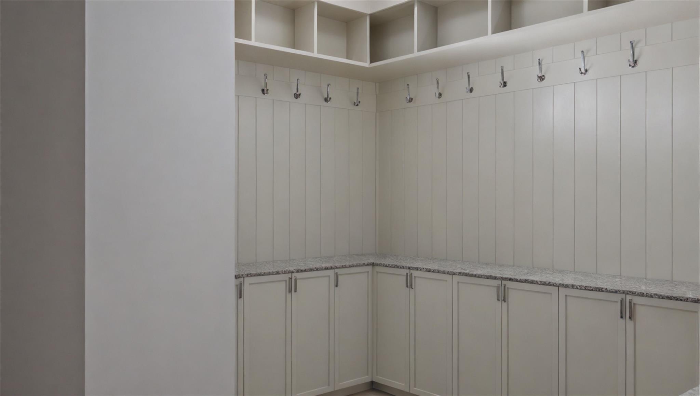
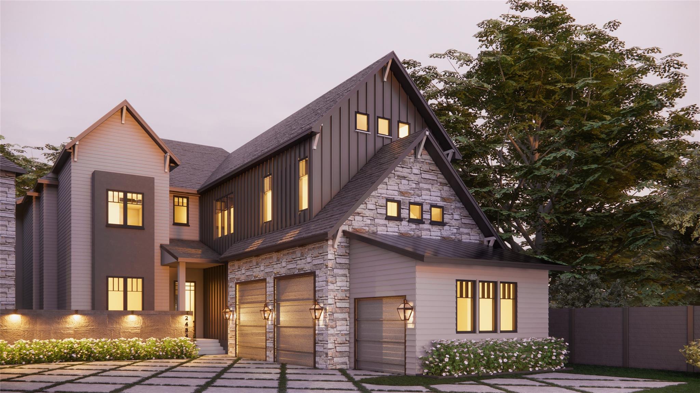
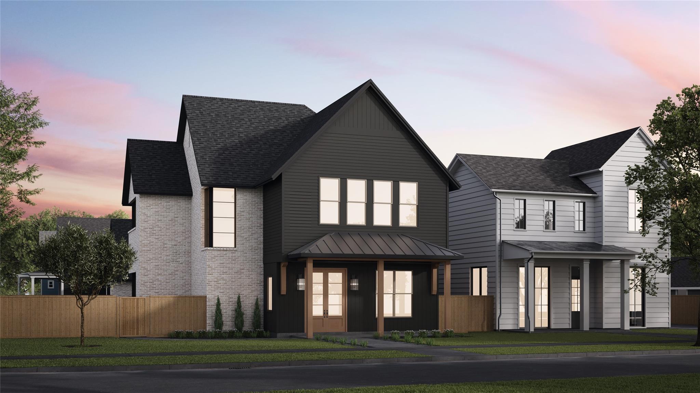
Premier custom Woodland Heights estate w/ravine views! Artfully created by Rice Residential Design, this 4600+sqft home is being masterfully built by Novel Signature Homes. Exceptional features include gated access, impressive courtyard entry, 25ft ceilings, 3 car garage & elevator capable. The grand foyer beams w/natural light & leads the way to a majestic great room & dining room enjoying the ravine views as well as a spacious veranda. The chef inspired kitchen boasts a walk-in pantry w/scullery kitchen. Adorning the dining room is a wine grotto. The handsome study w/full bath may serve as a downstairs bedroom. The gracious primary suite offers a luxurious bath featuring free standing tub, separate shower & water closet. The 15X11 ft closet as well as covered balcony complete the primary suite. The 3 secondary bedrooms are ensuite. An abundant game room completes the second floor. Zoned to Travis elementary, walking distance to restaurants, shopping & parks.
Details
| MLS # | 74589231 |
|---|---|
| Listing Type | For Sale |
| Style | House |
| Sub-Type | New Construction |
| Status | Active |
| Year | 2026 |
| Days On Site | 17 |
| Listing Provided By | Beth Wolff Realtors | Ed Wolff |
Features
| Bed(s) | 4 |
|---|---|
| Bath(s) | 5 Total |
| SQ Feet | 4,658 |
| Garage | 3 |
| Story(s) | 2 |
| Acreage | 0.20 |
Interior
| Heating | Natural Gas, Zoned |
|---|---|
| Heating Yes / No | Yes |
| Cooling | Ceiling Fan(s), Electric, Zoned |
| Cooling Yes / No | Yes |
| Appliances | Water Heater, Refrigerator Included, Wine Refrigerator, Convection Oven, Double Oven, Electric Oven, Free-Standing Range, Gas Range, Indoor Grill |
| Interior Features | Balcony, Dry Bar, Elevator Shaft, Formal Entry/Foyer, High Ceilings, Prewired for Alarm System, Beamed Ceilings, Wet Bar |
| Window Features | Insulated/Low-E windows |
| Laundry Features | Electric Dryer Hookup, Gas Dryer Hookup, Washer Hookup |
| Door Features | Insulated Doors |
Exterior
| Exterior Features | Back Green Space, Balcony, Outdoor Kitchen, Side Yard, Sprinkler System |
|---|---|
| Roof | Composition, Metal |
| Foundation Details | Block & Beam, Pillar/Post/Pier |
| Lot Features | Back Yard, Ravine, Subdivided, 0 Up To 1/4 Acre |
| Patio And Porch Features | Covered, Patio/Deck, Porch |
| Construction Materials | Spray Foam Insulation, Cement Siding, Stone, Stucco |
| Direction Faces | South |
| Property Condition | Under Construction |
Parking
| Attached Garage Yes / No | Yes |
|---|---|
| Garage Yes / No | Yes |
| Parking Features | Attached, Oversized, Additional Parking, Auto Driveway Gate, Garage Door Opener, Boat, Double-Wide Driveway, Driveway Gate, Extra Driveway |
Utilities
| Sewer | Public Sewer |
|---|---|
| Water Source | Public |
| Green Energy Efficient | Thermostat, HVAC, Insulation, Exposure/Shade |
Location
| Har Restrictions | Deed Restrictions |
|---|---|
| Road Surface Type | Concrete, Curbs, Gutters |
Area Information
| State | TX |
|---|---|
| County | Harris |
| City | Houston |
| Zip Code | 77009 |
| Area | 9 |
| Subarea | Heights | Greater Heights |
| Community Name | White Oak Terrace |
| School District | 27 - Houston |
| Elementary School | Travis Elementary School (Housto |
| High School | 27 - Houston |
| Listing VS Median (in White Oak Terrace) | |
Price: $2,495,000 low | high Med: $1,417,000 sqft: 4,658 low | high Med: 3,196 $ / sqft: $536 low | high Med: $366 On site: 17 low | high Med: 10 | |
Market Activity 77009
Request a showing
Request a showing
Contact
Learn More About This Property

| State | TX |
|---|---|
| County | Harris |
| City | Houston |
| Zip Code | 77009 |
| Area | 9 |
| Subarea | Heights | Greater Heights |
| Community Name | White Oak Terrace |
| School District | 27 - Houston |
| Elementary School | Travis Elementary School (Housto |
| High School | 27 - Houston |
| Listing VS Median (in White Oak Terrace) | |
Price: $2,495,000 low | high Med: $1,417,000 sqft: 4,658 low | high Med: 3,196 $ / sqft: $536 low | high Med: $366 On site: 17 low | high Med: 10 | |
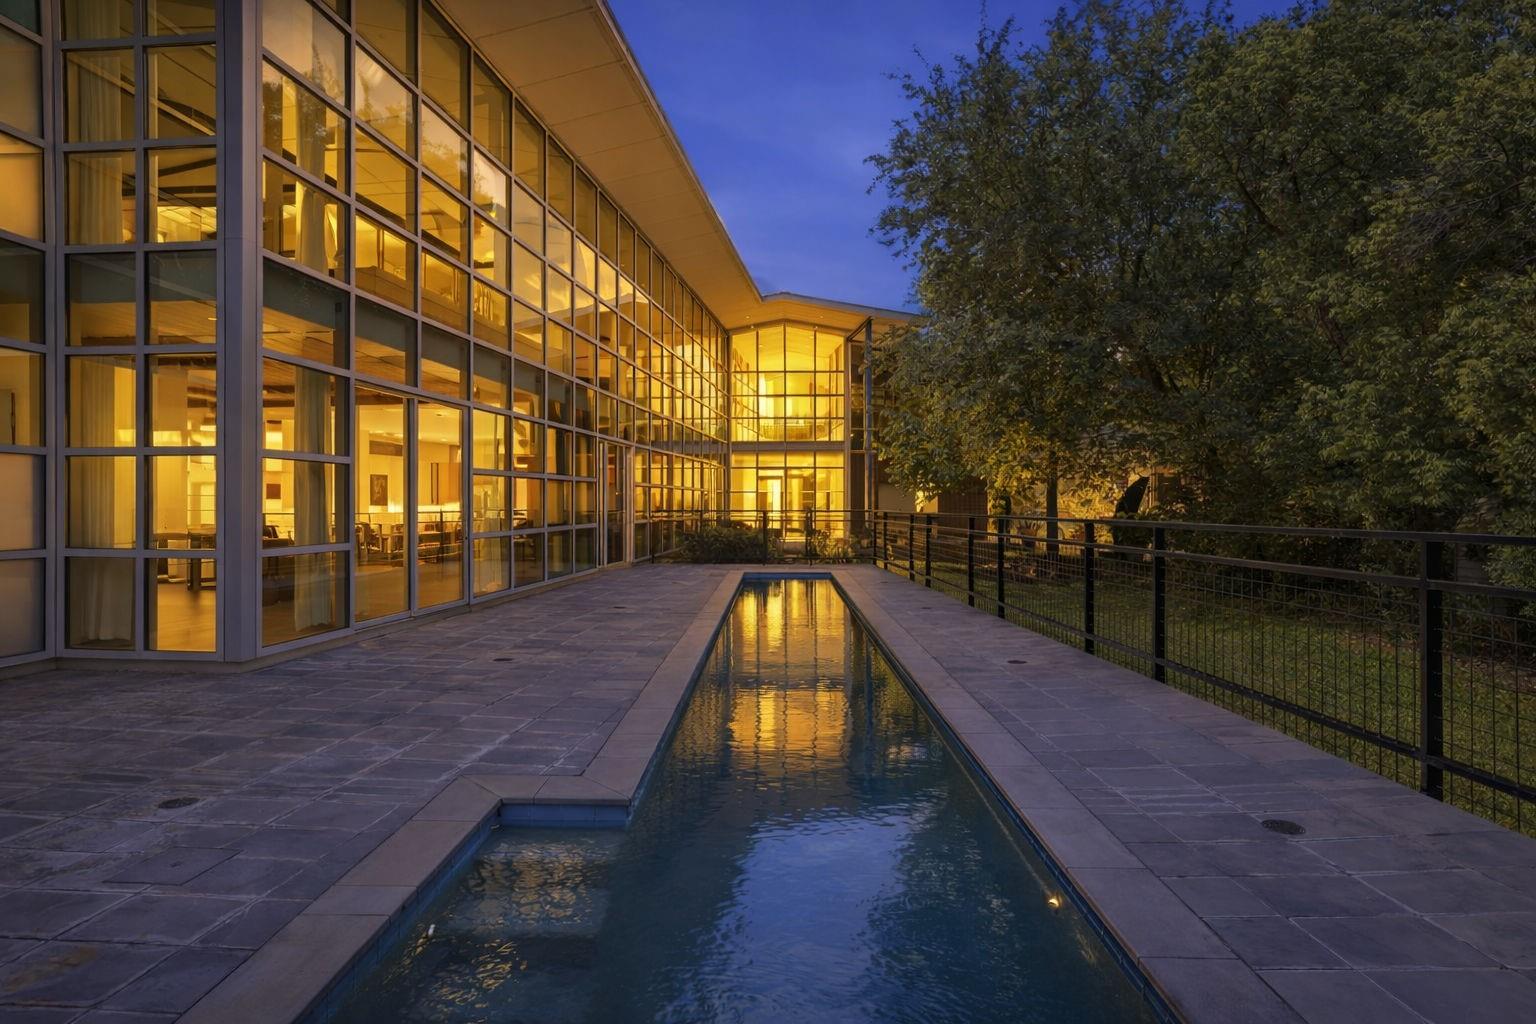 | $2,222,5002424 White Oak DriveHouston, TX 77009 |
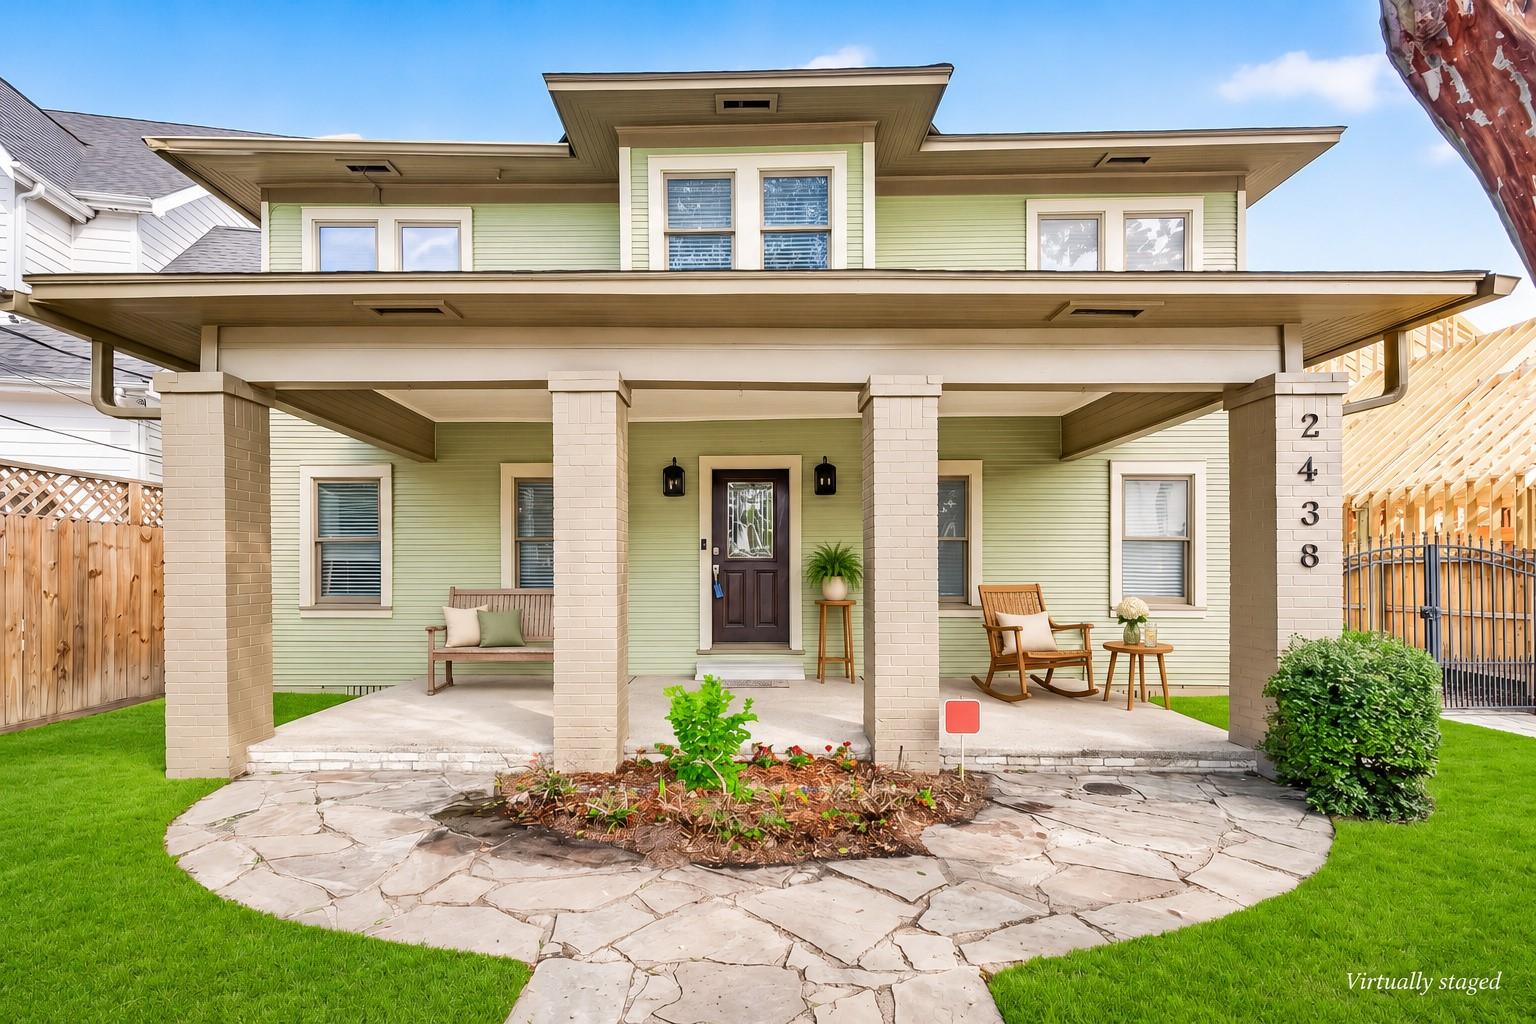 | $2,145,7892438 White Oak DriveHouston, TX 77009 |
 | $2,599,9001002 E 6th 1/2 StreetHouston, TX 77009 |