24454 Sundance Spring Drive,Porter, TX 77365
Porter, TX 77365

Description
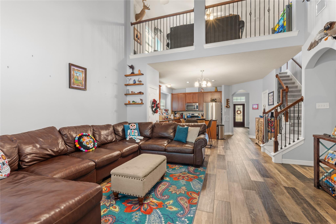
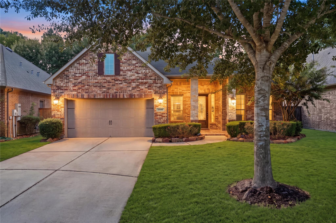
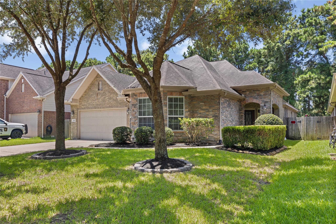
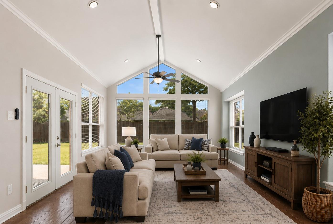
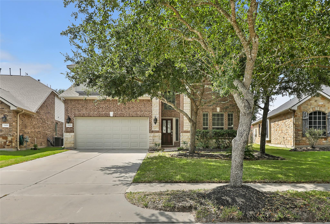
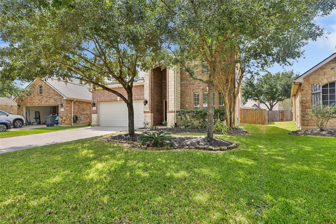
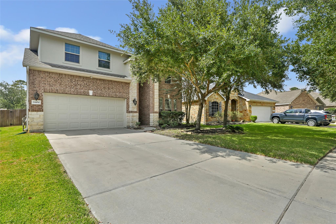
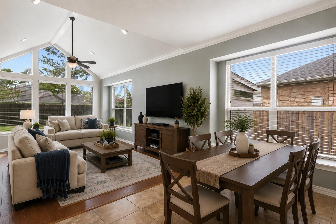
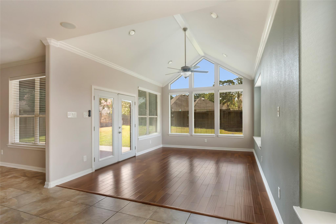
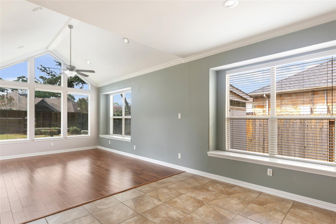
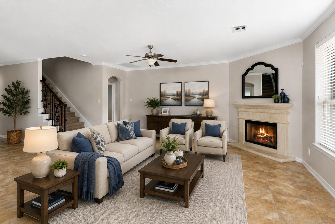
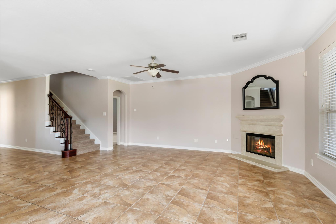
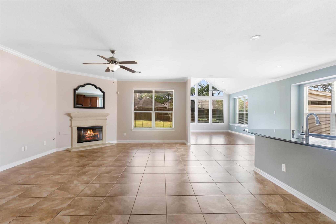
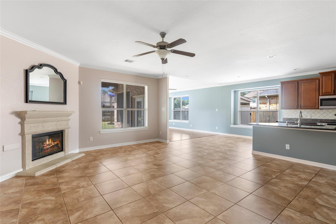
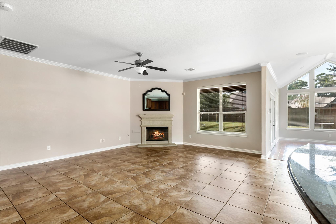
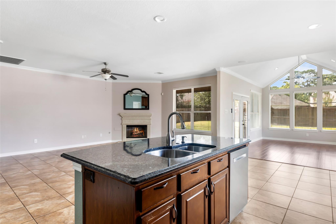
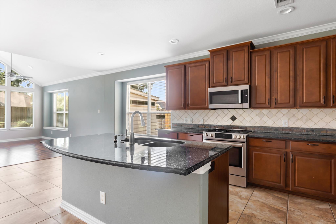
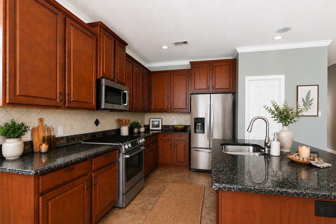
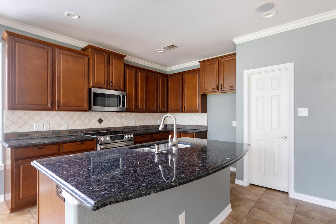
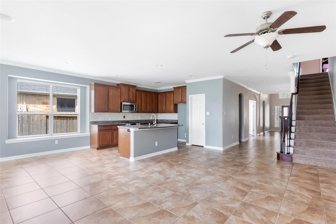
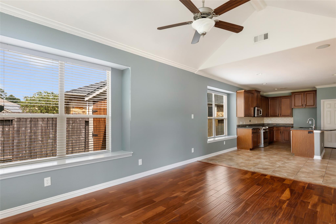
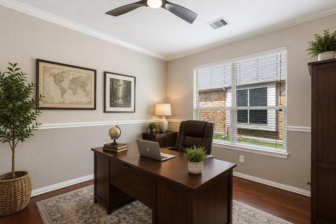
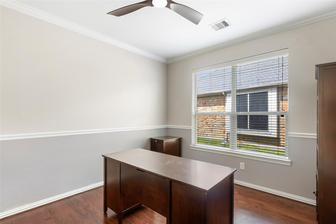
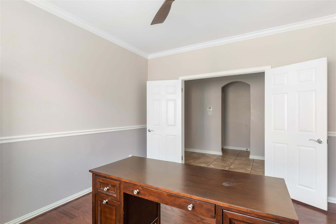
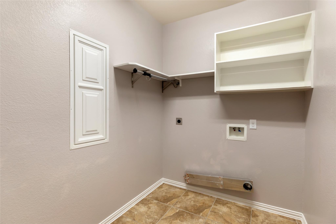
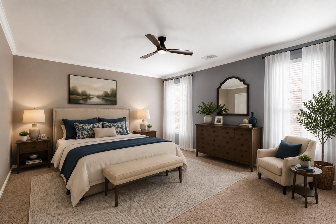
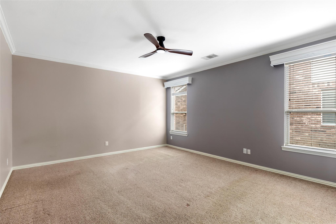
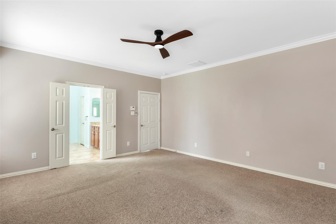
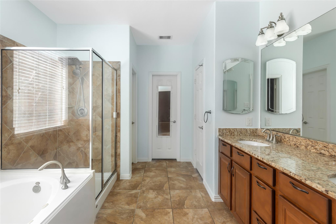
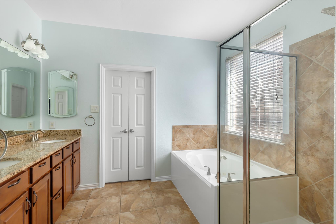
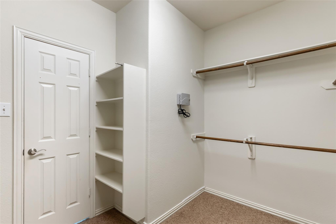
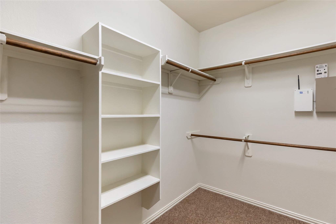
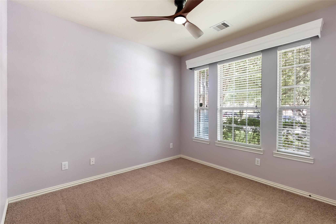
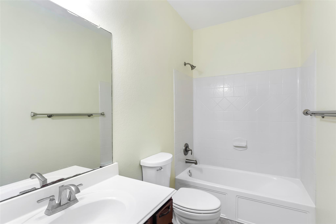
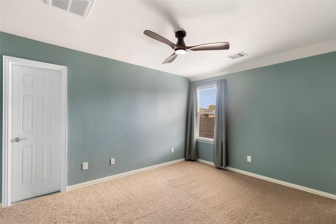
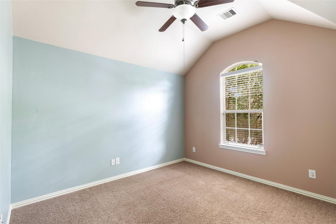
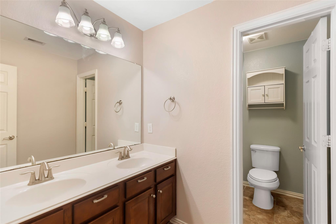
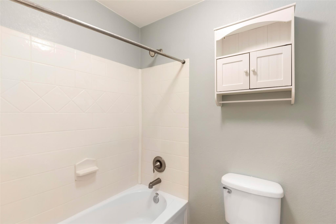
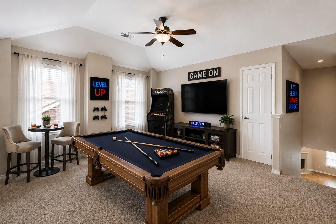
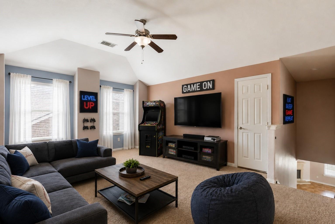
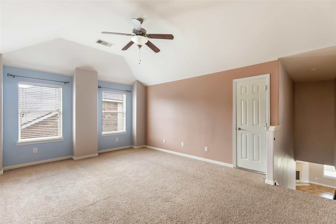
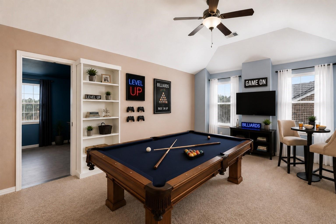
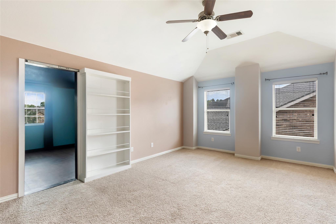
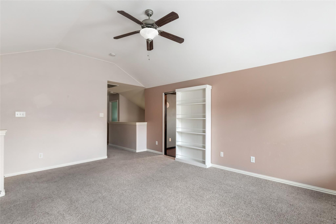
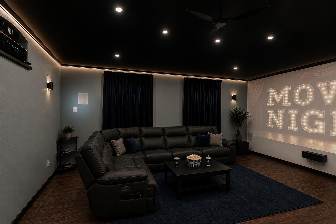
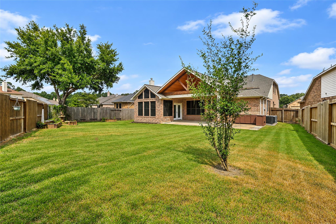
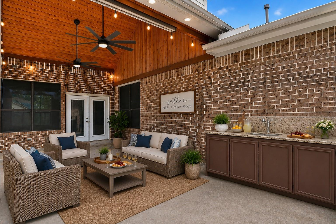
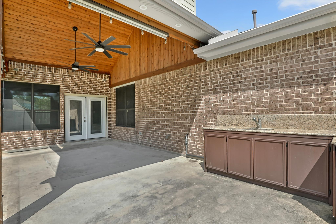
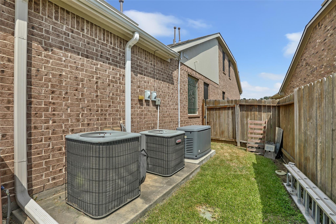
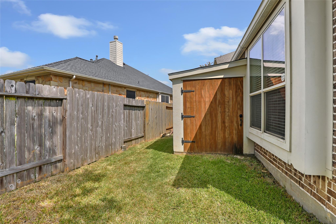
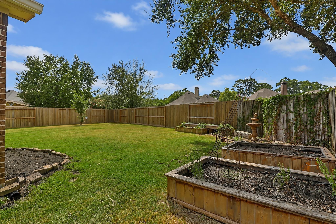
Welcome to this spacious 4-bedroom, 3-bath home in the desirable golf course community of Oakhurst in Porter, TX! The thoughtfully designed floor plan features a private home office and downstairs guest suite with its own full bath. A newly added custom family room with a vaulted ceiling flows into the formal living, dining and kitchen areas, creating wonderful space for everyday living and entertaining. The kitchen offers granite countertops and under-cabinet lighting with stainless steel appliances. The large primary suite features an ensuite bath with jetted tub and separate shower. Upstairs, enjoy a spacious game room plus a hidden media room tucked behind bookshelves-projector, speakers and media equipment stay! Two additional bedrooms and a full bath complete the second floor. Outside, enjoy an oversized backyard, large covered patio, outdoor kitchen area and built-on shed. Additional features include a whole-house generator, full sprinkler system and brand-new 2025 roof!
Details
| MLS # | 41437621 |
|---|---|
| Listing Type | For Sale |
| Style | House |
| HOA Dues | $850 |
| Sub-Type | Resale |
| Status | Active |
| Year | 2009 |
| Days On Site | 21 |
| Listing Provided By | JLA Realty | Janna Pokluda |
Features
| Bed(s) | 4 |
|---|---|
| Bath(s) | 3 Total |
| SQ Feet | 3,192 |
| Garage | 2 |
| Story(s) | 2 |
| Acreage | 0.20 |
| Golf Course | Yes |
Interior
| Heating | Natural Gas |
|---|---|
| Heating Yes / No | Yes |
| Cooling | Ceiling Fan(s), Electric |
| Cooling Yes / No | Yes |
| Appliances | Disposal, Electric Oven, Freestanding Oven, Microwave, Gas Cooktop, Dishwasher |
| Interior Features | Vaulted Ceiling, 2 Bedrooms Down, Primary Bed - 1st Floor, Split Plan, Walk-In Closet(s) |
| Window Features | Window Coverings |
| Fireplace Yes / No | Yes |
| Fireplaces Total | 1 |
| Fireplace Features | Gas, Gas Log |
| Laundry Features | Electric Dryer Hookup, Gas Dryer Hookup, Washer Hookup |
| Har Room Description | Family Room, Formal Living, Gameroom Up, Guest Suite, Home Office/Study, Kitchen/Dining Combo, Living Area - 1st Floor, Media, Utility Room in House |
Exterior
| Exterior Features | Outdoor Kitchen, Sprinkler System |
|---|---|
| Roof | Composition |
| Foundation Details | Slab |
| Lot Features | Back Yard, Near Golf Course, Subdivided, 0 Up To 1/4 Acre |
| Patio And Porch Features | Covered, Porch |
| Fencing | Back Yard |
| Construction Materials | Cement Siding, Stone, Stucco |
| Other Structures | Shed(s) |
Parking
| Attached Garage Yes / No | Yes |
|---|---|
| Garage Yes / No | Yes |
| Parking Features | Attached |
Utilities
| Sewer | Public Sewer |
|---|---|
| Water Source | Public |
Location
| Har Golf Course | Oakhurst Golf Club |
|---|---|
| Har Master Planned Community | Oakhurst at Kingwood |
| Har Restrictions | Deed Restrictions |
Taxes
| Tax Annual Amount | 9695 |
|---|---|
| Tax Year | 2025 |
| Tax Exemptions | Homestead |
Area Information
| State | TX |
|---|---|
| County | Montgomery |
| City | Porter |
| Zip Code | 77365 |
| Area | 40 |
| Subarea | Kingwood NW | Oakhurst |
| Community Name | Riverwood At Oakhurst 03 |
| School District | 39 - New Caney |
| Elementary School | Bens Branch Elementary School |
| High School | 39 - New Caney |
| Listing VS Median (in Riverwood At Oakhurst 03) | |
Price: $449,900 low | high Med: $404,450 sqft: 3,192 low | high Med: 2,737 $ / sqft: $141 low | high Med: $149 On site: 21 low | high Med: 21 | |
Market Activity 77365
Request a showing
Request a showing
Contact
Learn More About This Property

| State | TX |
|---|---|
| County | Montgomery |
| City | Porter |
| Zip Code | 77365 |
| Area | 40 |
| Subarea | Kingwood NW | Oakhurst |
| Community Name | Riverwood At Oakhurst 03 |
| School District | 39 - New Caney |
| Elementary School | Bens Branch Elementary School |
| High School | 39 - New Caney |
| Listing VS Median (in Riverwood At Oakhurst 03) | |
Price: $449,900 low | high Med: $404,450 sqft: 3,192 low | high Med: 2,737 $ / sqft: $141 low | high Med: $149 On site: 21 low | high Med: 21 | |