24487 Sundance Spring Drive,Porter, TX 77365
Porter, TX 77365

Description
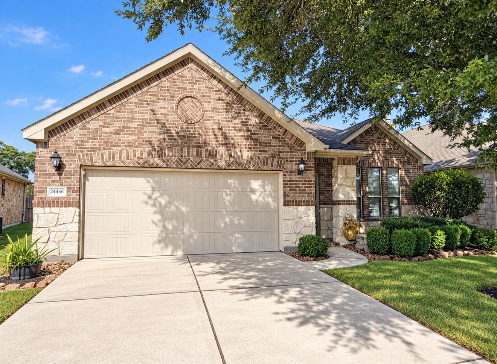
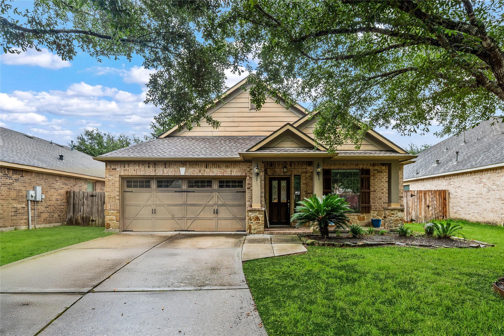
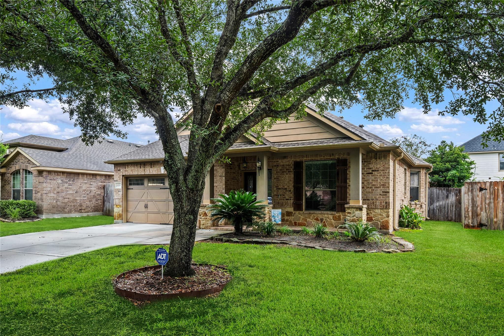
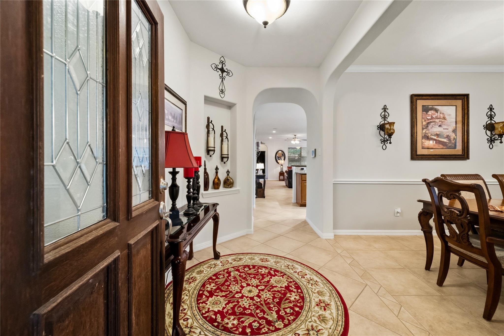
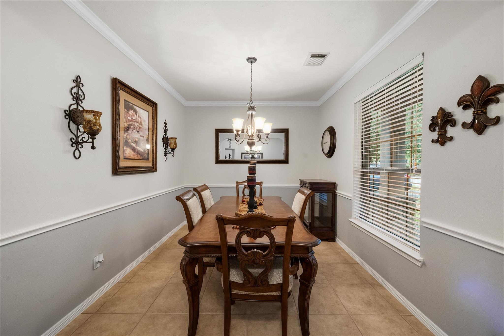
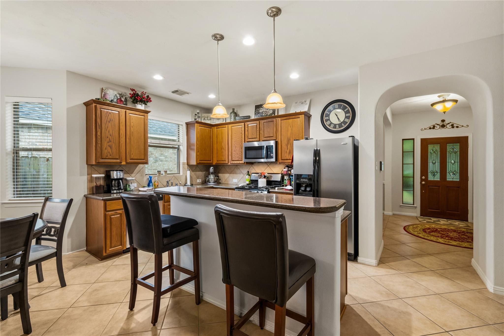
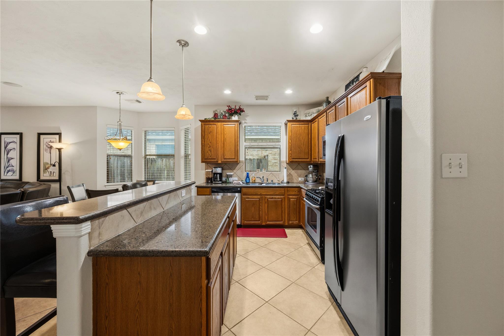
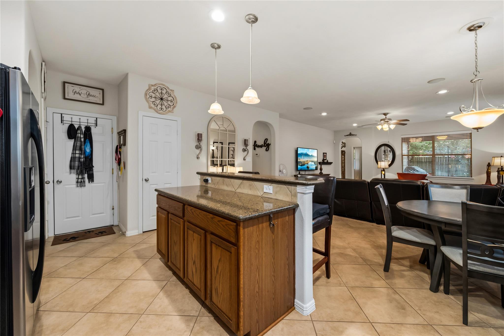
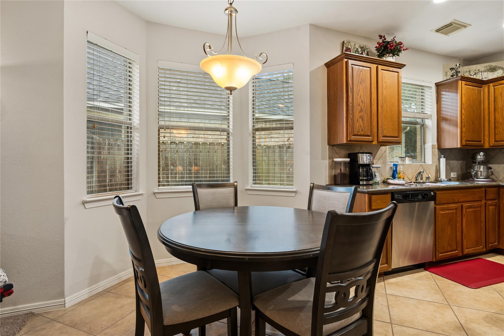
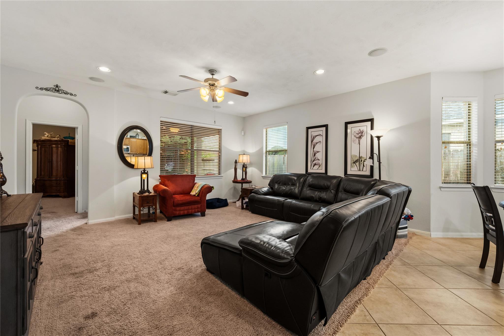
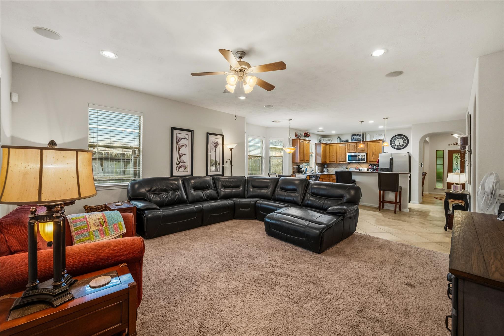
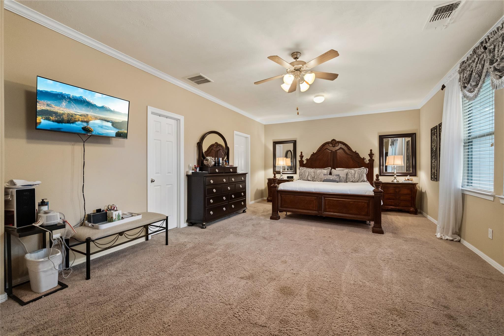
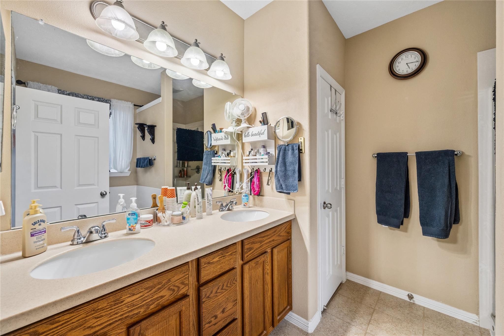
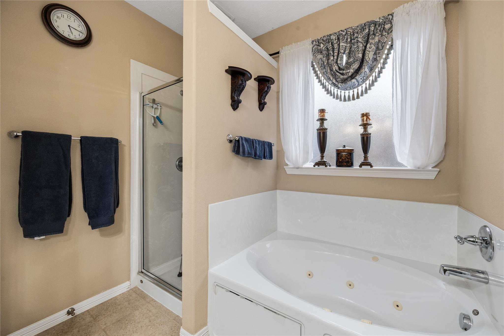
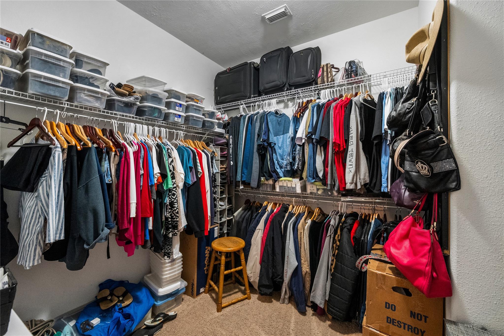
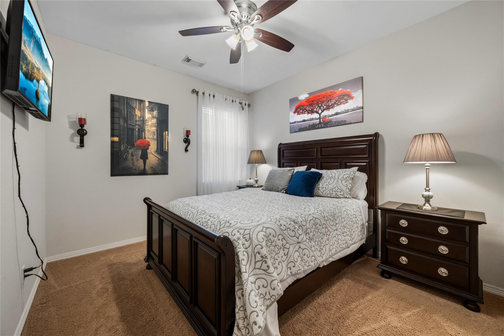
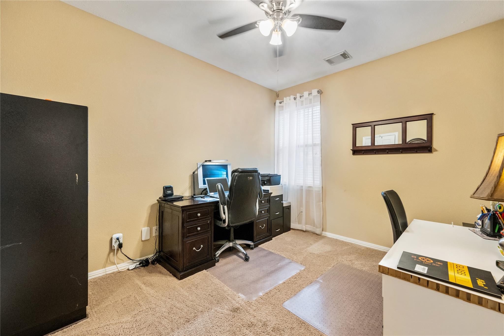
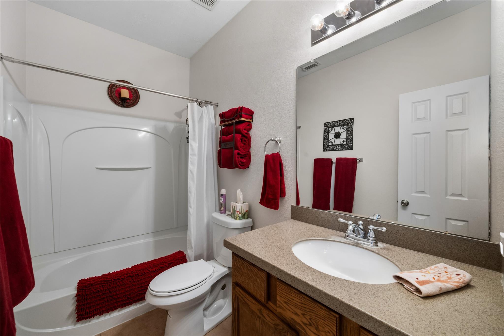
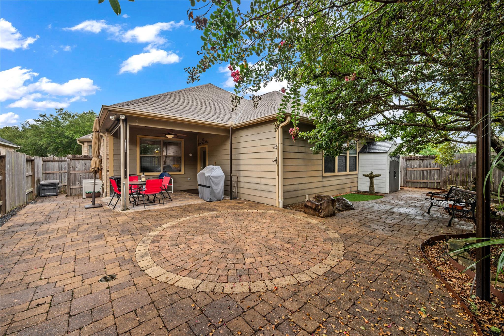
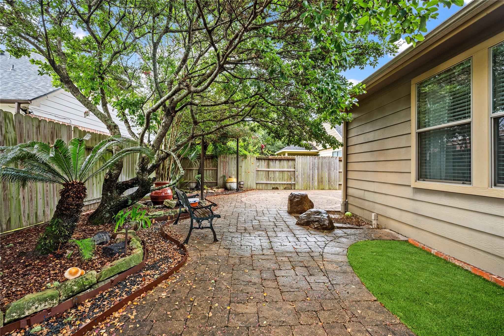
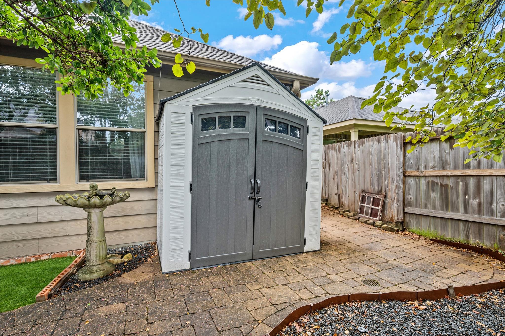
Fantastic floorplan with a huge primary bedroom! Well maintained home with a huge open kitchen/family room that is great for family gatherings and entertaining. High ceilings, rounded corners, 2" blinds and some custom window treatments in the living area. The formal dining room is located off of the entry and could be used as a home office/study or another sitting area. The composition roof is only 3 years old. The kitchen has an island with bar seating so you can visit with the cook. There are stainless steel appliances, GAS COOKING in the kitchen, and a "bayed breakfast area" The primary bedroom (25X14) has room for a sitting area and a desk. Crown molding, double paned windows and a jetted tub and separate shower are coveted features you will enjoy. The back yard features a covered patio with a ceiling fan, brick pavers, and lovely landscaping - no grass to mow and French drains keep it dry during heavy rains.
Details
| MLS # | 32384311 |
|---|---|
| Listing Type | For Sale |
| Style | House |
| HOA Dues | $850 |
| Sub-Type | Resale |
| Status | Active |
| Year | 2007 |
| Days On Site | 22 |
| Listing Provided By | Hughes Real Estate | Mary Beth Hughes |
Features
| Bed(s) | 3 |
|---|---|
| Bath(s) | 2 Total |
| SQ Feet | 1,836 |
| Garage | 2 |
| Story(s) | 1 |
| Acreage | 0.14 |
| Golf Course | Yes |
Interior
| Heating | Natural Gas |
|---|---|
| Heating Yes / No | Yes |
| Cooling | Ceiling Fan(s), Electric |
| Cooling Yes / No | Yes |
| Appliances | Disposal, Gas Oven, Microwave, Gas Range, Dishwasher |
| Interior Features | Crown Molding, Formal Entry/Foyer, High Ceilings, All Bedrooms Down, Primary Bed - 1st Floor, Sitting Area, Walk-In Closet(s) |
| Window Features | Window Coverings |
| Fireplaces Total | 0 |
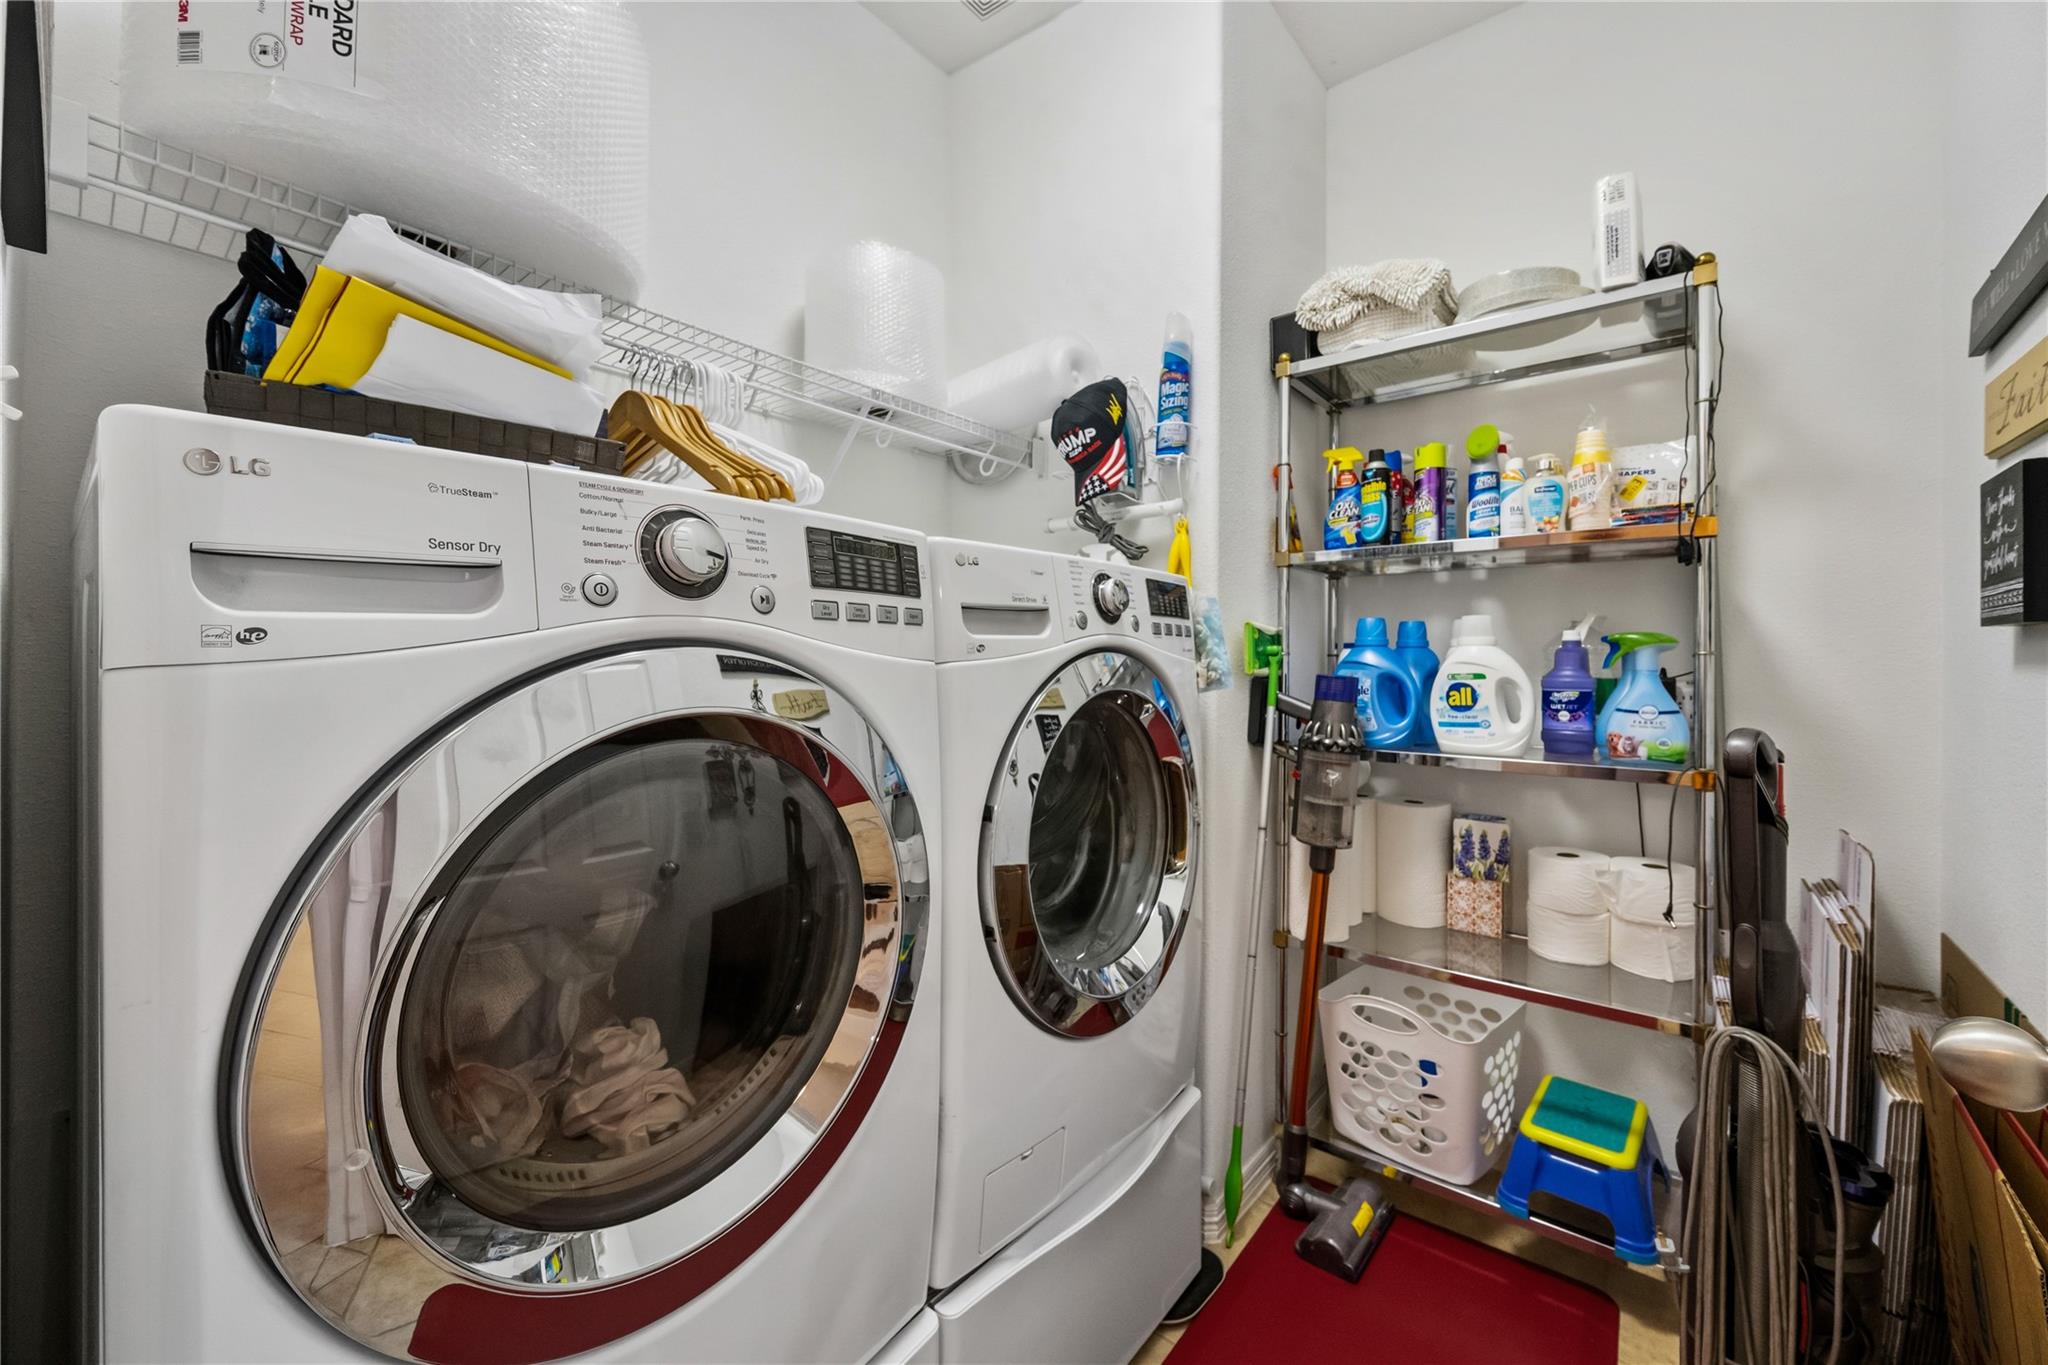
| Laundry Features | Electric Dryer Hookup, Gas Dryer Hookup, Washer Hookup |
Exterior
| Exterior Features | Sprinkler System |
|---|---|
| Roof | Composition |
| Foundation Details | Slab |
| Lot Features | Back Yard, Subdivided, Wooded, 0 Up To 1/4 Acre |
| Patio And Porch Features | Covered, Patio/Deck |
| Fencing | Back Yard, Full |
| Construction Materials | Brick, Cement Siding |
Parking
| Attached Garage Yes / No | Yes |
|---|---|
| Garage Yes / No | Yes |
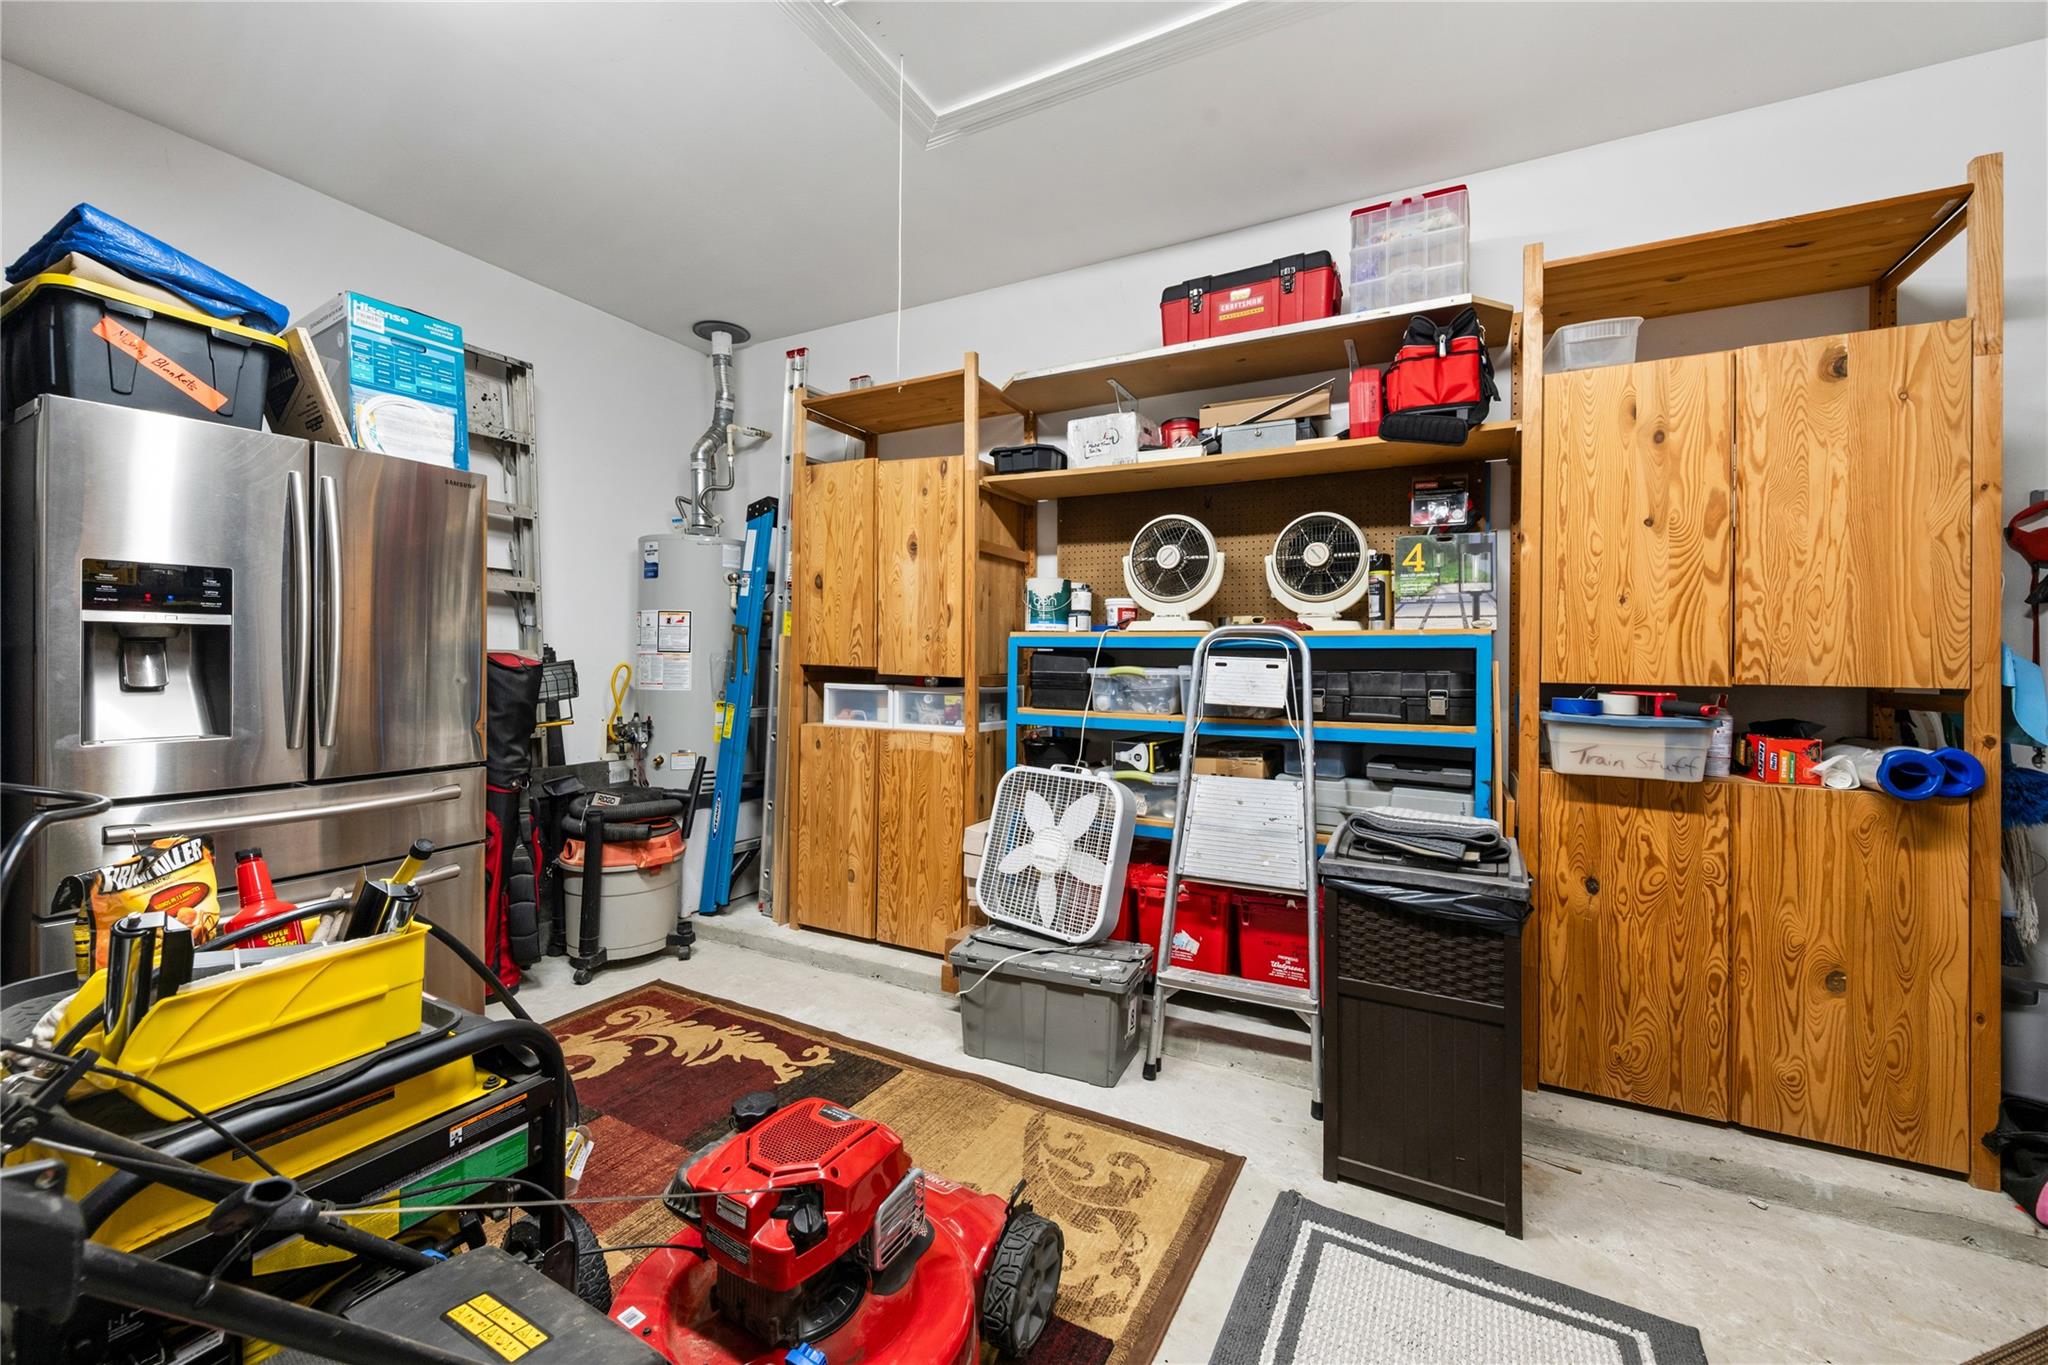
| Parking Features | Attached, Garage Door Opener |
Utilities
| Water Source | Water District |
|---|---|
| Green Energy Efficient | HVAC, HVAC>13 SEER |
Location
| Har Golf Course | Oakhurst Golf Club |
|---|---|
| Har Master Planned Community | Oakhurst at Kingwood |
| Har Restrictions | Deed Restrictions |
| Road Surface Type | Concrete, Curbs, Gutters |
Taxes
| Tax Annual Amount | 7462 |
|---|---|
| Tax Year | 2025 |
| Tax Exemptions | Homestead Senior |
Other
| Har Maint Fee Includes | Clubhouse, Common Grounds, Courtesy Patrol, Recreational Facilities |
|---|
Area Information
| State | TX |
|---|---|
| County | Montgomery |
| City | Porter |
| Zip Code | 77365 |
| Area | 40 |
| Subarea | Kingwood NW | Oakhurst |
| Community Name | Riverwood At Oakhurst 01 |
| School District | 39 - New Caney |
| Elementary School | Bens Branch Elementary School |
| High School | 39 - New Caney |
| Listing VS Median (in Riverwood At Oakhurst 01) | |
Price: $294,200 low | high Med: $294,200 sqft: 1,836 low | high Med: 1,836 $ / sqft: $160 low | high Med: $160 On site: 22 low | high Med: 22 | |
Market Activity 77365
Request a showing
Request a showing
Contact
Learn More About This Property

| State | TX |
|---|---|
| County | Montgomery |
| City | Porter |
| Zip Code | 77365 |
| Area | 40 |
| Subarea | Kingwood NW | Oakhurst |
| Community Name | Riverwood At Oakhurst 01 |
| School District | 39 - New Caney |
| Elementary School | Bens Branch Elementary School |
| High School | 39 - New Caney |
| Listing VS Median (in Riverwood At Oakhurst 01) | |
Price: $294,200 low | high Med: $294,200 sqft: 1,836 low | high Med: 1,836 $ / sqft: $160 low | high Med: $160 On site: 22 low | high Med: 22 | |