2470 Diamond D Drive,Beaumont, TX 77713
Beaumont, TX 77713

Description
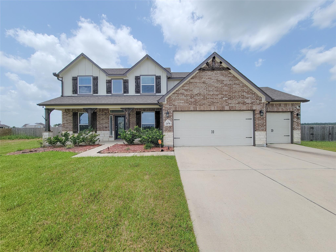
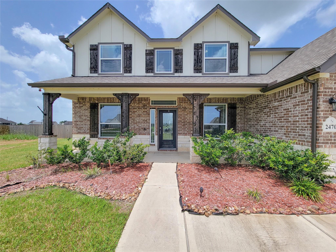
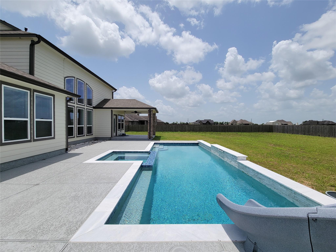
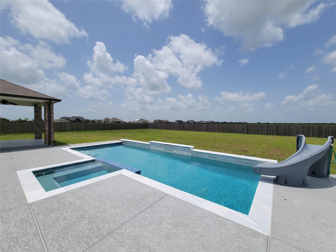
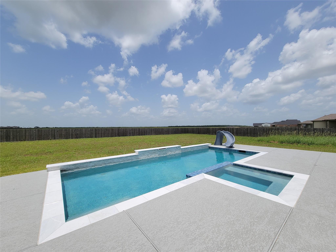
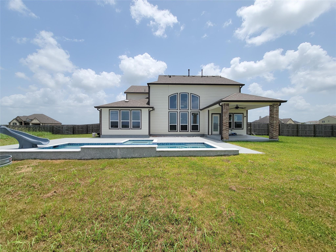
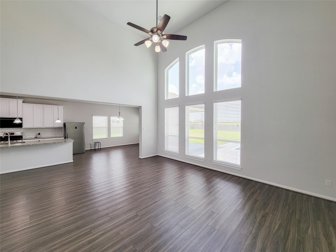
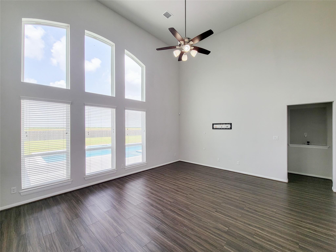
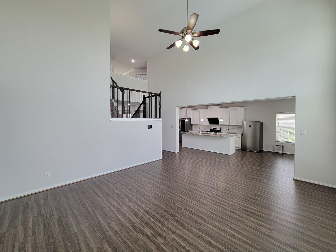
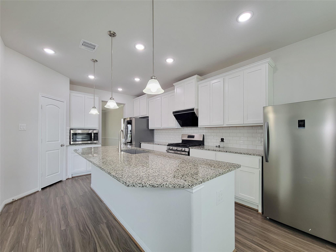
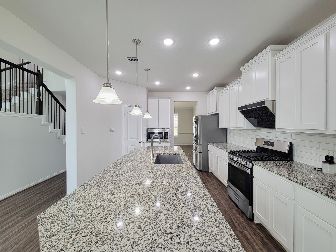
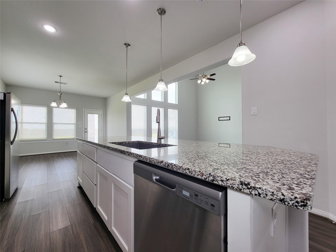
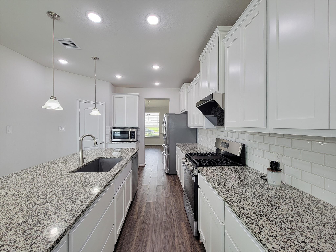
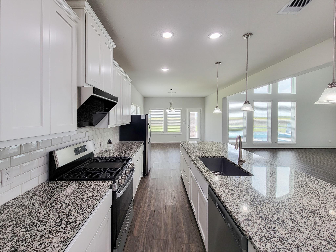
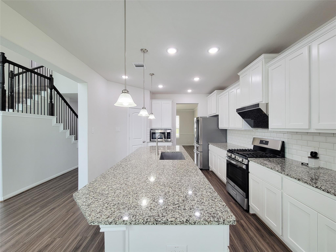
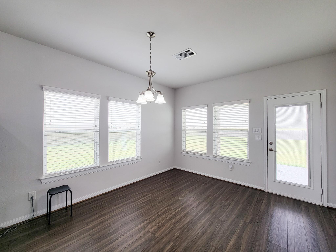
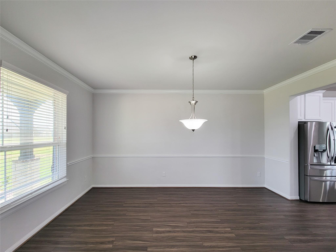
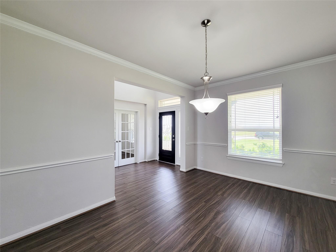
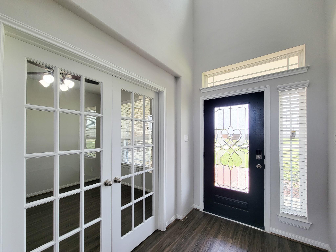
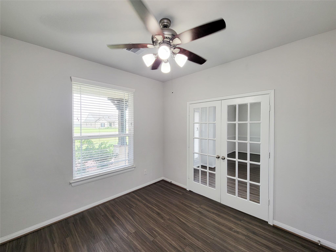
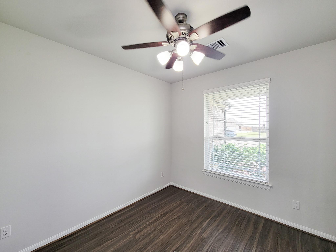
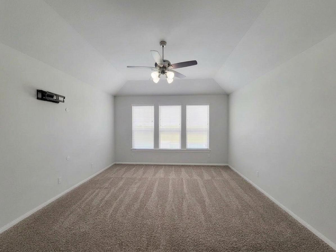
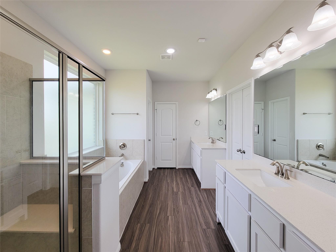
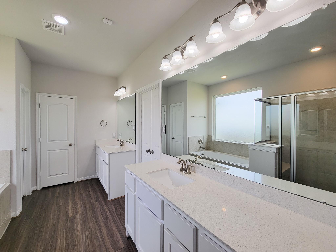
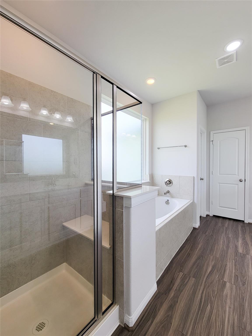
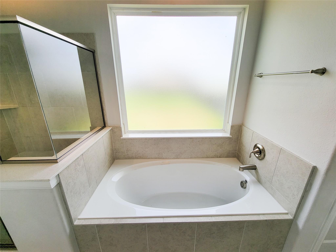
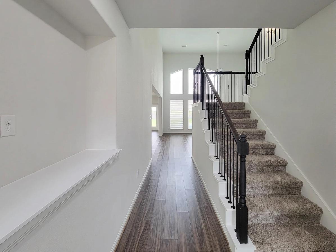
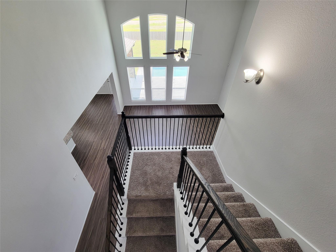
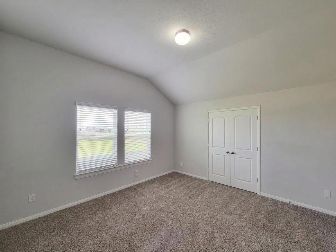
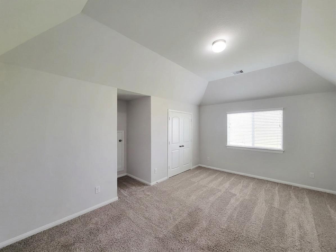
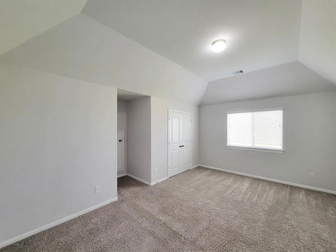
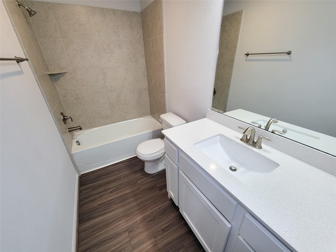
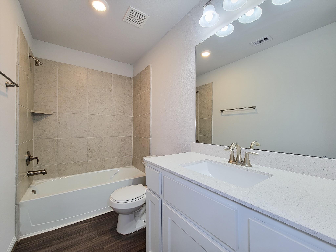
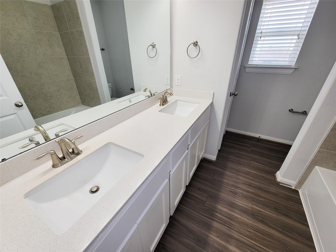
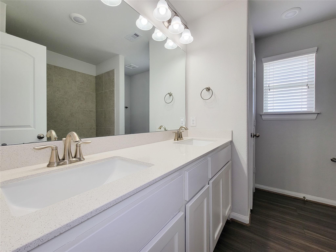
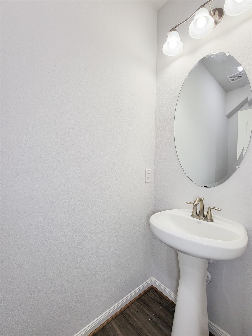
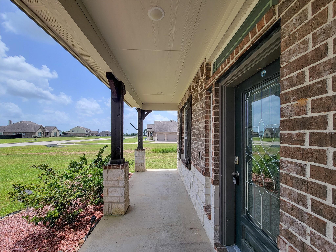
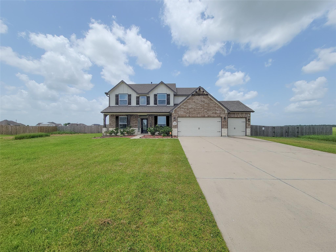
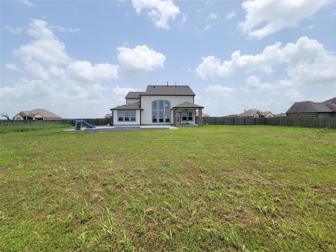
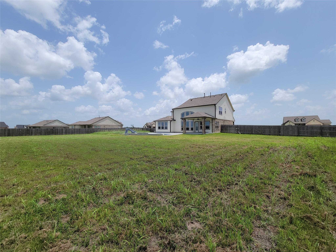
Welcome to 2470 Diamond D Dr., a stunning, nearly-new Kendall home that effortlessly blends modern luxury with everyday functionality. Boasting an exquisite front elevation and undeniable curb appeal, this masterpiece is nestled on nearly an acre of land, offering a perfect private retreat. Inside this spacious 3,247-square-foot layout, you are greeted by a private home office and an elegant formal dining room. The heart of the home is a chef's kitchen featuring granite countertops, custom 42-inch shaker cabinets, SS appliances, breakfast/bar seating, and an abundance of storage. The downstairs primary suite easily accommodates king-sized furniture and features a must-see bath with his-and-her vanities. Upstairs, the home expands into a large game room, alongside 3 spacious secondary bedrooms and 2 large full baths. With 4 bedrooms, 3.5 baths, and boundless outdoor space, this exceptional estate provides the ultimate blend of style. Schedule your tour today!
Details
| MLS # | 8902463 |
|---|---|
| Listing Type | For Sale |
| Style | House |
| HOA Dues | $300 |
| Sub-Type | Resale |
| Status | Pending |
| Year | 2022 |
| Days On Site | 22 |
| Listing Provided By | AroundTown Properties Inc | Mario Negron |
Features
| Bed(s) | 4 |
|---|---|
| Bath(s) | 4 Total |
| SQ Feet | 3,224 |
| Garage | 3 |
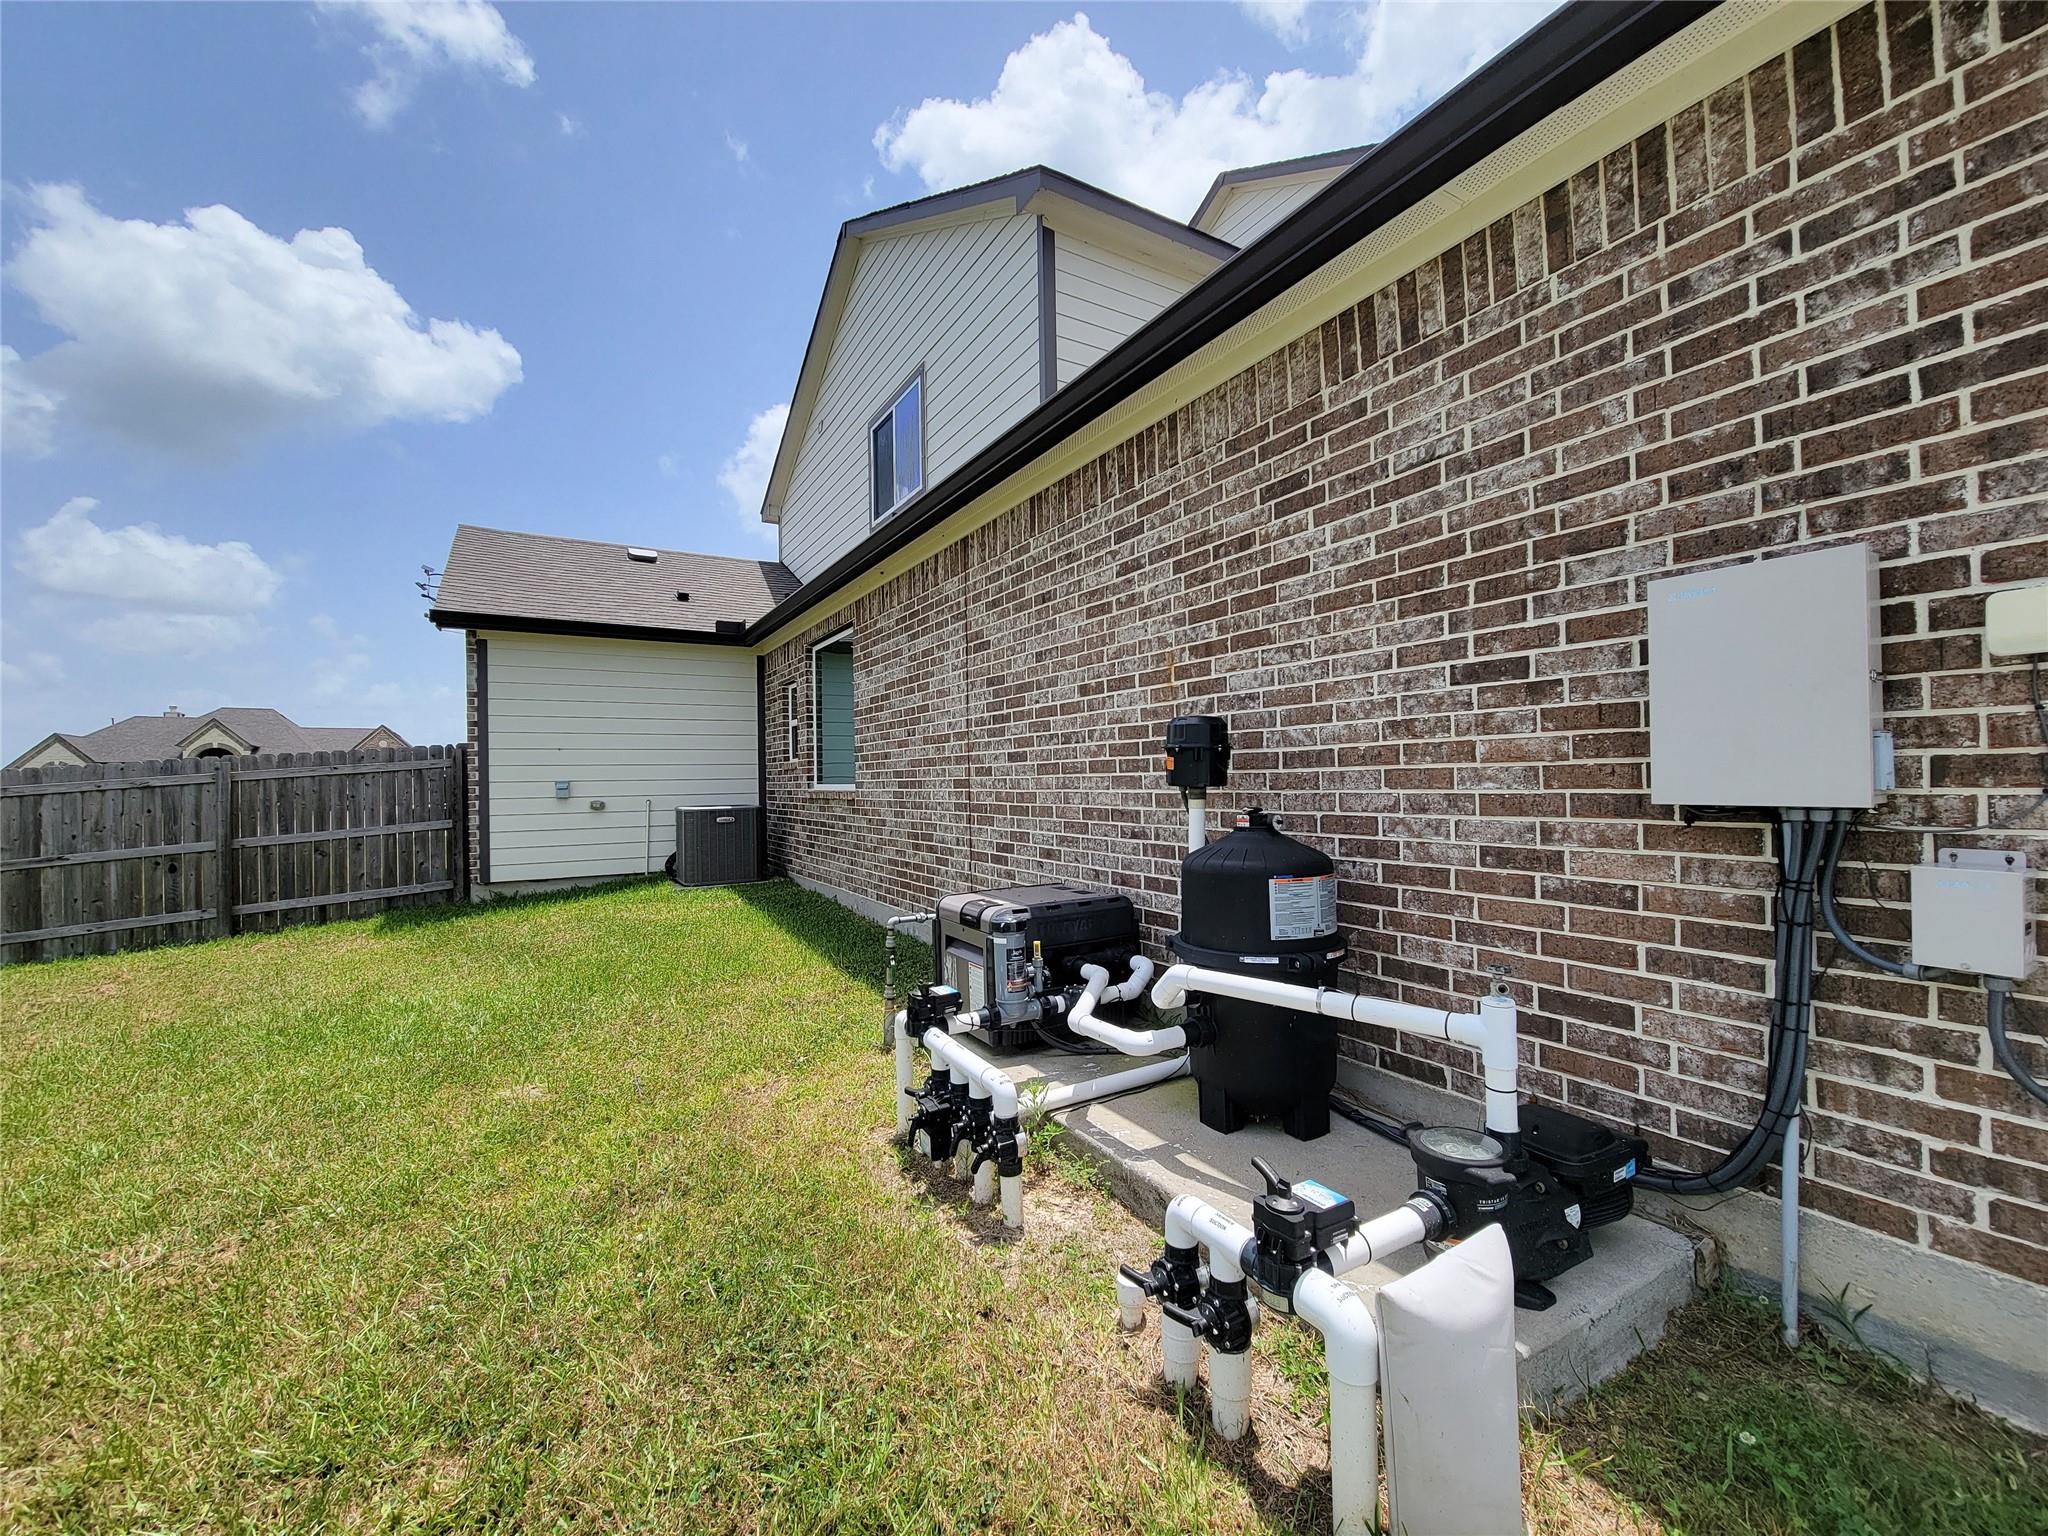
| Pool | Yes |
| Story(s) | 2 |
| Acreage | 0.81 |
Interior
| Heating | Natural Gas |
|---|---|
| Heating Yes / No | Yes |
| Cooling | Ceiling Fan(s), Electric |
| Cooling Yes / No | Yes |
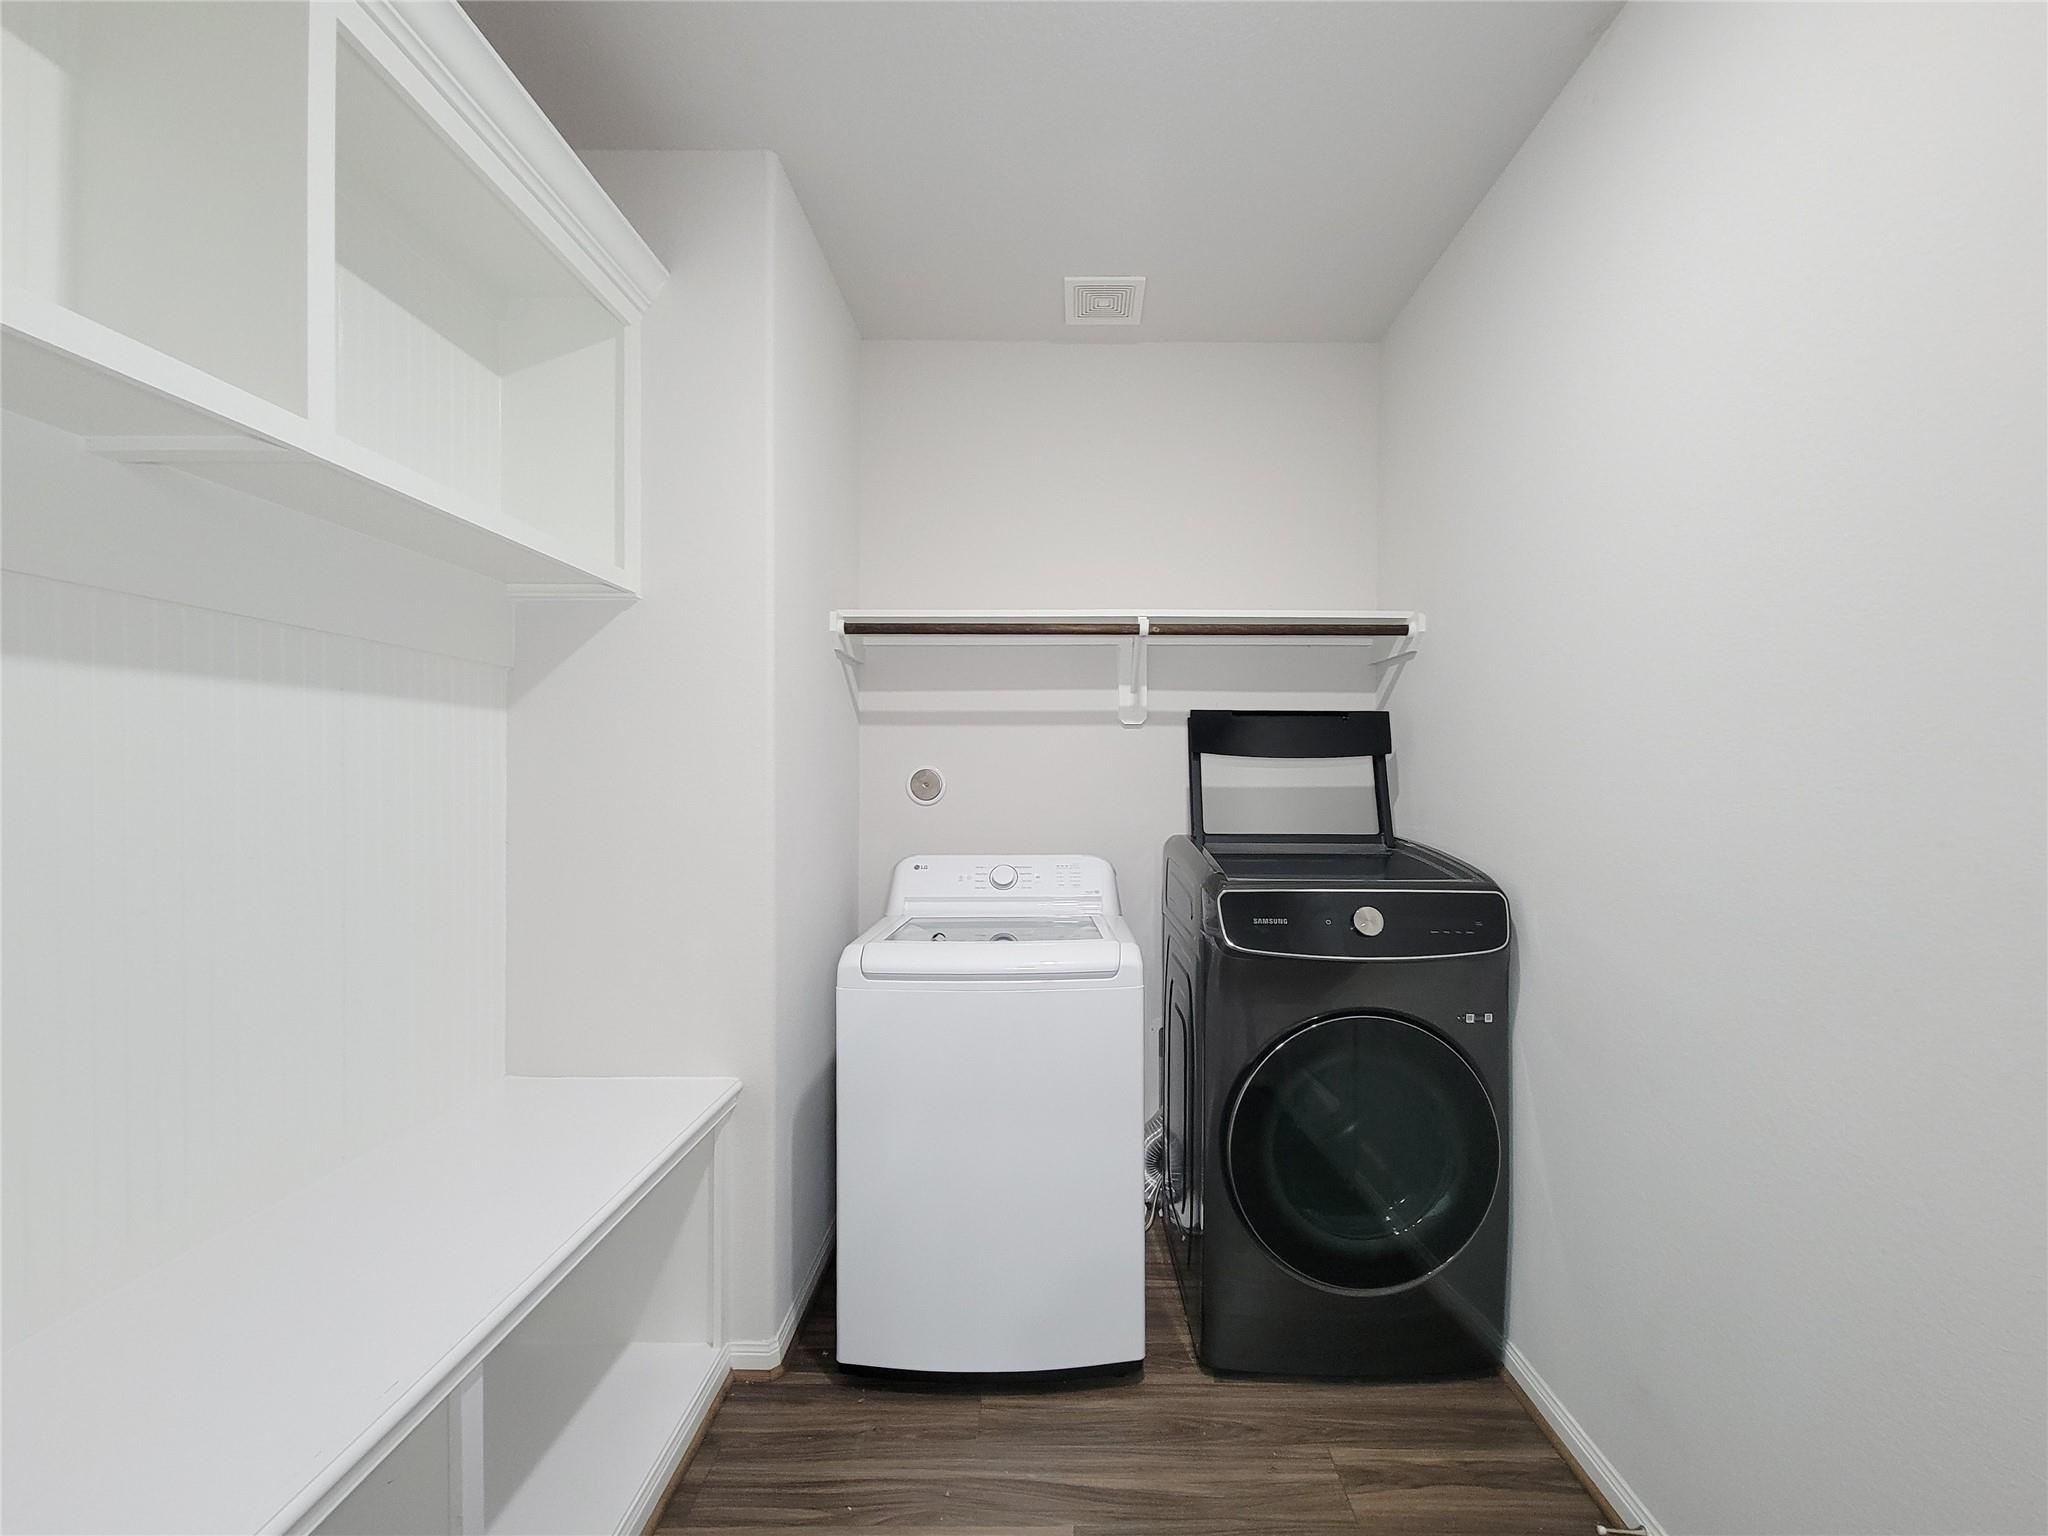
| Appliances | ENERGY STAR Qualified Appliances, Disposal, Gas Oven, Microwave, Gas Range, Dishwasher |
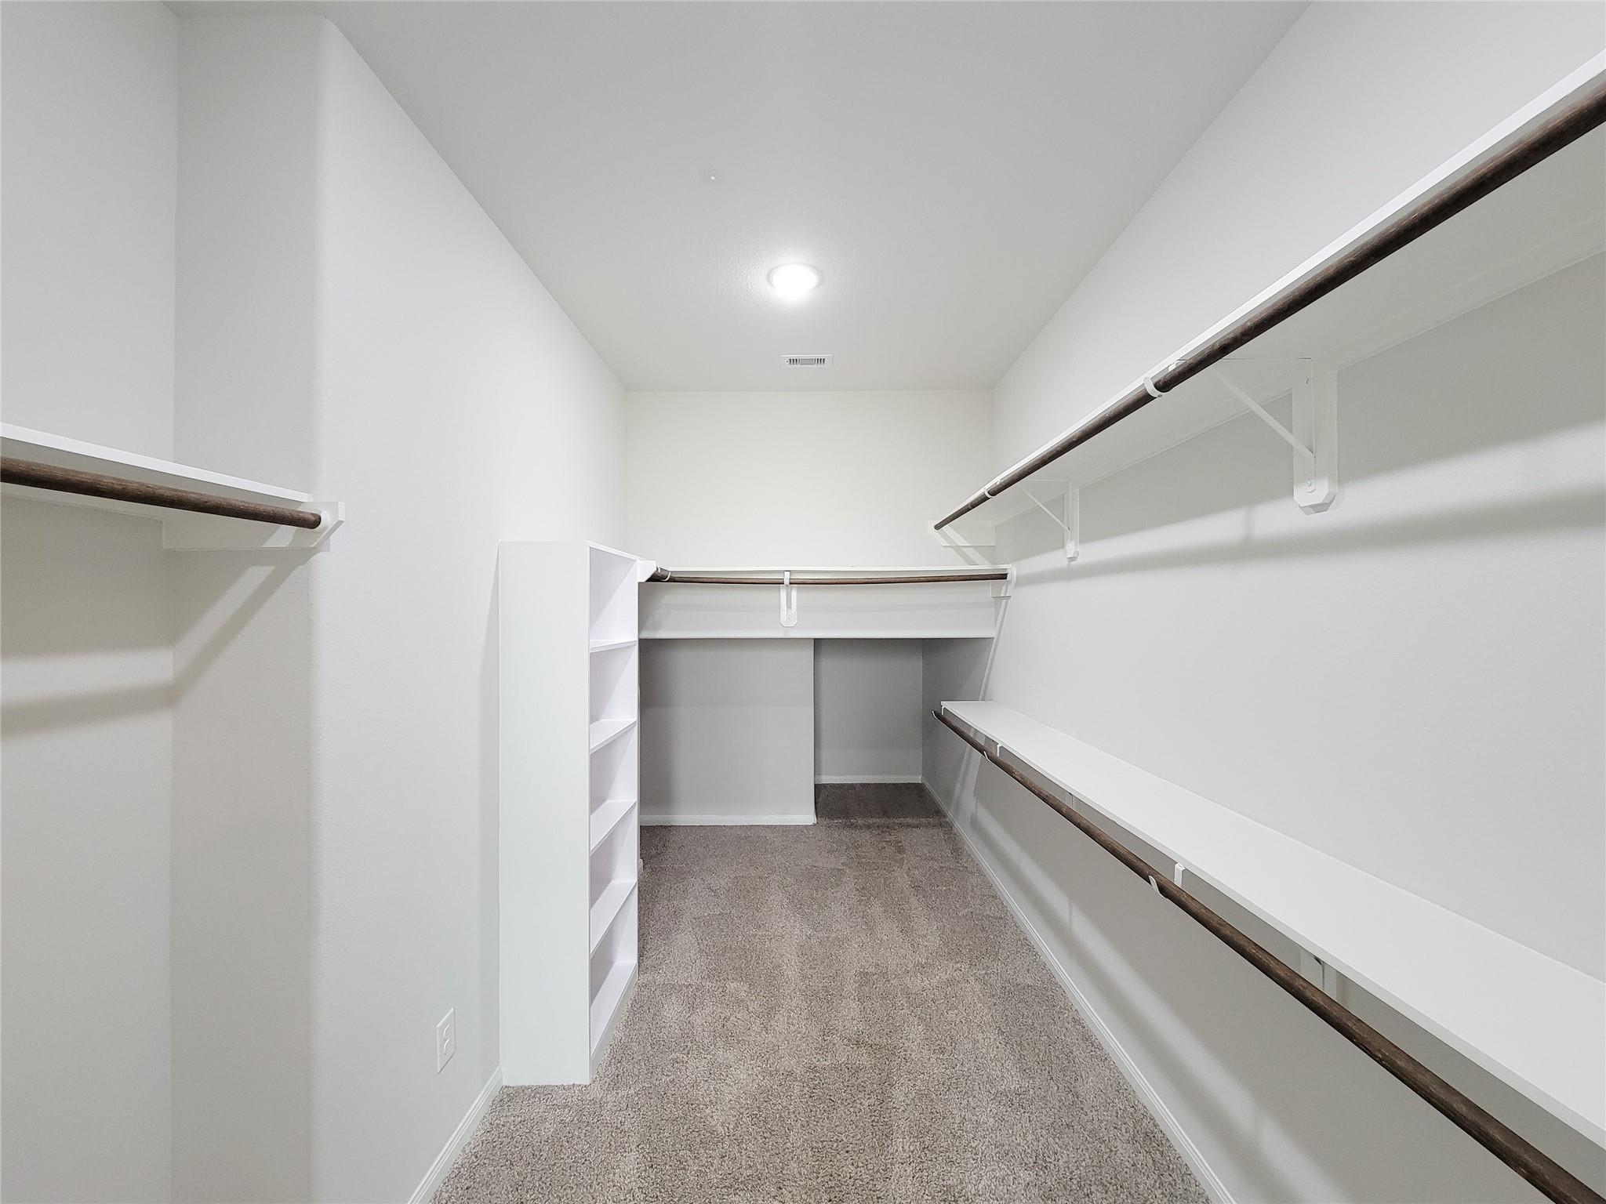
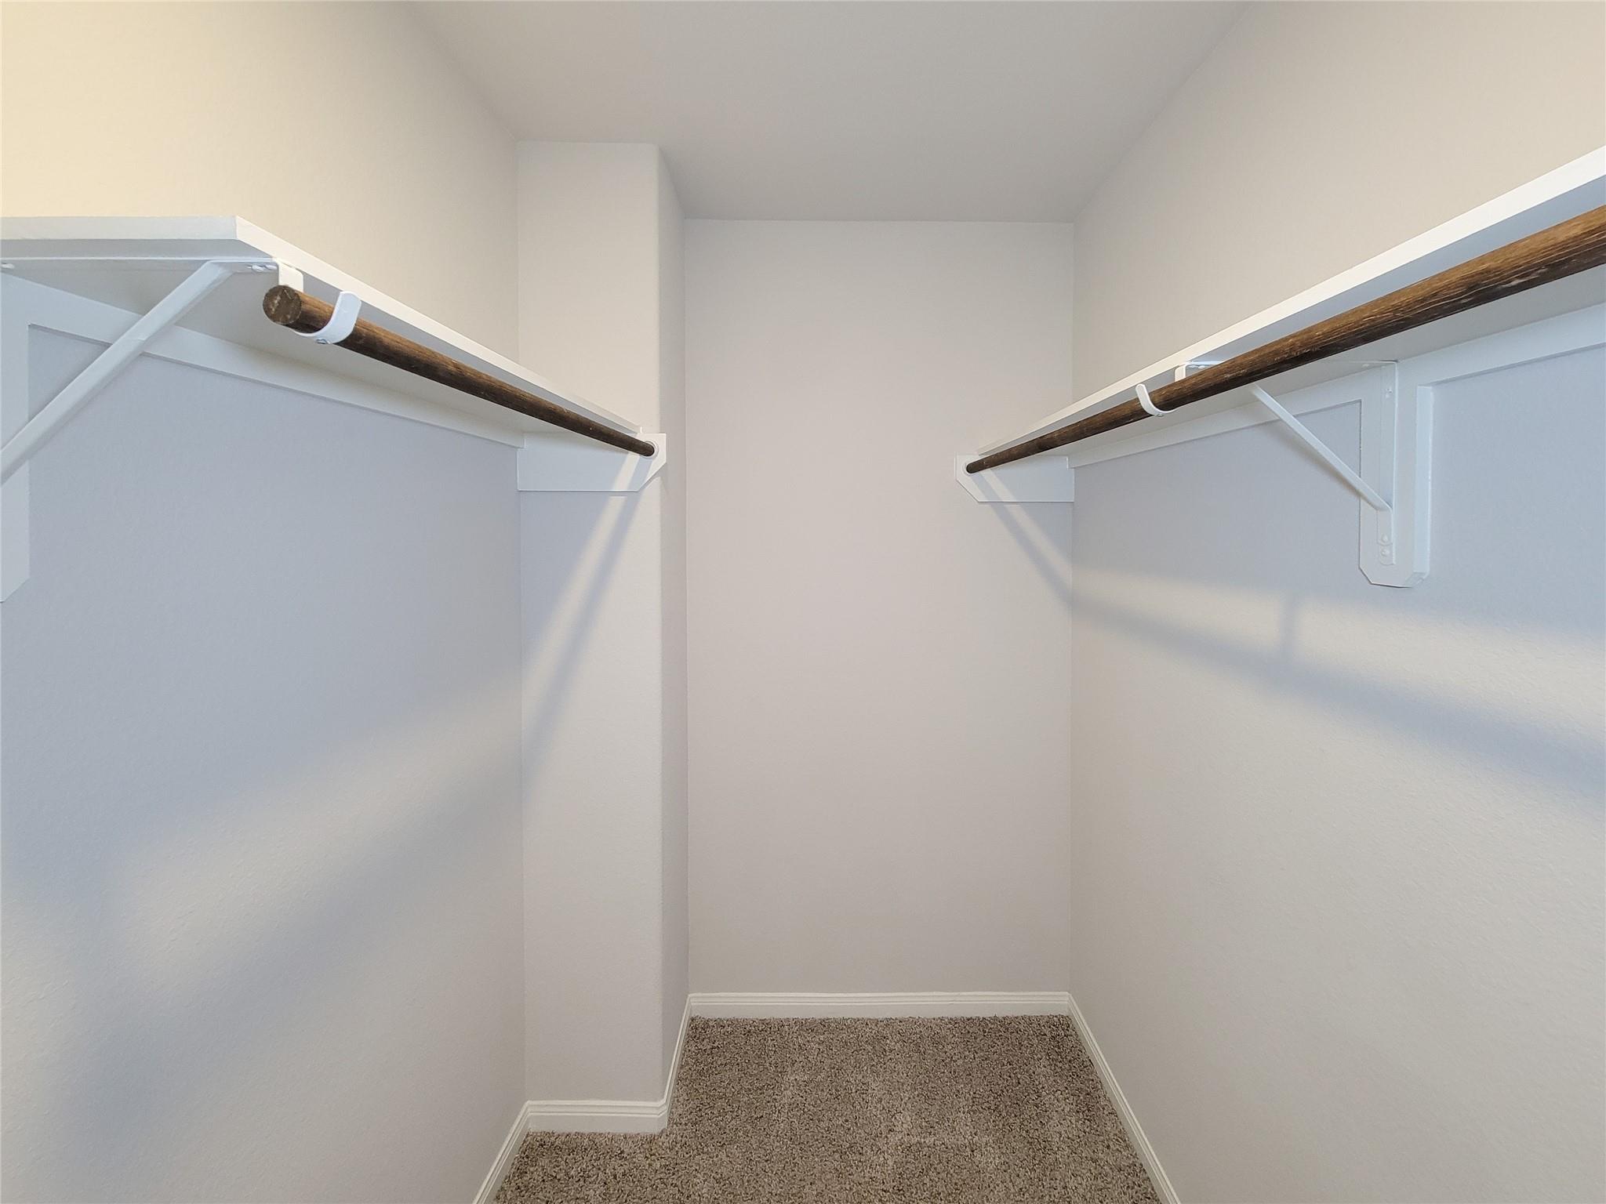
| Interior Features | Formal Entry/Foyer, High Ceilings, Prewired for Alarm System, En-Suite Bath, Primary Bed - 1st Floor, Sitting Area, Walk-In Closet(s) |
| Window Features | Insulated/Low-E windows, Window Coverings |
Exterior
| Exterior Features | Back Green Space |
|---|---|
| Roof | Composition |
| Foundation Details | Slab |
| Lot Features | Back Yard, Subdivided, 1/2 Up to 1 Acre |
| Patio And Porch Features | Covered |
| Construction Materials | Brick, Cement Siding, Stone |
Parking
| Attached Garage Yes / No | Yes |
|---|---|
| Garage Yes / No | Yes |
| Parking Features | Attached |
Utilities
| Sewer | Public Sewer |
|---|---|
| Water Source | Public |
| Green Energy Efficient | Attic Vents, Thermostat, HVAC |
Location
| Har Restrictions | Deed Restrictions |
|---|---|
| Road Surface Type | Concrete |
Taxes
| Tax Annual Amount | 8968 |
|---|---|
| Tax Year | 2025 |
| Tax Exemptions | Homestead |
Area Information
| State | TX |
|---|---|
| County | Jefferson |
| City | Beaumont |
| Zip Code | 77713 |
| Area | 51 |
| Community Name | Doguets Diamond D Ranch |
| School District | 163 - Hardin-Jefferson |
| Elementary School | China Elementary School |
| High School | 163 - Hardin-Jefferson |
| Listing VS Median (in Doguets Diamond D Ranch) | |
Price: $531,900 low | high Med: $531,900 sqft: 3,224 low | high Med: 3,224 $ / sqft: $165 low | high Med: $165 On site: 22 low | high Med: 22 | |
Market Activity 77713
Request a showing
Request a showing
Contact
Learn More About This Property

| State | TX |
|---|---|
| County | Jefferson |
| City | Beaumont |
| Zip Code | 77713 |
| Area | 51 |
| Community Name | Doguets Diamond D Ranch |
| School District | 163 - Hardin-Jefferson |
| Elementary School | China Elementary School |
| High School | 163 - Hardin-Jefferson |
| Listing VS Median (in Doguets Diamond D Ranch) | |
Price: $531,900 low | high Med: $531,900 sqft: 3,224 low | high Med: 3,224 $ / sqft: $165 low | high Med: $165 On site: 22 low | high Med: 22 | |