In-Person: 11/12 11:00 AM - 4:00 PM
25120 Pomegranate Place,Montgomery, TX 77316
Montgomery, TX 77316


Description
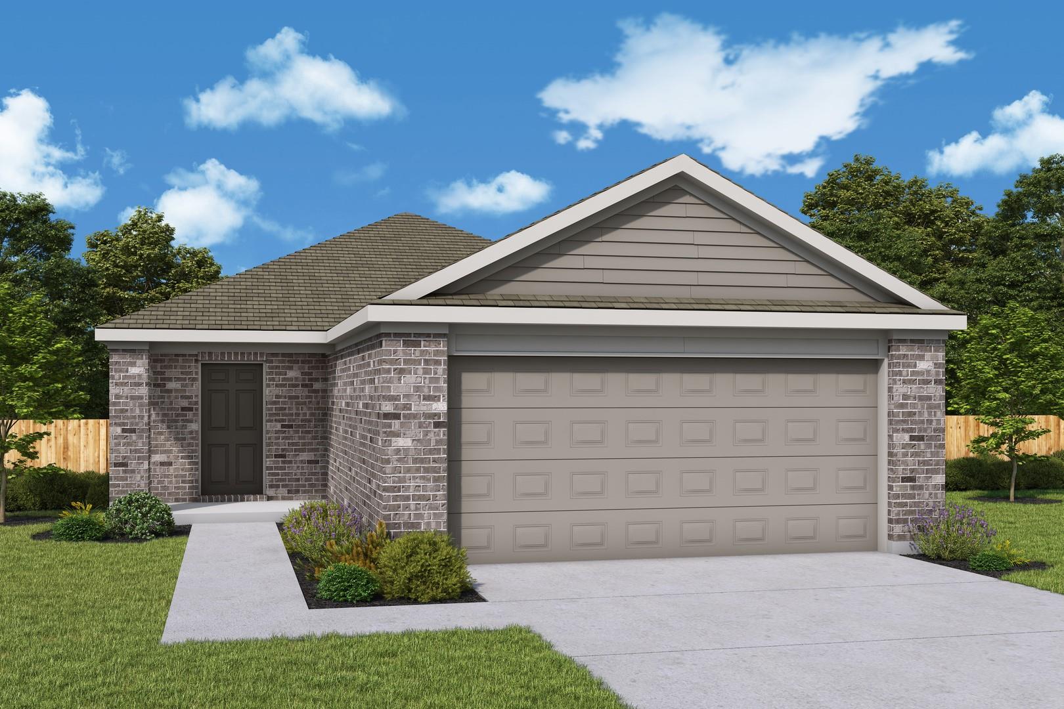
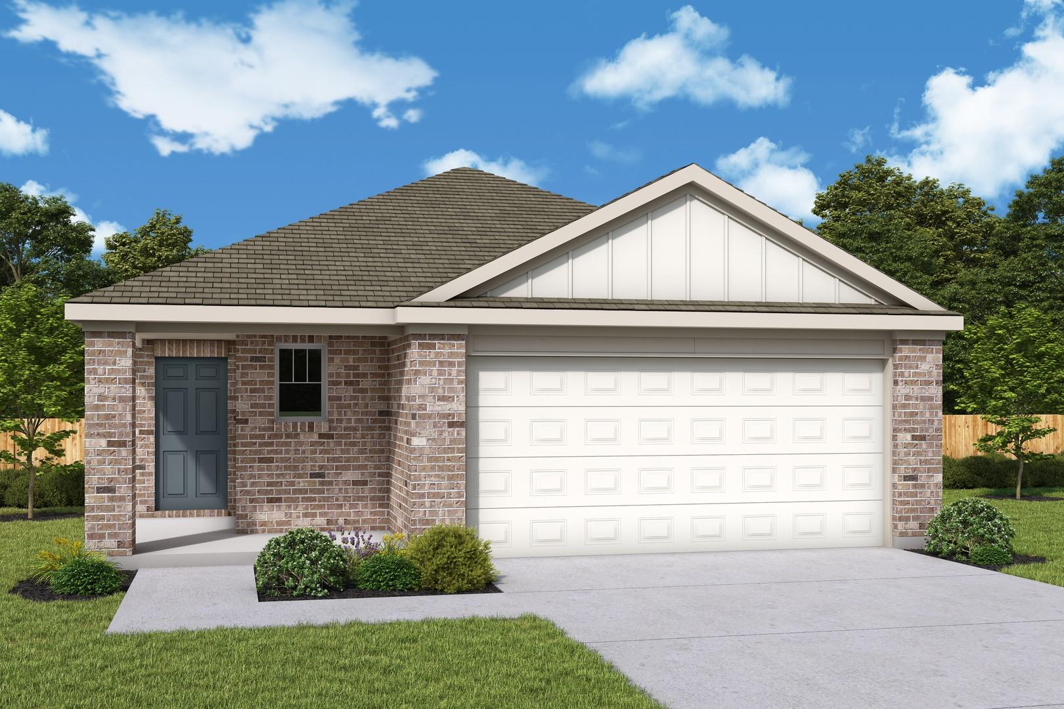
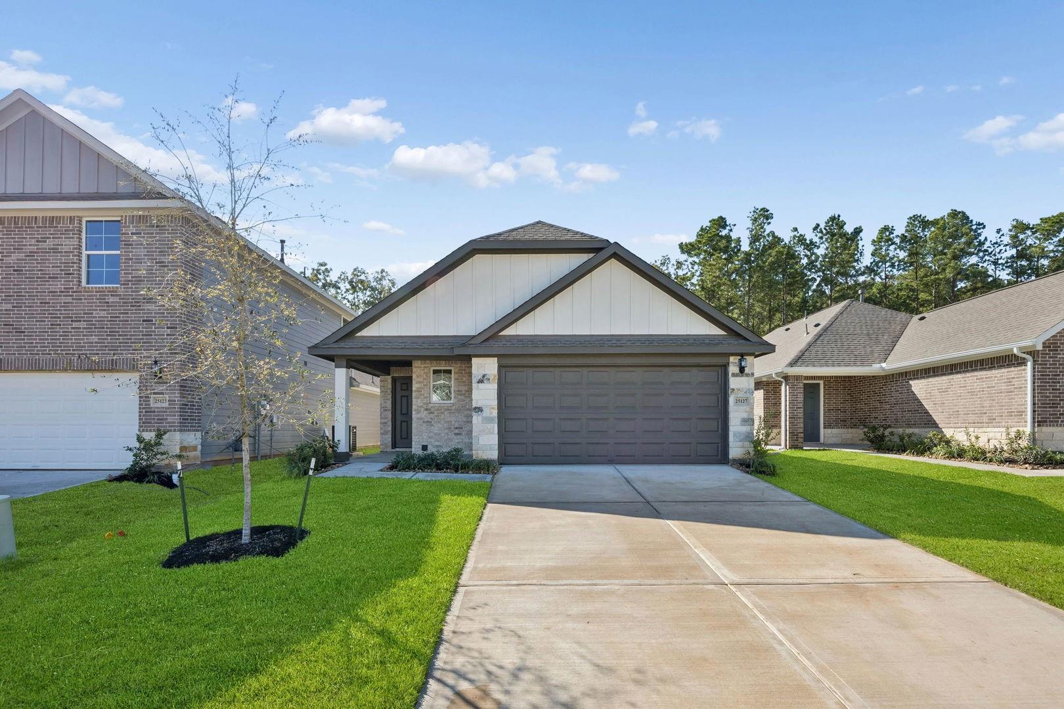
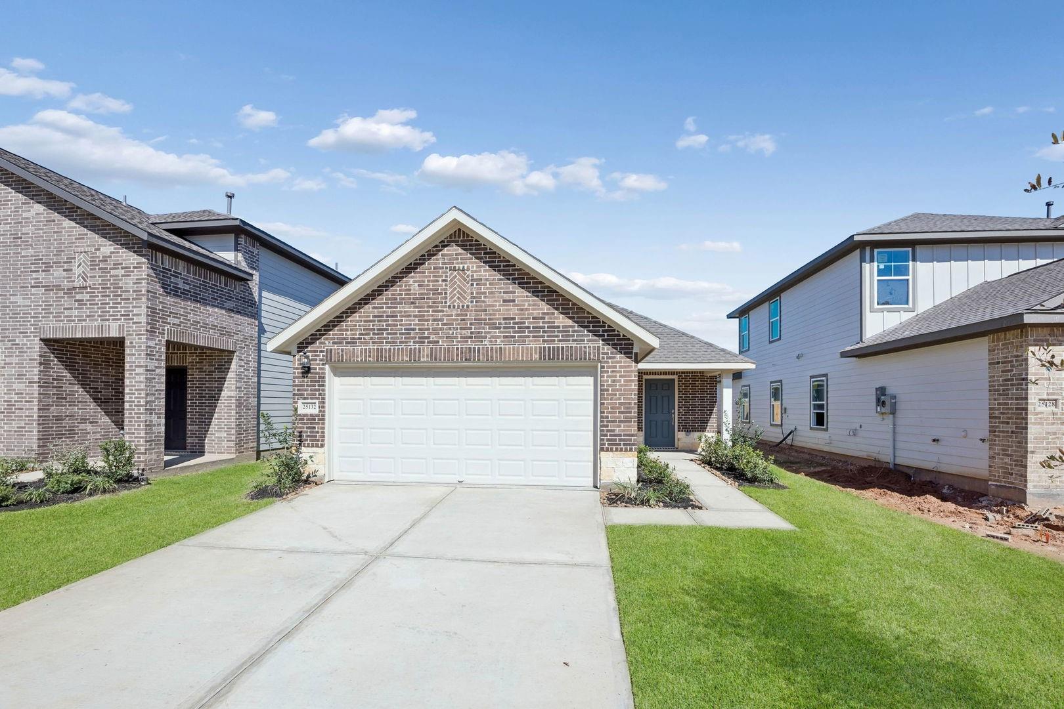
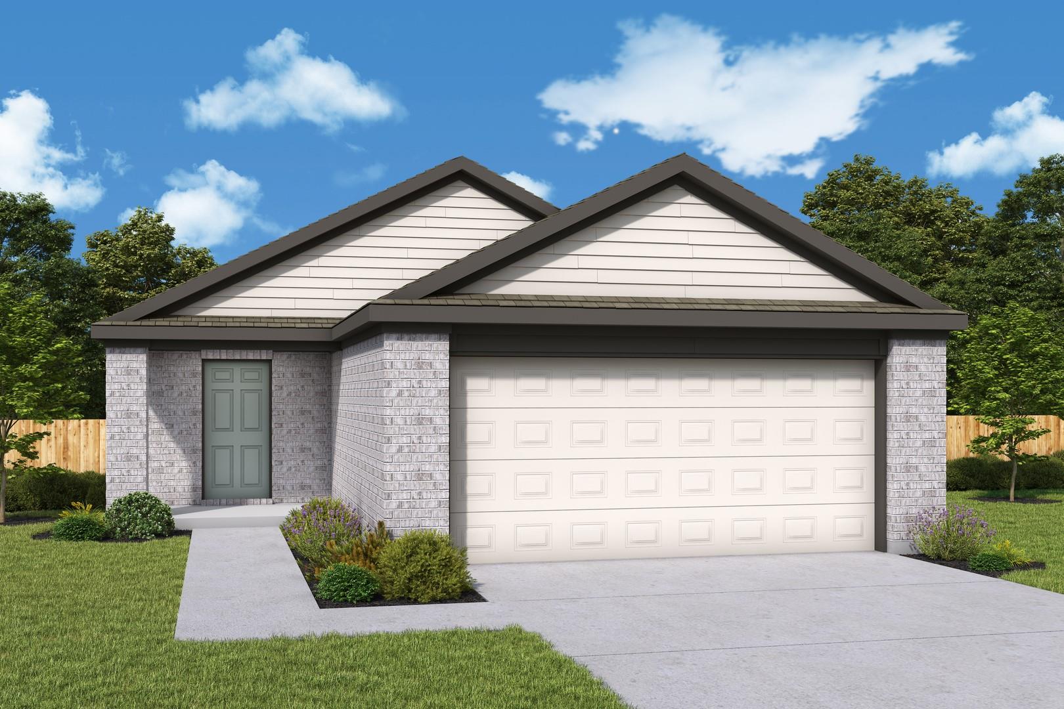
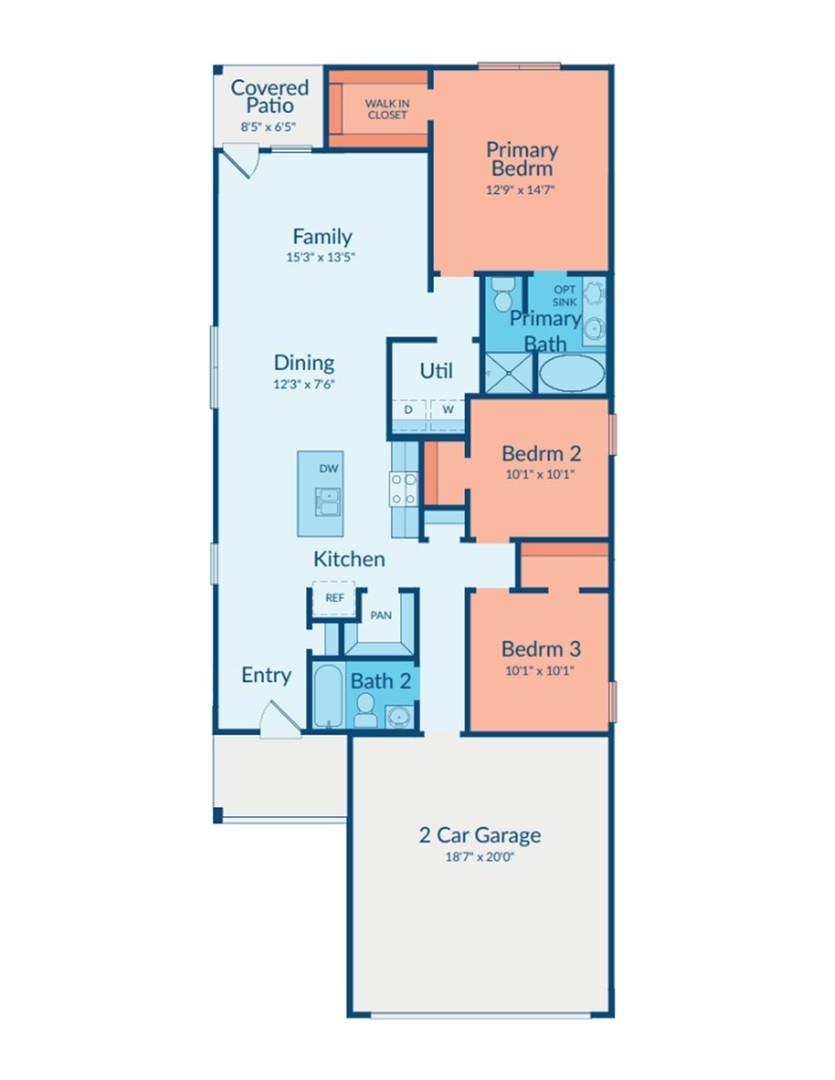
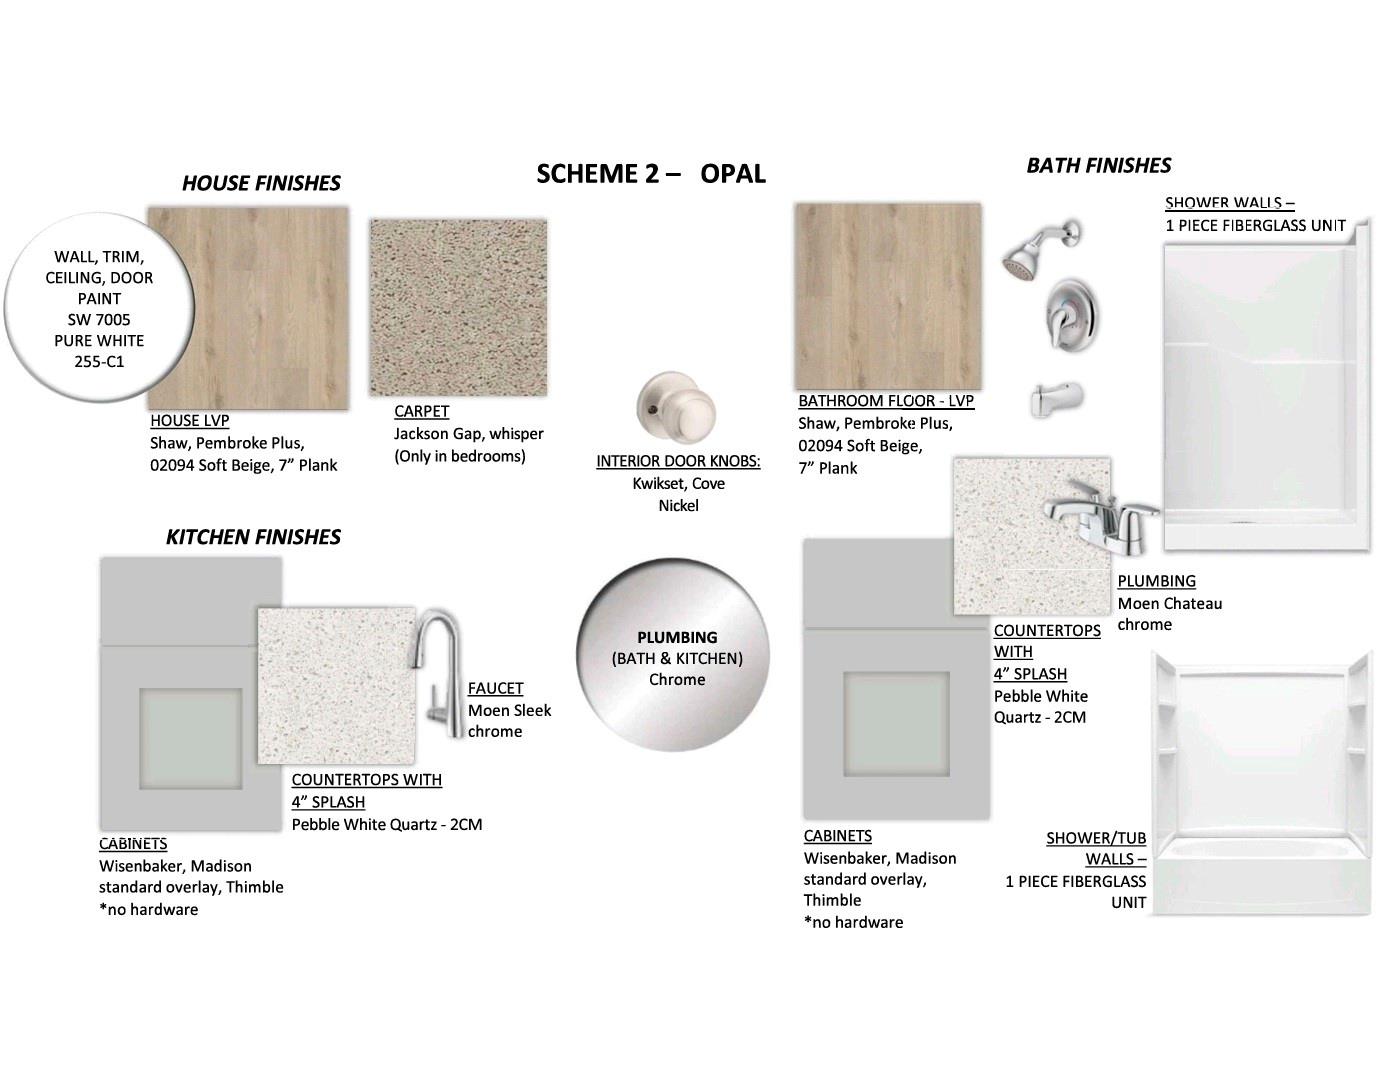
MLS# 15189416 - Built by Imagination Homes - The Sonnet-a charming single-story 3 Bed, 2 Bath, 2 Car Garage home with 1,367 SF of thoughtfully designed living space. The open-concept layout seamlessly connects the kitchen, dining, and family room, perfect for everyday life and entertaining. The kitchen features a large island, pantry, and easy access to the utility room. The private primary suite includes a walk-in closet and en-suite bath with dual vanities and a spacious shower. Two secondary bedrooms share a full bath, ideal for family or guests. Enjoy a central utility, ample storage, and a smart layout with bedroom separation. Located in a quiet community just 3-5 mins east of The Aggie Expressway-249, 8-10 mins south of Hwy 105, combining convenience and tranquility. Schedule your tour today!.
Details
| MLS # | 15189416 |
|---|---|
| Listing Type | For Sale |
| Style | House |
| HOA Dues | $550 |
| Sub-Type | New Construction |
| Status | Active |
| Year | 2026 |
| Days On Site | 14 |
| Listing Provided By | HomesUSA.com | Ben Caballero |
Features
| Bed(s) | 3 |
|---|---|
| Bath(s) | 2 Total |
| SQ Feet | 1,367 |
| Garage | 2 |
| Story(s) | 1 |
| Acreage | 0.11 |
Interior
| Heating | Natural Gas |
|---|---|
| Heating Yes / No | Yes |
| Cooling | Electric |
| Cooling Yes / No | Yes |
| Appliances | ENERGY STAR Qualified Appliances, Disposal, Gas Oven, Microwave, Gas Range, Dishwasher |
| Interior Features | En-Suite Bath, Primary Bed - 1st Floor, Walk-In Closet(s) |
| Window Features | Insulated/Low-E windows |
| Fireplaces Total | 0 |
| Laundry Features | Electric Dryer Hookup, Washer Hookup |
| Door Features | Insulated Doors |
| Har Room Description | Breakfast Room, Entry, Family Room, Kitchen/Dining Combo |
Exterior
| Roof | Composition |
|---|---|
| Foundation Details | Slab |
| Lot Features | Back Yard, Subdivided, 0 Up To 1/4 Acre |
| Patio And Porch Features | Covered |
| Fencing | Back Yard, Full |
| Construction Materials | Batts Insulation, Insulation - Blown Fiberglass, Brick, Cement Siding |
| Direction Faces | South |
| Property Condition | Under Construction |
Parking
| Attached Garage Yes / No | Yes |
|---|---|
| Garage Yes / No | Yes |
| Parking Features | Attached |
Utilities
| Sewer | Public Sewer |
|---|---|
| Water Source | Public, Water District |
| Green Energy Efficient | HVAC, HVAC>13 SEER |
Location
| Har Restrictions | Deed Restrictions |
|---|
Taxes
| Tax Year | 2026 |
|---|
Area Information
| State | TX |
|---|---|
| County | Montgomery |
| City | Montgomery |
| Zip Code | 77316 |
| Area | 39 |
| Subarea | Magnolia | 1488 West |
| Community Name | Magnolia Springs |
| School District | 36 - Magnolia |
| Elementary School | Audubon Elementary |
| High School | 36 - Magnolia |
| Listing VS Median (in Magnolia Springs) | |
Price: $224,000 low | high Med: $269,900 sqft: 1,367 low | high Med: 2,143 $ / sqft: $164 low | high Med: $129 On site: 14 low | high Med: 19 | |
Market Activity 77316
Request a showing
Request a showing
Contact
Learn More About This Property

| Open House |
|---|
| In-Person 11/12 11:00 AM - 4:00 PM |
| In-Person 11/12 11:00 AM - 4:00 PM |
| In-Person 11/14 11:00 AM - 4:00 PM |
| In-Person 11/14 11:00 AM - 4:00 PM |
| In-Person 11/15 12:00 PM - 4:00 PM |
| In-Person 11/15 12:00 PM - 4:00 PM |
| In-Person 11/16 11:00 AM - 4:00 PM |
| In-Person 11/16 11:00 AM - 4:00 PM |
| In-Person 11/17 11:00 AM - 4:00 PM |
| State | TX |
|---|---|
| County | Montgomery |
| City | Montgomery |
| Zip Code | 77316 |
| Area | 39 |
| Subarea | Magnolia | 1488 West |
| Community Name | Magnolia Springs |
| School District | 36 - Magnolia |
| Elementary School | Audubon Elementary |
| High School | 36 - Magnolia |
| Listing VS Median (in Magnolia Springs) | |
Price: $224,000 low | high Med: $269,900 sqft: 1,367 low | high Med: 2,143 $ / sqft: $164 low | high Med: $129 On site: 14 low | high Med: 19 | |