2514 Potomac Drive # B,Houston, TX 77057
Houston, TX 77057

Description
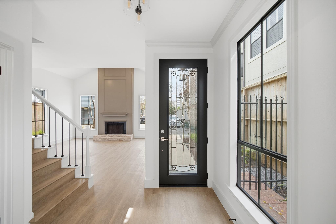
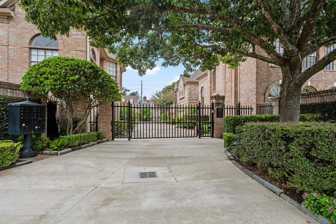
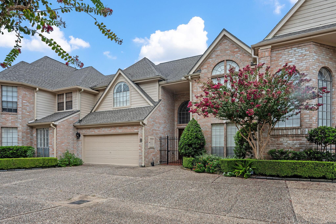
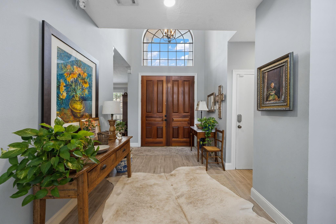
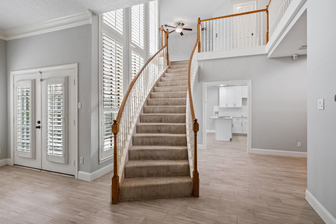
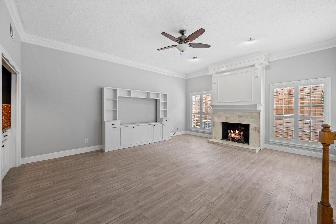
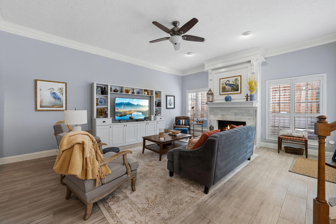
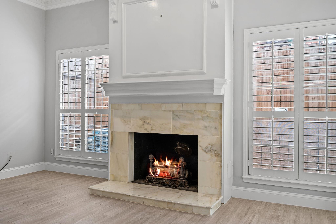
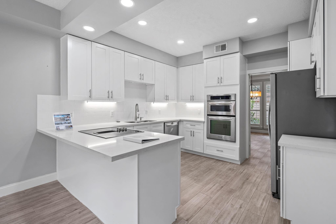
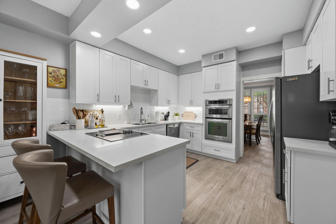
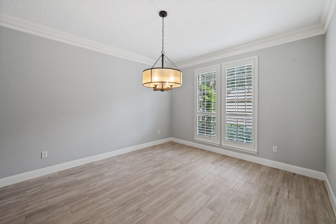
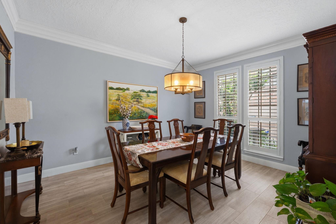
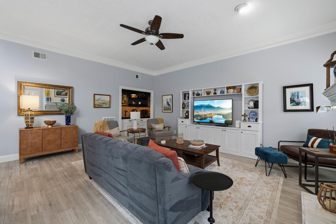
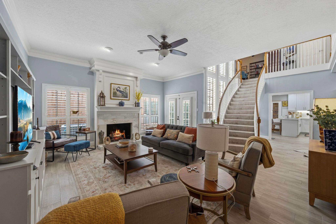
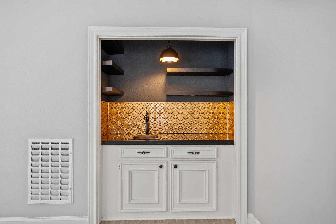
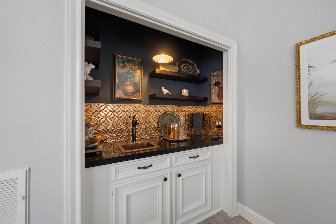
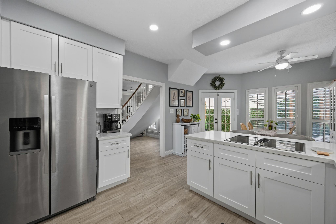
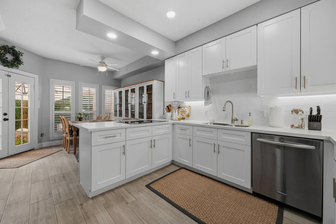
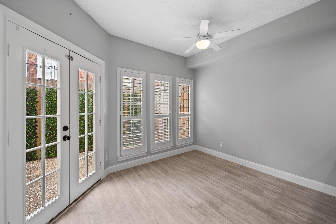
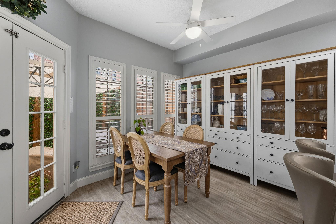
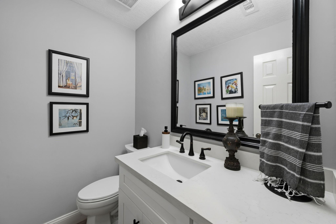
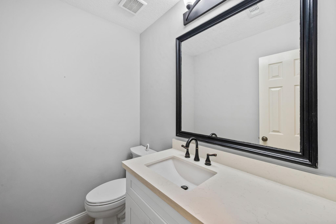
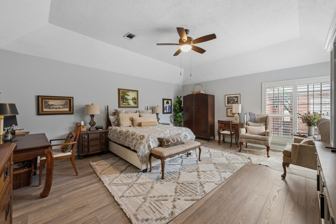
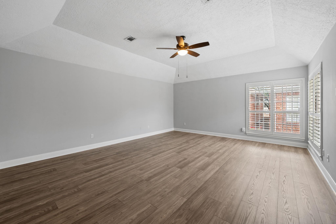
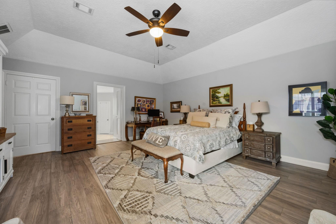
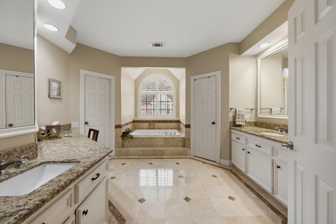
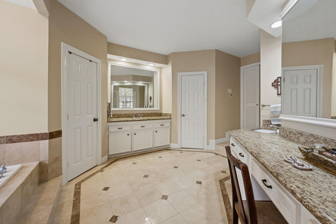
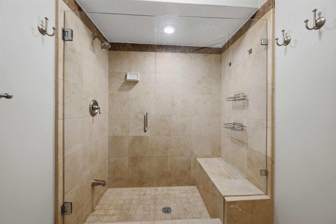
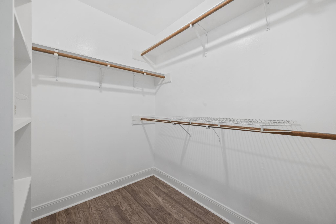
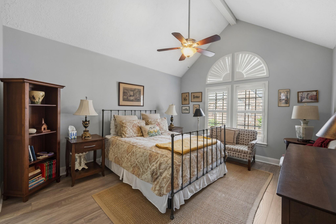
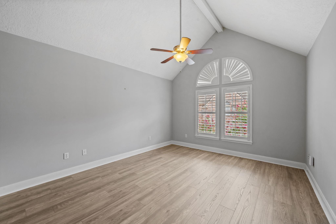
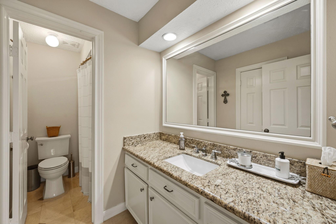
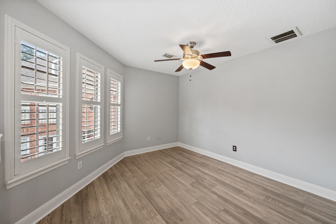
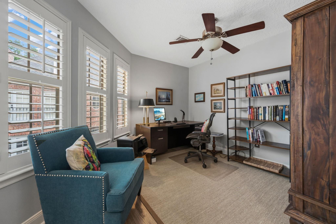
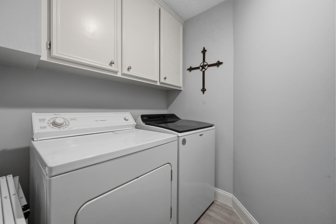
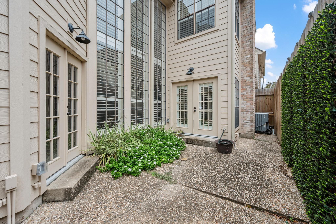
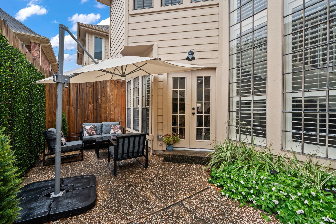
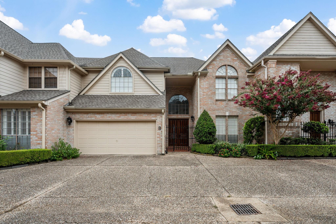
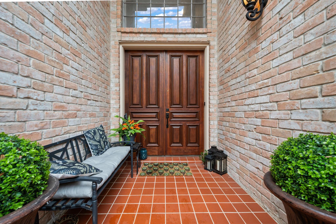
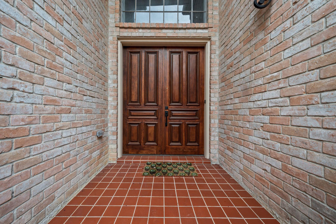
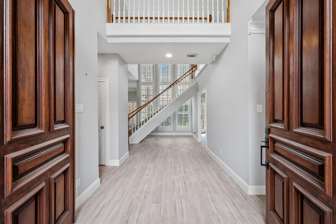
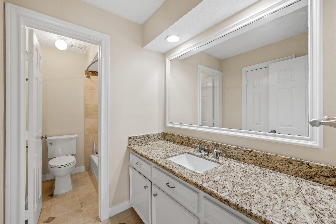
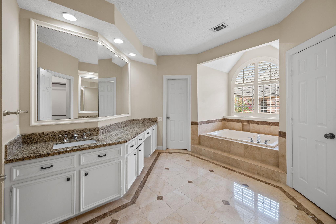
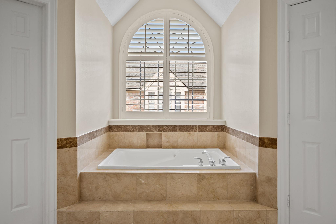
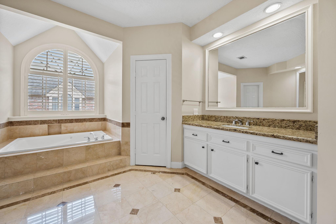
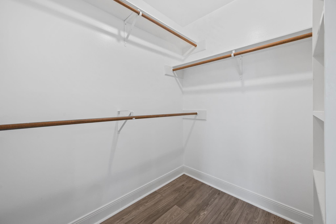
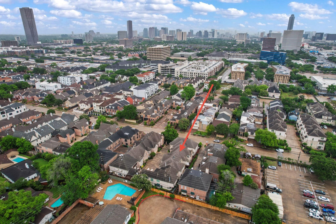
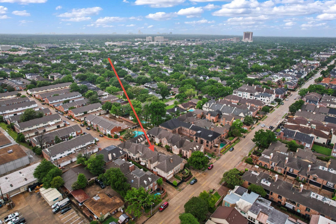
WELCOME HOME TO 2514 POTOMAC #B! This wonderful property in SMALL, GATED community, will make you feel instantly at home. House has beautiful detail & UPDATED FIXTURES throughout. GRAND 2-STORY ENTRY sets the stage. Timeless BUILT-IN WET BAR & GAS LOG FIREPLACE lend a homey feel to the LR w/ TALL ceilings. Primary bed w/ tray ceiling has an incredibly sized ensuite bath w/ TWO WALK-IN CLOSETS, spacious SHOWER W/ BUILT-IN SEAT, & large vanity & two sinks. Guest Bedroom has a Vaulted ceiling, making it feel spacious. Upstairs flooring & carpet on stairs added in 2024. Roof approx. 6 years old! PRIVATE OUTDOOR SPACE accessible from both LR & breakfast rm. LOFT upstairs could be Flexspace - Living, Game Room, Office/Study, TV Room, or possibly closed in for a small additional bedroom. Plantation shutters throughout. *Fridge, washer, dryer, & freezer in garage will convey* FANTASTIC location for access to Galleria shopping, eating, & parks. Great neighborhood for walking & meeting people.
Details
| MLS # | 48495298 |
|---|---|
| Listing Type | For Sale |
| Style | Town House |
| HOA Dues | $1,200 |
| Sub-Type | Resale |
| Status | Active |
| Year | 1985 |
| Days On Site | 19 |
| Listing Provided By | Coldwell Banker Realty - Bellaire-Metropolitan | Diane Driscoll |
Features
| Bed(s) | 2 |
|---|---|
| Bath(s) | 3 Total |
| SQ Feet | 2,383 |
| Garage | 2 |
| Story(s) | 2 |
| Acreage | 0.05 |
Interior
| Heating | Natural Gas, Zoned |
|---|---|
| Heating Yes / No | Yes |
| Cooling | Ceiling Fan(s), Electric, Zoned |
| Cooling Yes / No | Yes |
| Appliances | Disposal, Refrigerator Included, Electric Oven, Microwave, Electric Cooktop, Dryer, Refrigerator, Washer, Dishwasher, Washer/Dryer |
| Interior Features | Crown Molding, Formal Entry/Foyer, Vaulted Ceiling, All Bedrooms Up, En-Suite Bath, Primary Bed - 2nd Floor, Split Plan, Walk-In Closet(s) |
| Window Features | Window Coverings |
| Fireplace Yes / No | Yes |
| Fireplaces Total | 1 |
| Fireplace Features | Gas Log |
| Laundry Features | Electric Dryer Connection, Inside |
| Har Room Description | Breakfast Room, Entry, Living Area - 1st Floor, Loft, Utility Room in House |
Exterior
| Roof | Composition |
|---|---|
| Foundation Details | Slab |
| Patio And Porch Features | Patio/Deck |
| Construction Materials | Brick, Wood Siding |
| Direction Faces | North |
Parking
| Attached Garage Yes / No | Yes |
|---|---|
| Garage Yes / No | Yes |
| Parking Features | Attached, Auto Garage Door Opener, Automatic Driveway Gate |
Utilities
| Sewer | Public Sewer |
|---|---|
| Water Source | Public |
| Green Energy Efficient | Thermostat, Exposure/Shade |
Location
| Road Surface Type | Concrete, Curbs, Gutters |
|---|
Taxes
| Tax Annual Amount | 10391 |
|---|---|
| Tax Year | 2025 |
Other
| Har Maint Fee Includes | Limited Access Gates |
|---|
Area Information
| State | TX |
|---|---|
| County | Harris |
| City | Houston |
| Zip Code | 77057 |
| Area | 22 |
| Subarea | Galleria |
| Community Name | Westhaven Estates Sec 01 |
| School District | 27 - Houston |
| Elementary School | Briargrove Elementary School |
| High School | 27 - Houston |
| Listing VS Median (in Westhaven Estates Sec 01) | |
Price: $472,000 low | high Med: $349,999 sqft: 2,383 low | high Med: 1,880 $ / sqft: $198 low | high Med: $186 On site: 19 low | high Med: 19 | |
Market Activity 77057
Request a showing
Request a showing
Contact
Learn More About This Property

| State | TX |
|---|---|
| County | Harris |
| City | Houston |
| Zip Code | 77057 |
| Area | 22 |
| Subarea | Galleria |
| Community Name | Westhaven Estates Sec 01 |
| School District | 27 - Houston |
| Elementary School | Briargrove Elementary School |
| High School | 27 - Houston |
| Listing VS Median (in Westhaven Estates Sec 01) | |
Price: $472,000 low | high Med: $349,999 sqft: 2,383 low | high Med: 1,880 $ / sqft: $198 low | high Med: $186 On site: 19 low | high Med: 19 | |