2514 S Colosseum Court,New Caney, TX 77357
New Caney, TX 77357

Description
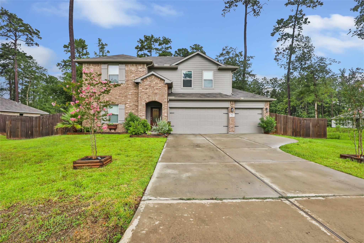
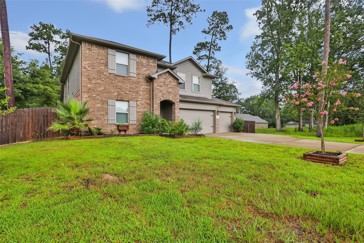
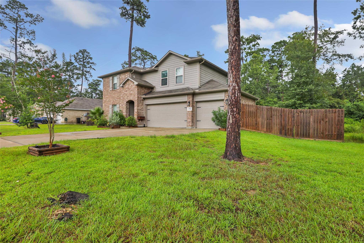
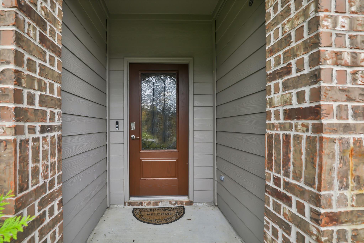
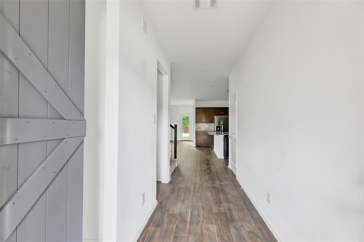
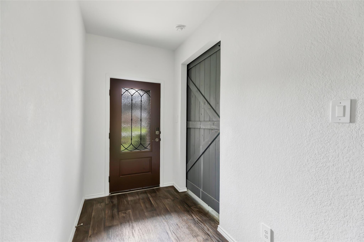
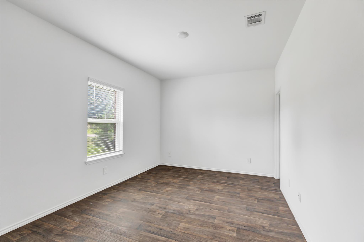
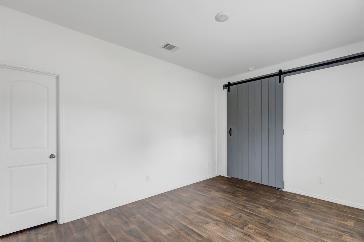
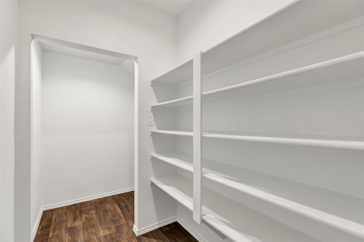
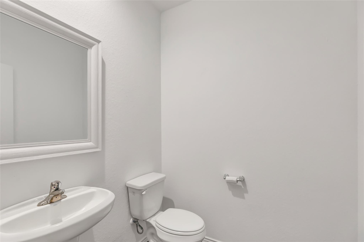
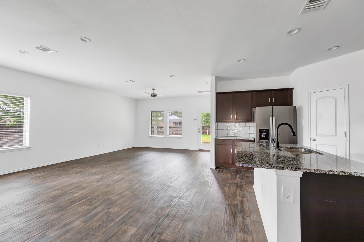
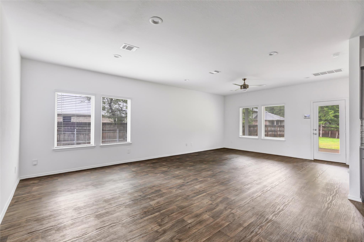
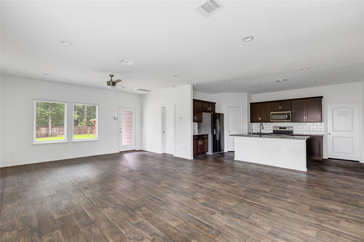
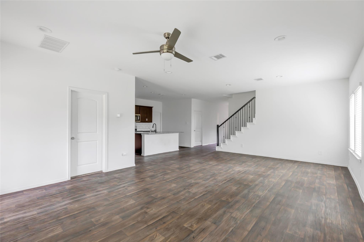
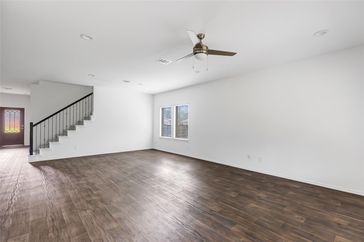
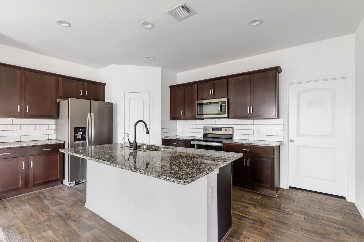
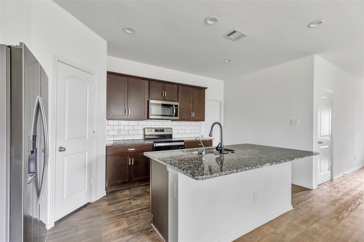
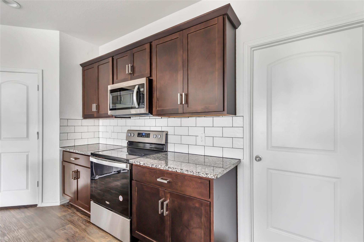
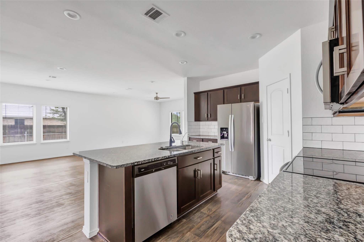
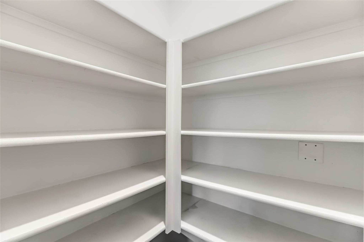
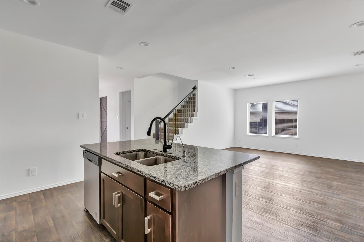
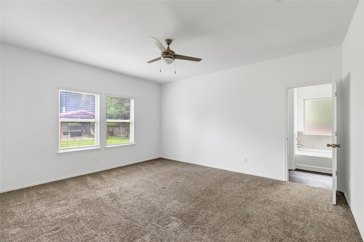
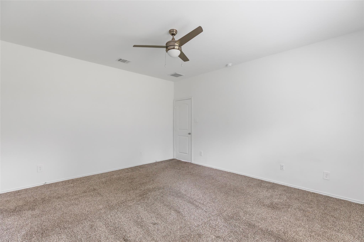
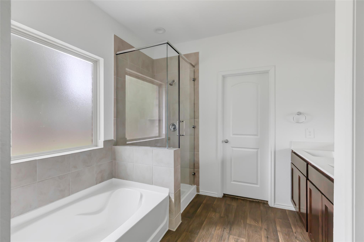
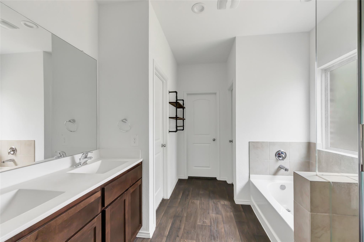
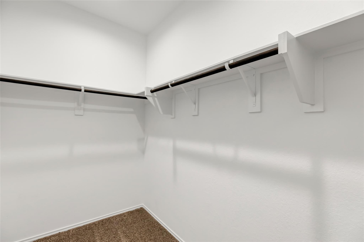
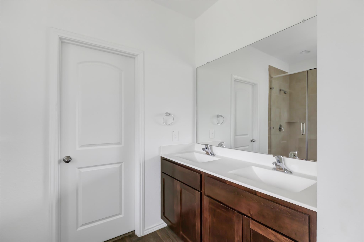
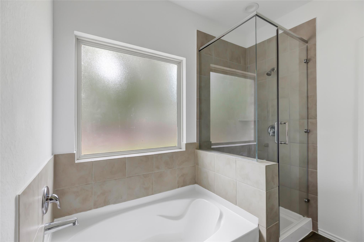
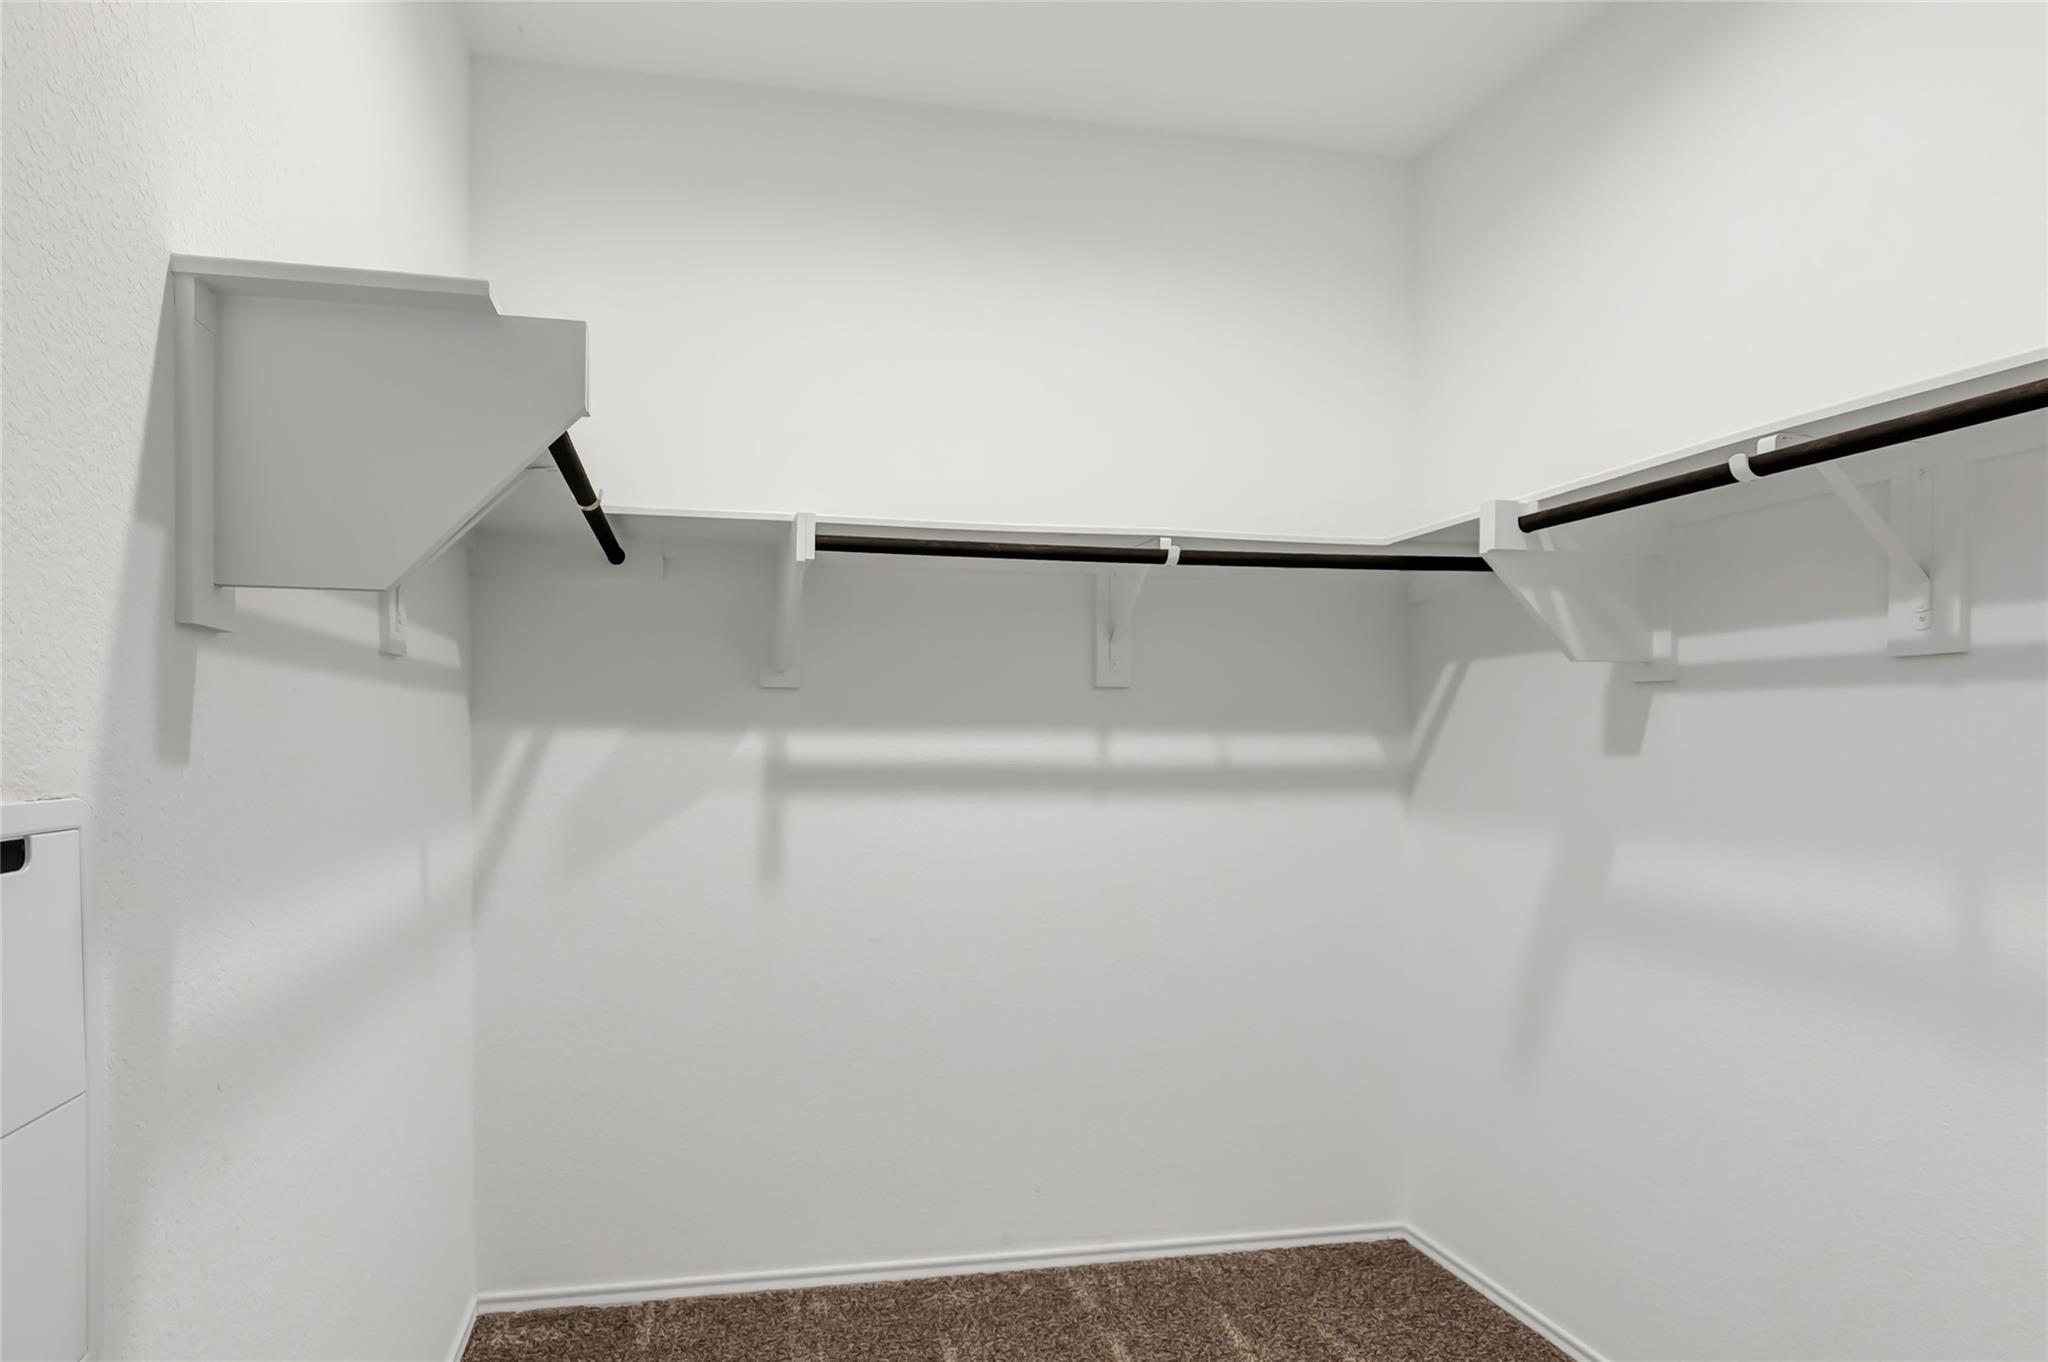
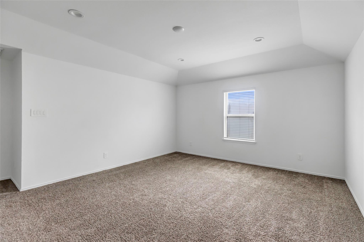
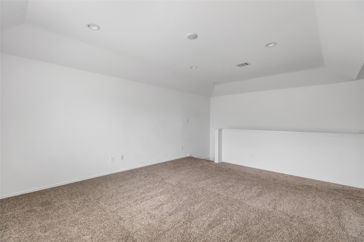
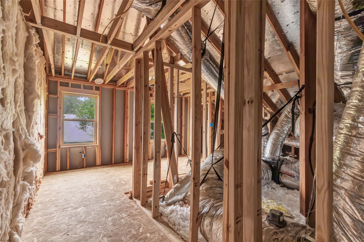
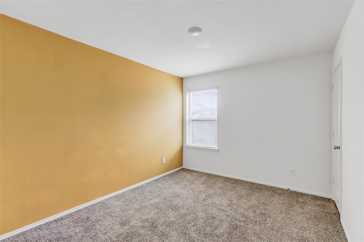
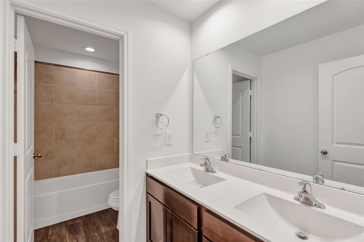
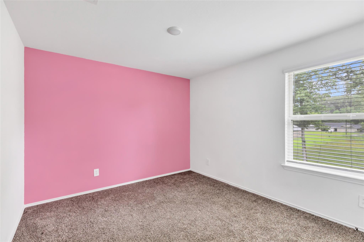
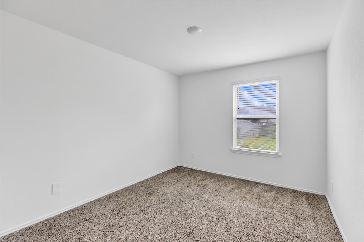
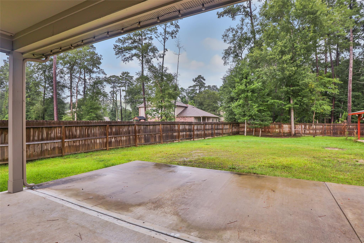
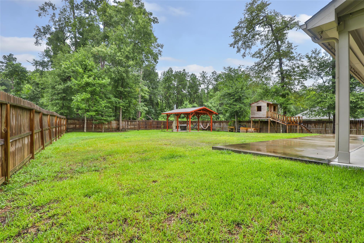
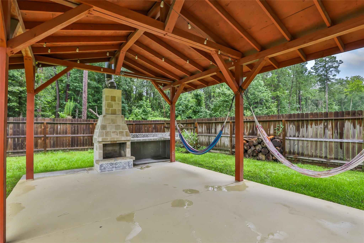
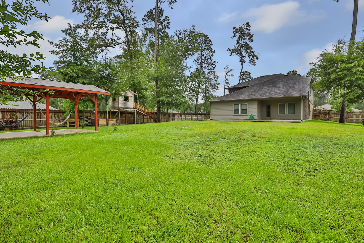
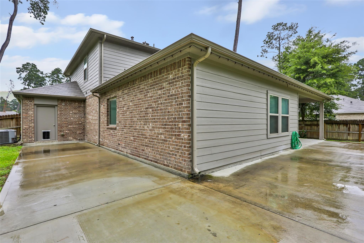
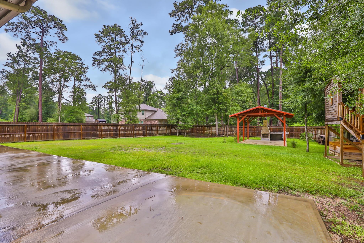
Stunning 4-Bedroom home with , Game room, bonus attic space, and outdoor entertaining. This home offers the perfect blend of style, space, and functionality. From the moment you arrive, you'll appreciate the charming curb appeal, and spacious 3 car garage. Step inside to an open concept floor plan featuring abundant natural lighting, and a large living area that flows seamlessly into the kitchen. The kitchen is designed for everyday living and entertaining, complete with granite countertops, stainless steel appliances, dark wood cabinets, a breakfast bar, and plenty of storage. The flexible layout includes a spacious game room, generously sized bedrooms, including a primary suite designed for comfort and relaxation. Step outside to your backyard oasis featuring a covered outdoor kitchen, a large extended concrete patio, and a fenced yard. Make this your property your next home!!
Details
| MLS # | 75724590 |
|---|---|
| Listing Type | For Sale |
| Style | House |
| Sub-Type | Resale |
| Status | Active |
| Year | 2021 |
| Days On Site | 18 |
| Listing Provided By | JLA Realty | TaShana Gustafson |
Features
| Bed(s) | 4 |
|---|---|
| Bath(s) | 3 Total |
| SQ Feet | 2,621 |
| Garage | 2 |
| Story(s) | 2 |
| Acreage | 0.41 |
Interior
| Heating | Natural Gas |
|---|---|
| Heating Yes / No | Yes |
| Cooling | Ceiling Fan(s), Electric |
| Cooling Yes / No | Yes |
| Appliances | Disposal, Electric Oven, Microwave, Electric Range, Dishwasher |
| Interior Features | High Ceilings, Prewired for Alarm System, Primary Bed - 1st Floor |
| Window Features | Insulated/Low-E windows |
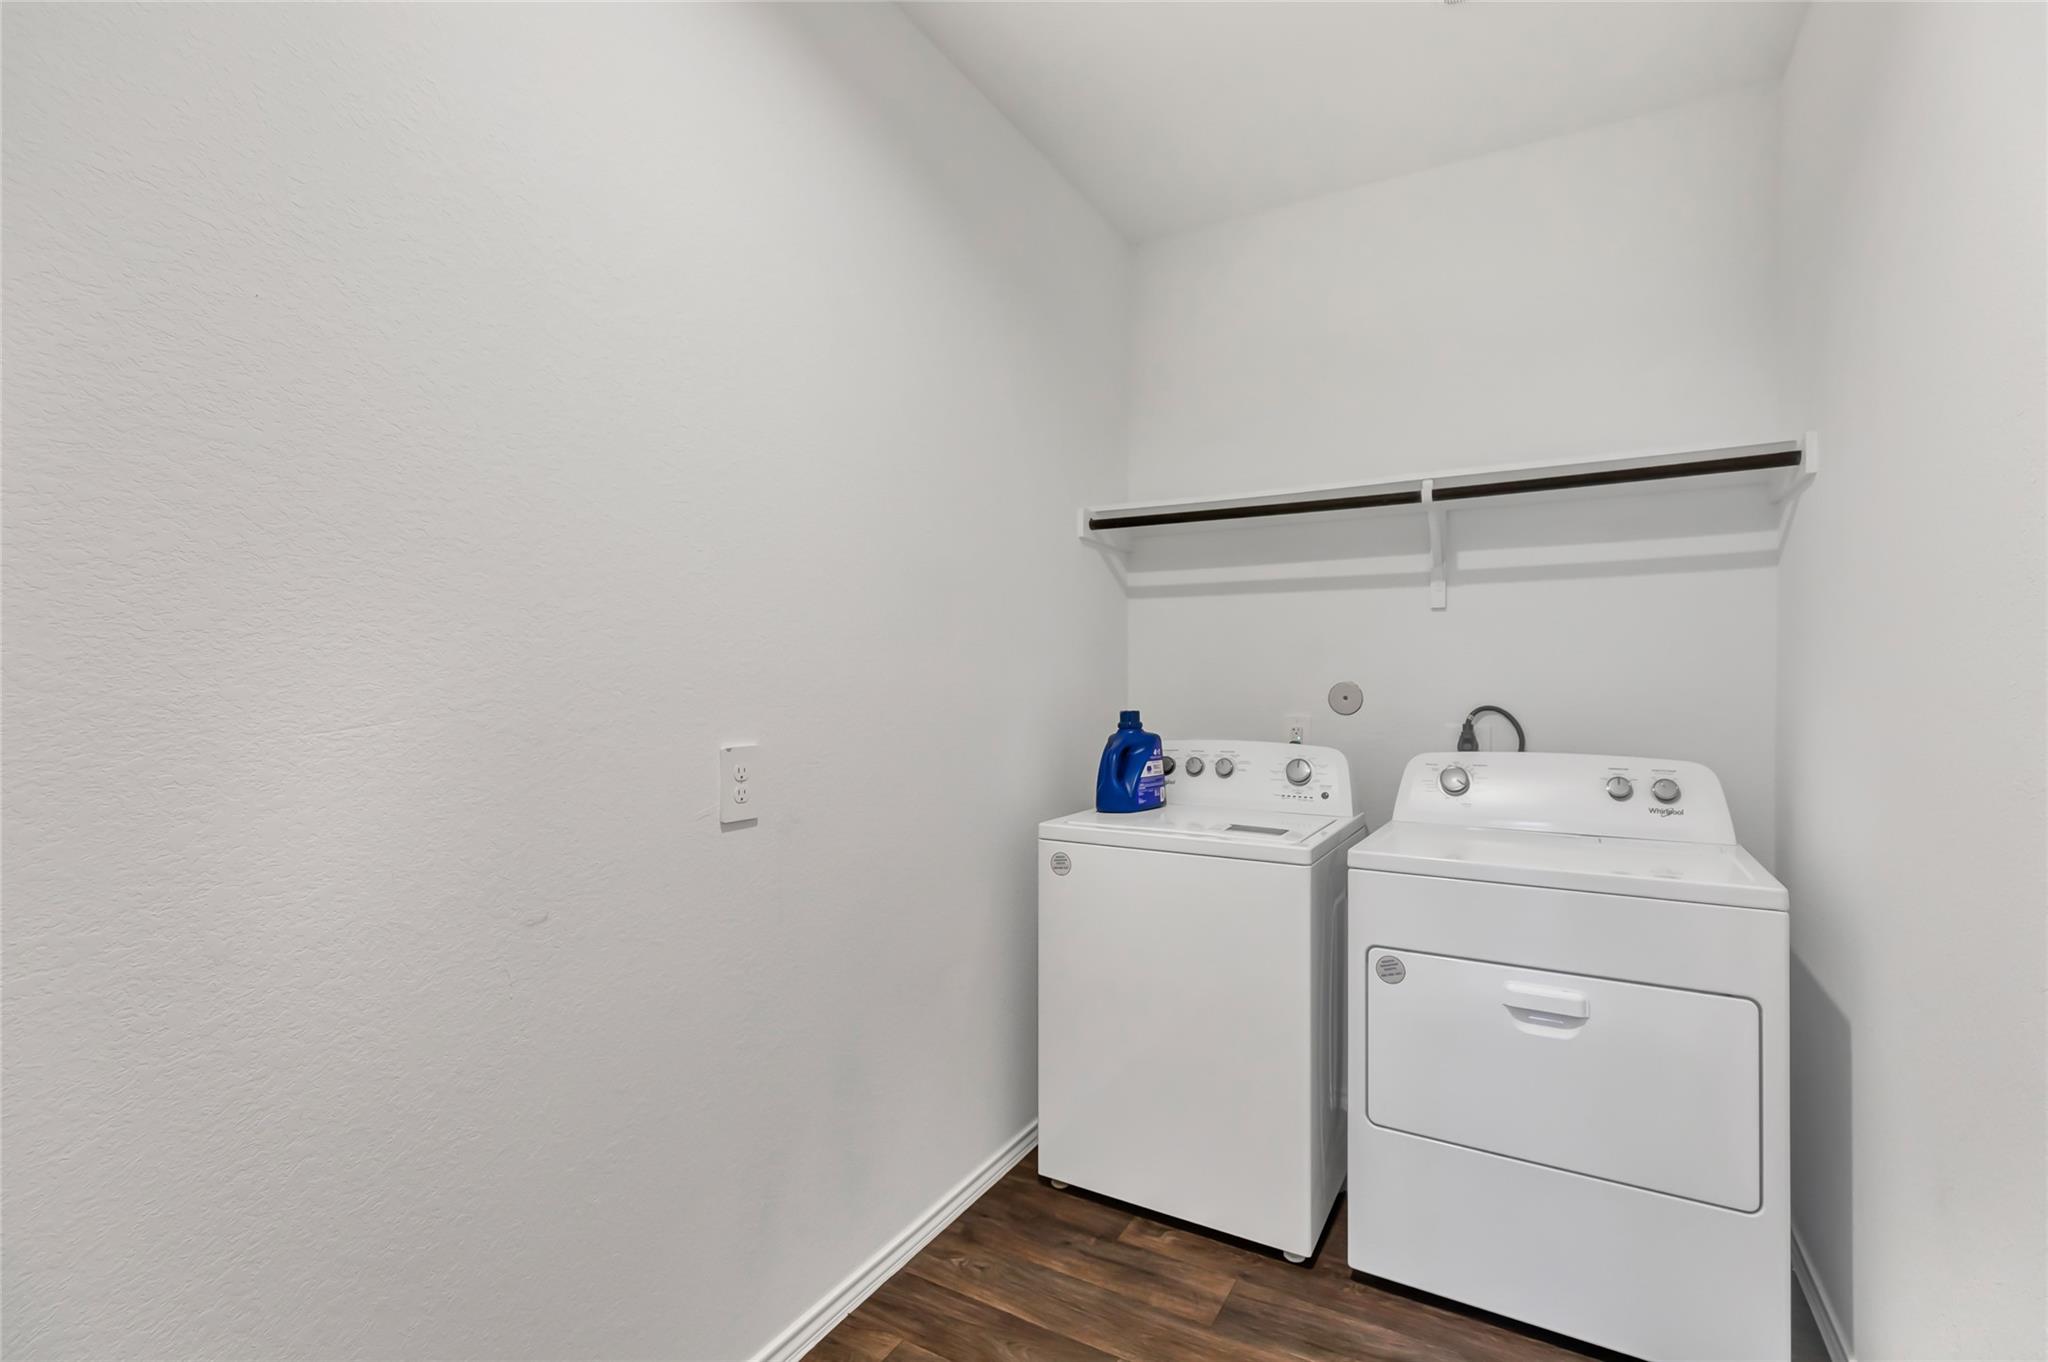
| Laundry Features | Electric Dryer Hookup, Washer Hookup |
Exterior
| Exterior Features | Outdoor Kitchen |
|---|---|
| Roof | Composition |
| Foundation Details | Slab |
| Lot Features | Subdivided, 1/4 Up to 1/2 Acre |
| Patio And Porch Features | Covered |
| Fencing | Back Yard |
| Construction Materials | Insulation - Blown Fiberglass, Cement Siding, Stone |
Parking
| Attached Garage Yes / No | Yes |
|---|---|
| Garage Yes / No | Yes |
| Parking Features | Attached |
Utilities
| Water Source | Water District |
|---|---|
| Green Energy Efficient | Attic Vents, Thermostat, Lighting, HVAC |
Location
| Har Restrictions | Restricted |
|---|---|
| Road Surface Type | Asphalt |
Taxes
| Tax Annual Amount | 12211 |
|---|---|
| Tax Year | 2025 |
| Tax Exemptions | Homestead |
Area Information
| State | TX |
|---|---|
| County | Montgomery |
| City | New Caney |
| Zip Code | 77357 |
| Area | 40 |
| Subarea | Porter | New Caney East |
| Community Name | Roman Forest 04 |
| School District | 39 - New Caney |
| Elementary School | Dogwood Elementary School (New C |
| High School | 39 - New Caney |
| Listing VS Median (in Roman Forest 04) | |
Price: $379,000 low | high Med: $389,495 sqft: 2,621 low | high Med: 2,930 $ / sqft: $145 low | high Med: $134 On site: 18 low | high Med: 18 | |
Market Activity 77357
Request a showing
Request a showing
Contact
Learn More About This Property

| State | TX |
|---|---|
| County | Montgomery |
| City | New Caney |
| Zip Code | 77357 |
| Area | 40 |
| Subarea | Porter | New Caney East |
| Community Name | Roman Forest 04 |
| School District | 39 - New Caney |
| Elementary School | Dogwood Elementary School (New C |
| High School | 39 - New Caney |
| Listing VS Median (in Roman Forest 04) | |
Price: $379,000 low | high Med: $389,495 sqft: 2,621 low | high Med: 2,930 $ / sqft: $145 low | high Med: $134 On site: 18 low | high Med: 18 | |