25625 John Wayne Road,Splendora, TX 77372
Splendora, TX 77372

Description
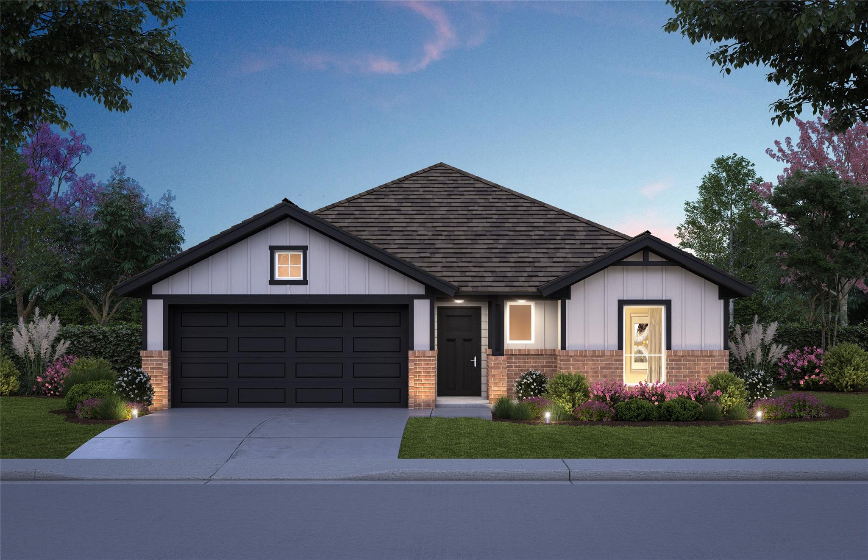
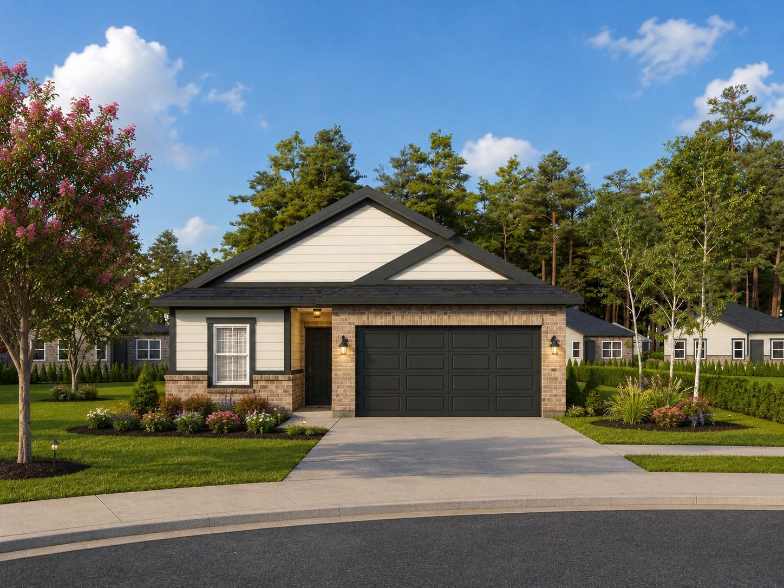
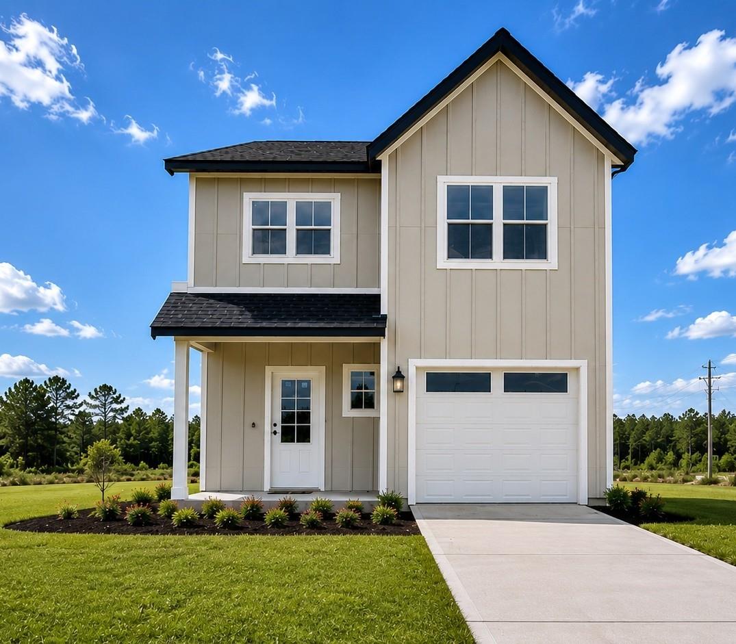
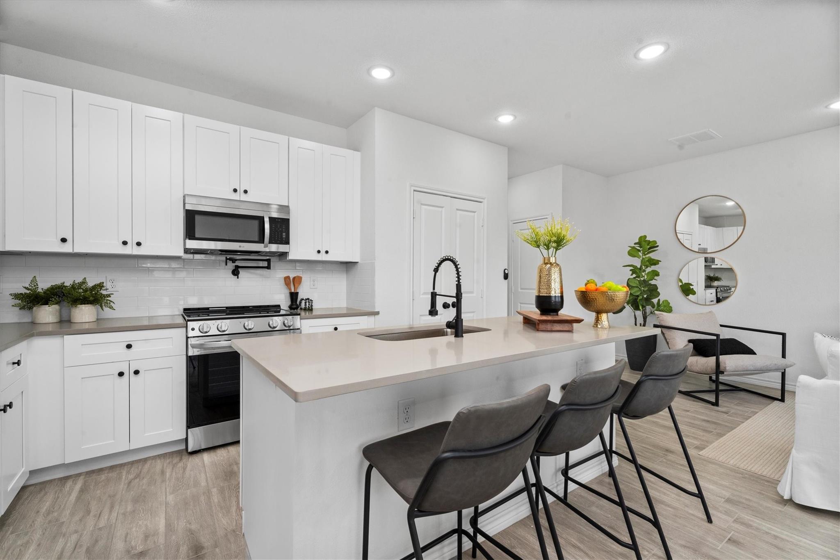
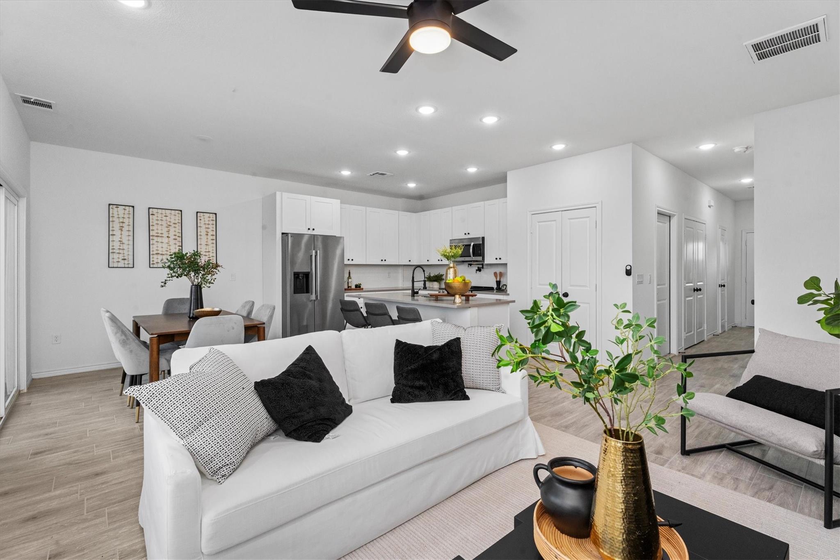
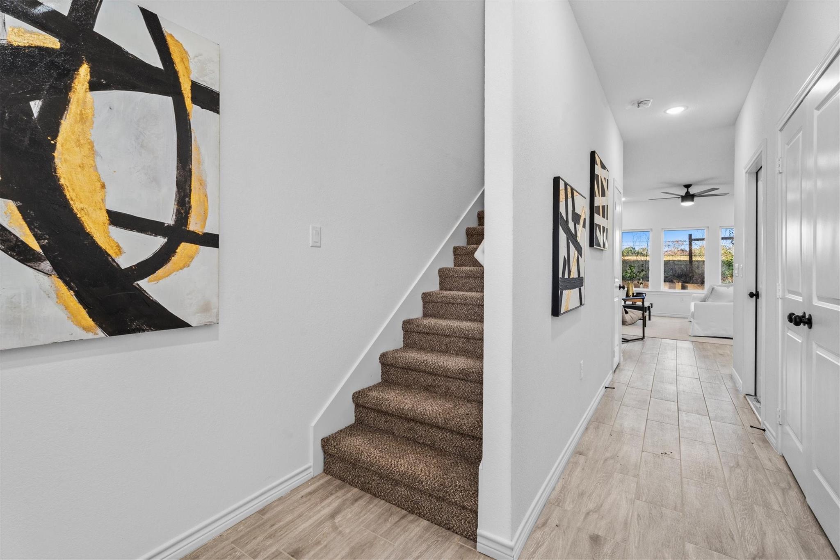
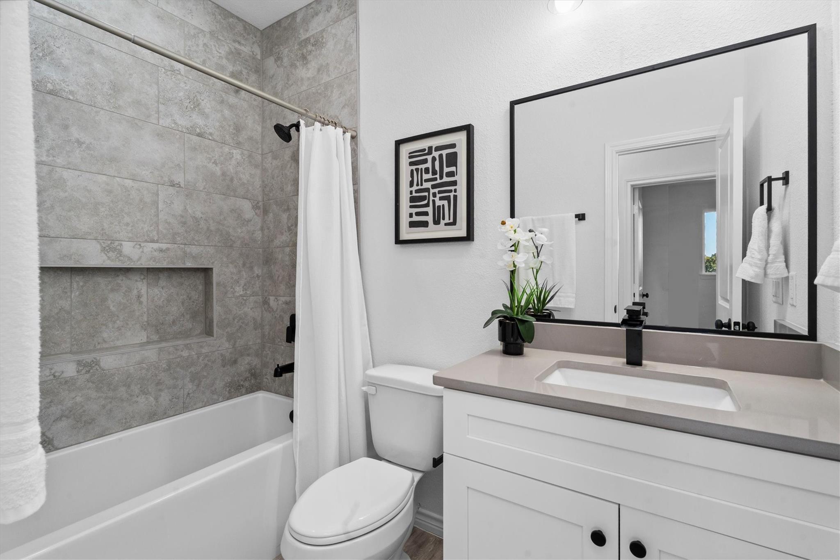
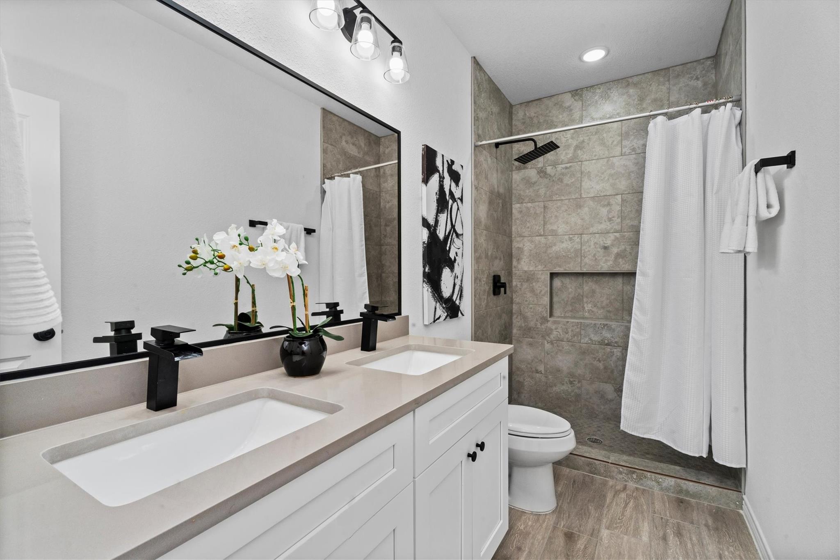
Discover the Cleopatra, a floor plan inspired by its legendary namesake and designed to make a lasting impression. Like the iconic queen herself, this 4-bedroom, 2.5-bath home blends beauty, presence, and thoughtful design into every detail. The open-concept living area creates a natural gathering space, while the well-appointed kitchen serves as the heart of the home, perfect for entertaining and everyday living alike. A private primary suite offers a retreat worthy of royalty, complete with a spacious bath and generous closet space. Two additional bedrooms provide flexibility for family, guests, or a home office. Stylish finishes, abundant natural light, and a layout that balances comfort with sophistication make the Cleopatra a floor plan that truly reigns supreme. Experience a home where elegance and practicality come together in perfect harmony.
Details
| MLS # | 66762052 |
|---|---|
| Listing Type | For Sale |
| Style | House |
| HOA Dues | $300 |
| Sub-Type | New Construction |
| Status | Active |
| Year | 2026 |
| Days On Site | 17 |
| Listing Provided By | Iconiq Homes Realty LLC | Adam Olsen |
Features
| Bed(s) | 4 |
|---|---|
| Bath(s) | 3 Total |
| SQ Feet | 1,565 |
| Garage | 2 |
| Story(s) | 2 |
| Acreage | 0.15 |
Interior
| Heating | Electric, Natural Gas |
|---|---|
| Heating Yes / No | Yes |
| Cooling | Ceiling Fan(s), Electric, Gas |
| Cooling Yes / No | Yes |
| Appliances | ENERGY STAR Qualified Appliances, Disposal, Refrigerator Included, Microwave, Electric Range, Gas Cooktop, Gas Range, Dishwasher |
| Interior Features | High Ceilings, All Bedrooms Up, En-Suite Bath, Sitting Area, Walk-In Closet(s) |
| Window Features | Insulated/Low-E windows, Window Coverings |
| Laundry Features | Electric Dryer Hookup, Gas Dryer Hookup, Washer Hookup |
| Door Features | Insulated Doors |
Exterior
| Roof | Composition |
|---|---|
| Foundation Details | Slab |
| Lot Features | Back Yard, Subdivided, 0 Up To 1/4 Acre |
| Patio And Porch Features | Covered, Patio/Deck |
| Fencing | Back Yard, Full |
| Construction Materials | Batts Insulation, Spray Foam Insulation, Cement Siding, Wood Siding |
| Property Condition | New Construction |
Parking
| Attached Garage Yes / No | Yes |
|---|---|
| Garage Yes / No | Yes |
| Parking Features | Attached |
Utilities
| Sewer | Public Sewer |
|---|---|
| Water Source | Public |
| Green Energy Efficient | Thermostat, Lighting, HVAC, Exposure/Shade |
Location
| Har Restrictions | Deed Restrictions |
|---|---|
| Road Surface Type | Asphalt |
Taxes
| Tax Annual Amount | 677 |
|---|---|
| Tax Year | 2025 |
Area Information
| State | TX |
|---|---|
| County | Montgomery |
| City | Splendora |
| Zip Code | 77372 |
| Area | 40 |
| Subarea | Porter | New Caney East |
| Community Name | Hill And Dale Ranch |
| School District | 47 - Splendora |
| Elementary School | Peach Creek Elementary School |
| High School | 47 - Splendora |
| Listing VS Median (in Hill And Dale Ranch) | |
Price: $234,900 low | high Med: $259,990 sqft: 1,565 low | high Med: 1,648 $ / sqft: $150 low | high Med: $158 On site: 17 low | high Med: 17 | |
Market Activity 77372
Request a showing
Request a showing
Contact
Learn More About This Property

| State | TX |
|---|---|
| County | Montgomery |
| City | Splendora |
| Zip Code | 77372 |
| Area | 40 |
| Subarea | Porter | New Caney East |
| Community Name | Hill And Dale Ranch |
| School District | 47 - Splendora |
| Elementary School | Peach Creek Elementary School |
| High School | 47 - Splendora |
| Listing VS Median (in Hill And Dale Ranch) | |
Price: $234,900 low | high Med: $259,990 sqft: 1,565 low | high Med: 1,648 $ / sqft: $150 low | high Med: $158 On site: 17 low | high Med: 17 | |