25657 John Wayne Road,Splendora, TX 77372
Splendora, TX 77372

Description
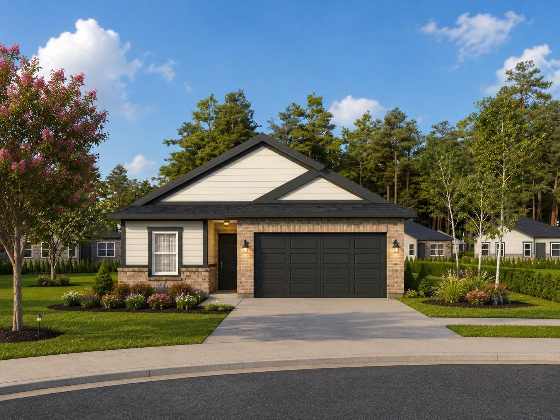
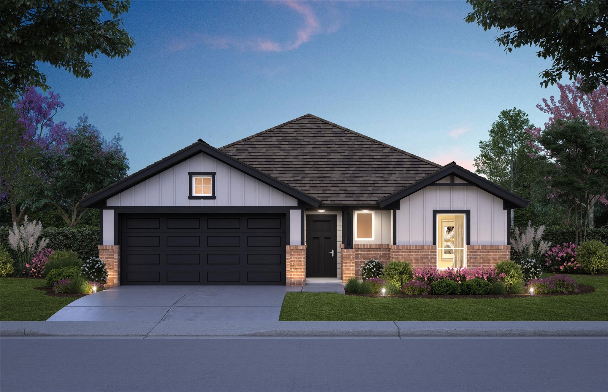
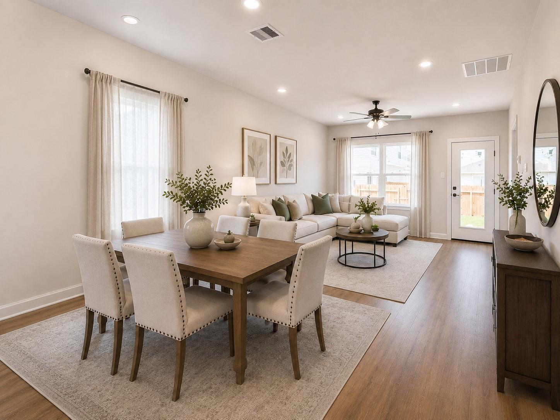
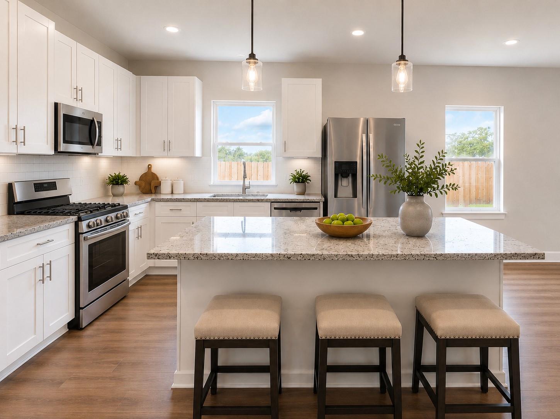
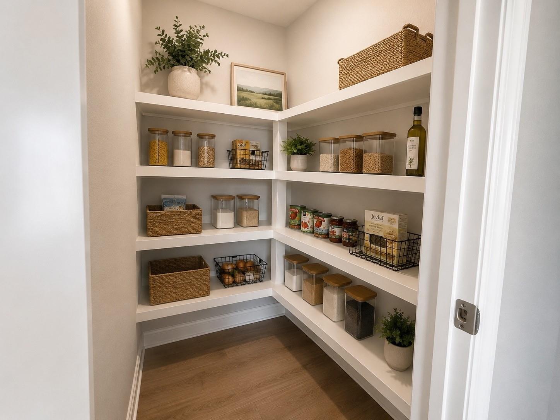
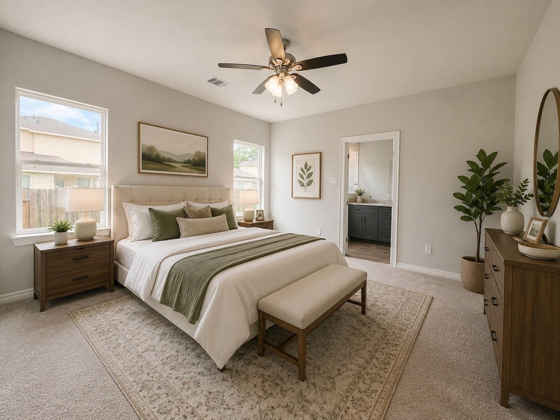
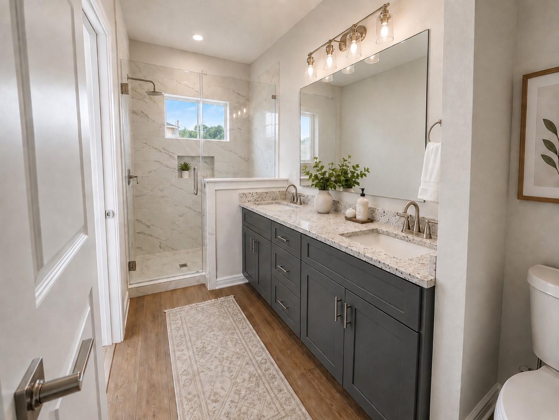
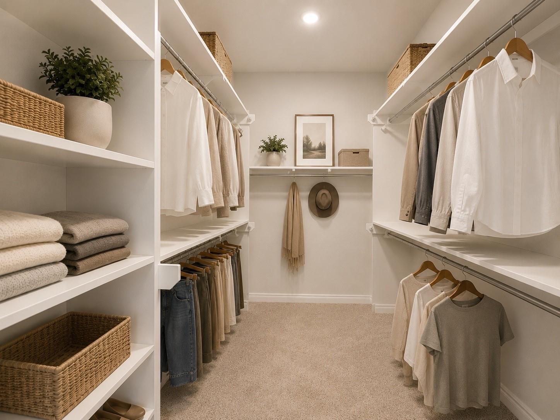
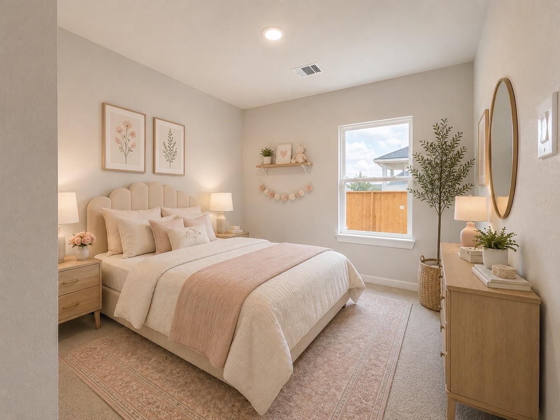
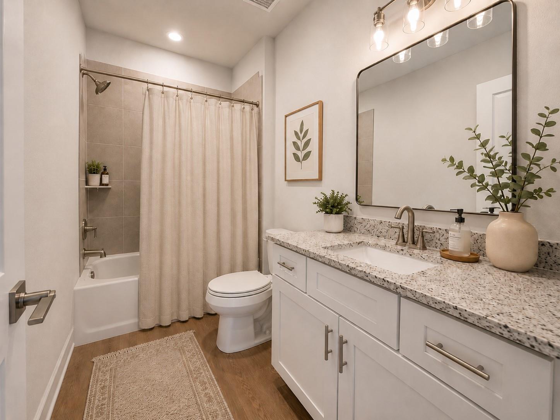
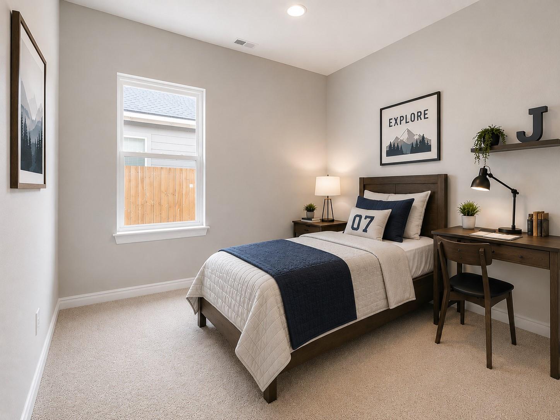
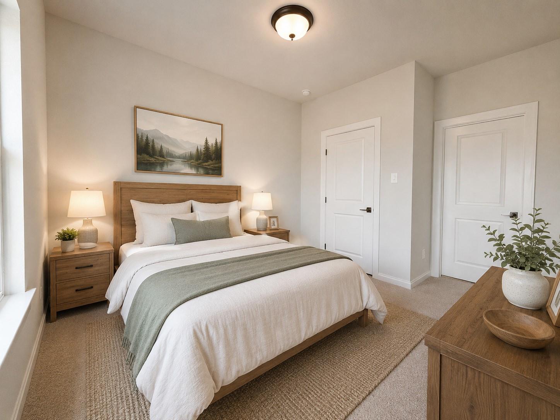
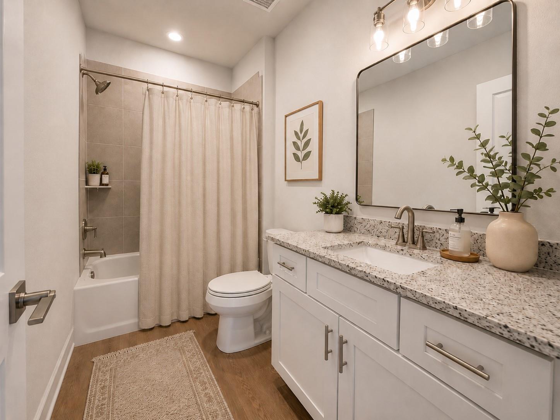
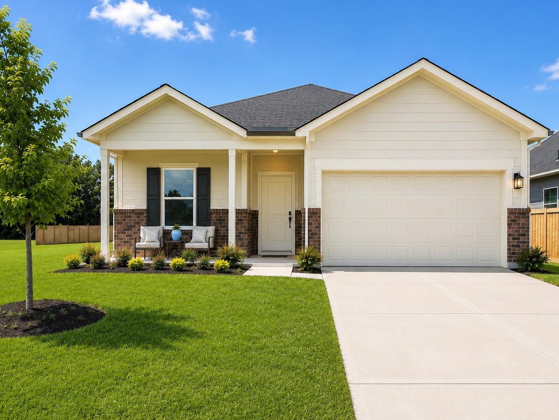
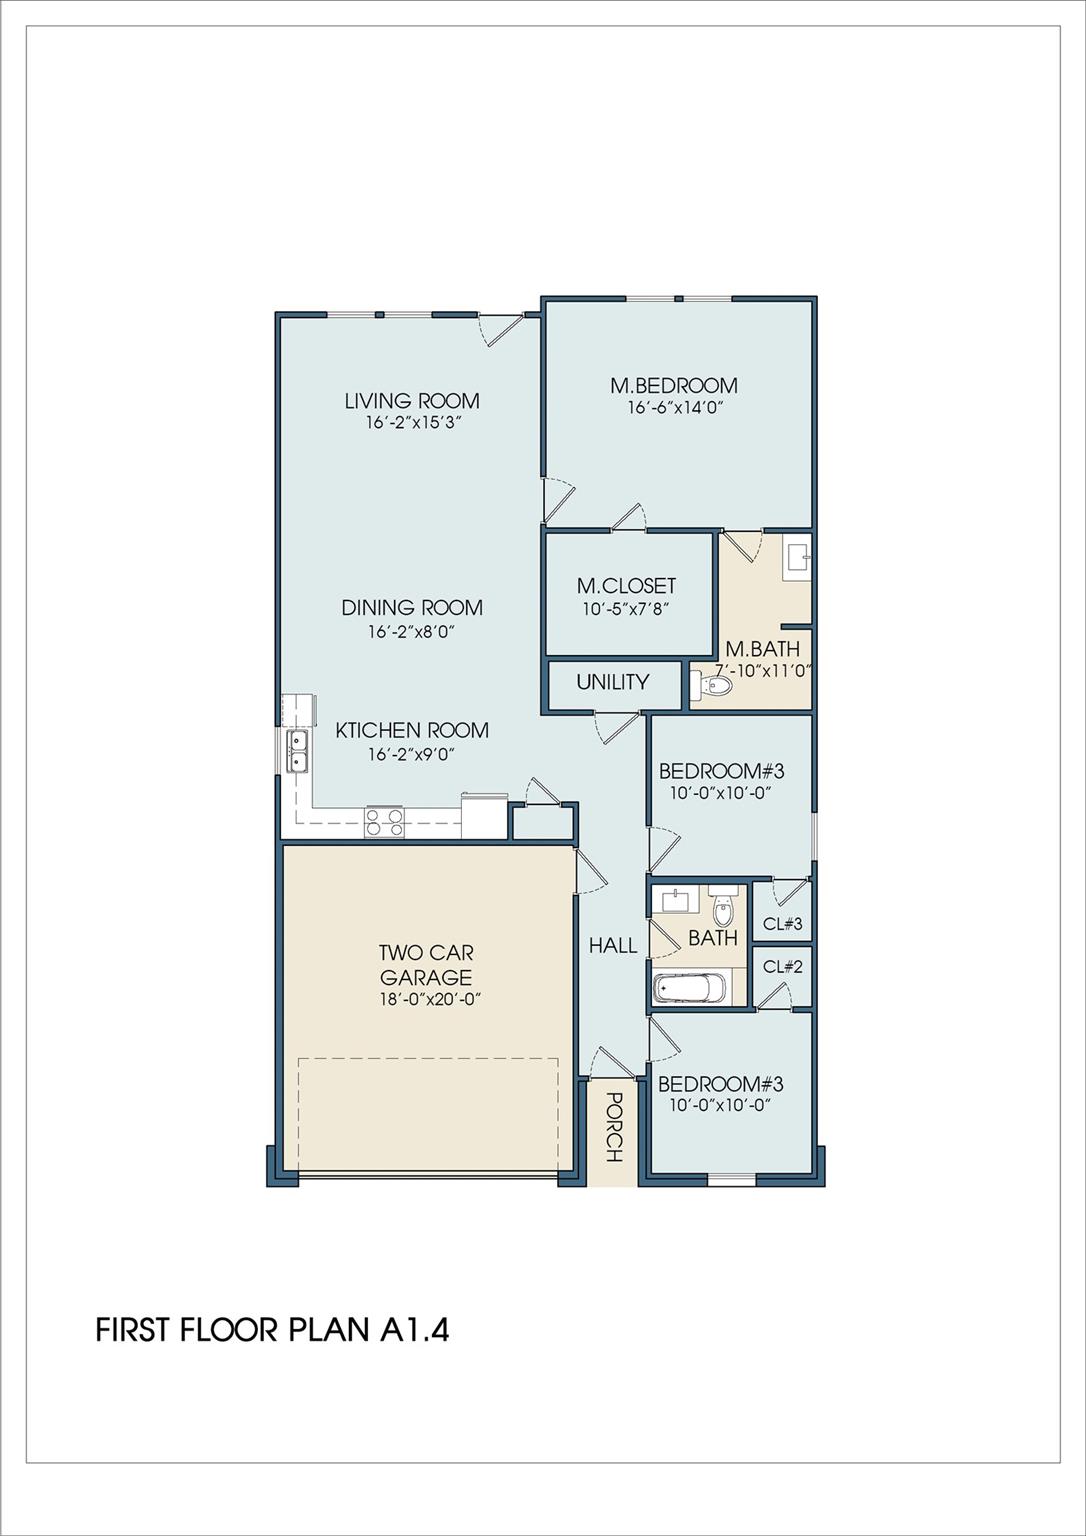
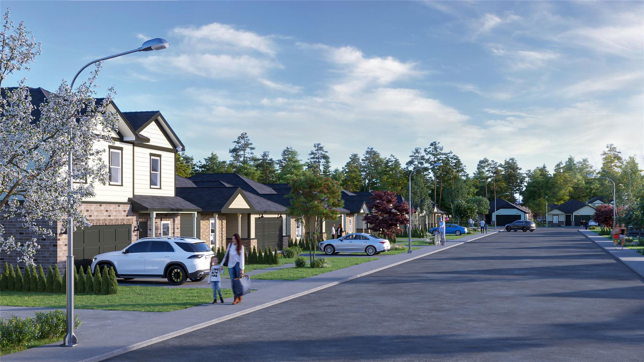
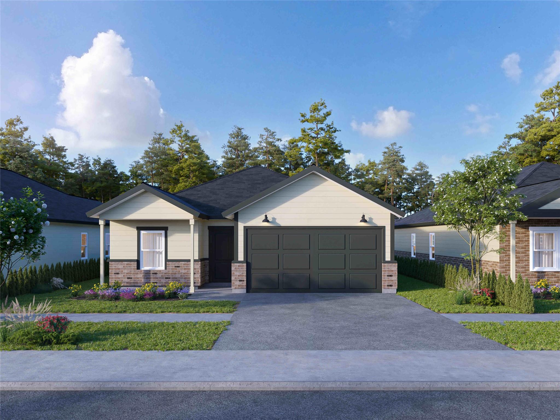
Discover this new construction home by Key Prime Homes in the welcoming Hill and Dale Ranch community! The Ashford is a 1-story offering 4 bedrooms, 3 baths, and approximately 1,589 sq. ft. of open living space filled with natural light, high ceilings and a clean, modern aesthetic. At the heart of the home, the kitchen shines with granite countertops, a spacious island, gas range, stainless steel appliances, undermount sink, abundant cabinetry, and a large walk-in pantry-perfect for both everyday living and entertaining. The primary suite is a peaceful retreat, featuring a generous walk-in closet and a spa-inspired bath with walk-in shower. A true retreat. Ideally located just minutes from Valley Ranch Town Center, with easy access to Hwy 59 and the Grand Parkway, and a convenient drive to George Bush Intercontinental Airport and The Woodlands for shopping, dining, and entertainment.
Details
| MLS # | 2521255 |
|---|---|
| Listing Type | For Sale |
| Style | House |
| HOA Dues | $300 |
| Sub-Type | New Construction |
| Status | Active |
| Year | 2026 |
| Days On Site | 7 |
| Listing Provided By | Nan & Company Properties - Woodlands Office | Luvismin Hill |
Features
| Bed(s) | 4 |
|---|---|
| Bath(s) | 3 Total |
| SQ Feet | 1,589 |
| Garage | 2 |
| Story(s) | 1 |
| Acreage | 0.14 |
Interior
| Heating | Natural Gas |
|---|---|
| Heating Yes / No | Yes |
| Cooling | Ceiling Fan(s), Electric |
| Cooling Yes / No | Yes |
| Appliances | Water Heater, Disposal, Dryer Included, Refrigerator Included, Washer Included, Freestanding Oven, Gas Oven, Microwave, Free-Standing Range, Gas Range, Dishwasher |
| Interior Features | High Ceilings, All Bedrooms Down, En-Suite Bath, Primary Bed - 1st Floor, Walk-In Closet(s) |
| Window Features | Insulated/Low-E windows |
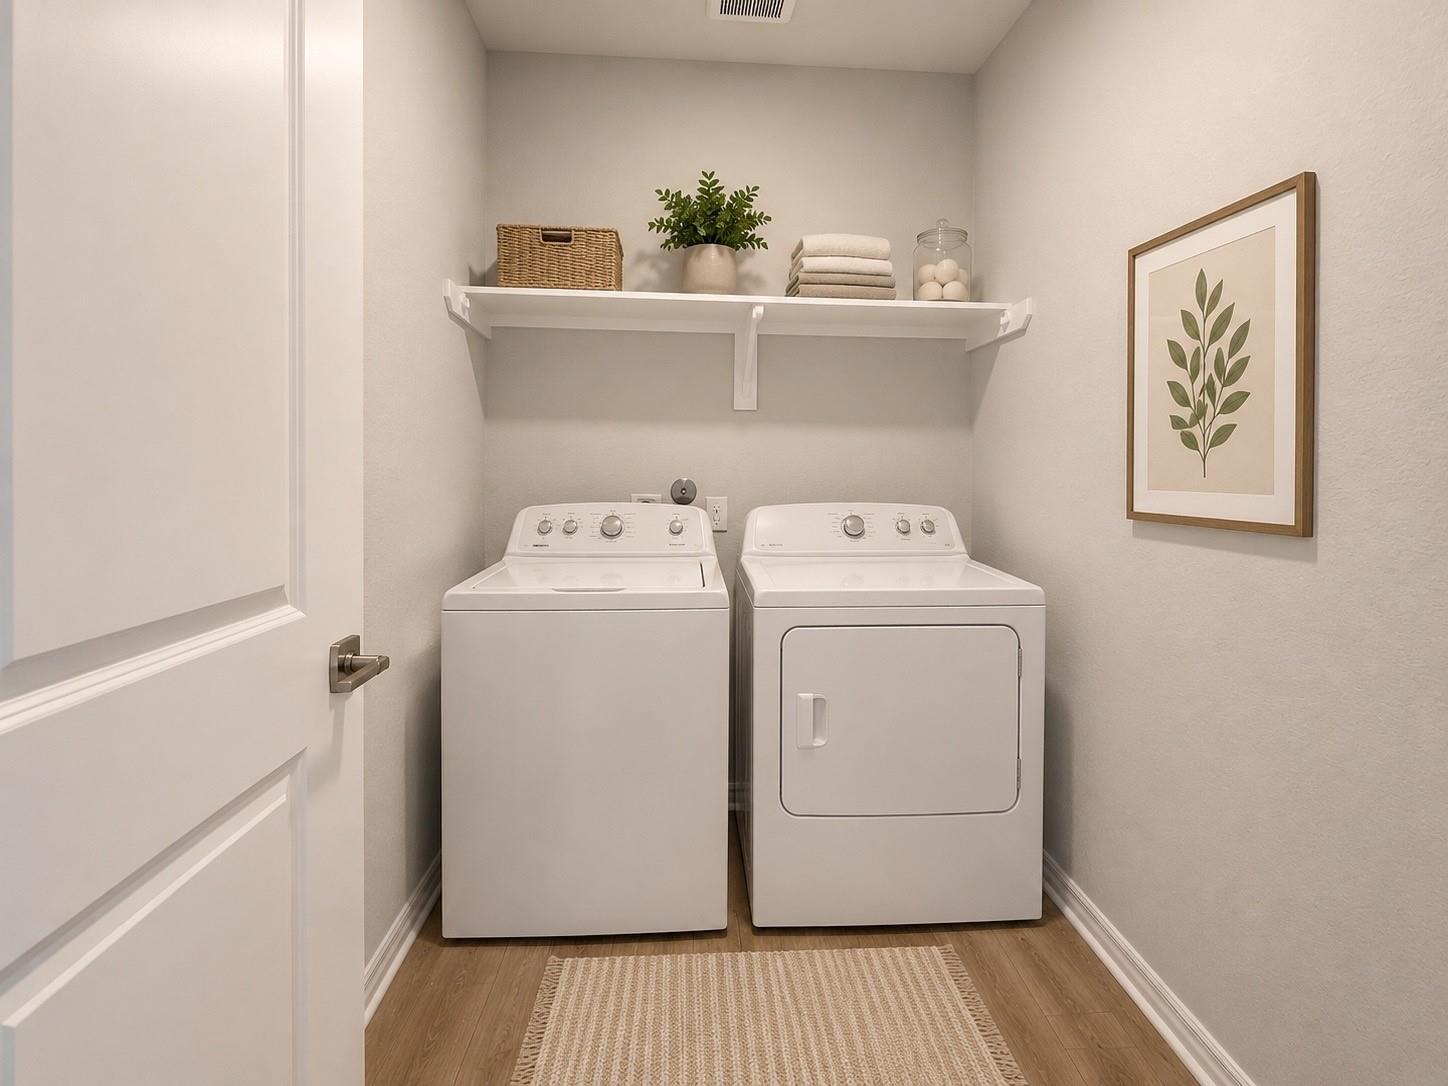
| Laundry Features | Electric Dryer Hookup, Washer Hookup |
| Door Features | Insulated Doors |
Exterior
| Roof | Composition |
|---|---|
| Foundation Details | Slab |
| Lot Features | Subdivided, 0 Up To 1/4 Acre |
| Patio And Porch Features | Covered, Porch |
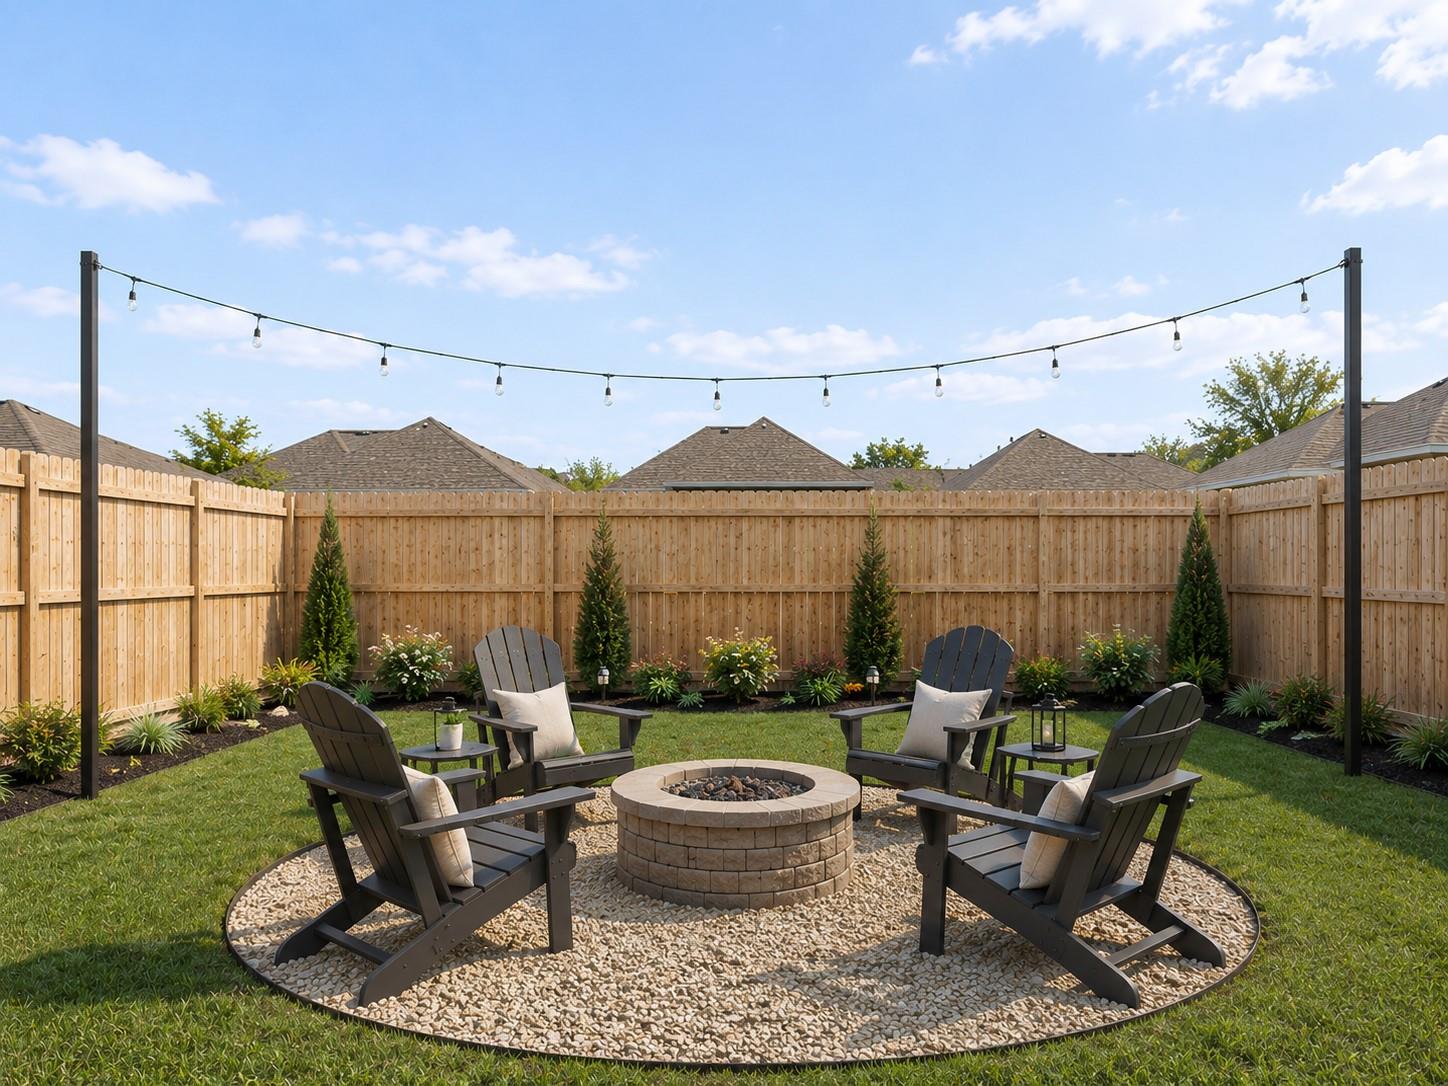
| Fencing | Back Yard, Full |
| Construction Materials | Insulation - Blown Fiberglass, Wood Siding |
| Property Condition | Under Construction |
Parking
| Attached Garage Yes / No | Yes |
|---|---|
| Garage Yes / No | Yes |
| Parking Features | Attached, Garage Door Opener, Double-Wide Driveway |
Utilities
| Sewer | Public Sewer |
|---|---|
| Water Source | Public |
| Green Energy Efficient | Thermostat, Lighting, HVAC |
Location
| Har Restrictions | Deed Restrictions |
|---|---|
| Road Surface Type | Asphalt |
Taxes
| Tax Annual Amount | 677 |
|---|---|
| Tax Year | 2026 |
Other
| Har Maint Fee Includes | Common Grounds |
|---|
Area Information
| State | TX |
|---|---|
| County | Montgomery |
| City | Splendora |
| Zip Code | 77372 |
| Area | 40 |
| Subarea | Porter | New Caney East |
| Community Name | Hill And Dale Ranch |
| School District | 47 - Splendora |
| Elementary School | Peach Creek Elementary School |
| High School | 47 - Splendora |
| Listing VS Median (in Hill And Dale Ranch) | |
Price: $264,900 low | high Med: $259,990 sqft: 1,589 low | high Med: 1,648 $ / sqft: $167 low | high Med: $158 On site: 7 low | high Med: 17 | |
Market Activity 77372
Request a showing
Request a showing
Contact
Learn More About This Property

| State | TX |
|---|---|
| County | Montgomery |
| City | Splendora |
| Zip Code | 77372 |
| Area | 40 |
| Subarea | Porter | New Caney East |
| Community Name | Hill And Dale Ranch |
| School District | 47 - Splendora |
| Elementary School | Peach Creek Elementary School |
| High School | 47 - Splendora |
| Listing VS Median (in Hill And Dale Ranch) | |
Price: $264,900 low | high Med: $259,990 sqft: 1,589 low | high Med: 1,648 $ / sqft: $167 low | high Med: $158 On site: 7 low | high Med: 17 | |