25766 Olympic Trail,Magnolia, TX 77355
Magnolia, TX 77355

Description
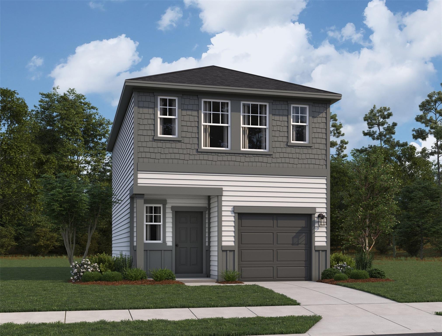
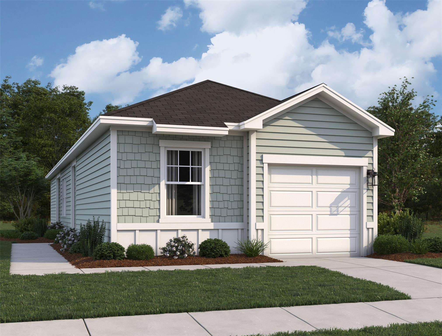
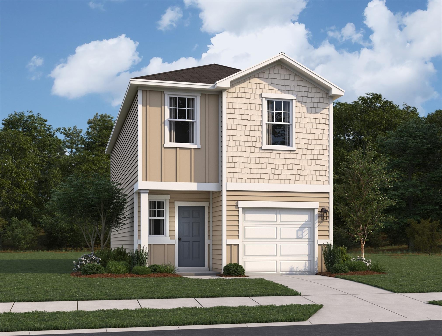
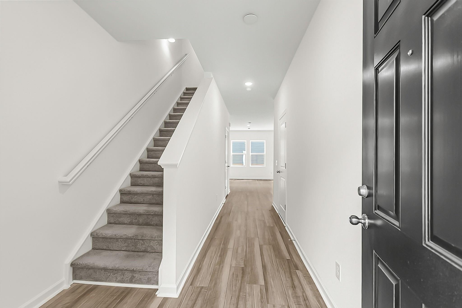
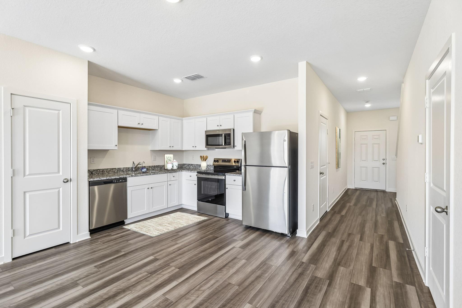
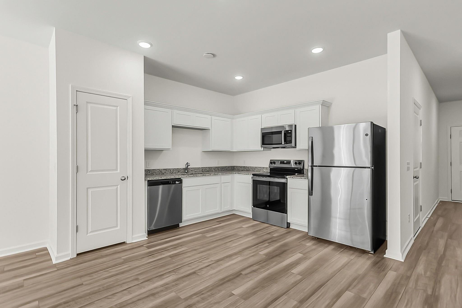
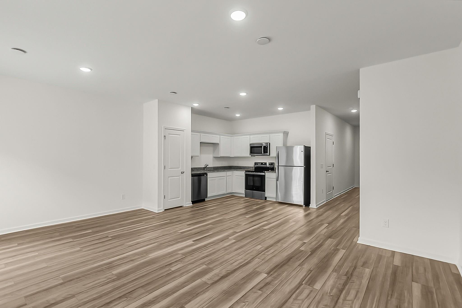
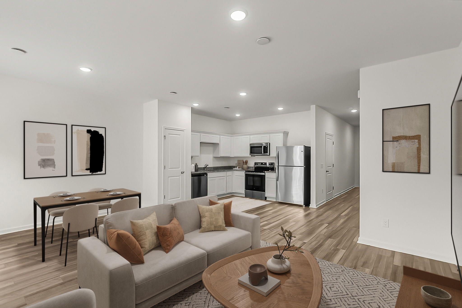
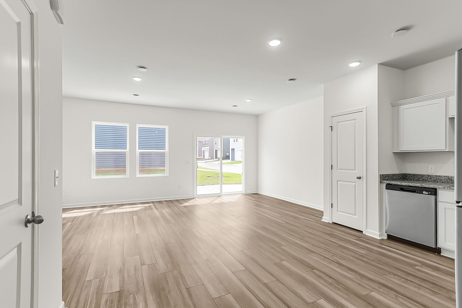
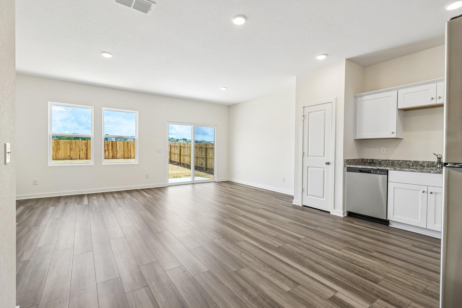
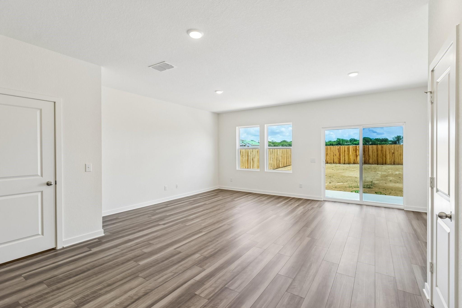
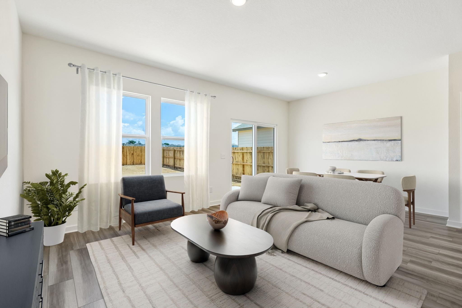
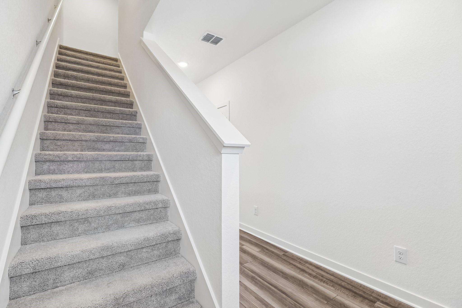
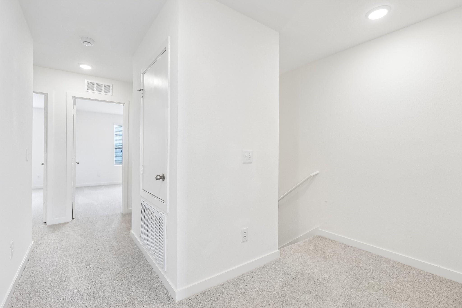
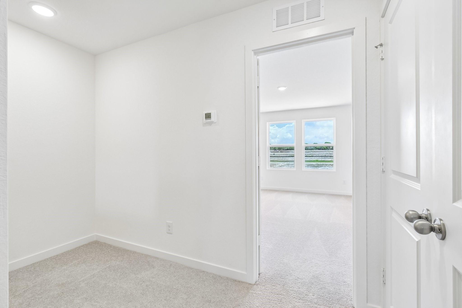
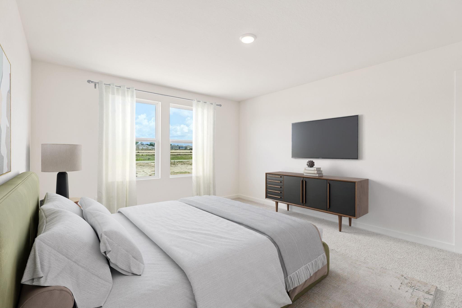
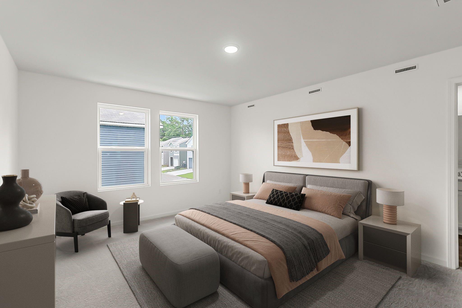
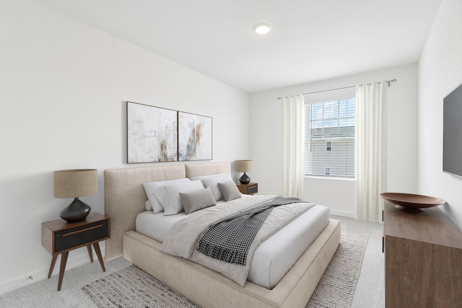
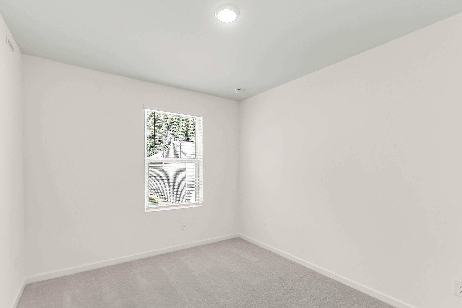
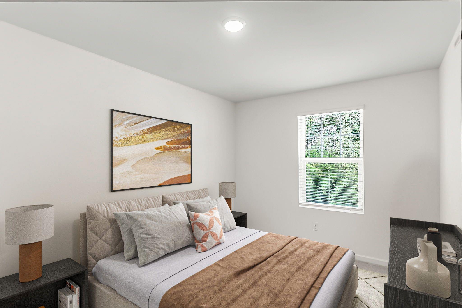
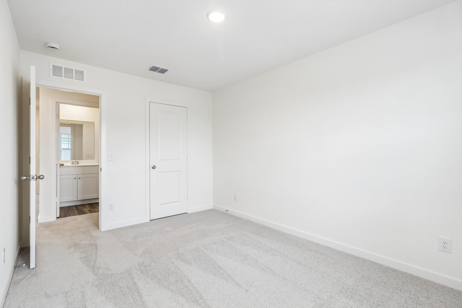
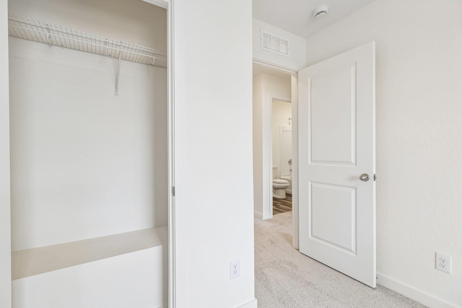
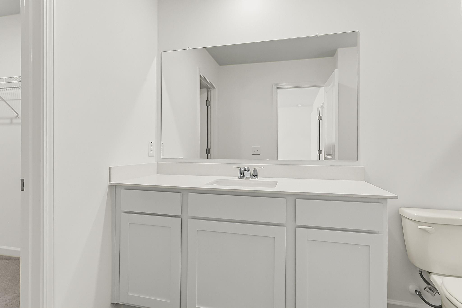
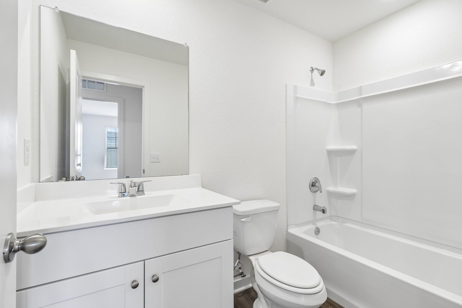
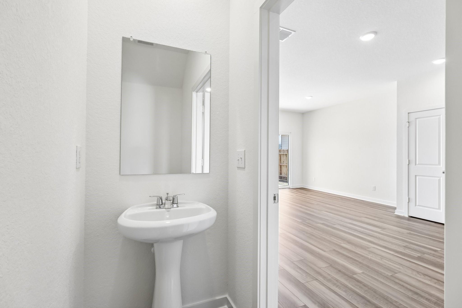
Open-Concept Living Designed for Everyday Comfort! Welcome to the Compass, a beautifully designed two-story home offering 3 bedrooms, 2.5 bathrooms, 1,485 sq. ft., and a 1-car garage. This thoughtfully crafted floorplan features an open-concept layout that seamlessly connects the kitchen, dining area, and family room, creating the perfect space for entertaining and daily living. The kitchen showcases granite countertops, a pantry, soft-close cabinets and drawers, and stainless steel appliances. Upstairs, the private owner's suite offers a relaxing retreat with a spacious walk-in closet and ensuite bath, while the additional bedrooms provide flexibility for family, guests, or a home office. Enjoy LVP flooring throughout the main living areas for added style and durability. Located in the Spring Creek Trails Community, residents enjoy convenient access to shopping, dining, schools, and major commuter routes while enjoying the comfort and convenience of a welcoming neighborhood.
Details
| MLS # | 50058980 |
|---|---|
| Listing Type | For Sale |
| Style | House |
| HOA Dues | $850 |
| Sub-Type | New Construction |
| Status | Active |
| Year | 2026 |
| Days On Site | 14 |
| Listing Provided By | Starlight Homes | Jared Turner |
Features
| Bed(s) | 3 |
|---|---|
| Bath(s) | 3 Total |
| SQ Feet | 1,485 |
| Garage | 1 |
| Story(s) | 2 |
Interior
| Heating | Electric |
|---|---|
| Heating Yes / No | Yes |
| Cooling | Electric |
| Cooling Yes / No | Yes |
| Appliances | Disposal, Electric Oven, Microwave, Electric Range, Dishwasher |
| Interior Features | High Ceilings, All Bedrooms Up, En-Suite Bath, Primary Bed - 2nd Floor, Walk-In Closet(s) |
| Window Features | Insulated/Low-E windows |
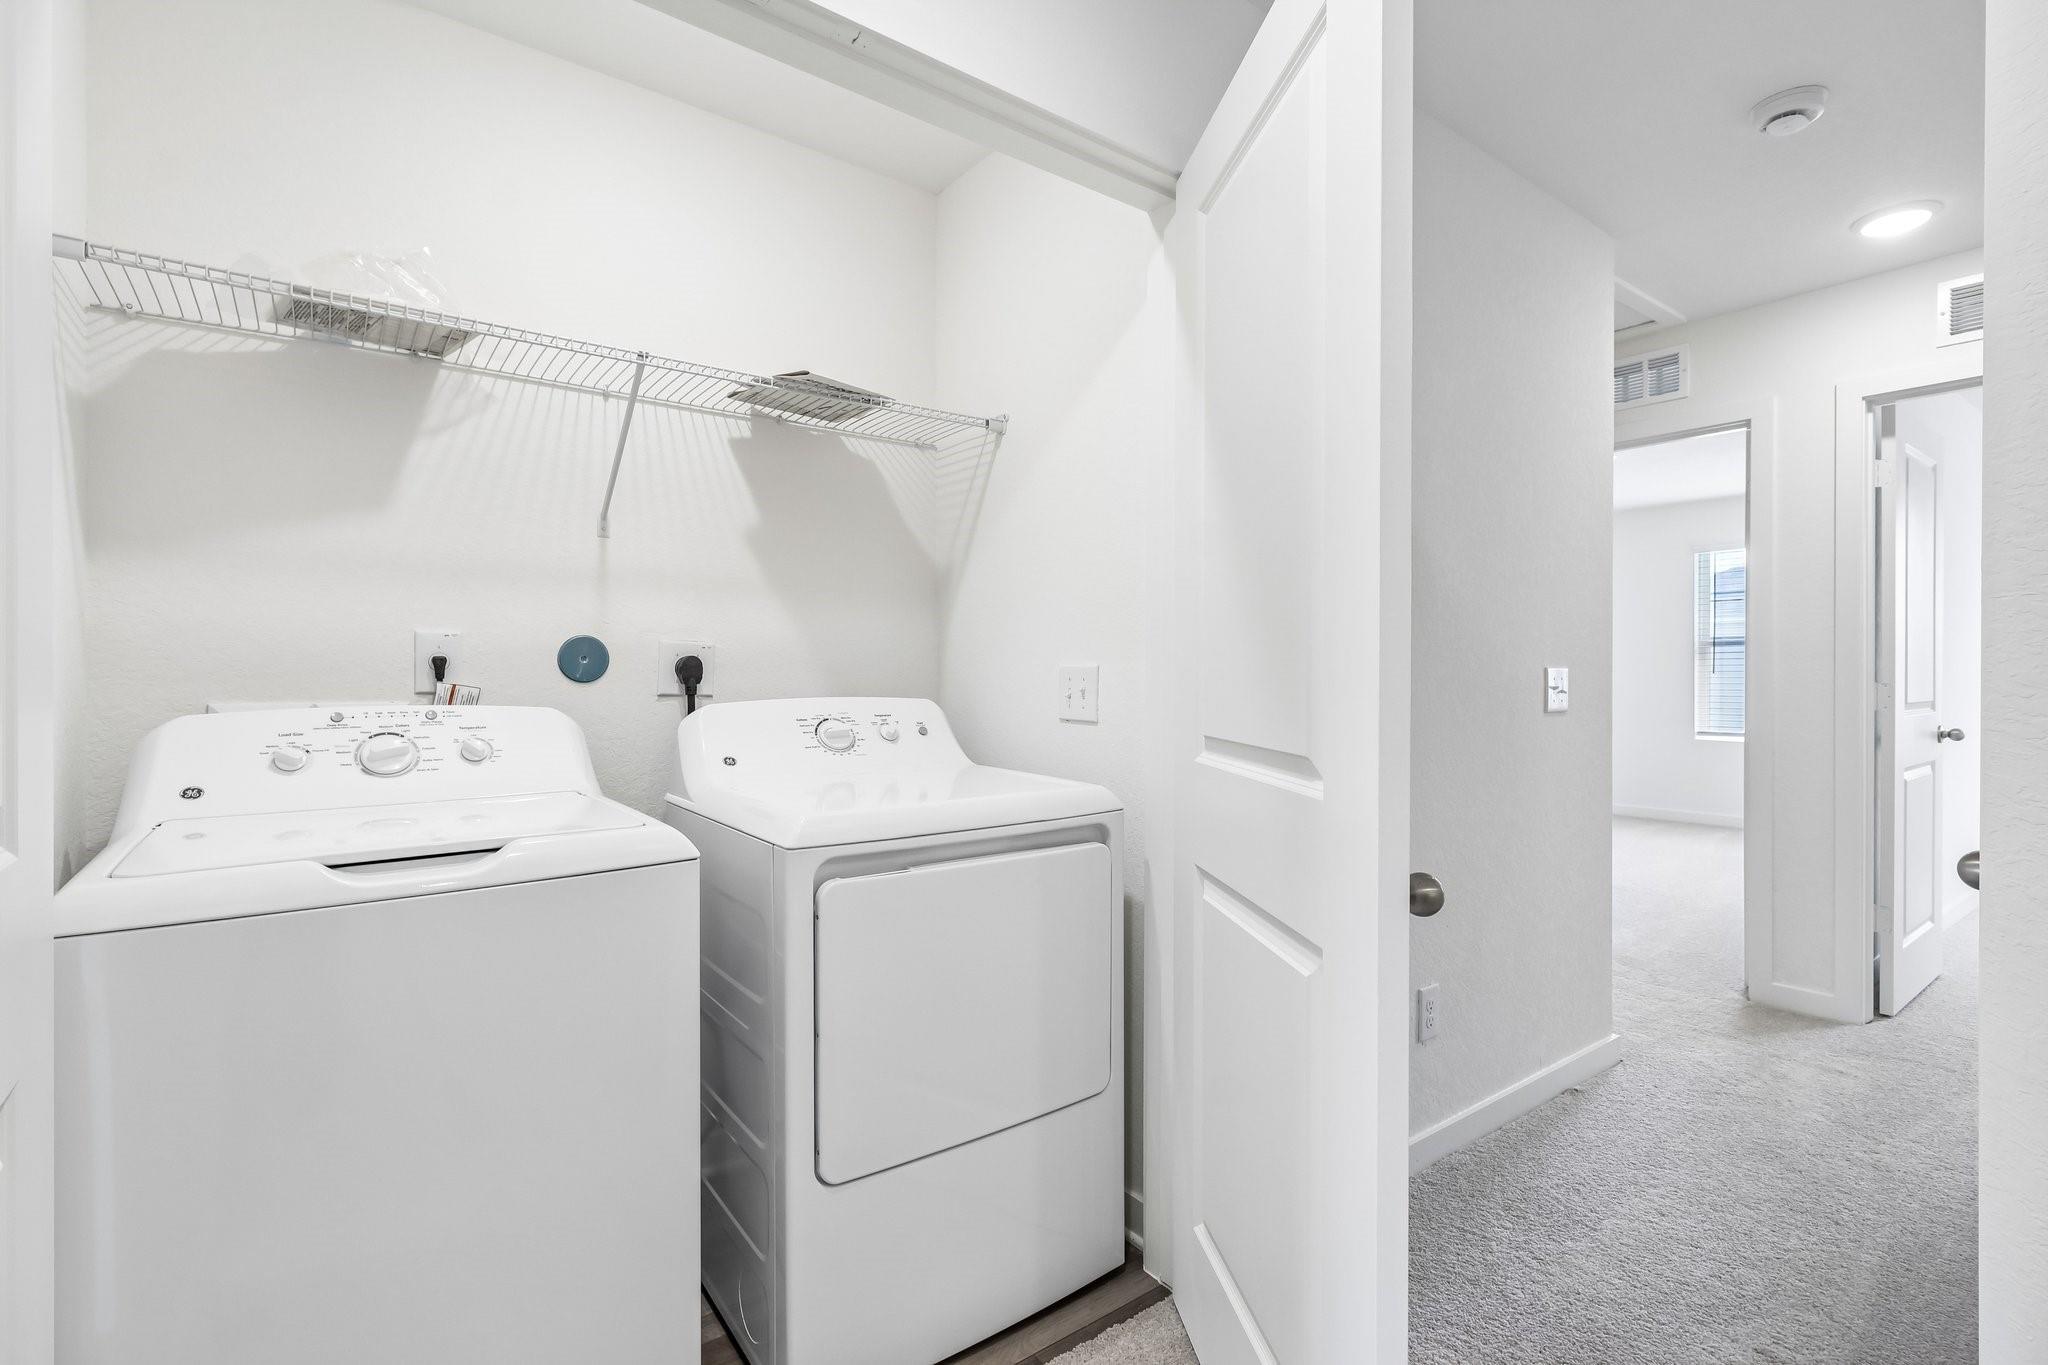
| Laundry Features | Electric Dryer Hookup, Washer Hookup |
Exterior
| Roof | Composition |
|---|---|
| Foundation Details | Slab |
| Lot Features | Back Yard, Subdivided, 0 Up To 1/4 Acre |
| Patio And Porch Features | Patio/Deck |
| Construction Materials | Insulation - Blown Fiberglass, Cement Siding |
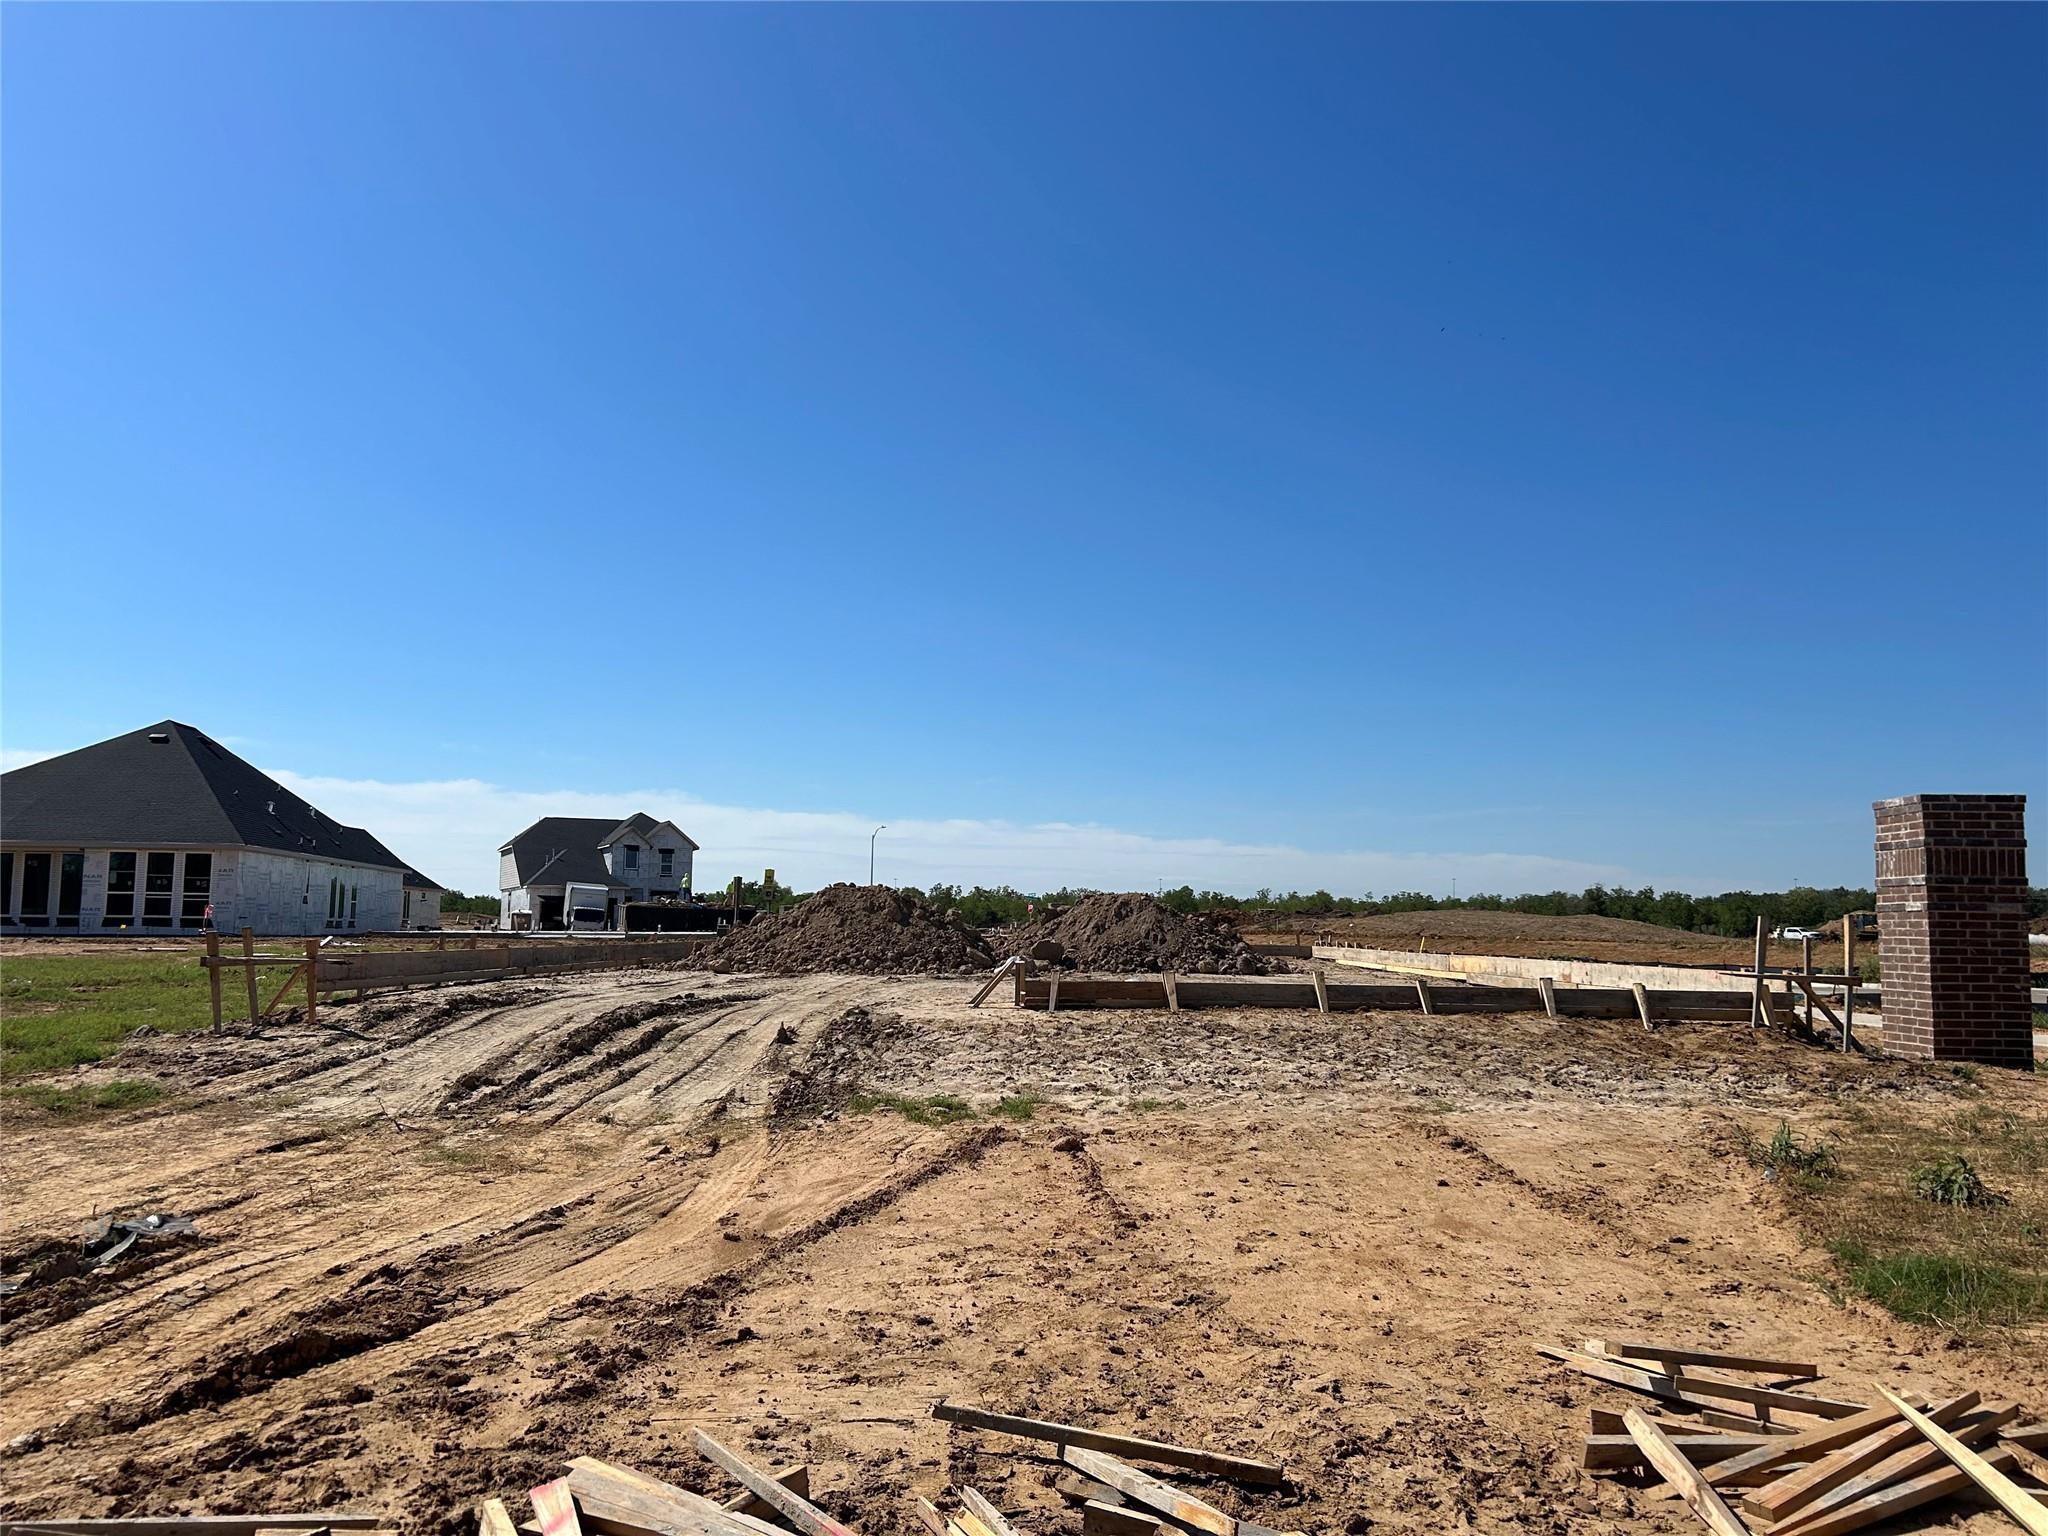
| Property Condition | Under Construction |
Parking
| Attached Garage Yes / No | Yes |
|---|---|
| Garage Yes / No | Yes |
| Parking Features | Attached |
Utilities
| Water Source | Water District |
|---|---|
| Green Energy Efficient | Attic Vents, Thermostat, HVAC |
Location
| Har Restrictions | Deed Restrictions |
|---|
Area Information
| State | TX |
|---|---|
| County | Montgomery |
| City | Magnolia |
| Zip Code | 77355 |
| Area | 15 |
| Subarea | Hockley |
| Community Name | Spring Creek Trails |
| School District | 36 - Magnolia |
| Elementary School | J.L. Lyon Elementary School |
| High School | 36 - Magnolia |
| Listing VS Median (in Spring Creek Trails) | |
Price: $209,990 low | high Med: $257,490 sqft: 1,485 low | high Med: 1,681 $ / sqft: $141 low | high Med: $154 On site: 14 low | high Med: 18 | |
Market Activity 77355
Request a showing
Request a showing
Contact
Learn More About This Property

| State | TX |
|---|---|
| County | Montgomery |
| City | Magnolia |
| Zip Code | 77355 |
| Area | 15 |
| Subarea | Hockley |
| Community Name | Spring Creek Trails |
| School District | 36 - Magnolia |
| Elementary School | J.L. Lyon Elementary School |
| High School | 36 - Magnolia |
| Listing VS Median (in Spring Creek Trails) | |
Price: $209,990 low | high Med: $257,490 sqft: 1,485 low | high Med: 1,681 $ / sqft: $141 low | high Med: $154 On site: 14 low | high Med: 18 | |