2602 Washington Avenue # C,Houston, TX 77007
Houston, TX 77007

Description
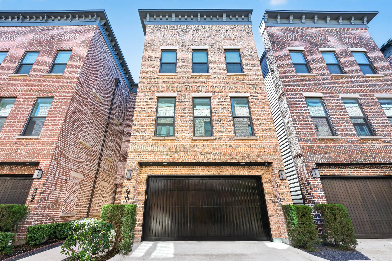
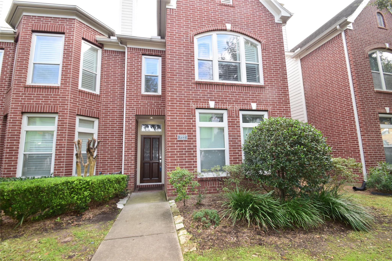
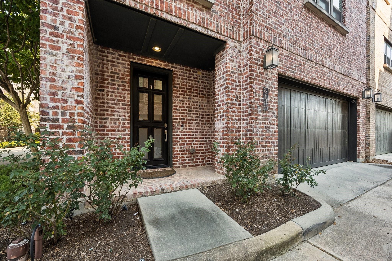
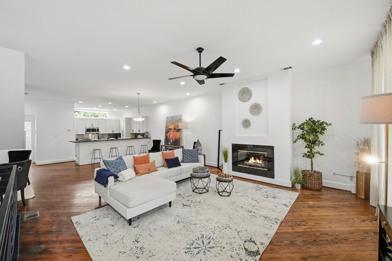
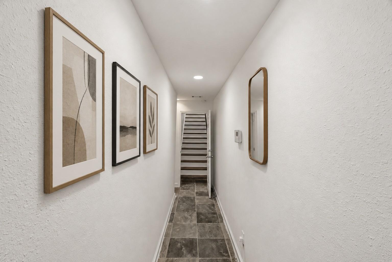
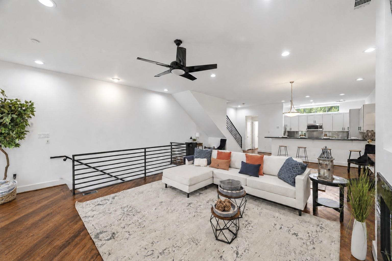
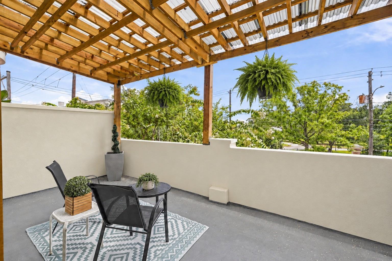
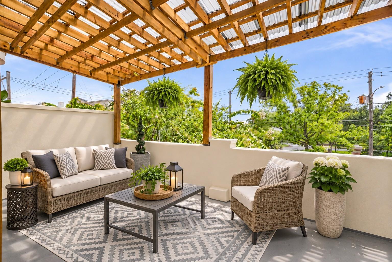
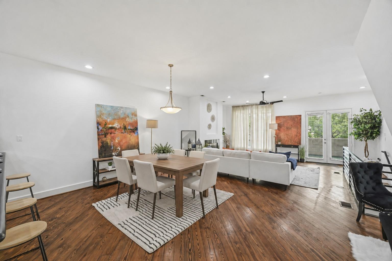
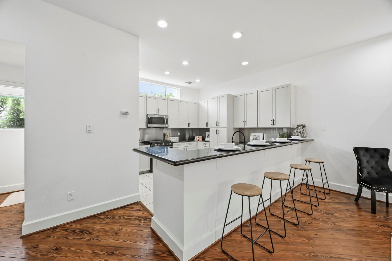
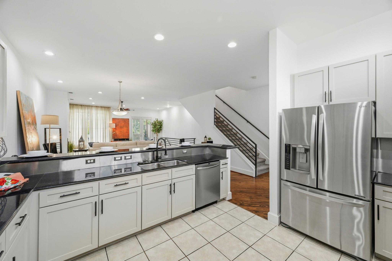
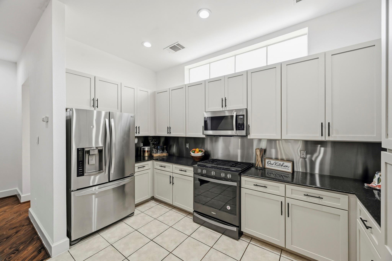
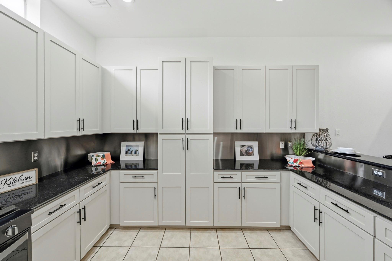
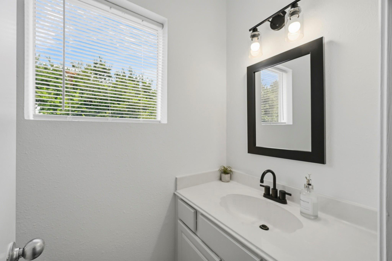
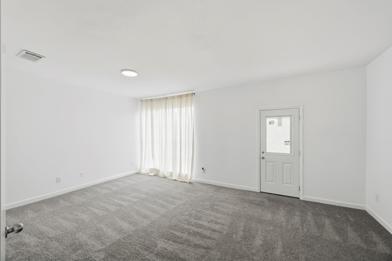
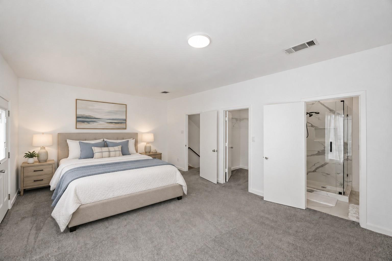
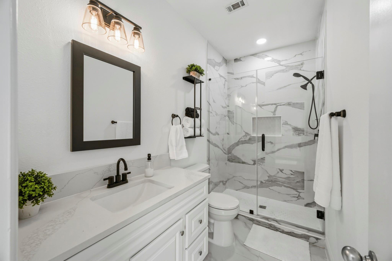
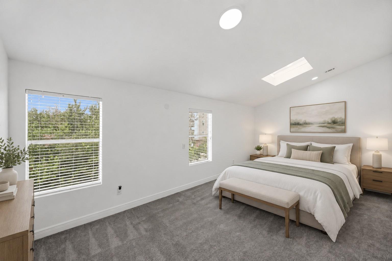
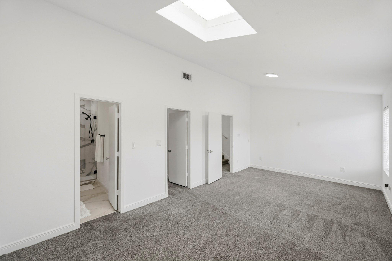
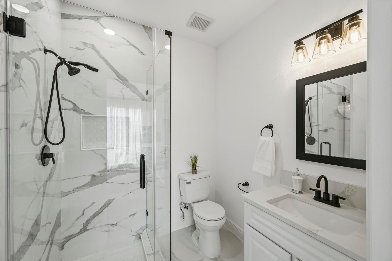
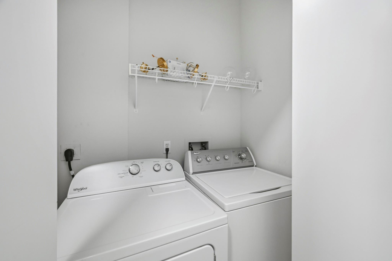
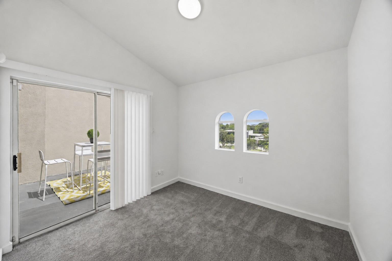
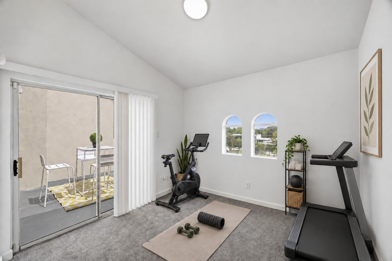
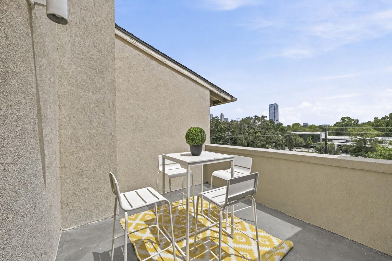
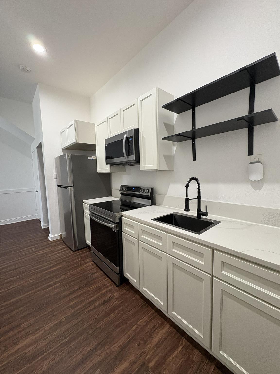
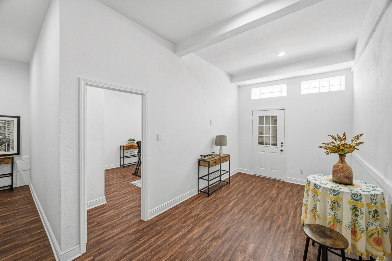
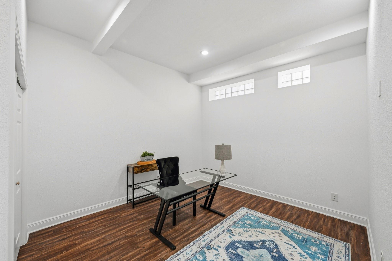
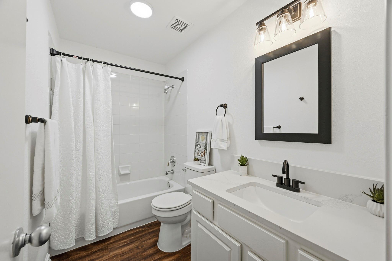
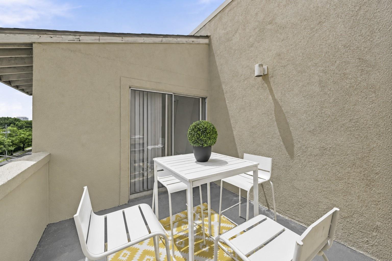
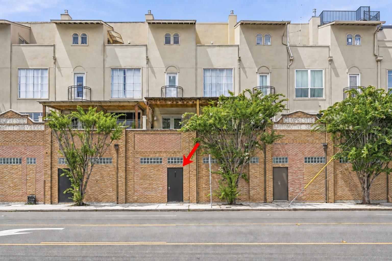
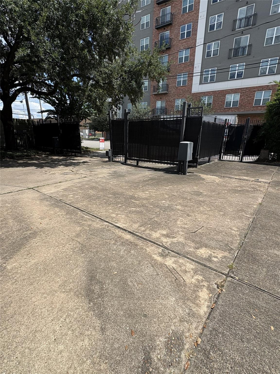
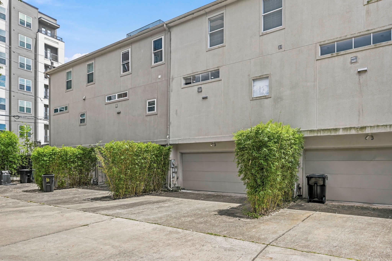
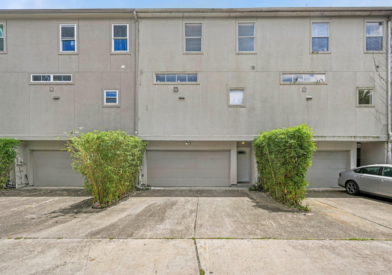
INCREDIBLE OPPORTUNITY IN DOWTOWN HOUSTON! NEWLY REPOSITIONED AT $470,000! Nearly 2,800 SF with 3 ensuite bedrooms, a private home office and gated resident parking. This distinctive 4-story townhome offers exceptional separation and flexibility. The first floor features a bedroom, full bath, living area and secondary kitchen-an excellent private suite for guests or extended stays. The open second floor includes generous living and dining areas, a gas-log fireplace, updated kitchen cabinetry, granite counters and stainless appliances. Two spacious ensuite bedrooms with updated baths occupy the third floor. The fourth-floor office or flex room provides valuable space for working, exercising or relaxing. Additional features include new first-floor flooring, renovated baths, an attached 2-car garage and gated parking for residents. Refrigerator, washer and dryer included. Conveniently located near downtown, Buffalo Bayou Park, dining and entertainment.
Details
| MLS # | 74313854 |
|---|---|
| Listing Type | For Sale |
| Style | Town House |
| HOA Dues | $2,000 |
| Sub-Type | Resale |
| Status | Active |
| Year | 1997 |
| Days On Site | 22 |
| Listing Provided By | Keller Williams Realty Southwest | Candis Warner |
Features
| Bed(s) | 3 |
|---|---|
| Bath(s) | 4 Total |
| SQ Feet | 2,774 |
| Garage | 2 |
| Story(s) | 4 |
| Acreage | 0.03 |
| Property View | South |
Interior
| Heating | Electric |
|---|---|
| Heating Yes / No | Yes |
| Cooling | Ceiling Fan(s), Electric |
| Cooling Yes / No | Yes |
| Appliances | Disposal, Refrigerator Included, Freestanding Oven, Microwave, Free-Standing Range, Gas Range, Dryer, Refrigerator, Washer, Dishwasher |
| Interior Features | 2 Staircases, Balcony, Concrete Walls, Open Ceiling, 2 Primary Bedrooms, All Bedrooms Up, En-Suite Bath, Primary Bed - 3rd Floor, Sitting Area, Walk-In Closet(s) |
| Fireplace Yes / No | Yes |
| Fireplaces Total | 1 |
| Fireplace Features | Gas Log |
| Laundry Features | Common Area, Electric Dryer Connection |
| Door Features | Insulated Doors |
| Har Room Description | 1 Living Area, Breakfast Room, Family Room, Home Office/Study, Kitchen/Dining Combo, Living Area - 2nd Floor, Living/Dining Combo, Utility Room in House |
Exterior
| Exterior Features | Balcony, Courtyard |
|---|---|
| Roof | Composition |
| Foundation Details | Slab |
| Lot Features | On Street |
| Fencing | Fenced |
| Construction Materials | Stucco |
| Direction Faces | North |
Parking
| Attached Garage Yes / No | Yes |
|---|---|
| Garage Yes / No | Yes |
| Parking Features | Attached, Additional Parking, Auto Garage Door Opener, Controlled Entrance |
Utilities
| Sewer | Public Sewer |
|---|---|
| Water Source | Public |
| Green Energy Efficient | HVAC |
Location
| Road Surface Type | Concrete, Curbs |
|---|
Other
| Har Maint Fee Includes | Common Grounds, Garbage Service, Lawn Care |
|---|
Area Information
| State | TX |
|---|---|
| County | Harris |
| City | Houston |
| Zip Code | 77007 |
| Area | 16 |
| Subarea | Rice Military | Washington Corridor |
| Community Name | Sarah Brashear |
| School District | 27 - Houston |
| Elementary School | Crockett Elementary School (Hous |
| High School | 27 - Houston |
| Listing VS Median (in Sarah Brashear) | |
Price: $470,000 low | high Med: $236,900 sqft: 2,774 low | high Med: 2,774 $ / sqft: $169 low | high Med: $85 On site: 22 low | high Med: 18.5 | |
Market Activity 77007
Request a showing
Request a showing
Contact
Learn More About This Property

| State | TX |
|---|---|
| County | Harris |
| City | Houston |
| Zip Code | 77007 |
| Area | 16 |
| Subarea | Rice Military | Washington Corridor |
| Community Name | Sarah Brashear |
| School District | 27 - Houston |
| Elementary School | Crockett Elementary School (Hous |
| High School | 27 - Houston |
| Listing VS Median (in Sarah Brashear) | |
Price: $470,000 low | high Med: $236,900 sqft: 2,774 low | high Med: 2,774 $ / sqft: $169 low | high Med: $85 On site: 22 low | high Med: 18.5 | |